Property Description
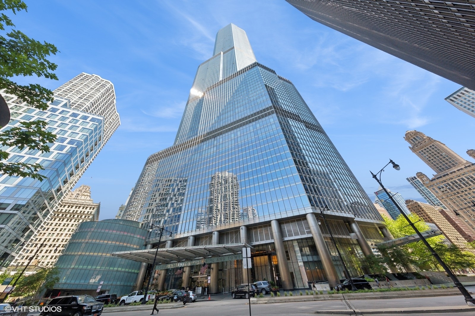
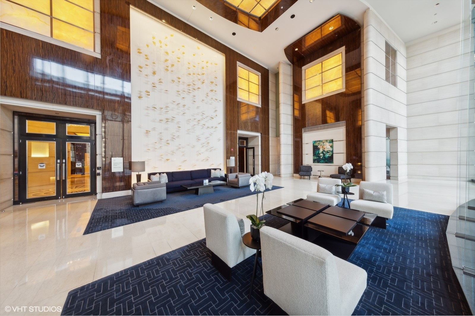
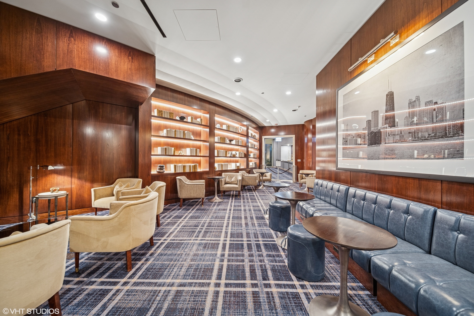
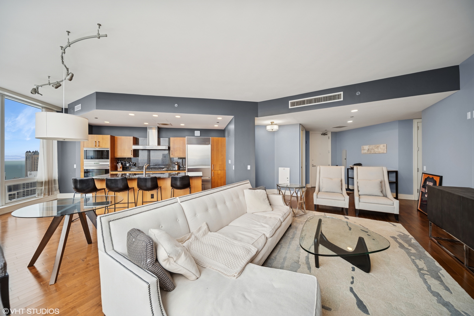
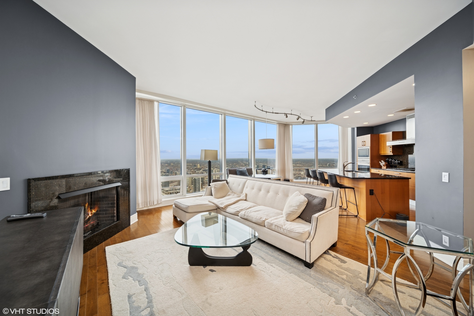
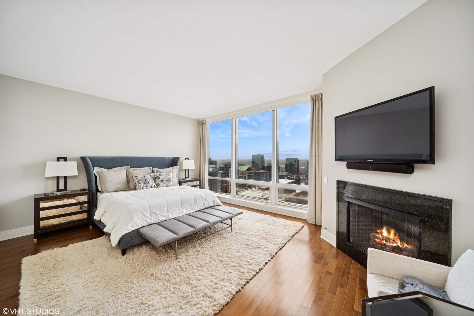
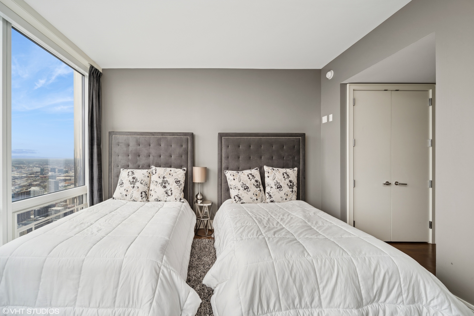
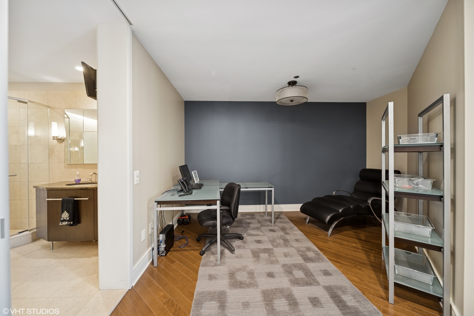
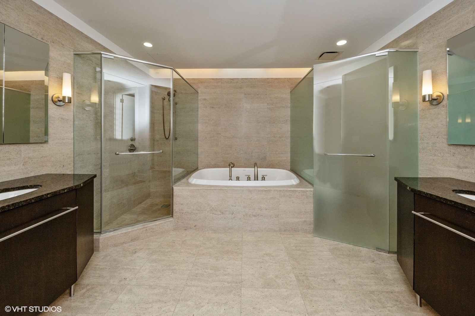
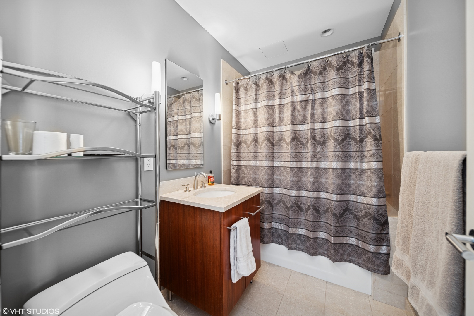
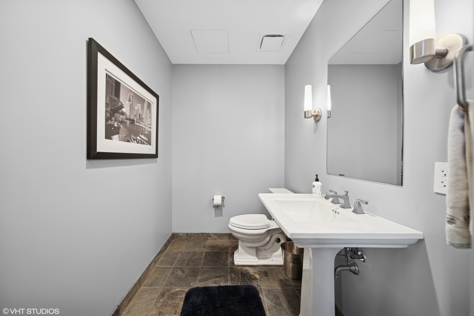
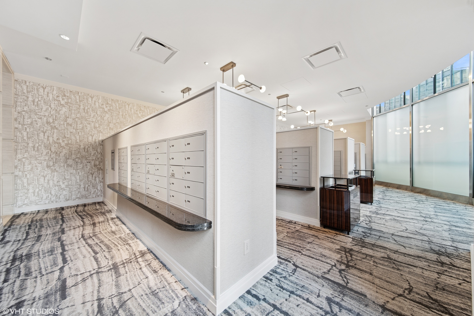
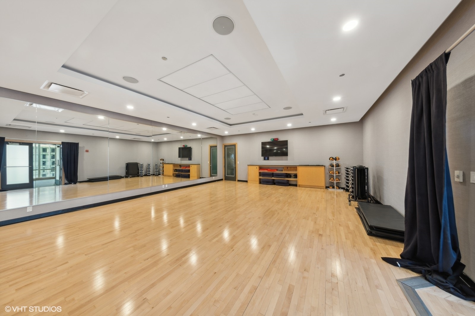
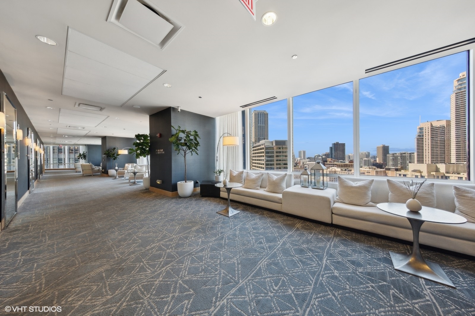
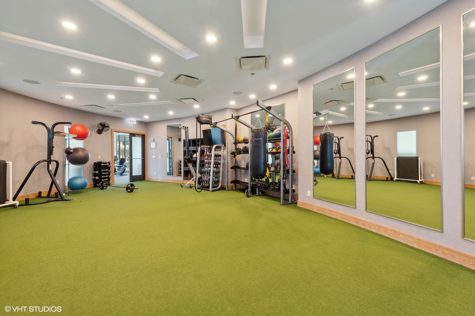
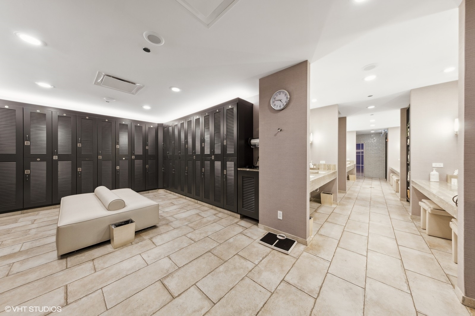
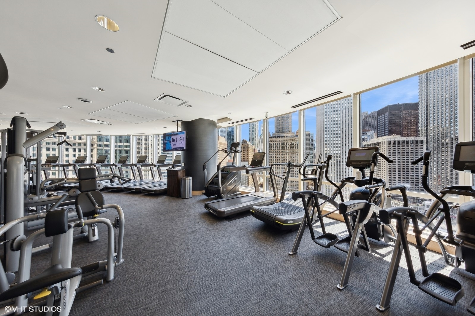
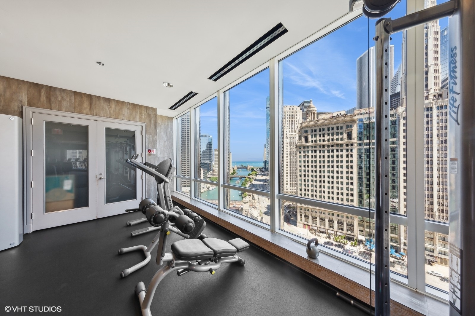
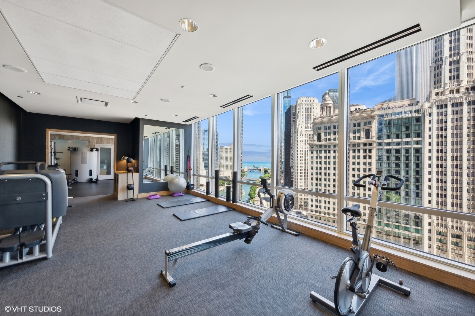
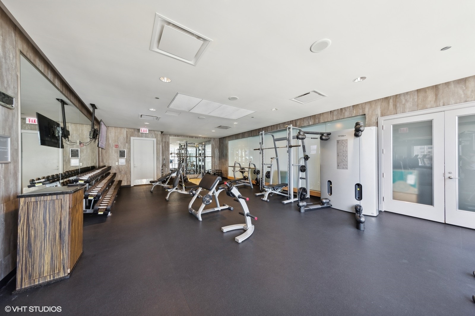
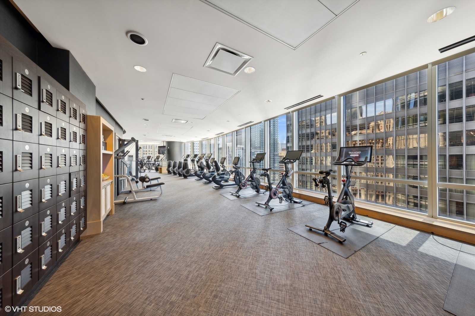
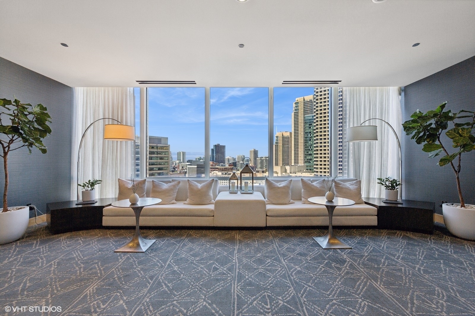
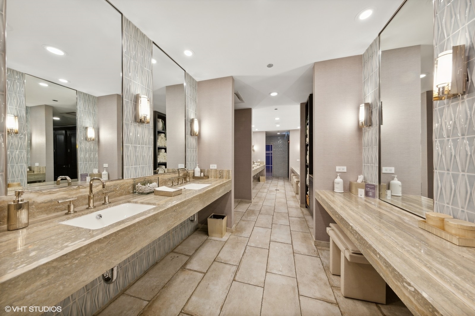
Exquisite Urban Sanctuary with Breathtaking Panoramas Indulge in the pinnacle of luxury living with this impeccably designed two-bedroom, two-and-a-half-bath residence spanning an impressive 2,022 square feet. Soaring 10-foot ceilings and walls of glass frame spectacular north and west exposures, showcasing mesmerizing city skyline and glistening lake vistas that transform with the rhythm of the day. Chef's Culinary Masterpiece The gourmet kitchen is a symphony of sophistication, featuring rich Snaidero cabinetry, a magnificent granite island, and professional-grade Wolf, Sub-Zero, and Miele appliances. Under-cabinet lighting casts a warm glow on this culinary stage, perfect for both intimate dinners and grand entertaining. Primary Suite Oasis Retreat to a lavish primary suite that redefines luxury, complete with a private den/work area and a spa-inspired bathroom featuring dual vanities and an expansive glass-enclosed shower. The piece de resistance? A romantic fireplace and a walk-in closet worthy of a couture collection. Entertainer's Paradise Flow effortlessly from the custom dry bar to the fireside living area, where Brazilian hardwood floors gleam underfoot. Thoughtful details abound, including a generously appointed laundry room and exceptional storage throughout. Resort-Style Amenities Residents enjoy exclusive access to a 14,000 square foot state-of-the-art health club, designer dog run, full-service salon, and two curated dining establishments - offering a five-star lifestyle without ever leaving home.
Overview
Property Type
Condo
Location
401 N Wabash Avenue Unit: 56D, Chicago, IL 60611
Year Built
2008
MLS ID
12330572
Listing Last Updated
Property Features & Amenities
Interior
Total Bedrooms
2
Full Bathrooms
2
Half Bathrooms
1
Flooring
Hardwood
Laundry Room
Washer Hookup, In Unit
Fireplace
Gas Log
Appliances
Range, Microwave, Dishwasher, Refrigerator, Washer, Dryer, Disposal
Other Interior Features
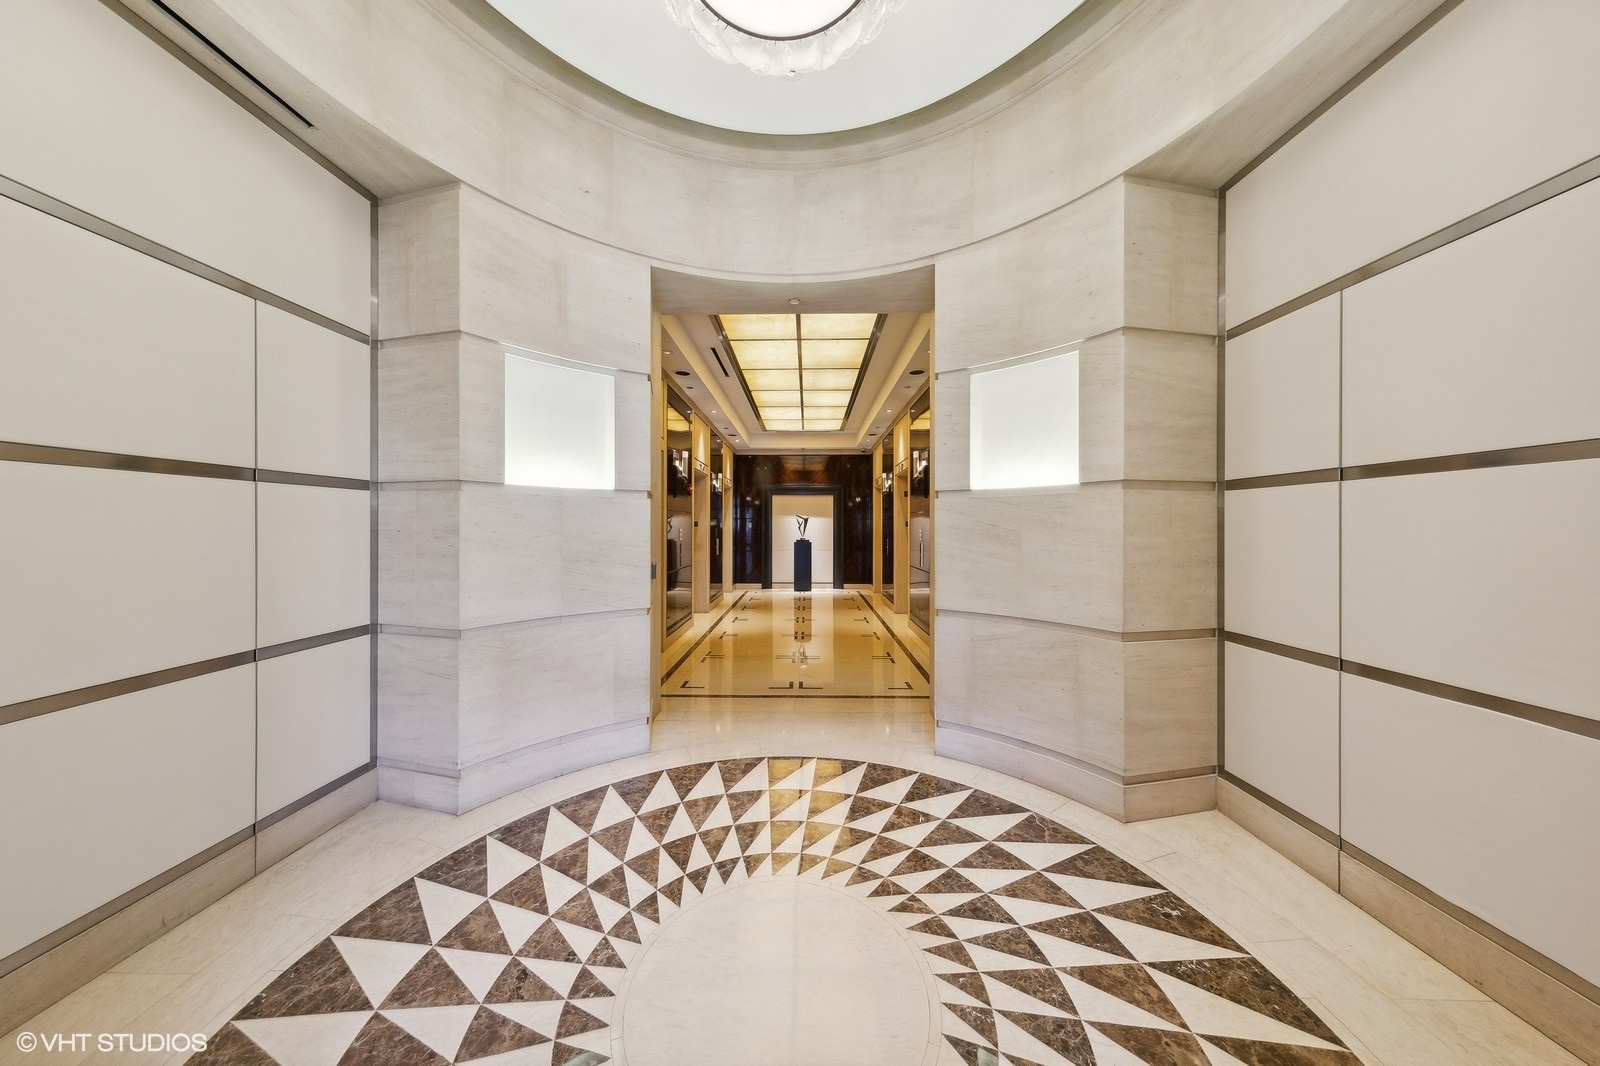
Elevator, Storage
Exterior
Stories
89
Garage Spaces
1.0
Water Source
Public
Roof
Rubber
Lot Features
Common Grounds
Parking
Concrete, Heated Garage, Yes, Garage Owned, Attached, Garage
Heat Type
Electric
Air Conditioning
Central Air, Zoned
Sewer
Public Sewer
Substructure
Reinforced Caisson
Amenities
Door Person, Elevator(s), Exercise Room, Health Club, On Site Manager/Engineer, Indoor Pool, Restaurant, Sauna, Security Door Lock(s), Service Elevator(s), Valet/Cleaner
Details
Financial
Price
$990,000
Real Estate Tax
$19,587/yr
HOA
$1,800/mo
Exclusive Listing Agents