Property Description
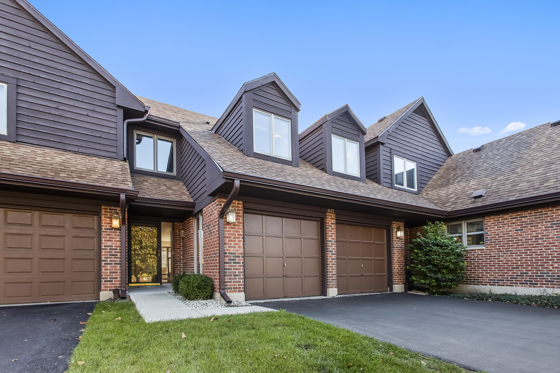
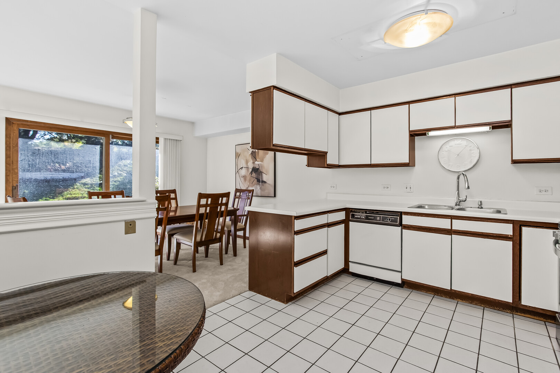
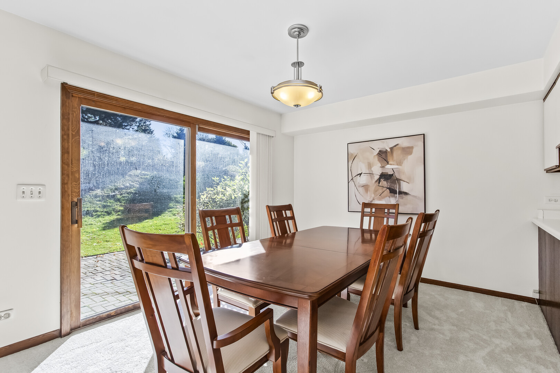
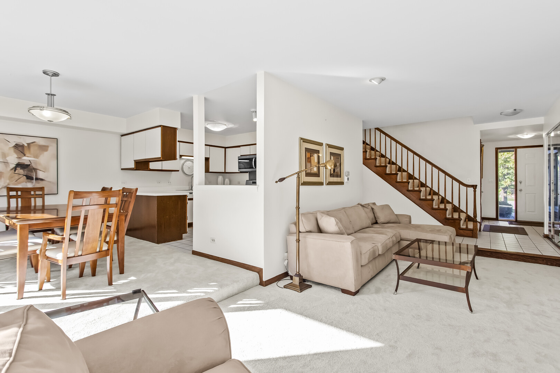
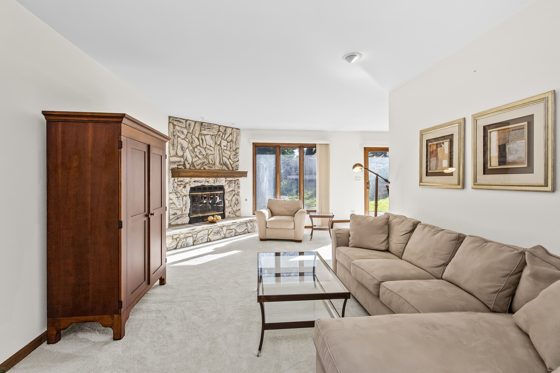
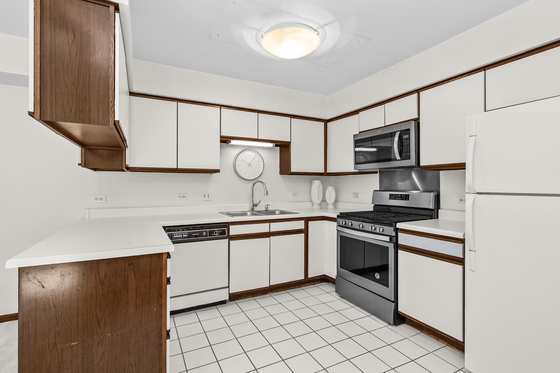
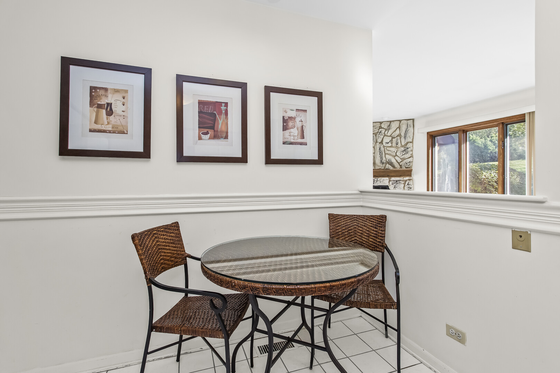
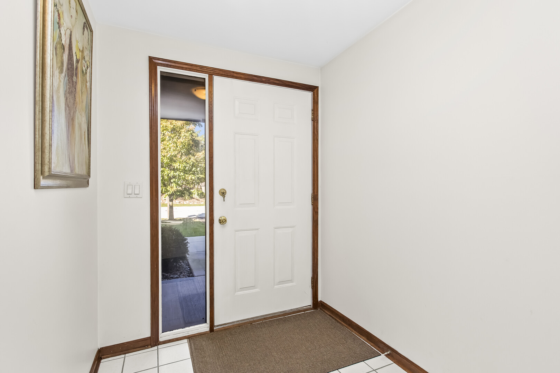
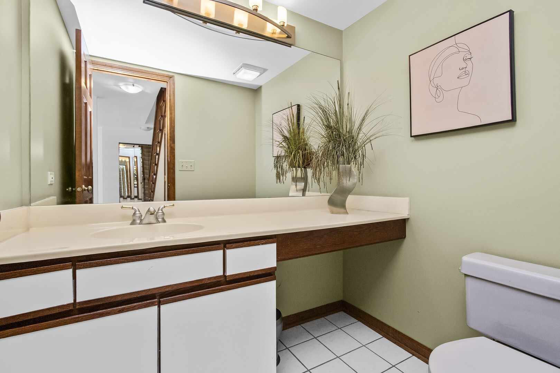
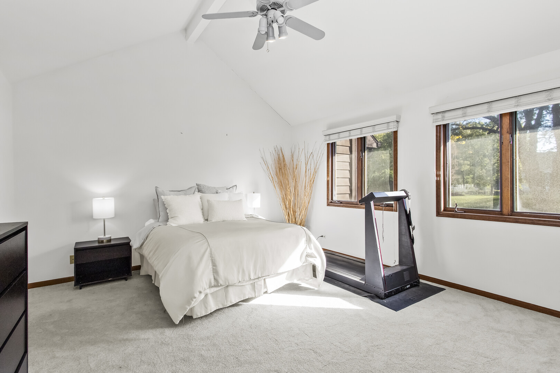
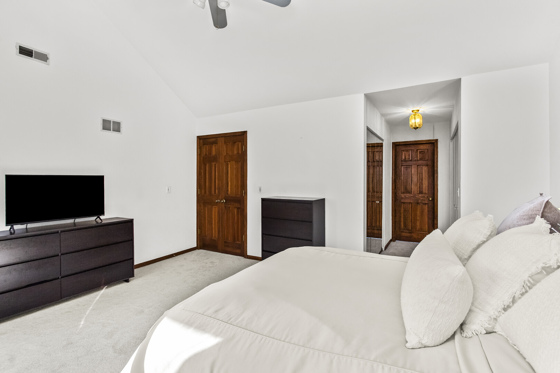
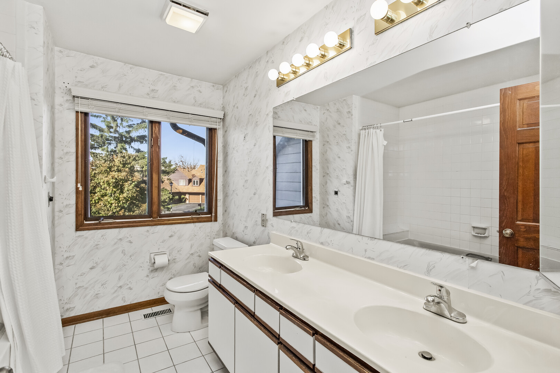
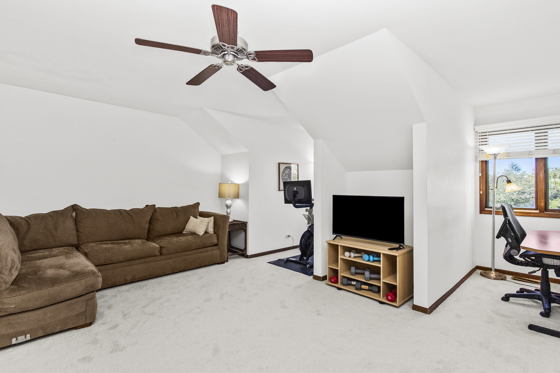
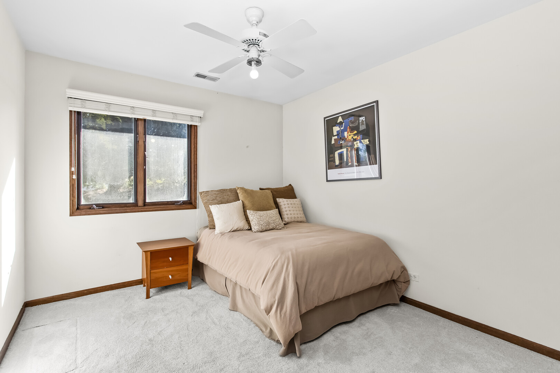
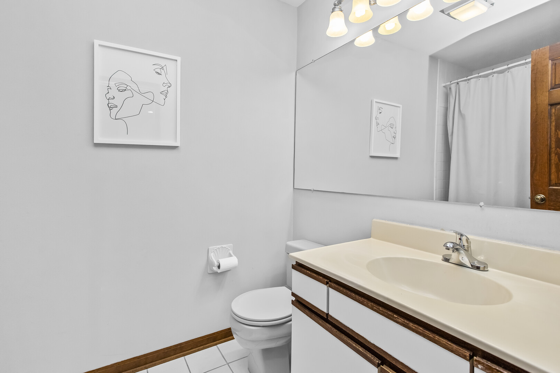
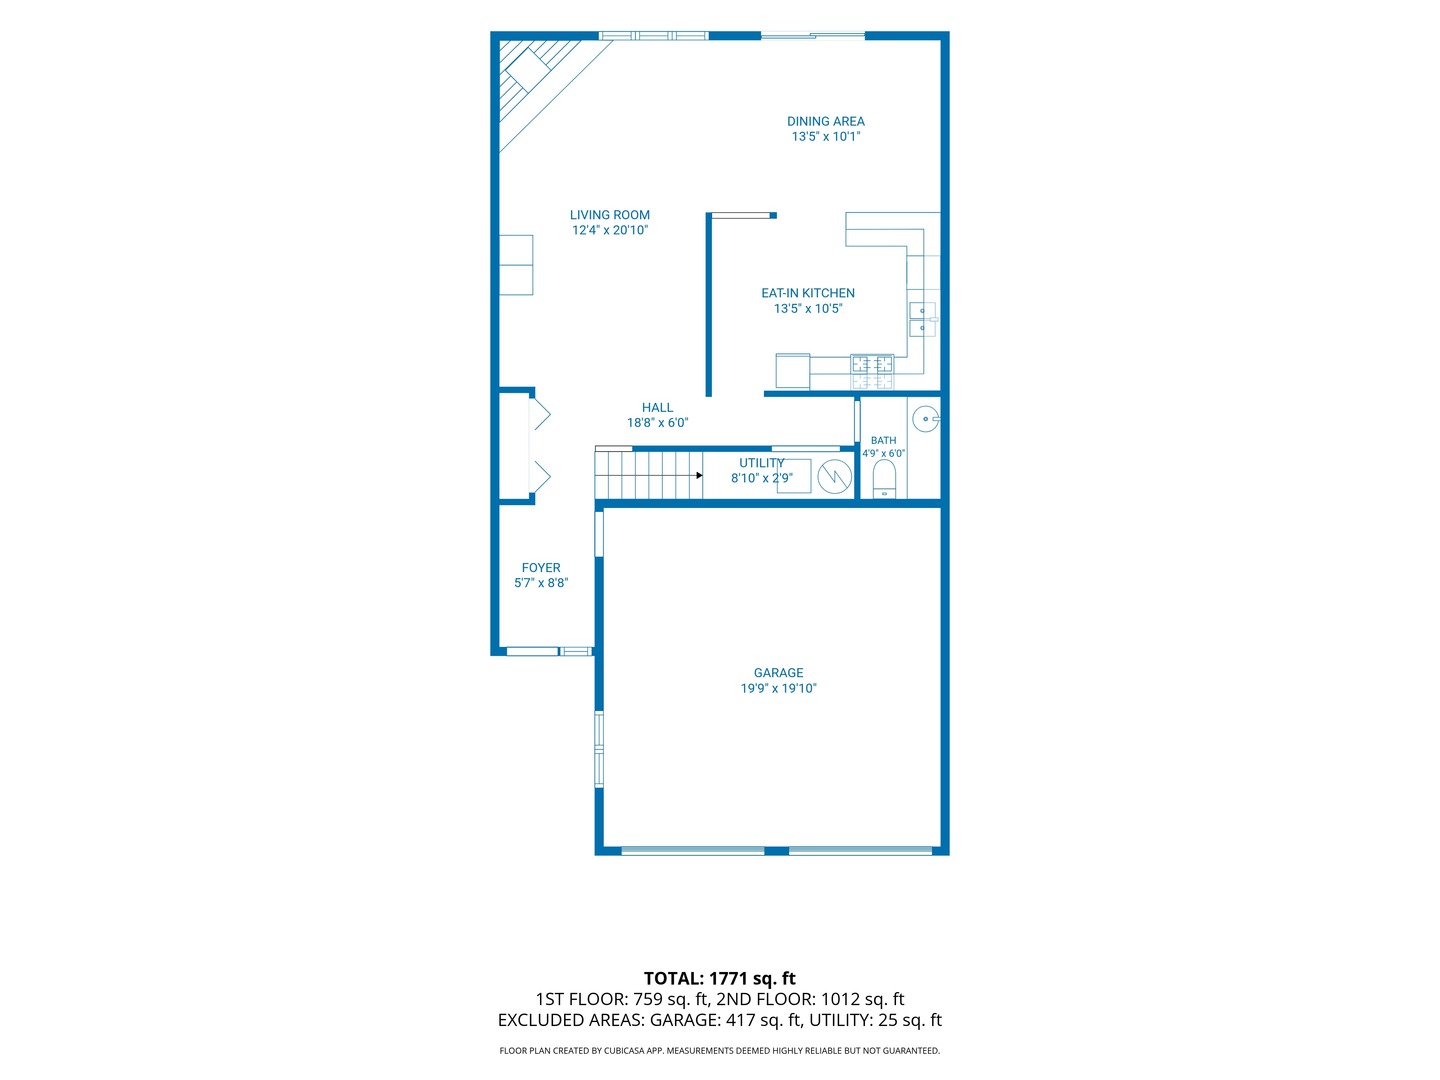
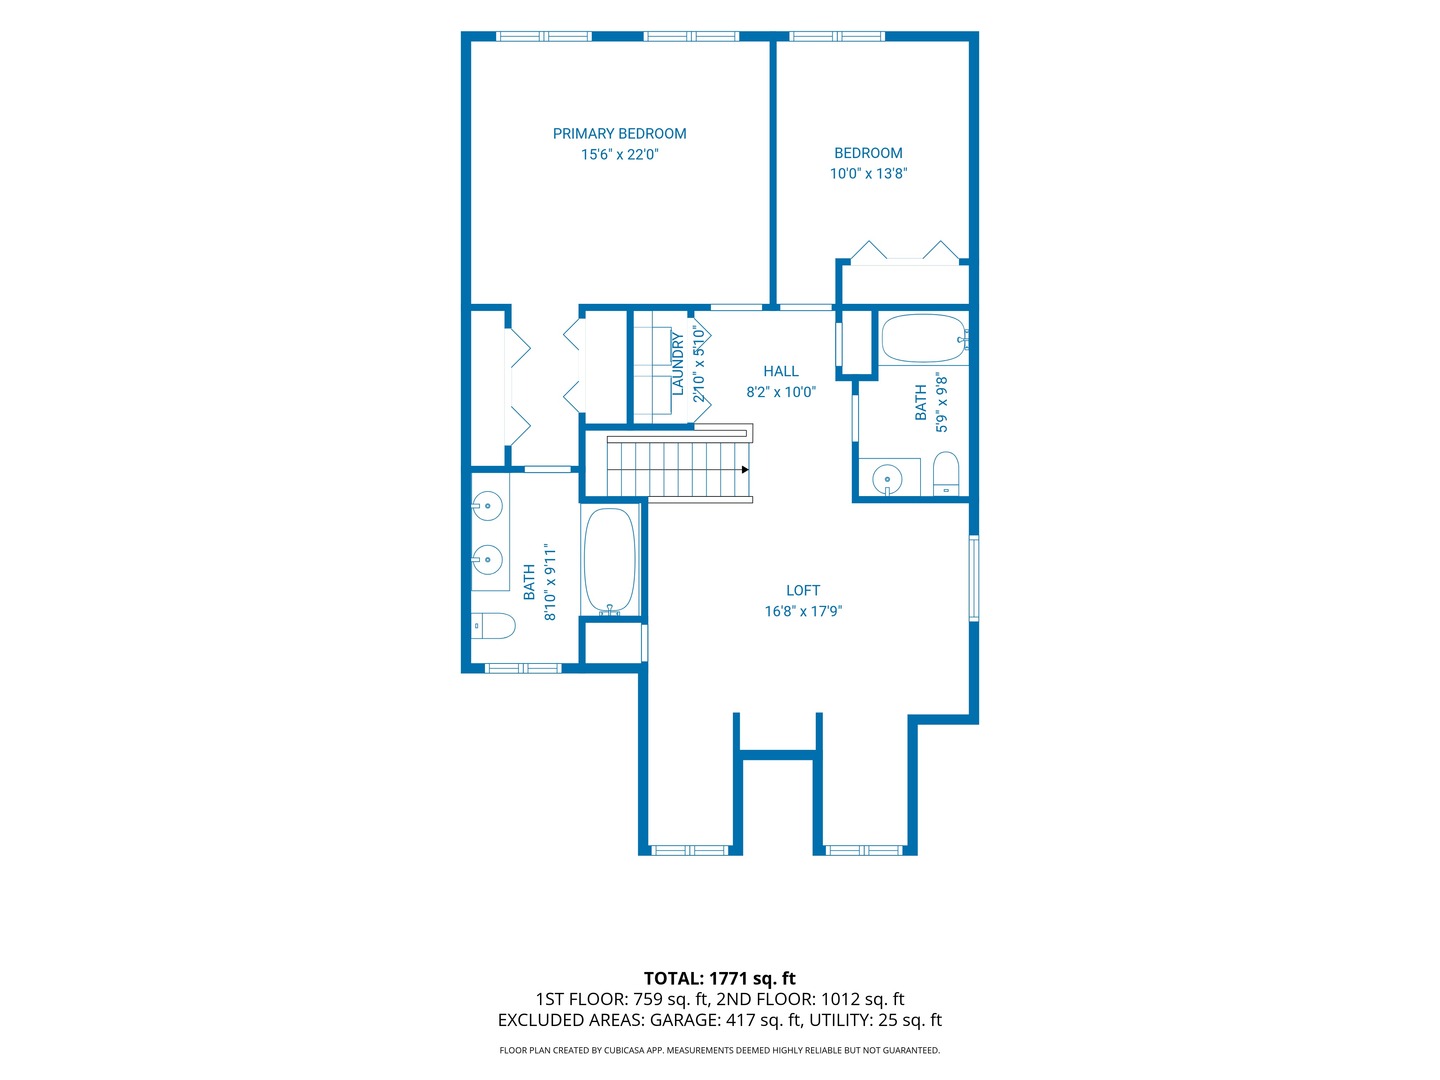
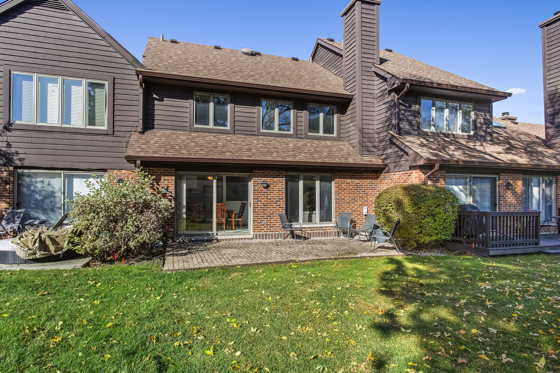
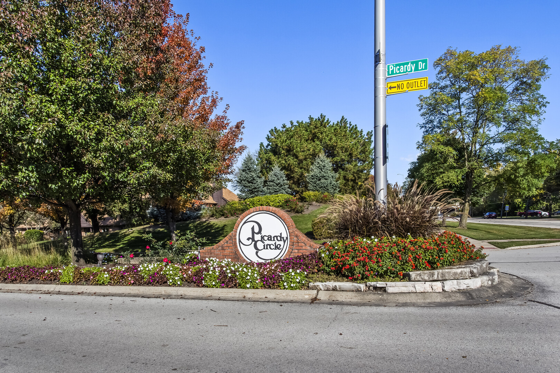
Welcome to 4102 Picardy Drive, where comfortable living, generous spaces, and the opportunity to make a home your own come together in Northbrook's Picardy Circle subdivision. This well-maintained two-story townhome offers a versatile floor plan designed for both everyday comfort and effortless entertaining. Step inside to a welcoming foyer that leads to a spacious living room filled with natural light, flowing into a dedicated dining area that's perfect for hosting everything from holiday gatherings to casual dinners with friends. The eat-in kitchen offers ample cabinetry, generous counter space, and a functional layout ready for your personal touch. A convenient powder room and attached two-car garage add to the practicality of the main level. Upstairs, the oversized primary bedroom provides a comfortable retreat with plenty of room to relax and unwind. A second bedroom offers flexibility for guests, a home office, or whatever fits your lifestyle. Two full bathrooms and conveniently located laundry make everyday living that much easier. Perhaps the biggest surprise is the expansive second-floor loft, offering an entirely separate living space with endless possibilities. Whether you envision a cozy movie lounge, a home office, an exercise area, or a place to entertain, this flexible space allows the home to adapt to your needs. Throughout the property, you'll find a home that has been thoughtfully cared for and offers a wonderful foundation for its next chapter. While being sold as-is, the opportunity to introduce your own style and updates makes this an exciting chance to create a space that truly reflects you. Set within the established Picardy Circle subdivision, this Northbrook townhome combines the convenience of low-maintenance living with the space and flexibility often associated with a single-family home. Come discover the possibilities and make 4102 Picardy Drive your own.
Overview
Property Type
Townhouse
Location
4102 Picardy Drive, Northbrook, IL 60062
Year Built
1988
MLS ID
12796476
Listing Last Updated
Property Features & Amenities
Interior
Total Bedrooms
2
Full Bathrooms
2
Half Bathrooms
1
Laundry Room
Upper Level
Fireplace
Wood Burning, Gas Starter
Appliances
Range, Microwave, Dishwasher, Refrigerator, Washer, Dryer
Other Interior Features
Vaulted Ceiling(s)
Exterior
Stories
2
Garage Spaces
2.0
Water Source
Lake Michigan
Roof
Asphalt
Lot Features
Landscaped
Parking
Asphalt, Garage Door Opener, Yes, Garage Owned, Attached, Garage
Heat Type
Gas, Forced Air
Air Conditioning
Central Air
Sewer
Public Sewer
Substructure
Concrete Perimeter
Details
Financial
Price
$399,900
Real Estate Tax
$6,403/yr
HOA
$200/mo
Exclusive Listing Agents