

Property Description
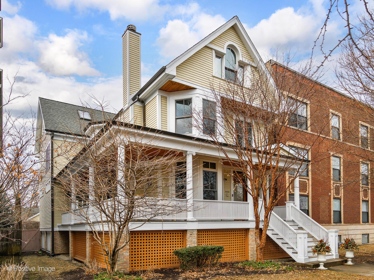
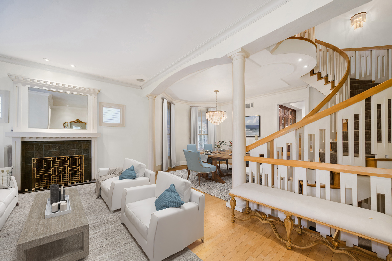
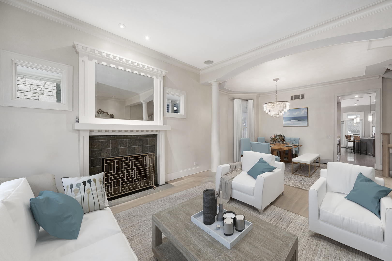
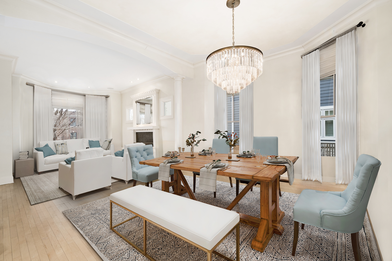
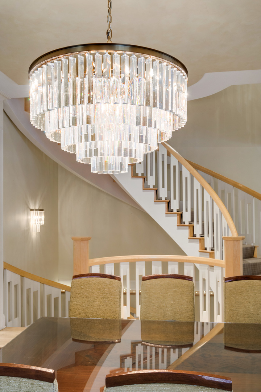
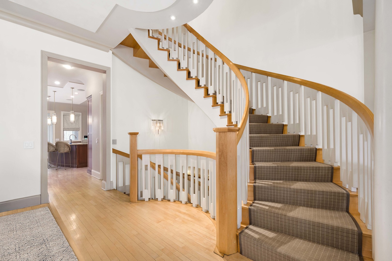
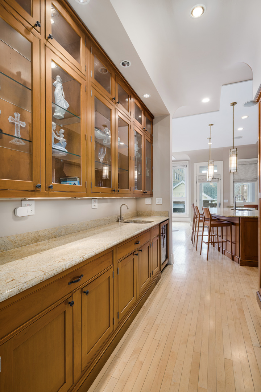
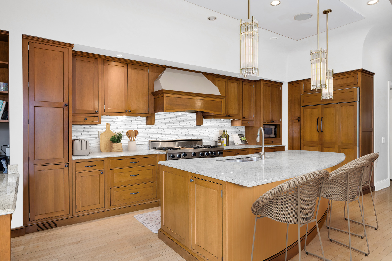
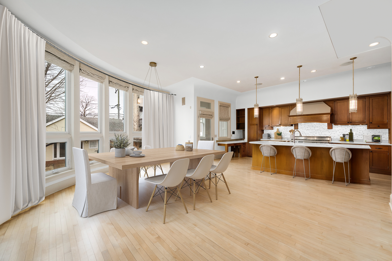
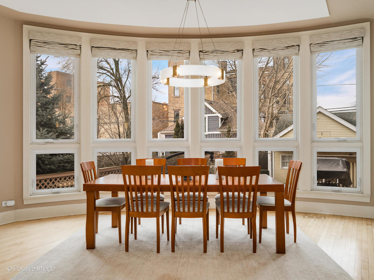
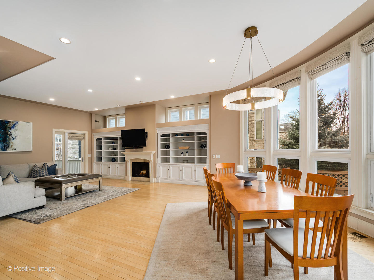
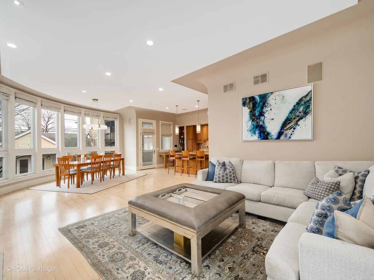
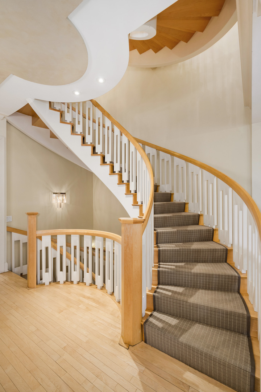
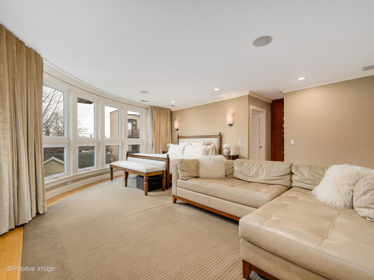
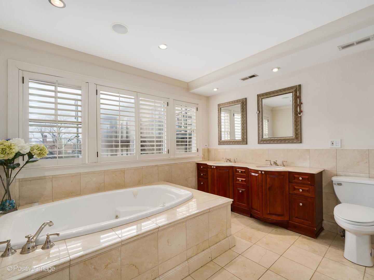
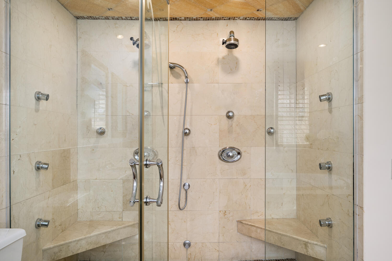
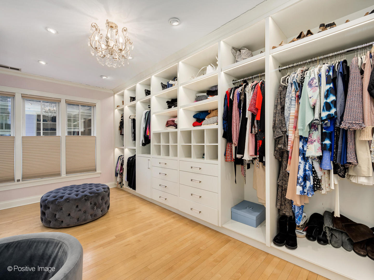
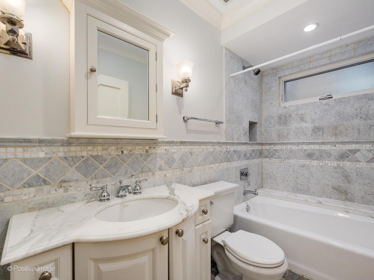
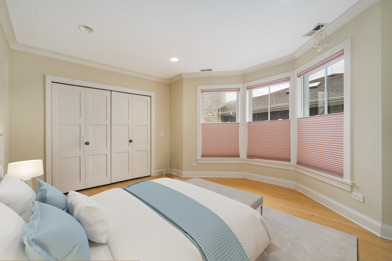
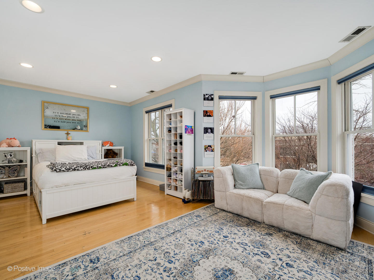
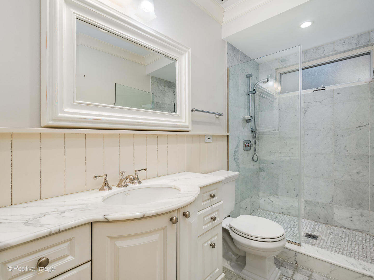
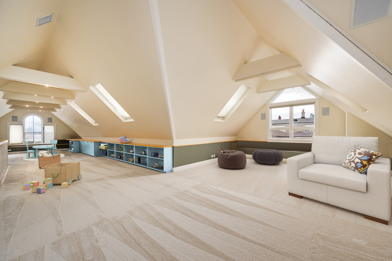
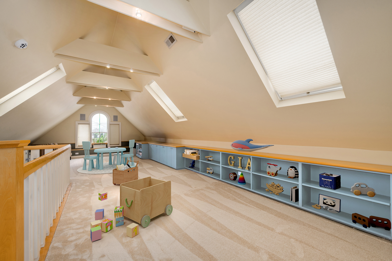
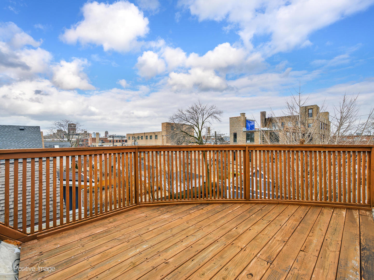
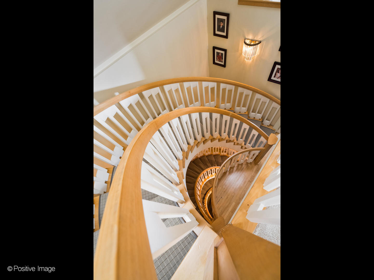
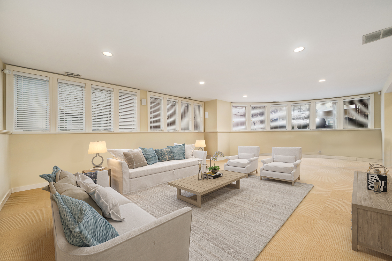
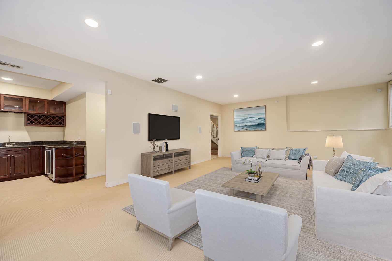
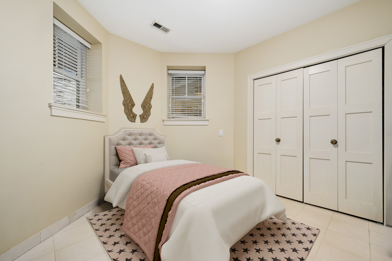
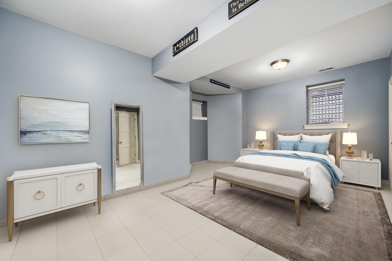
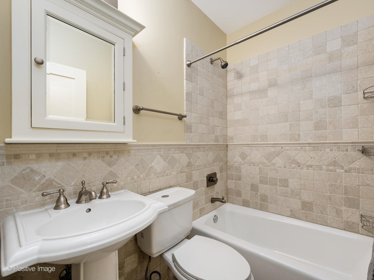
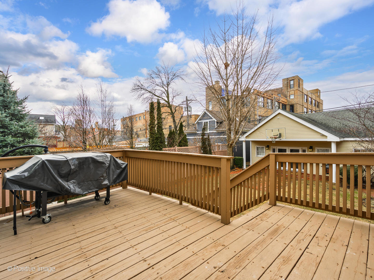
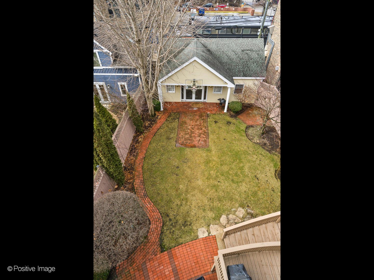
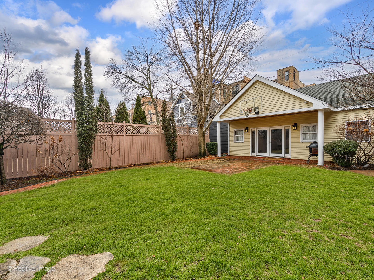
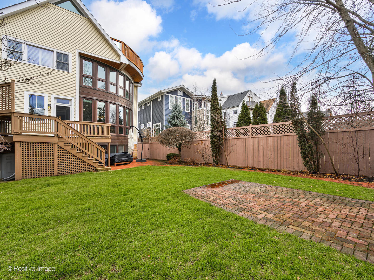
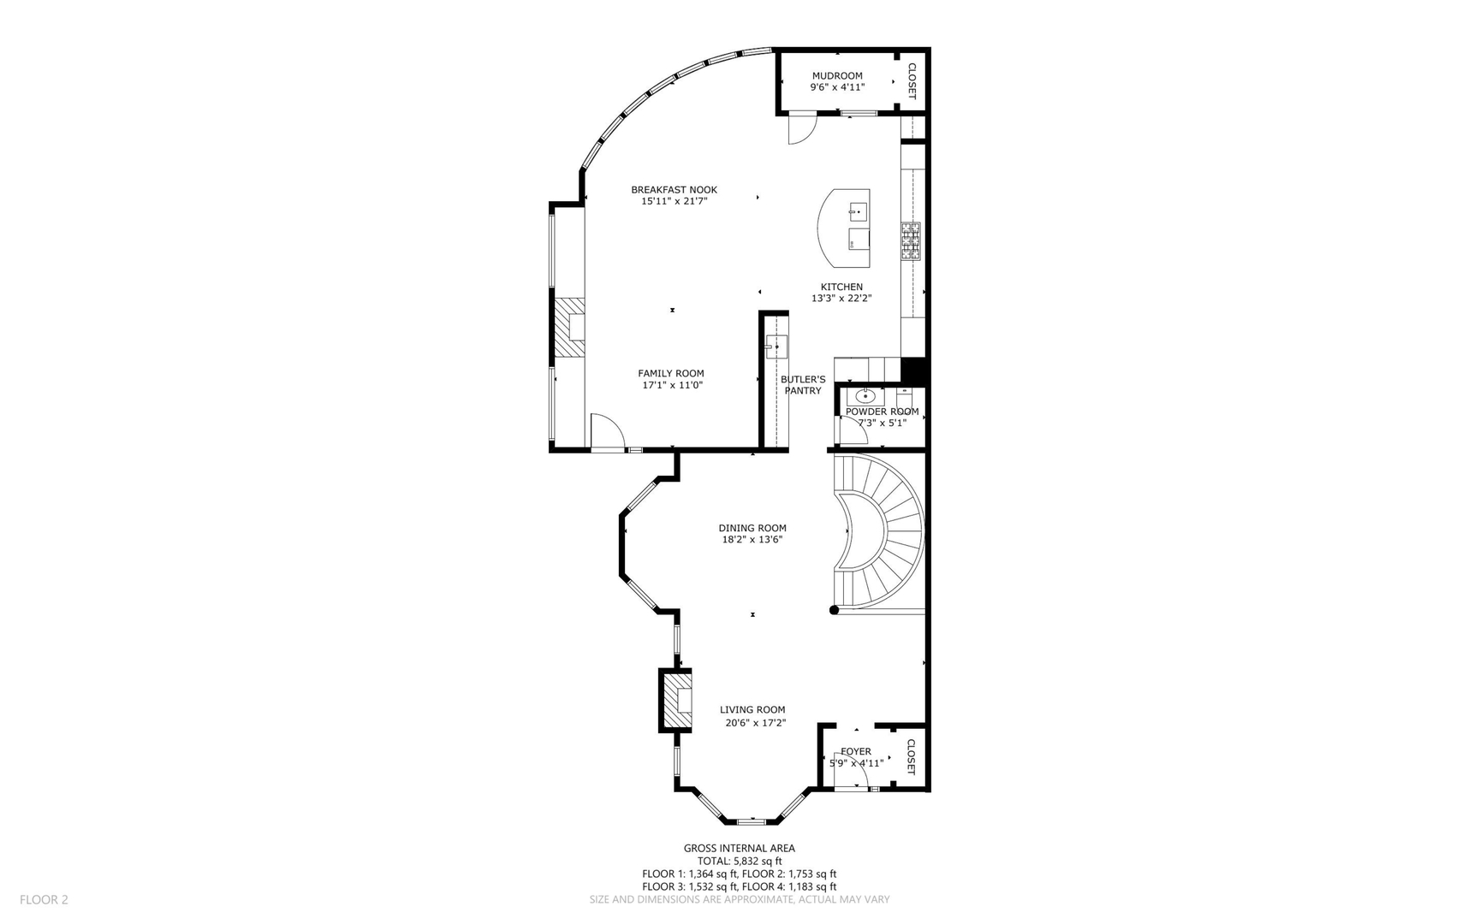
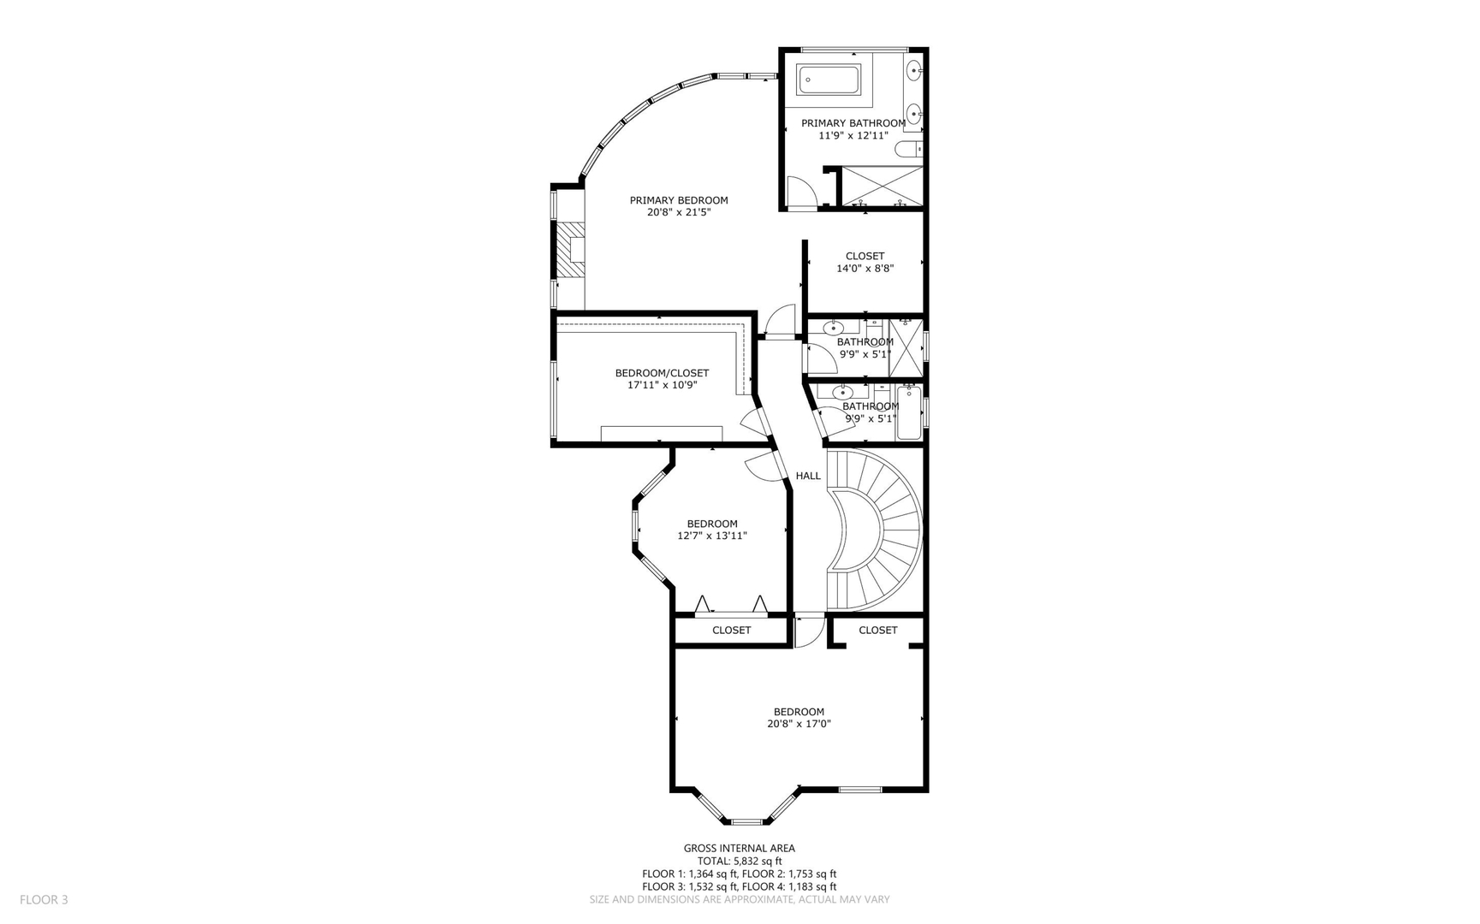
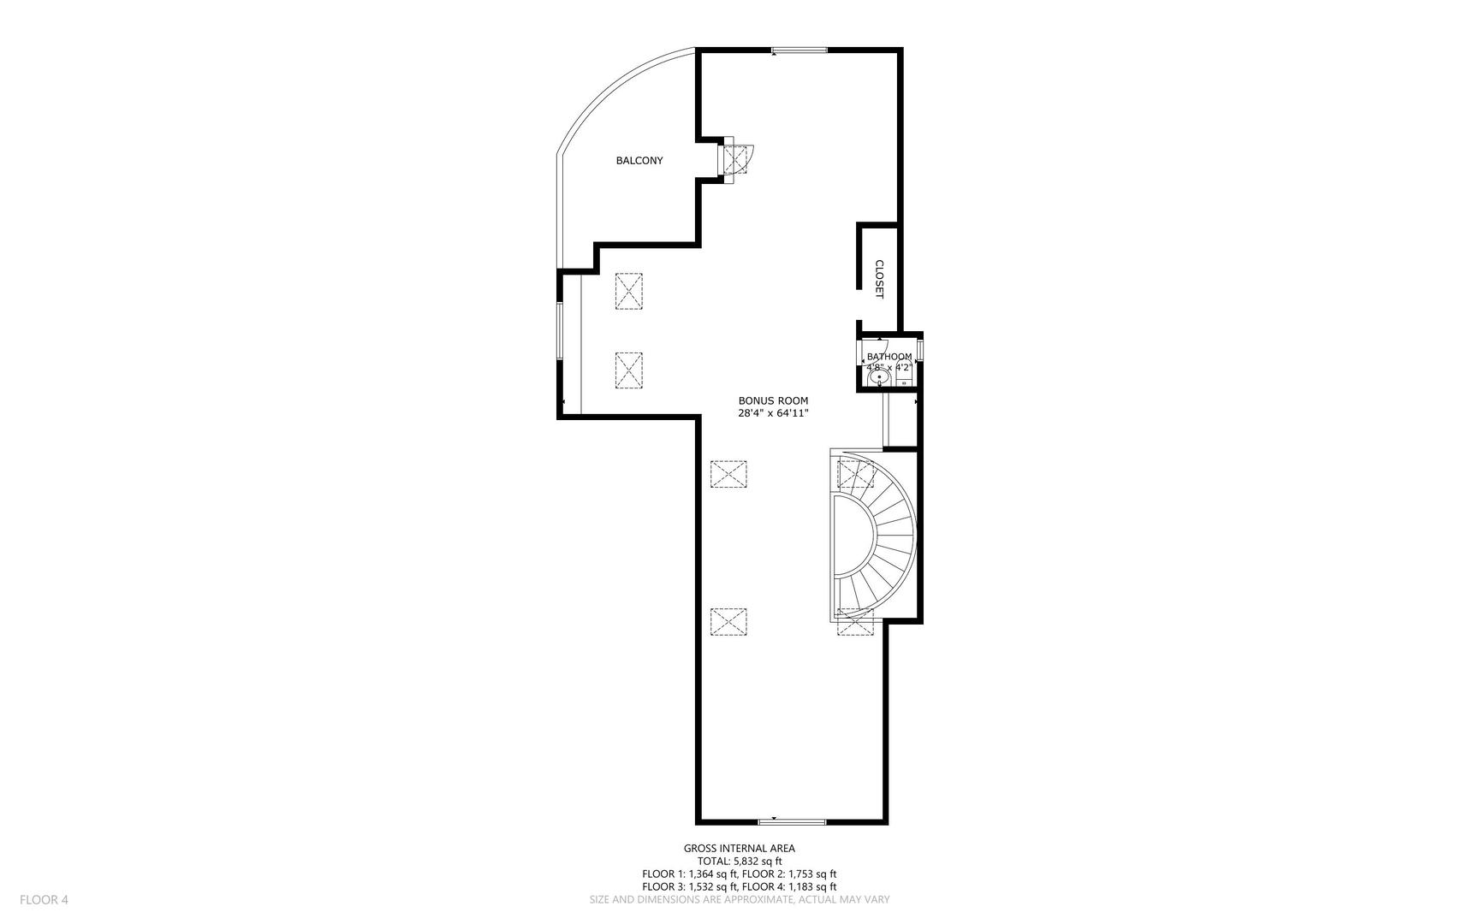
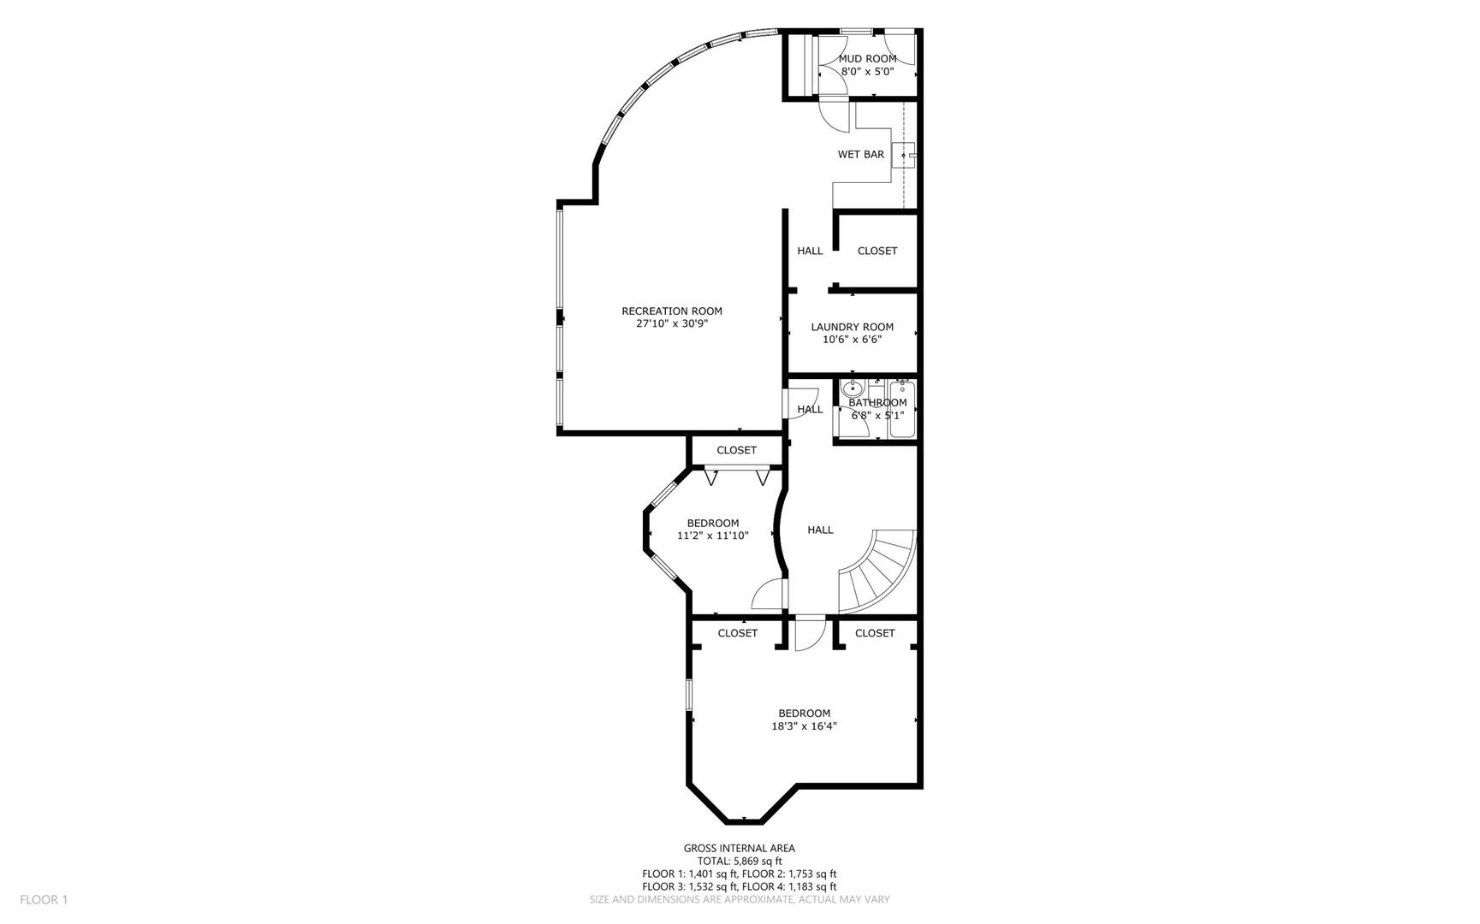
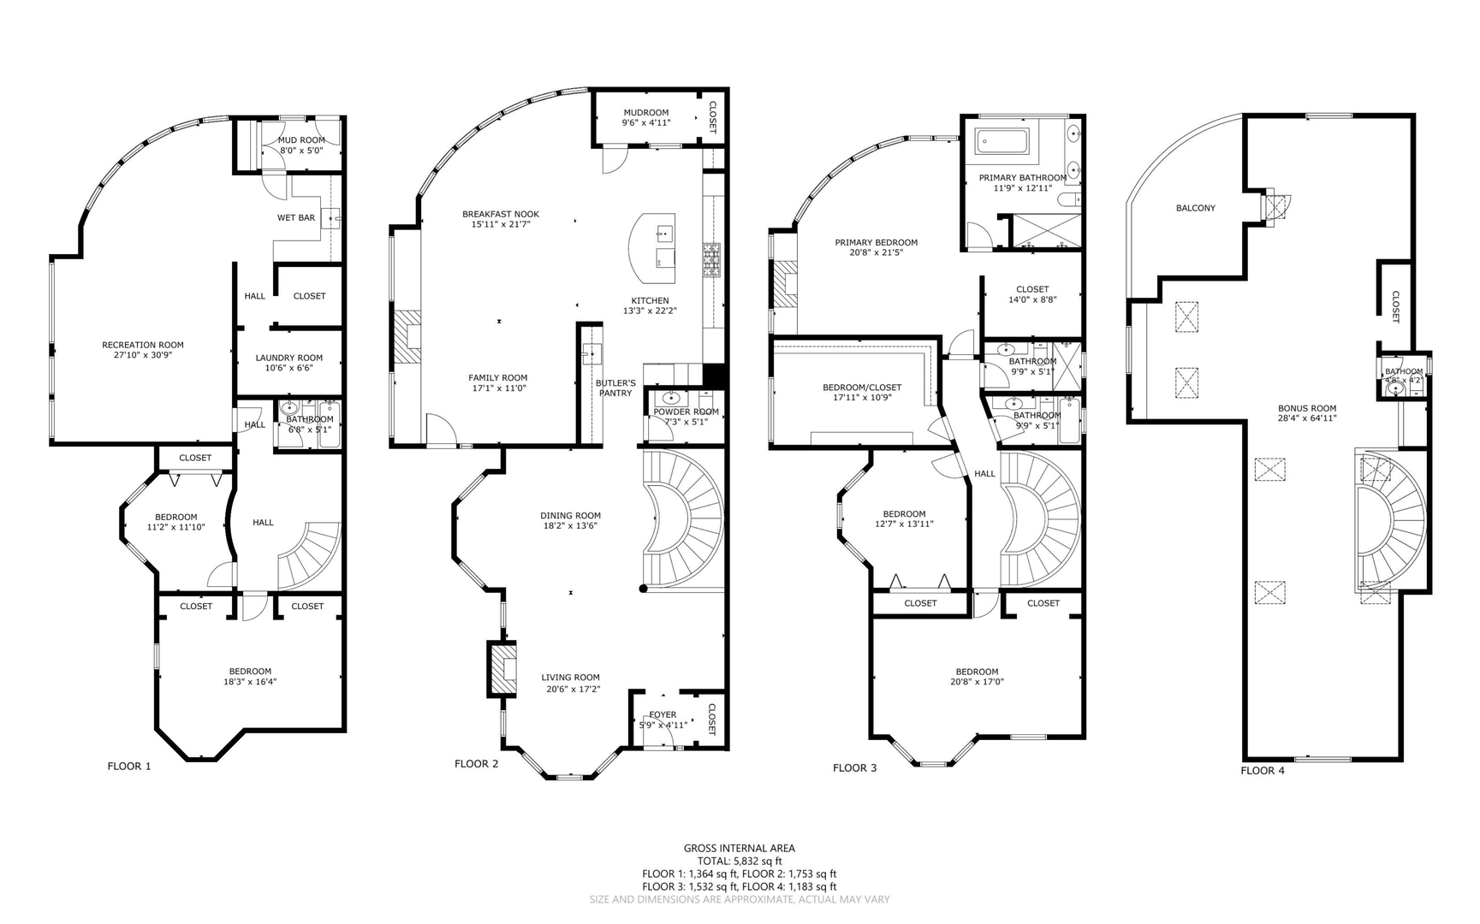
Step into this extraordinary, extra-wide Nantucket-inspired home-an impeccable 6-bedroom, 4.2-bathroom estate spanning over 6,500 square feet across four expansive levels. Situated on a coveted 40x165 lot, this home exudes timeless charm, starting with the inviting wraparound porch complete with a swing and a vast, lush yard, creating the perfect setting for outdoor relaxation and entertainment. Upon entering, you are greeted by an impressive grand entryway featuring a custom winding staircase that sets the tone for the elegant design. The home offers a seamless open-concept layout, highlighted by soaring 12-foot ceilings and exquisite finishes throughout. The expansive living and dining areas are bathed in natural light, enhanced by a stunning Restoration Hardware chandelier that adds an air of sophistication. At the heart of the home, the chef's kitchen is a true masterpiece, equipped with top-of-the-line Viking and Sub-Zero appliances, chic pendant lighting, and a large center island-perfect for both culinary creativity and casual gatherings. The adjacent great room features custom built-ins and oversized curved windows that provide panoramic views of the meticulously landscaped backyard, which boasts a deck with a hard gas line for grilling and a brick patio-ideal for entertaining. The second floor is dedicated to luxurious living with four generously sized bedrooms and three elegant bathrooms, including a stunning primary suite that offers a private retreat with a cozy fireplace, custom built-ins, and a professionally designed walk-in closet. The spa-like primary bath is the epitome of relaxation, featuring a steam shower, oversized soaking tub, Carrera marble accents, and radiant heated floors. The additional bathrooms on this level maintain the same level of luxury and attention to detail. The third level offers a vast bonus space with vaulted ceilings, skylights, and a private deck-an ideal spot for a home office, media room, or family retreat. The lower level is equally impressive, featuring radiant heated floors, a full wet bar, two additional bedrooms, and a spacious laundry room. With abundant storage and remarkable natural light throughout, this home is as functional as it is beautiful. Completing this incredible property is an oversized 3-car garage and a lush, expansive yard that provides the perfect balance of privacy and outdoor living. Located in the highly sought-after Lakeview neighborhood, this residence offers convenient access to the L train, Metra, and the vibrant Southport Corridor-putting the best of Chicago at your doorstep. This is more than just a home; it's a legacy property that must be seen to be truly appreciated.
Overview
Property Type
Residential
Location
4150 N Hermitage Avenue, Chicago, IL 60613
MLS ID
12331494
Listing Last Updated
Property Features & Amenities
Interior
Total Bedrooms
6
Full Bathrooms
4
Half Bathrooms
2
Flooring
Hardwood
Laundry Room
In Unit
Fireplace
Wood Burning Stove, Gas Log
Appliances
Microwave, Dishwasher, High End Refrigerator, Washer, Dryer, Stainless Steel Appliance(s), Wine Refrigerator, Range Hood
Other Interior Features
Wet Bar, Built-in Features, Walk-In Closet(s)
Exterior
Garage Spaces
3.0
Water Source
Public
Roof
Asphalt
Parking
Off Alley, Garage Door Opener, On Site, Garage Owned, Detached, Garage
Heat Type
Natural Gas, Forced Air, Radiant Floor
Air Conditioning
Central Air
Sewer
Public Sewer
Other Exterior Features
Balcony, Outdoor Grill
Details
Architecture Styles
Victorian
Financial
Price
$2,145,000
Real Estate Tax
$35,808/yr
Exclusive Listing Agents

Jennifer Mills Klatt
Founding Broker Home Discovery Team I SERHANT.Chicago
(773) 914-4422 [email protected]