Property Description
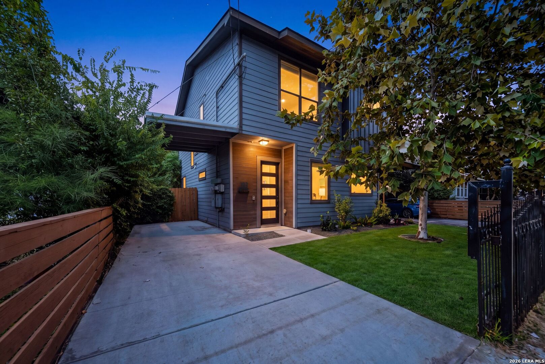
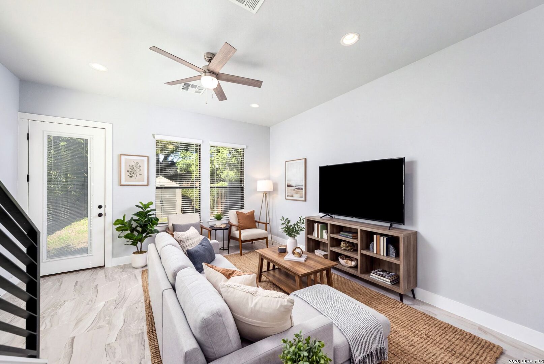
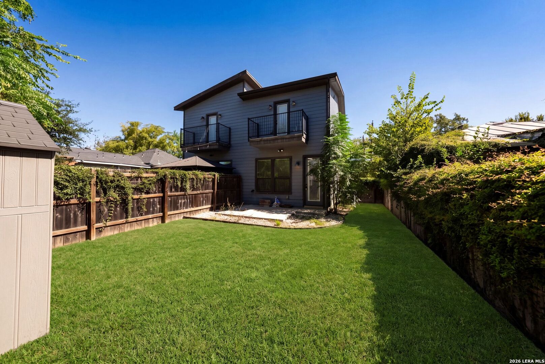
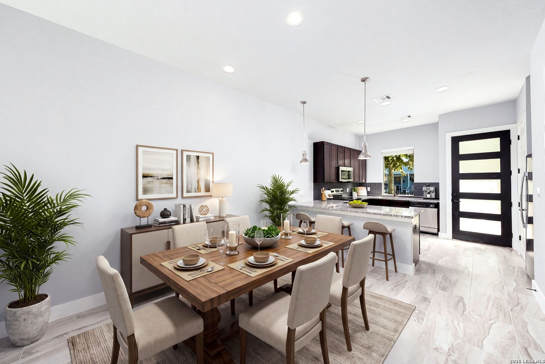
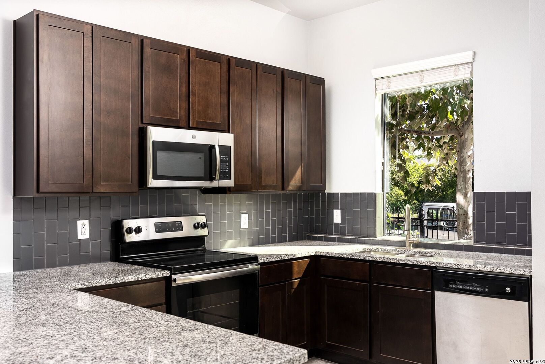
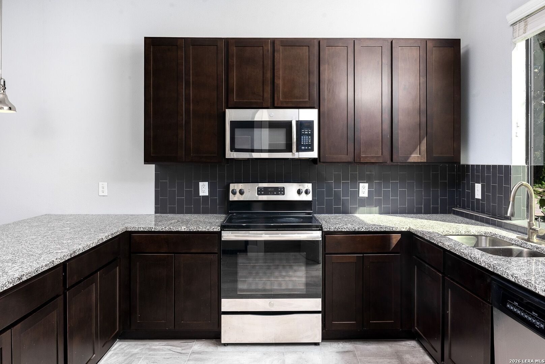
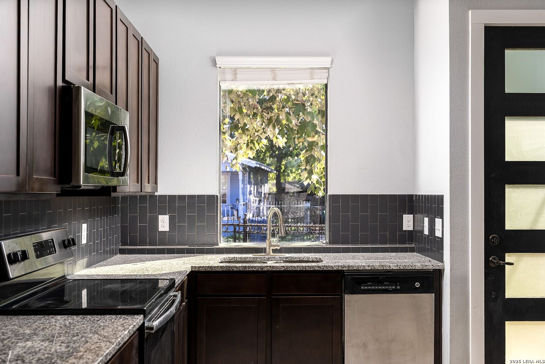
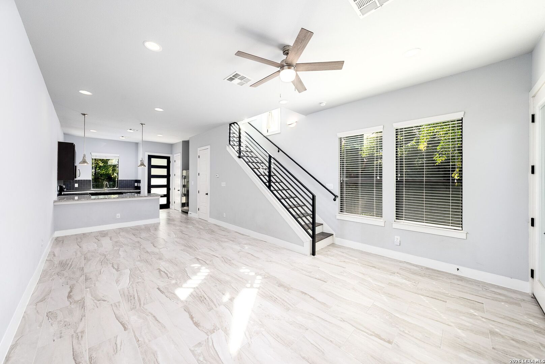
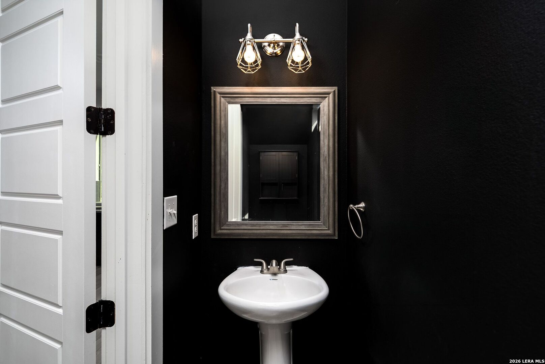
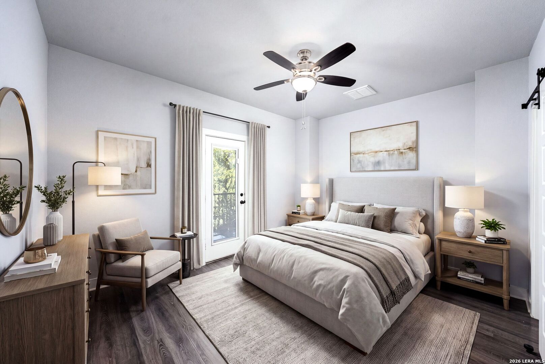
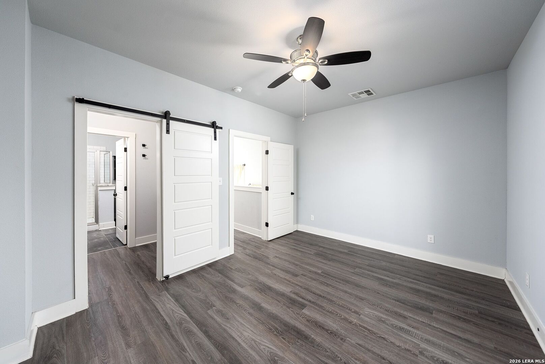
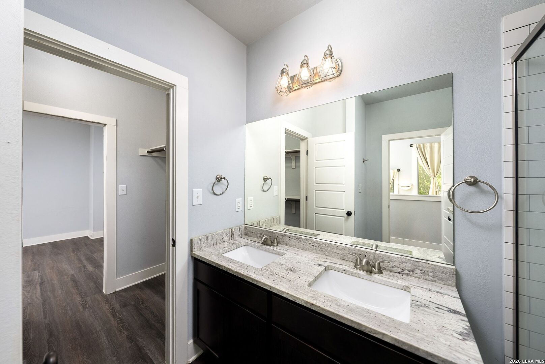
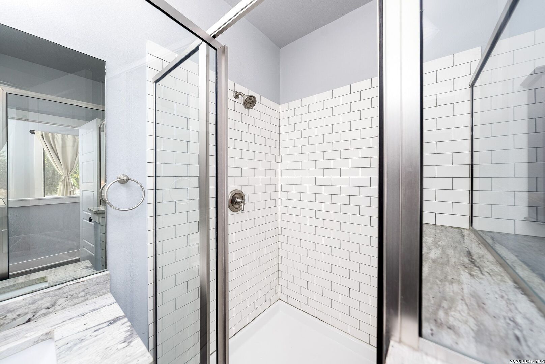
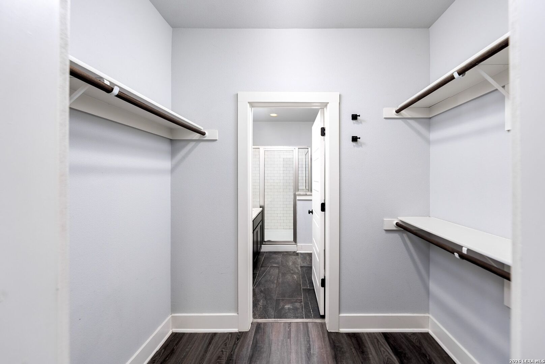
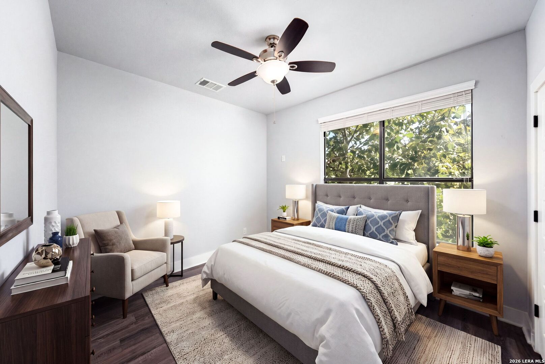
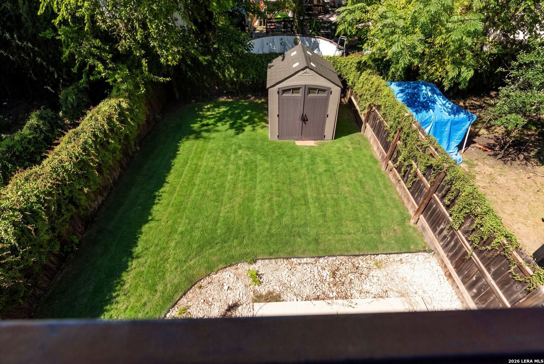
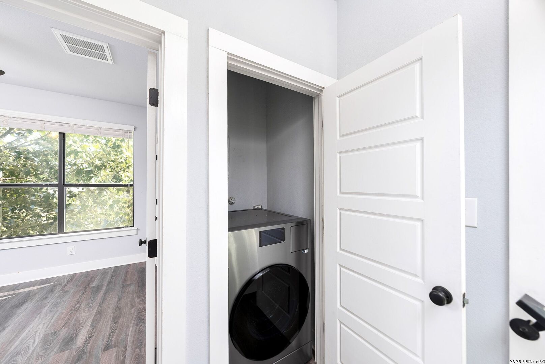
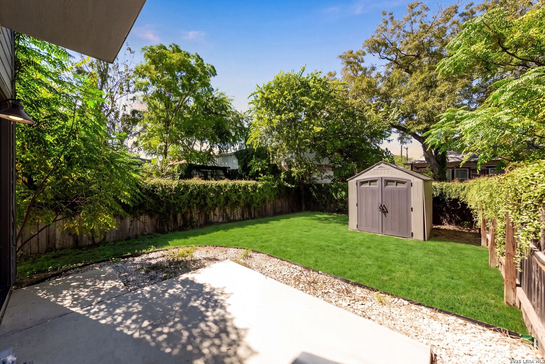
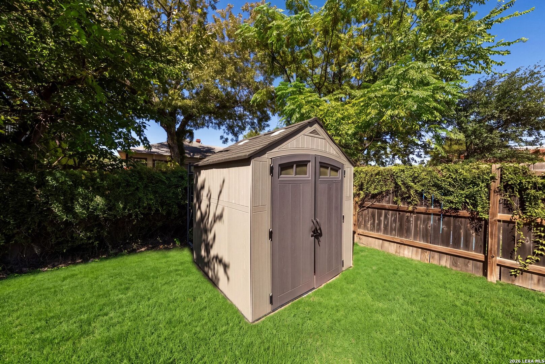
Modern 2018-built duplex just minutes from downtown San Antonio, with one side already leased and the other vacant and move-in ready. Live in one side and let the tenant help pay your mortgage, or lease both for a turnkey income property in Denver Heights. Each unit is a two-story 2 bed / 1.5 bath with its own private entrance, carport and backyard. The open main level has wide porcelain-look tile, recessed lighting and lots of natural light, and opens into a kitchen with espresso shaker cabinets, granite counters, a charcoal subway tile backsplash, stainless steel appliances and a breakfast bar under pendant lights. There's a statement half bath downstairs, and a modern black metal staircase leads up to wood-look floors. Upstairs, the primary suite has a sliding barn door to a dual-sink granite vanity, a frameless glass walk-in shower with subway tile, a walk-in closet, and a door out to a private balcony with views of the downtown skyline and the Tower of the Americas. The second bedroom also has generous closet space, and each unit has its own washer/dryer. Out back, a fenced yard with a hedge for privacy, mature shade trees, a patio slab and a storage shed. Each unit has separate electric, gas and water meters, so tenants pay their own utilities. Minutes to Hemisfair, the Alamodome, Southtown, the Pearl, the River Walk and the Frost Bank Center, with quick access to I-37, I-10 and US-281. Low maintenance in one of San Antonio's fastest-changing close-in neighborhoods.
Overview
Property Type
Multi-family
Location
419 CACTUS ST, San Antonio, TX 78203
Year Built
2018
Zoning
RM-4
MLS ID
2025303
Listing Last Updated
Property Features & Amenities
Interior
Exterior
Water Source
WTRSY, SWRSY
Sewer
WTRSY, SWRSY
Substructure
SLAB
Other Exterior Features
PTSLB, CVPAT, DK_BL, PVFNC, WRGHT, DBLPN
Details
Total Area
2,203 Sq.Ft.
Architecture Styles
_2 STRY, CONT
Financial
Price
$495,000
Real Estate Tax
$7,225/yr
Exclusive Listing Agents