Property Description
The best of both worlds: a quiet, tree-lined street where the walkability is genuinely unbeatable. You're just a few blocks from downtown Bethesda, an easy walk to the Metro, the farmers market, and Jane Lawton Recreation Center with Chevy Chase Elementary right in the neighborhood. DC is minutes away, and Bethesda Row's shops and restaurants are practically at your doorstep. It's rare to find this kind of peaceful setting with everything this close.
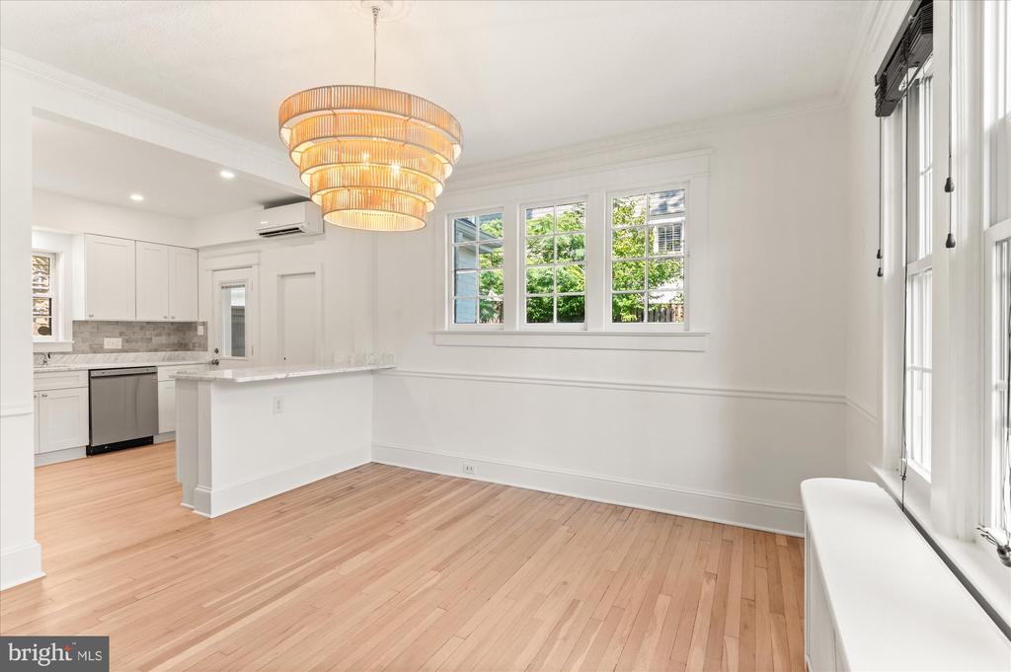
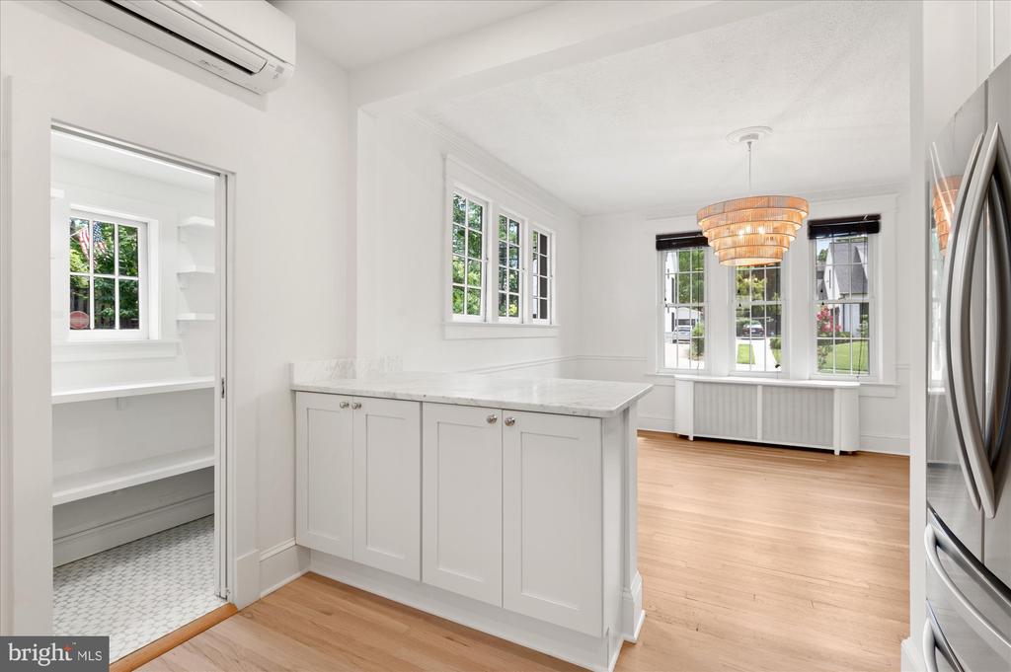
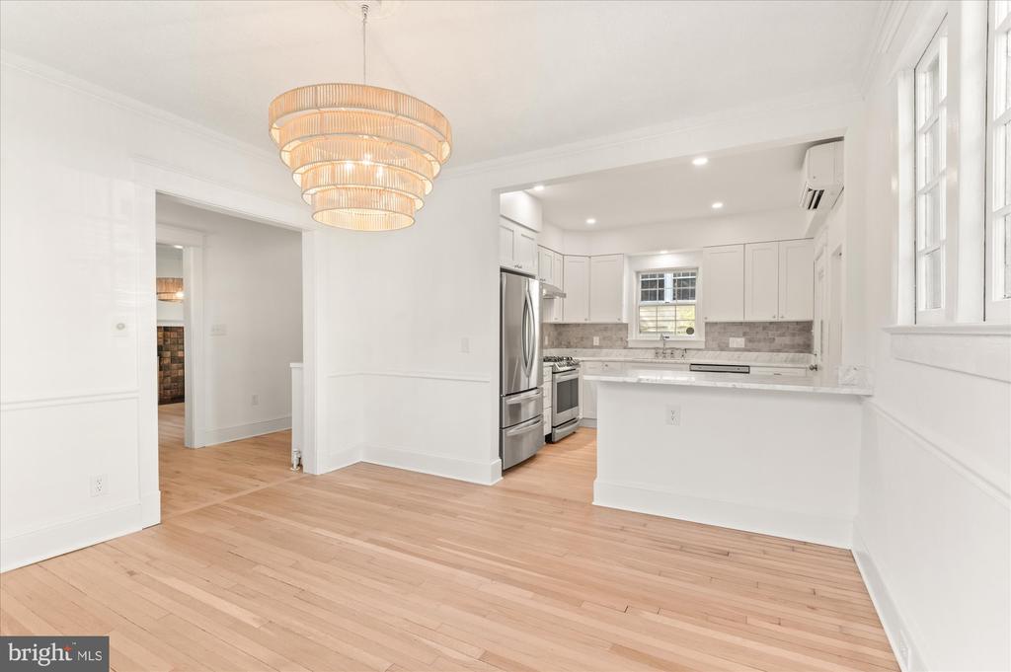
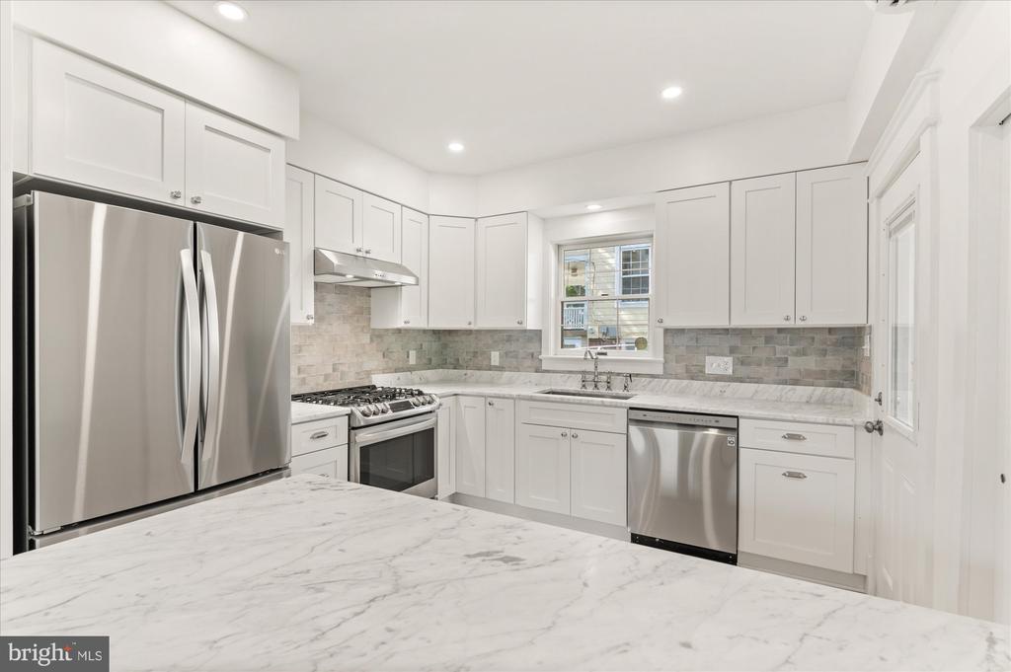
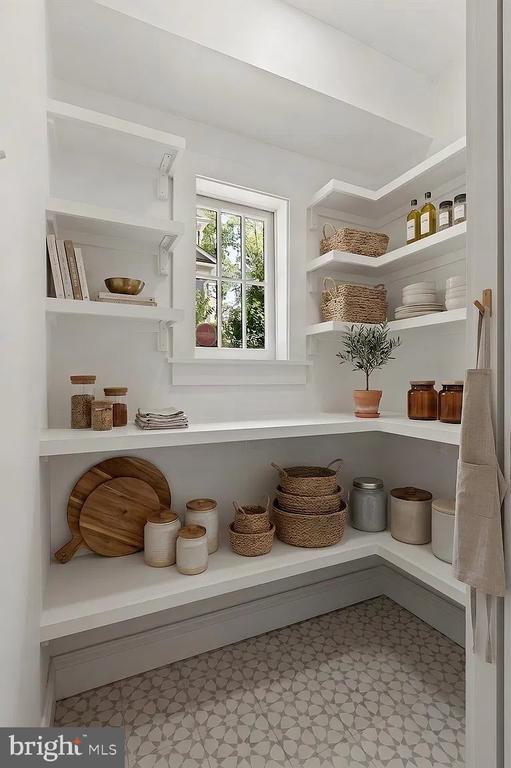
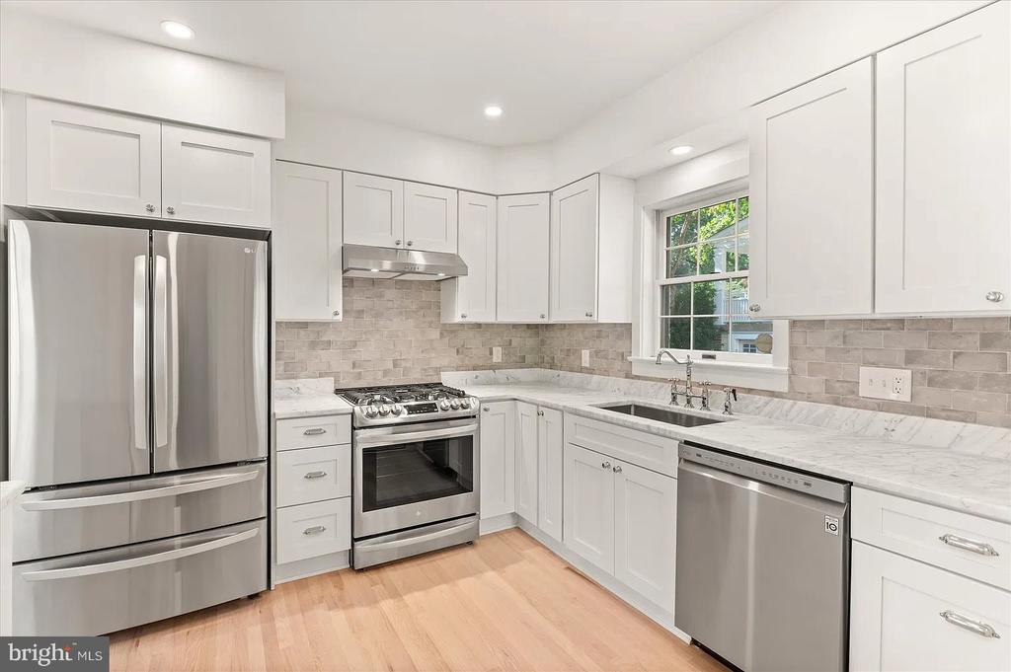
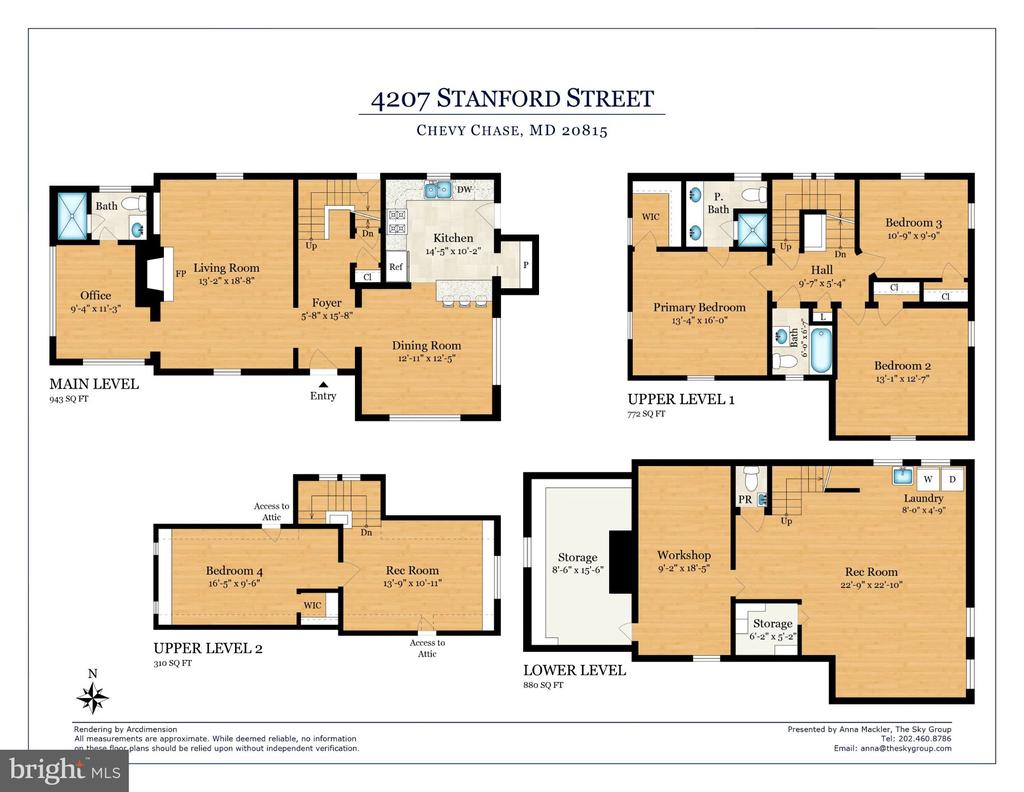
The home itself is a Chevy Chase charmer that blends timeless character with modern comfort. Recently renovated throughout, it welcomes you with an expanded kitchen featuring a breakfast island, custom cabinetry, honed marble countertops, LG stainless steel appliances and the sweetest walk-in pantry you'll ever see.
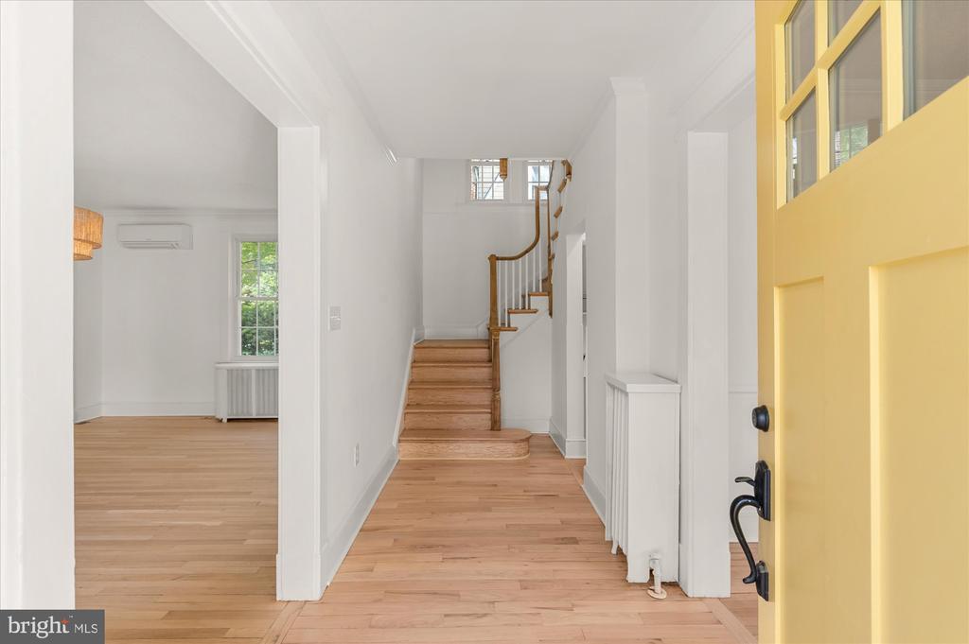
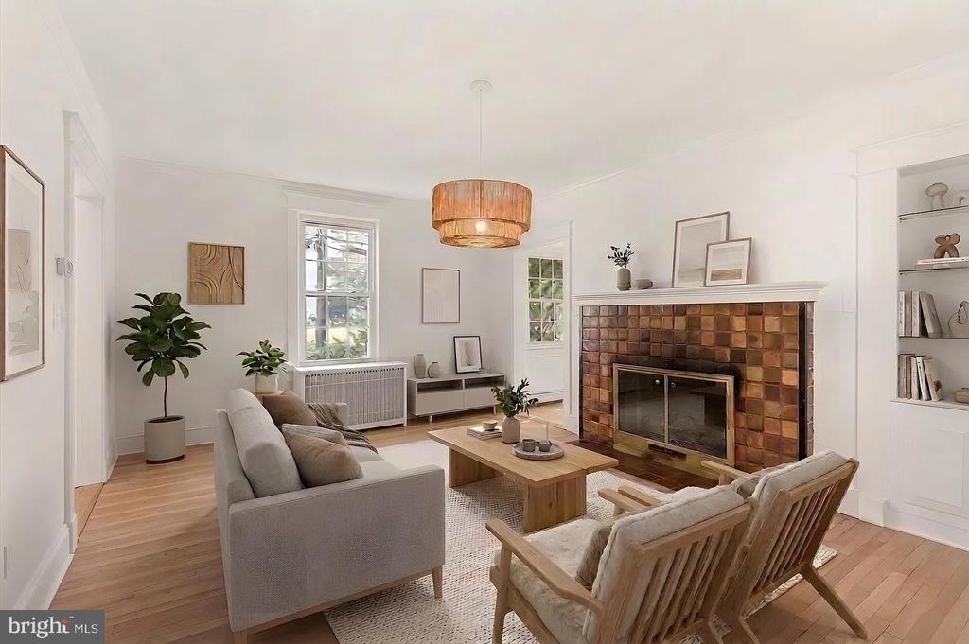
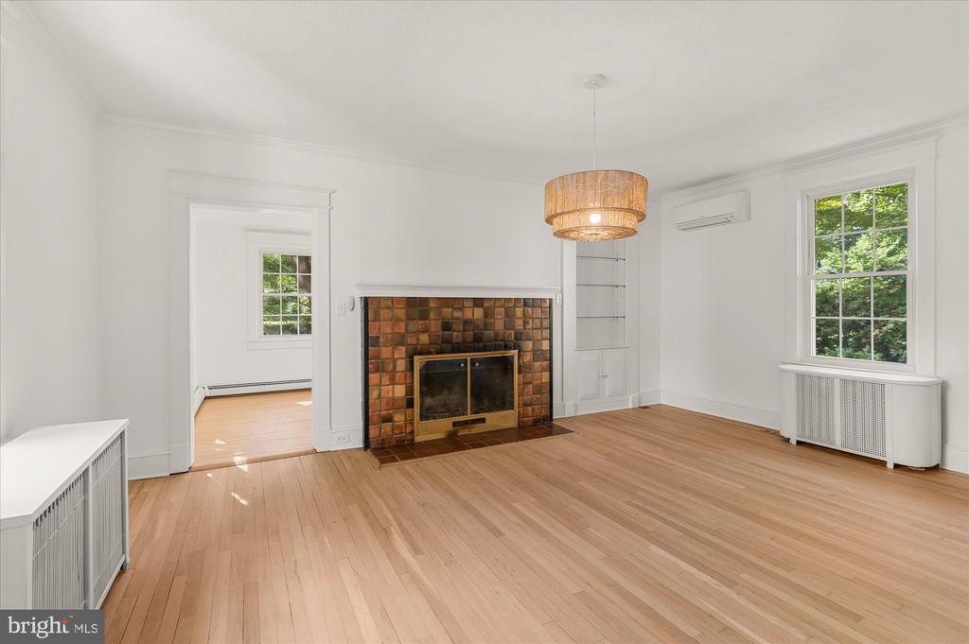
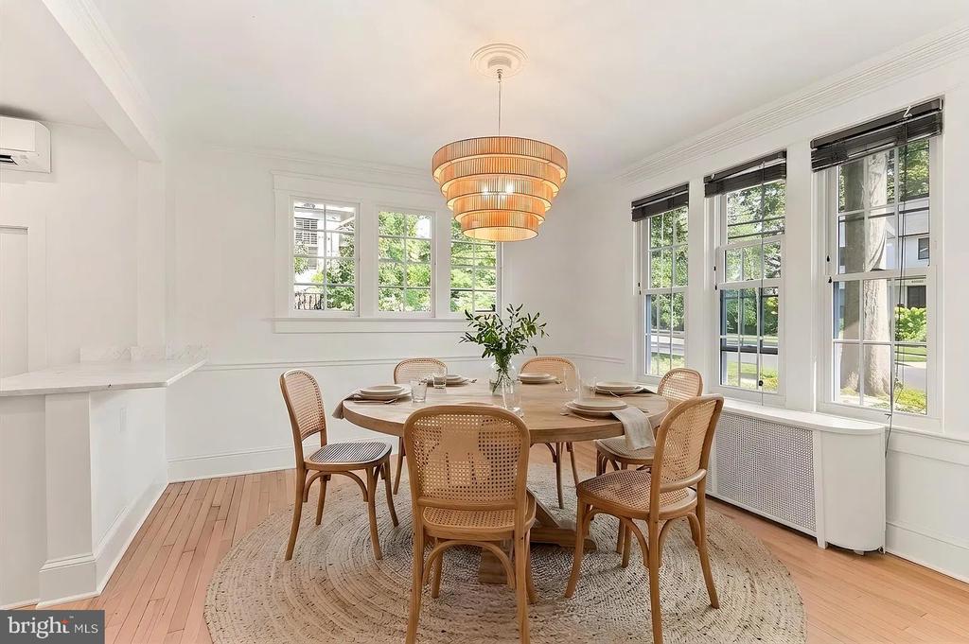
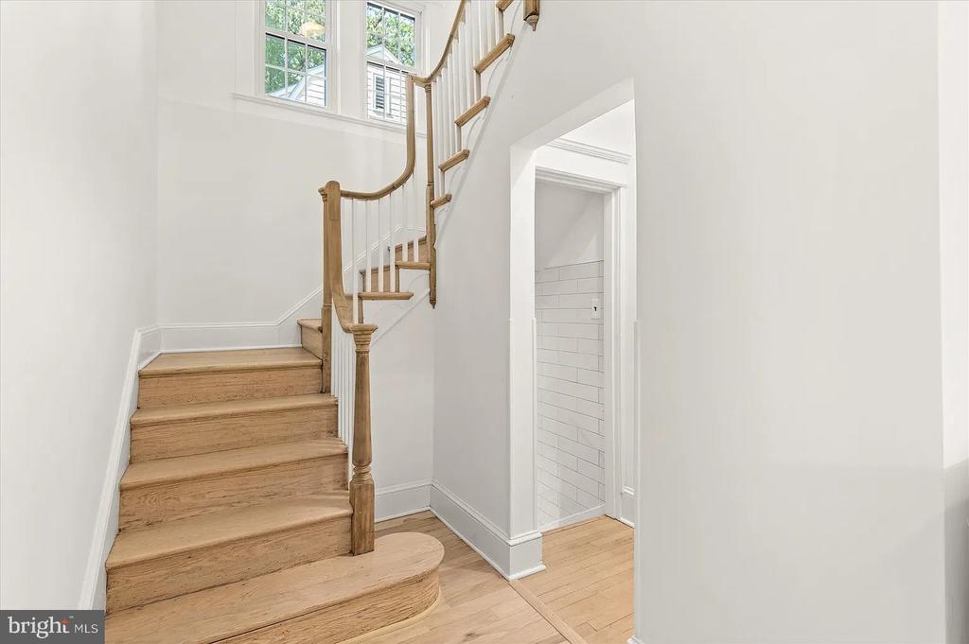
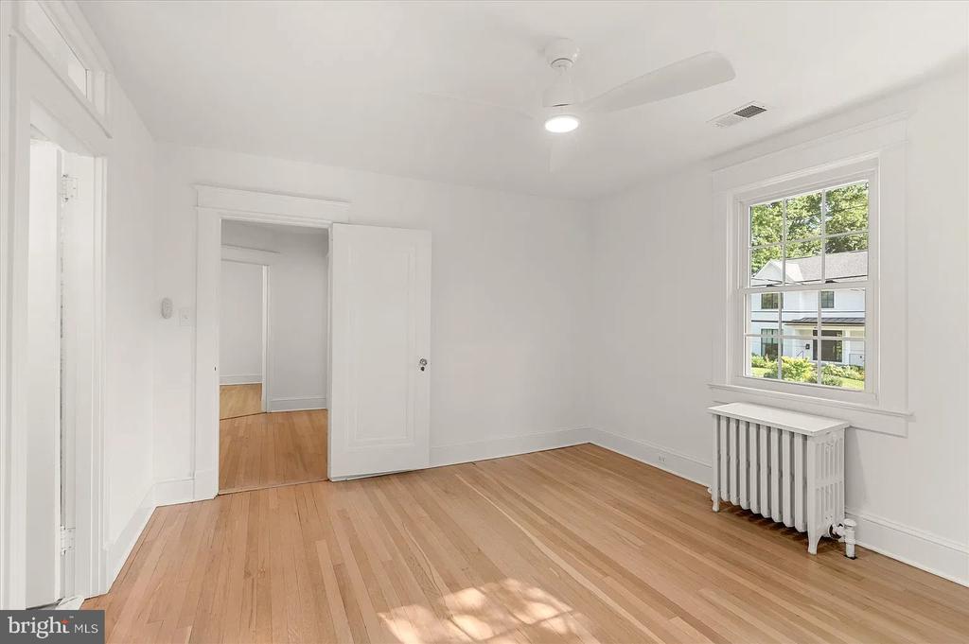
The open layout flows effortlessly into the dining area, ideal for entertaining and everyday living. Hardwood floors were freshly refinished with a natural whitewash stain and sealed with an eco-friendly finish. The light-filled living room centers on a wood-burning fireplace with great flow throughout.
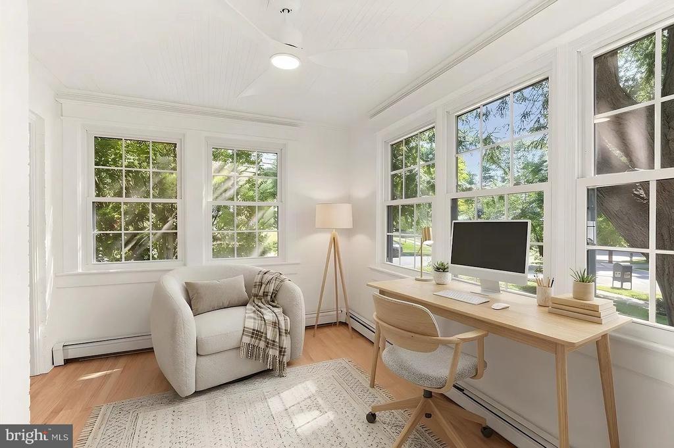
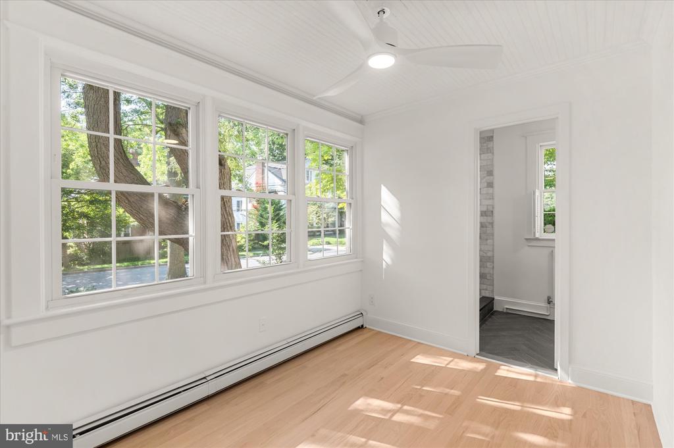
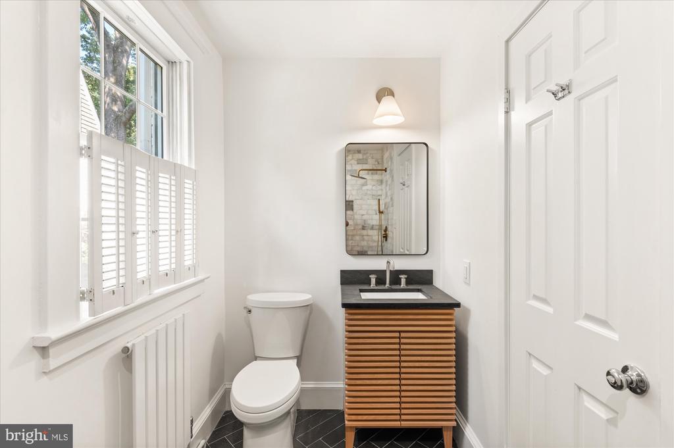
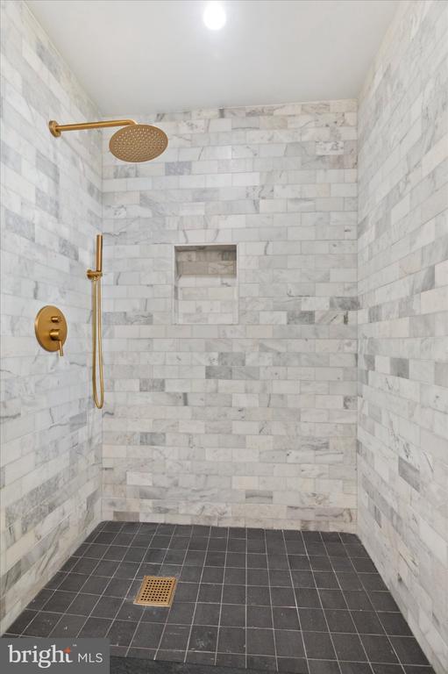
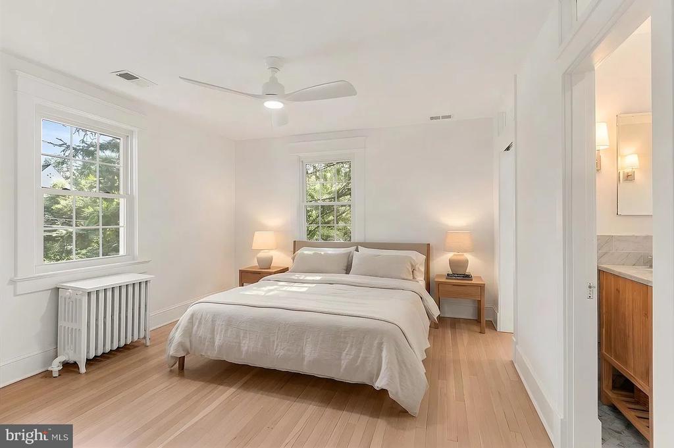
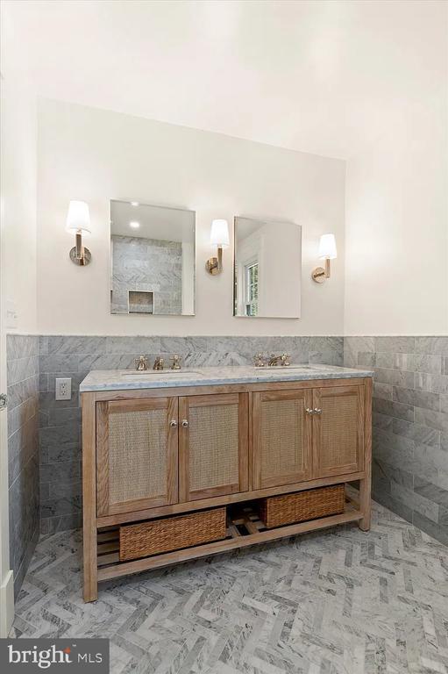
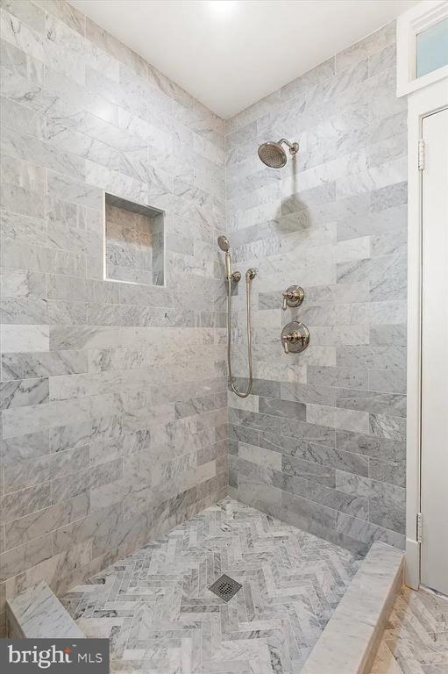
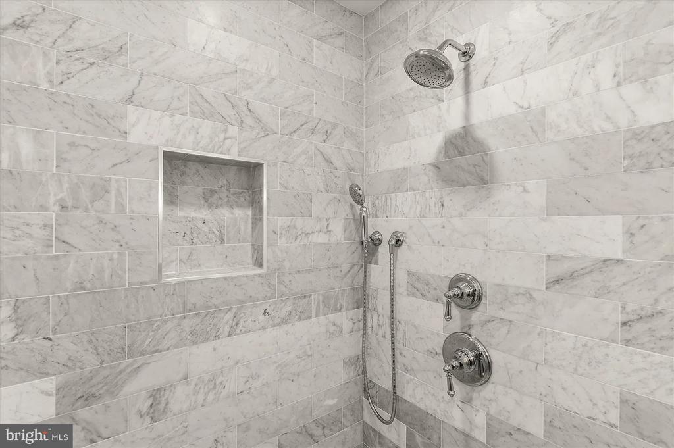
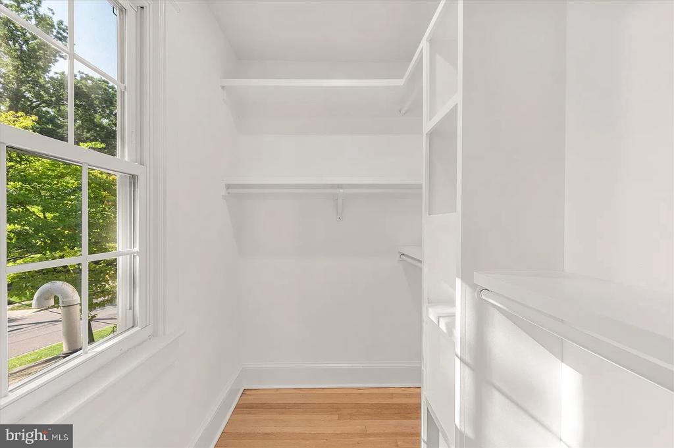
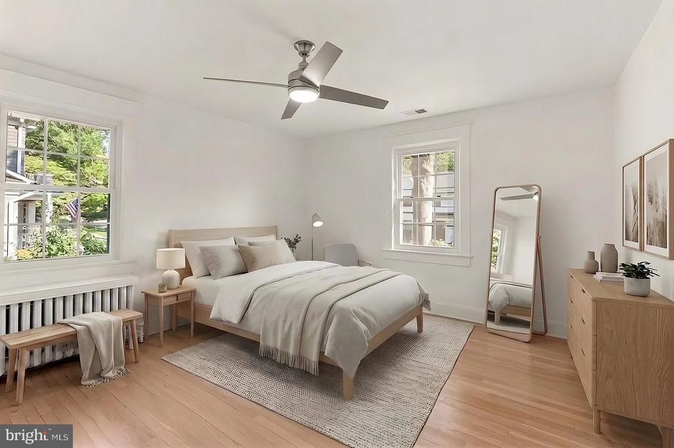
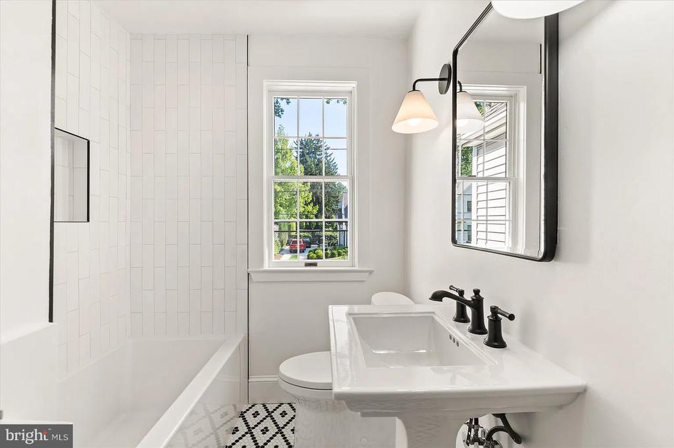
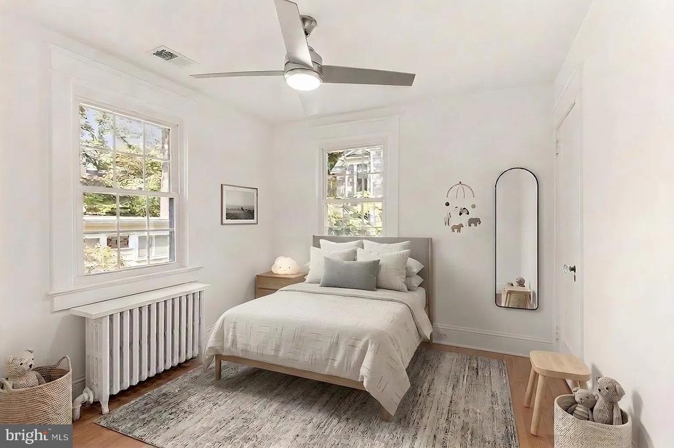
A first-floor office or den offers a fully renovated en suite bath with marble tile and slate flooring. Upstairs 4 total bedrooms include two well-sized bedrooms which share a renovated bath complete with a soaking tub, designer tile, and custom fixtures. The primary retreat is a true escape, with a spa-like marble-wrapped en suite, double vanity, Kohler Artisan fixtures, designer lighting, a large shower, and a built-out walk-in closet ready for your wardrobe.
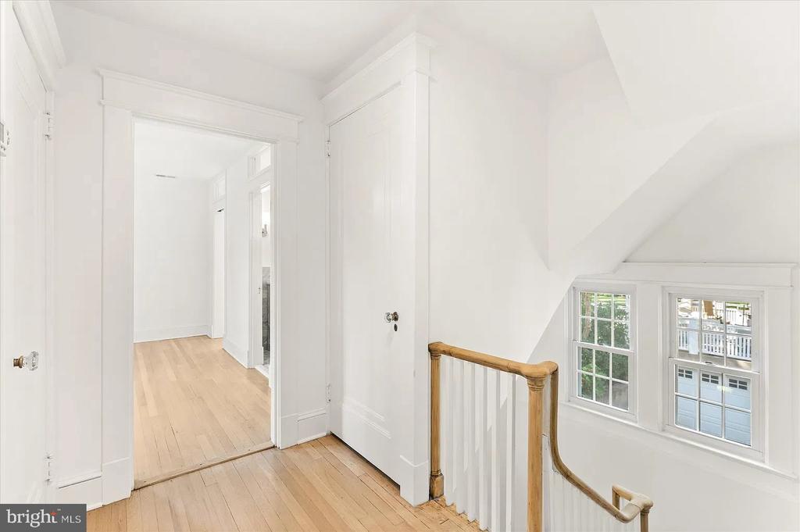
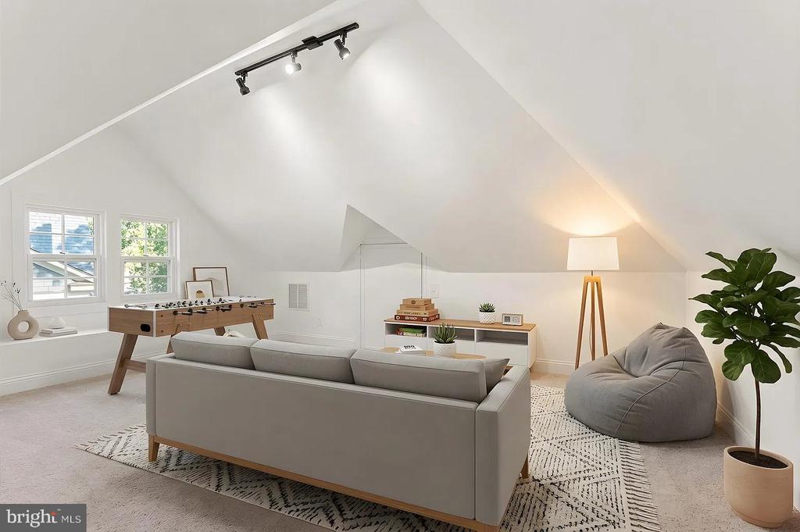
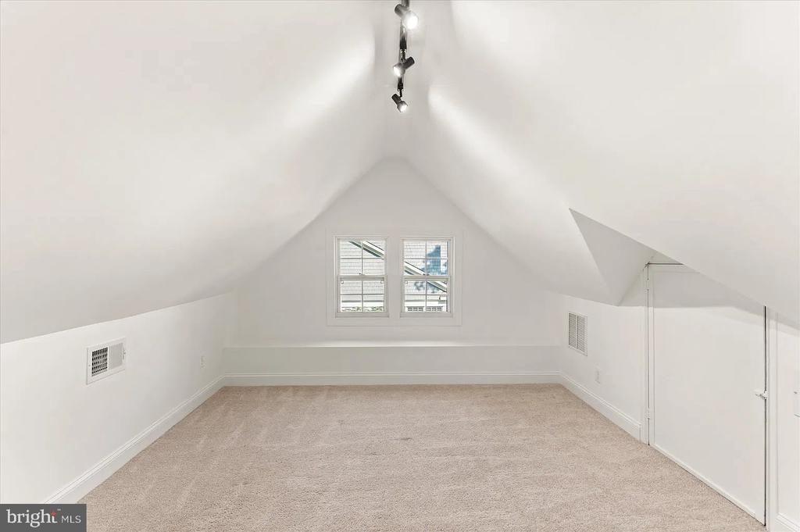
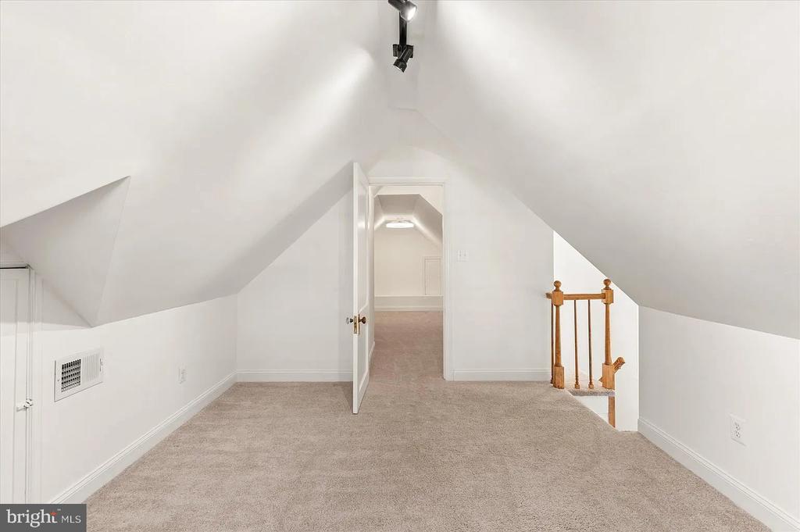
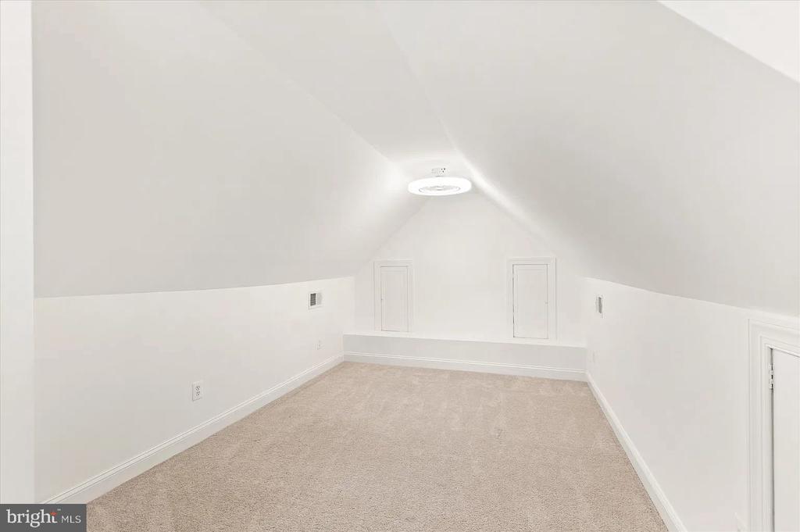
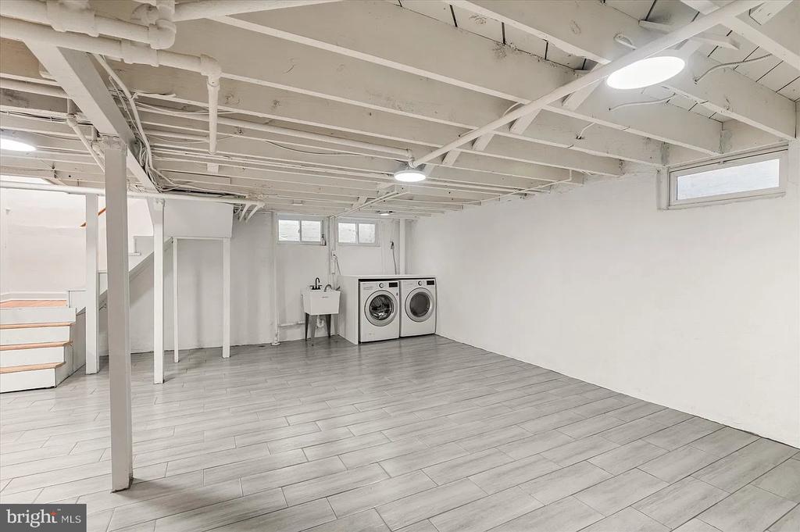
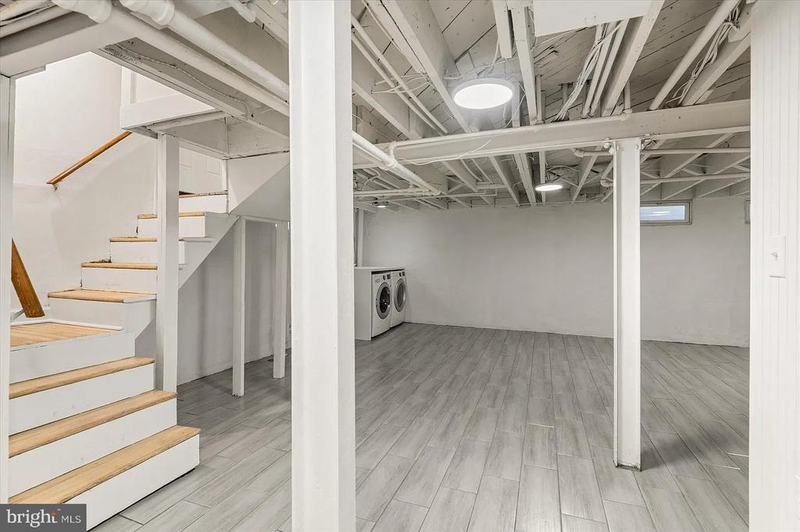
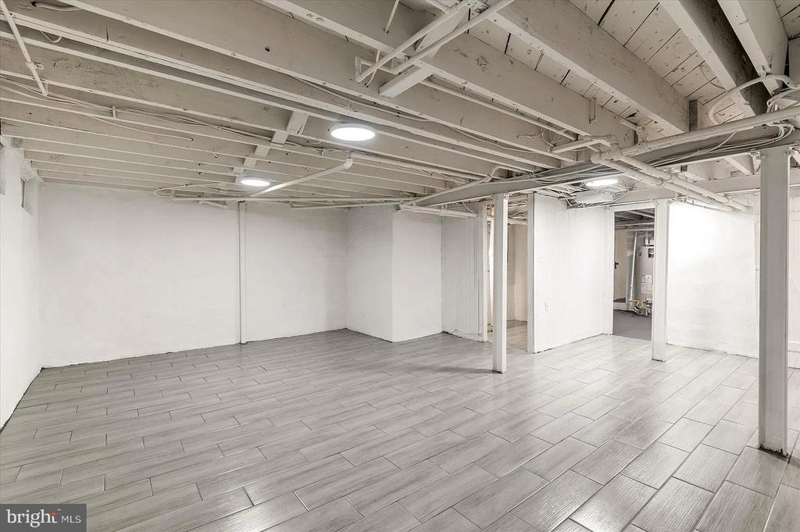
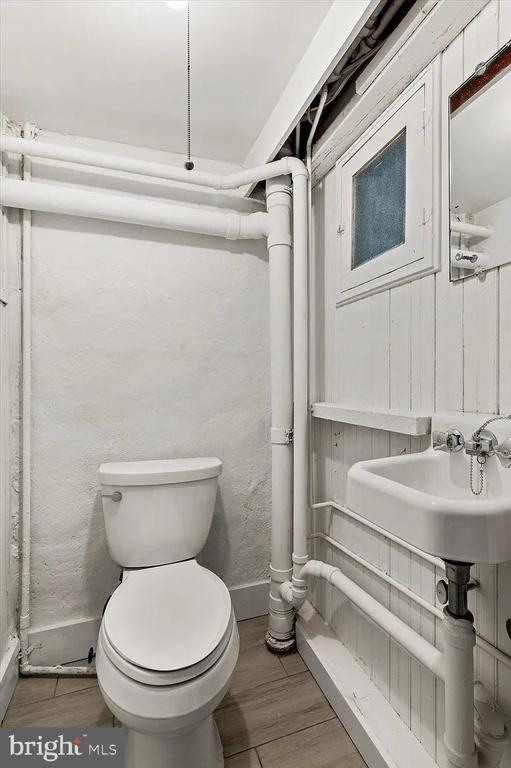
The third level adds a fourth bedroom and open living area, perfect for guests or a home office. A newly tiled lower level offers flexible space for recreation or a workout, plus generous storage in the basement.
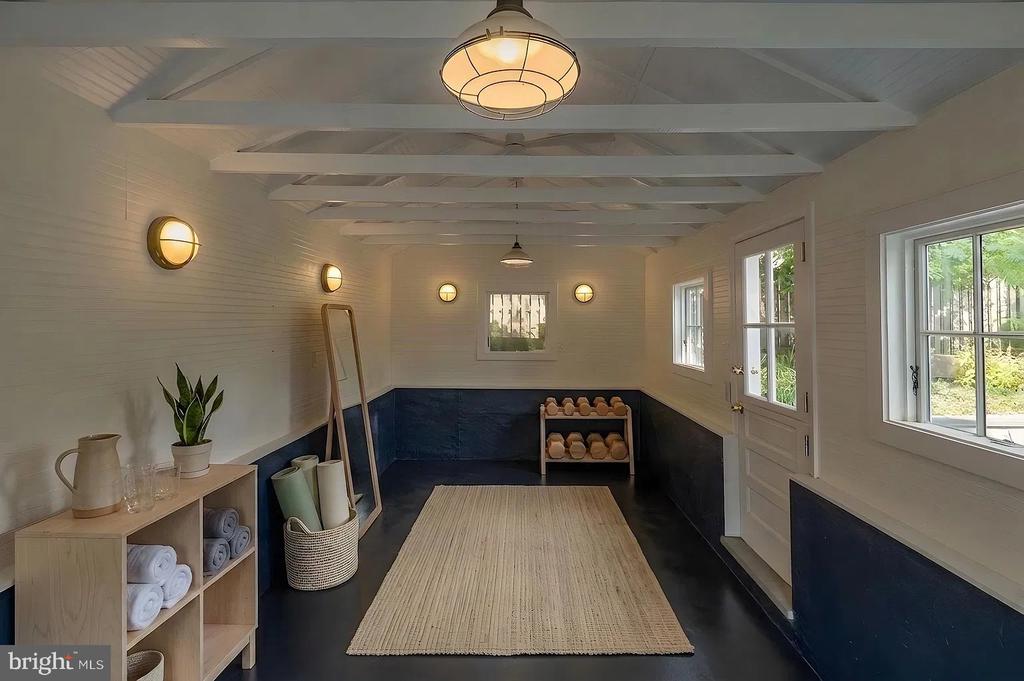
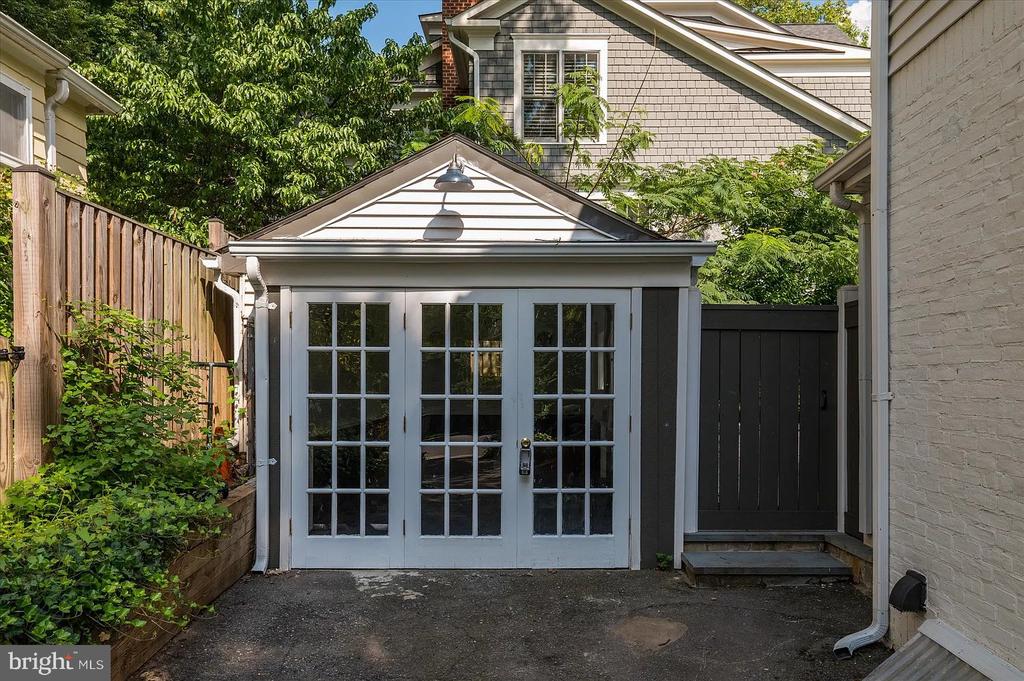
The detached garage has been reimagined as bonus space all its own - wired with electricity, designer lighting, and an overhead fan, with a tiled floor that makes it a perfect home gym or hangout area.
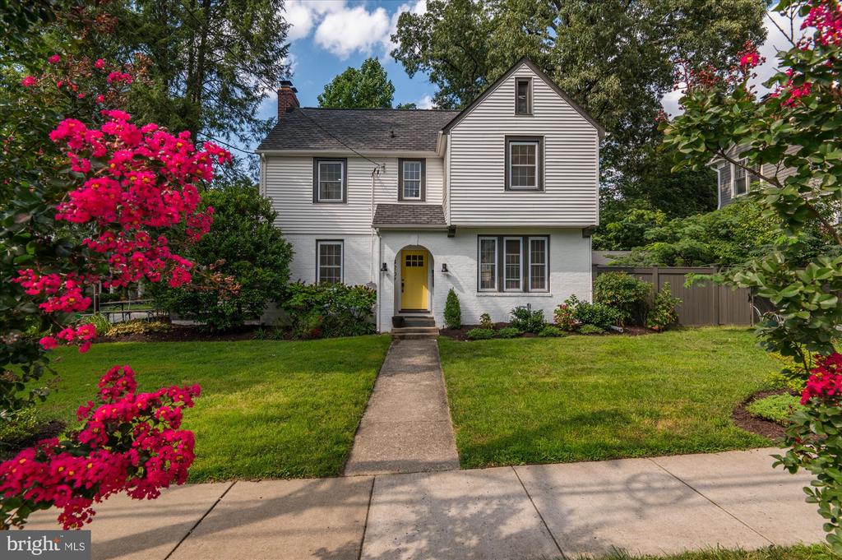
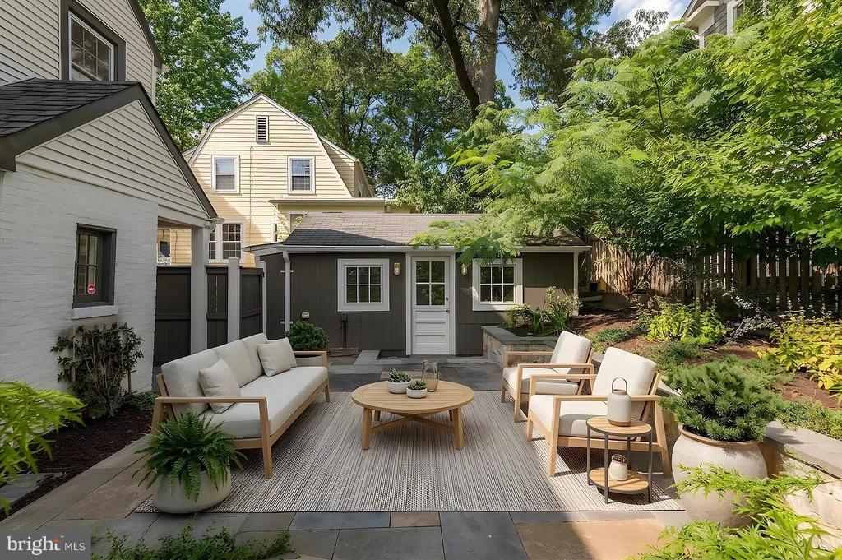
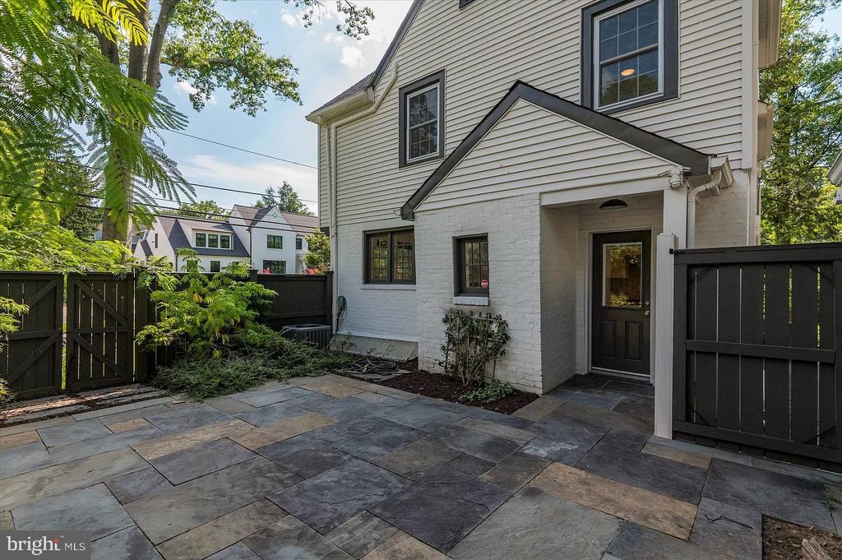
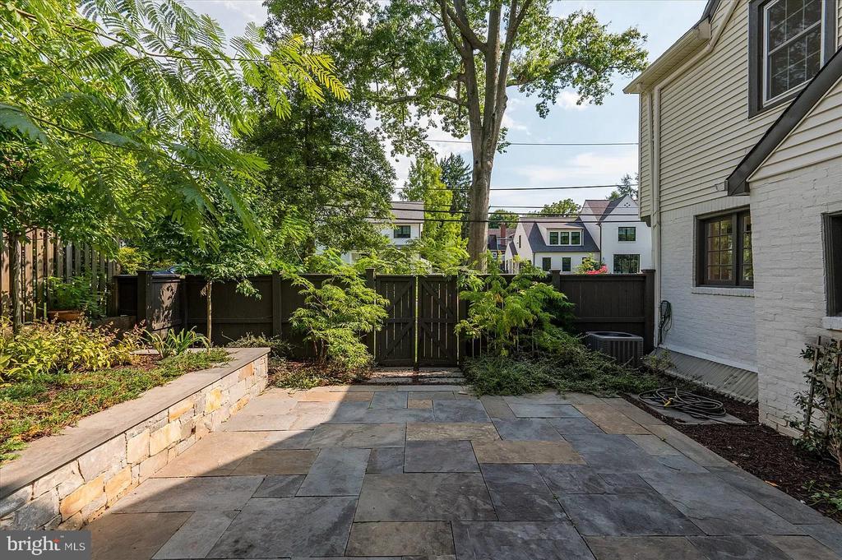
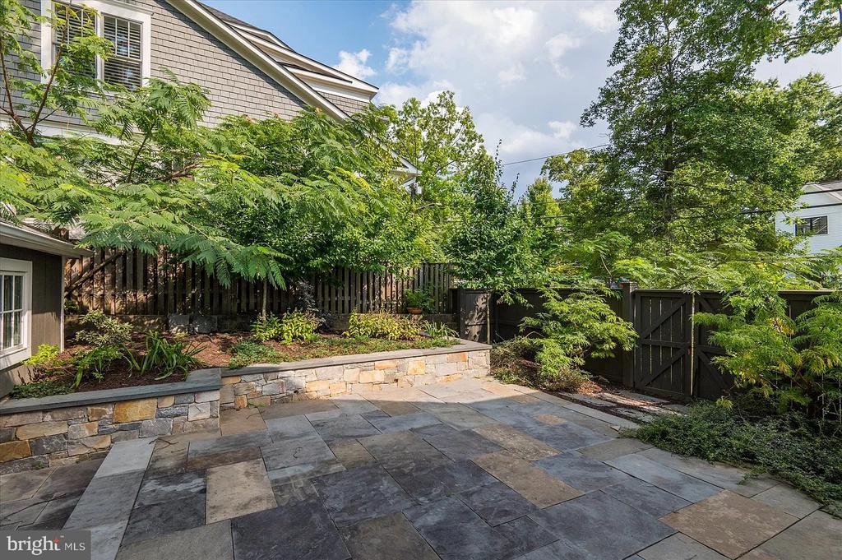
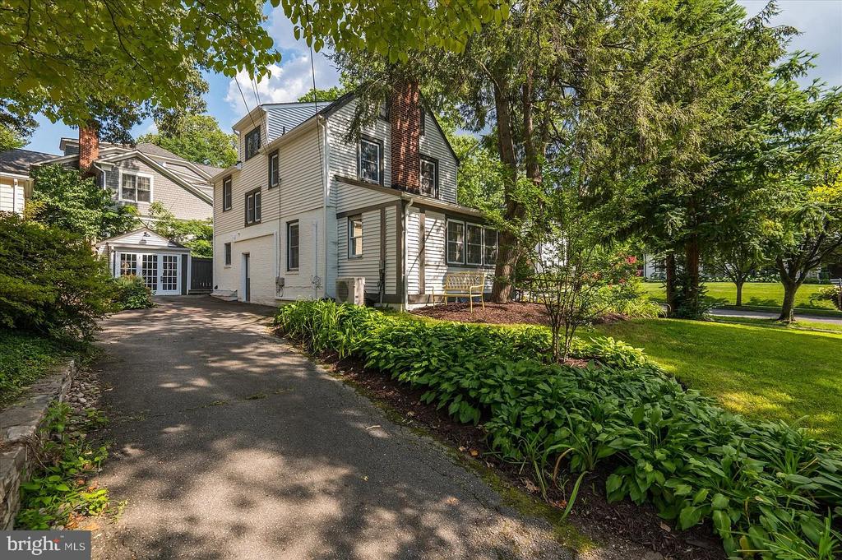
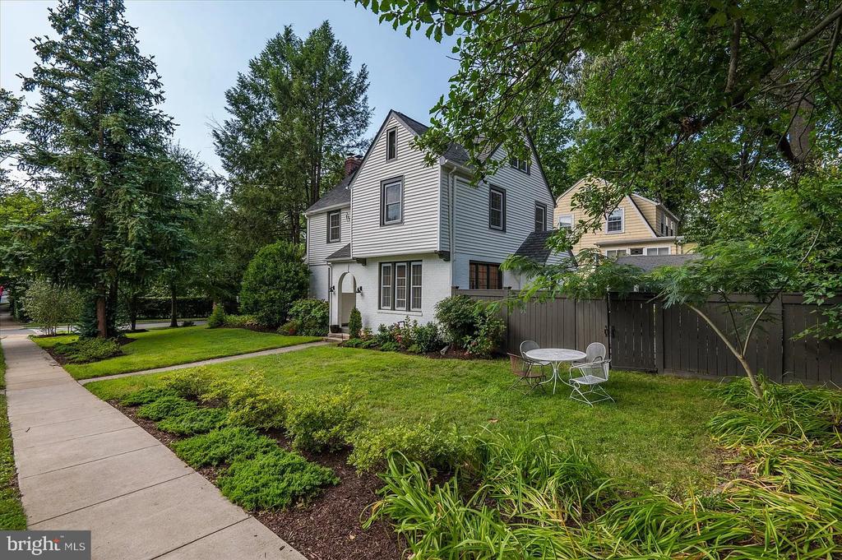
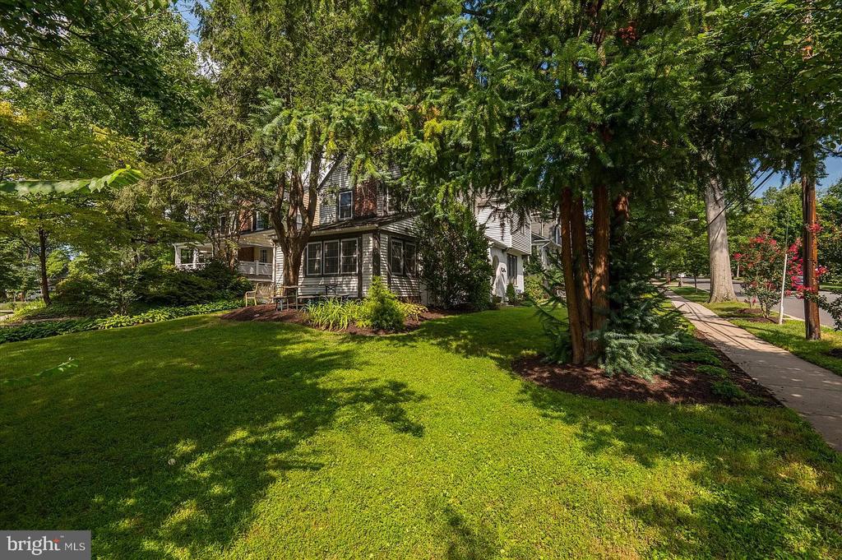
Outside, a professionally designed private garden features a flagstone patio, stone seat wall, mature plantings, and built-in privacy. A corner lot means a wraparound front yard with room to spread out, plus the bonus of off-street parking.
More than a place to live - a lifestyle, in one of the area's most sought-after spots.
Tenant pays all utilities, pets negotiable, 12-36 months lease
The home itself is a Chevy Chase charmer that blends timeless character with modern comfort. Recently renovated throughout, it welcomes you with an expanded kitchen featuring a breakfast island, custom cabinetry, honed marble countertops, LG stainless steel appliances and the sweetest walk-in pantry you'll ever see.
The open layout flows effortlessly into the dining area, ideal for entertaining and everyday living. Hardwood floors were freshly refinished with a natural whitewash stain and sealed with an eco-friendly finish. The light-filled living room centers on a wood-burning fireplace with great flow throughout.
A first-floor office or den offers a fully renovated en suite bath with marble tile and slate flooring. Upstairs 4 total bedrooms include two well-sized bedrooms which share a renovated bath complete with a soaking tub, designer tile, and custom fixtures. The primary retreat is a true escape, with a spa-like marble-wrapped en suite, double vanity, Kohler Artisan fixtures, designer lighting, a large shower, and a built-out walk-in closet ready for your wardrobe.
The third level adds a fourth bedroom and open living area, perfect for guests or a home office. A newly tiled lower level offers flexible space for recreation or a workout, plus generous storage in the basement.
The detached garage has been reimagined as bonus space all its own - wired with electricity, designer lighting, and an overhead fan, with a tiled floor that makes it a perfect home gym or hangout area.
Outside, a professionally designed private garden features a flagstone patio, stone seat wall, mature plantings, and built-in privacy. A corner lot means a wraparound front yard with room to spread out, plus the bonus of off-street parking.
More than a place to live - a lifestyle, in one of the area's most sought-after spots.
Tenant pays all utilities, pets negotiable, 12-36 months lease
Overview
Property Type
Residential
Location
4207 STANFORD STREET, CHEVY CHASE, MD 20815
Year Built
1923
Zoning
R60
MLS ID
MDMC2259826
Listing Last Updated
Property Features & Amenities
Interior
Total Bedrooms
4
Full Bathrooms
3
Half Bathrooms
1
Laundry Room
Basement, Dryer In Unit, Has Laundry, Lower Floor, Washer In Unit
Appliances
Washer, Stainless Steel Appliances, Refrigerator, Dishwasher, Disposal, Dryer, Oven/Range - Gas
Other Interior Features
Wood Floors, Window Treatments, Primary Bath(s), Bathroom - Stall Shower, Bathroom - Tub Shower, Bathroom - Walk-In Shower, Dining Area, Formal/Separate Dining Room, Kitchen - Table Space, Pantry
Exterior
Stories
4
Water Source
Public
Pool
No Pool
Parking
Driveway
Heat Type
Radiator, Wall Unit
Air Conditioning
Central A/C, Wall Unit
Sewer
Public Sewer
Substructure
Block
Disability Features
None
Details
Total Area
2,905 Sq.Ft.
Neighborhood
Chevy Chase
Architecture Styles
Colonial, Cottage
View Description
Garden/Lawn
Financial
Price
$7,950/mo
Exclusive Listing Agents