Property Description
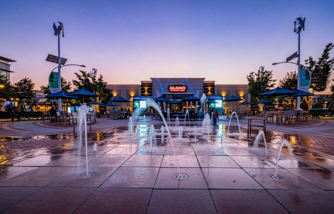
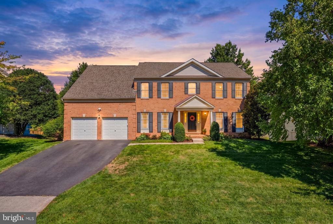
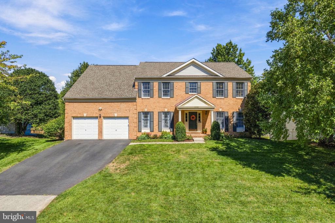
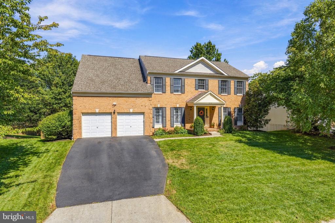
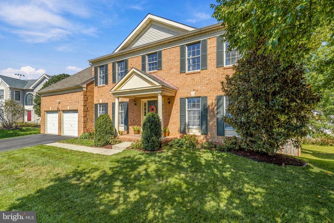
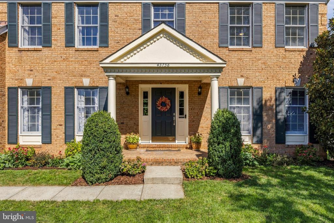
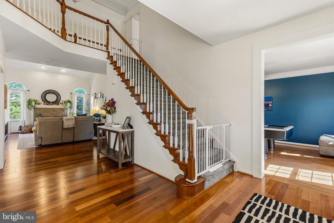
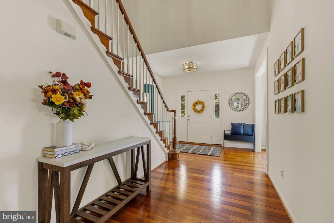
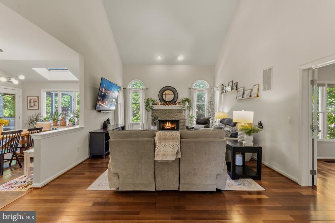
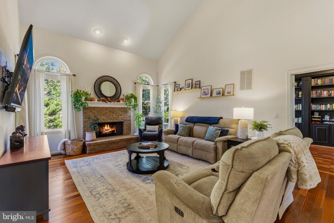
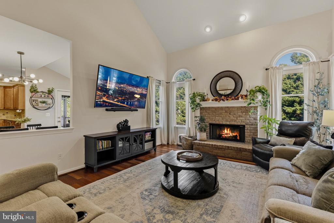
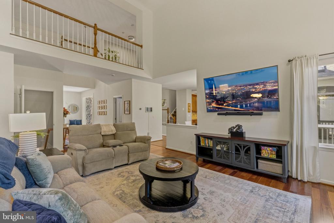
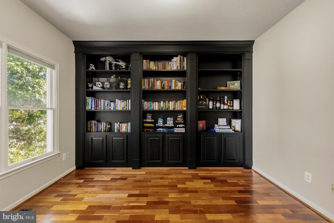
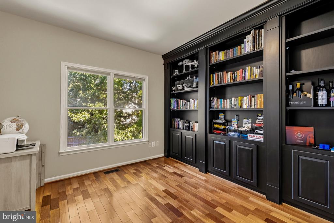
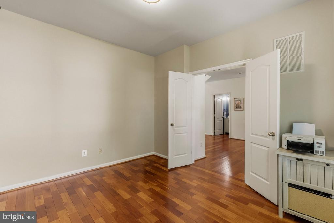
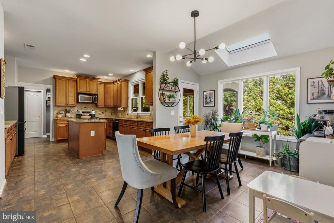
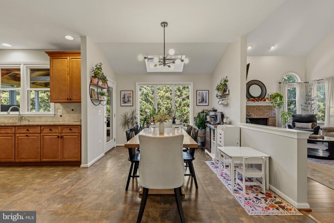
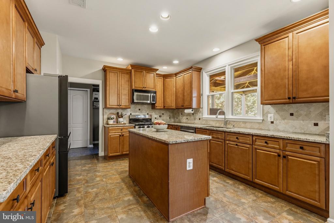
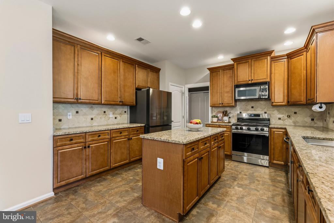
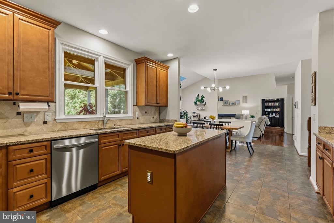
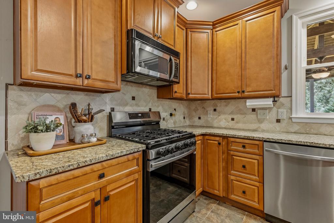
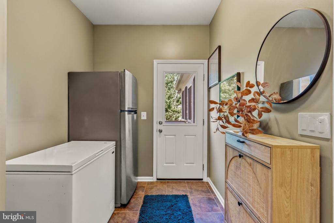
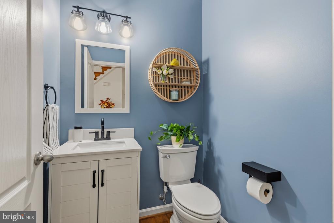
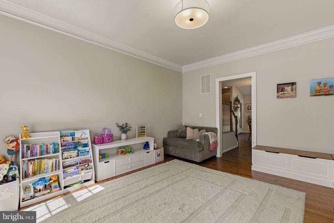
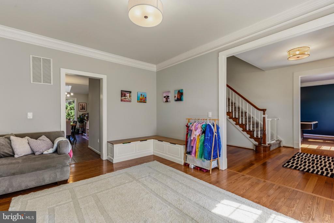
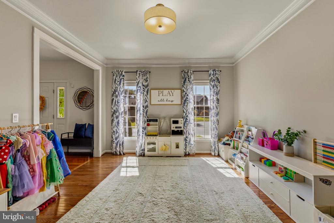
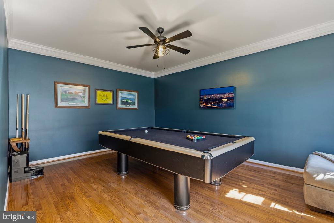
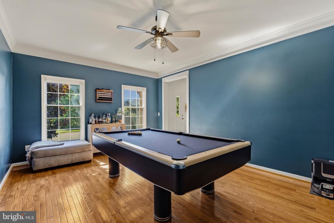
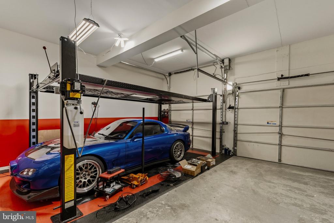
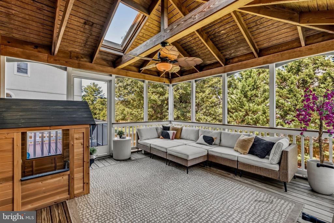
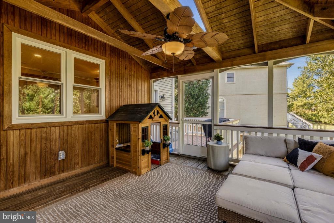
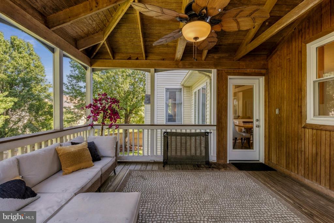
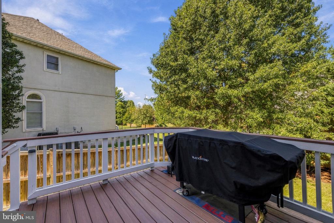
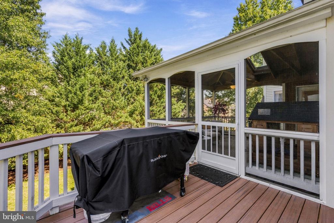
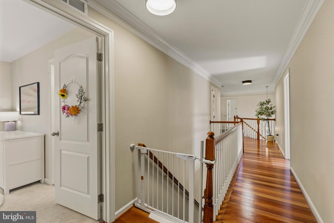
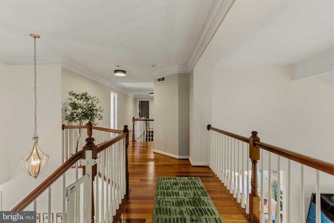
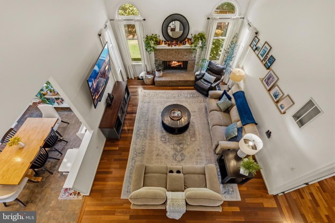
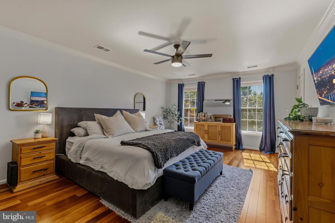
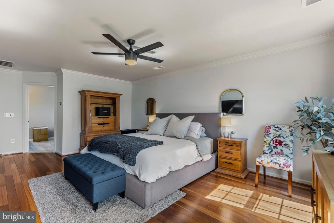
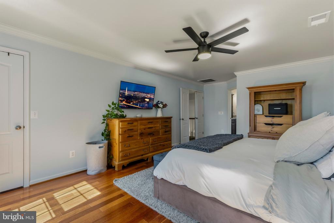
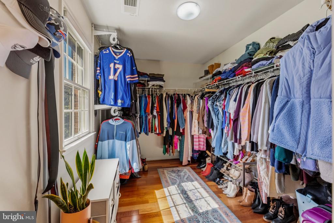
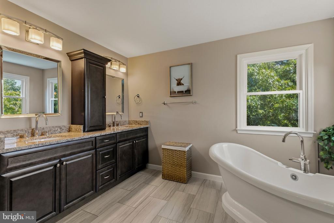
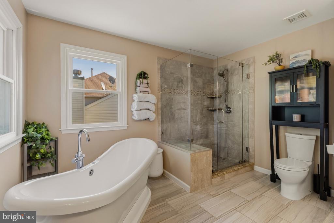
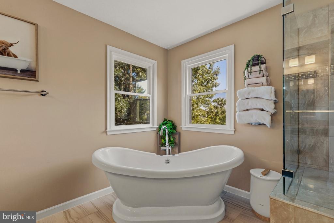
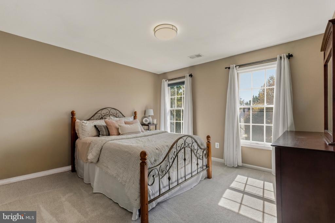
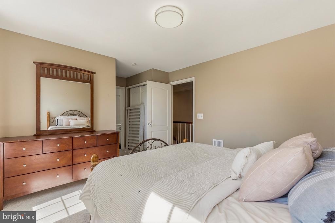
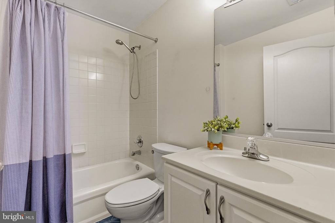
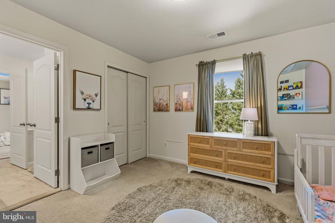
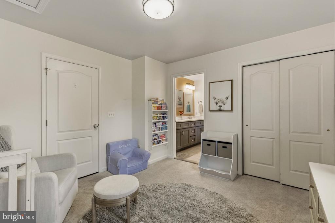
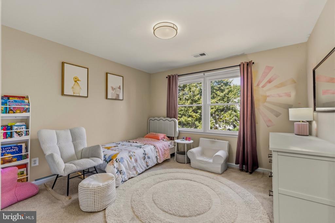
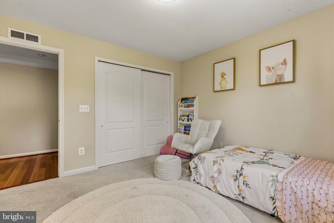
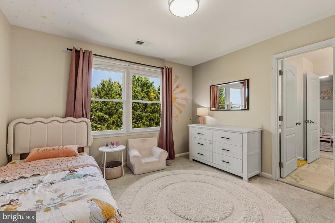
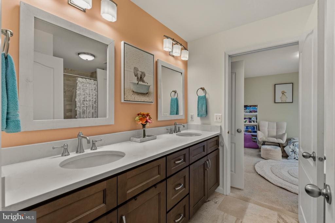
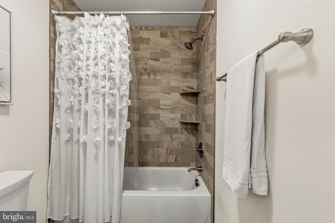
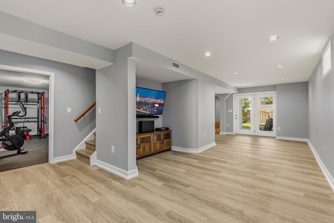
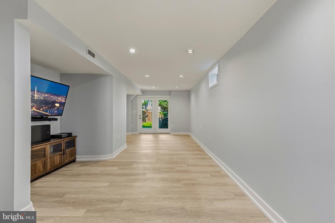
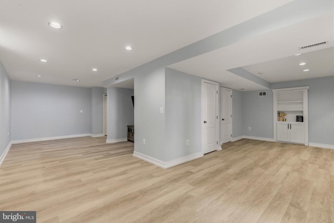
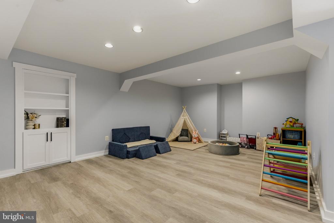
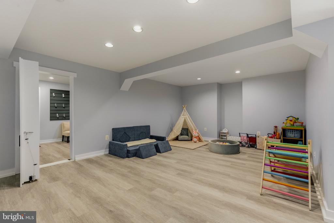
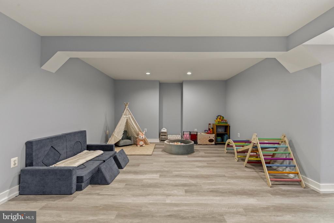
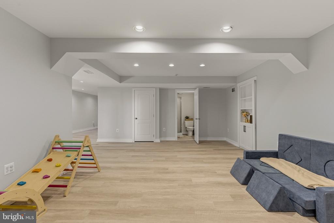
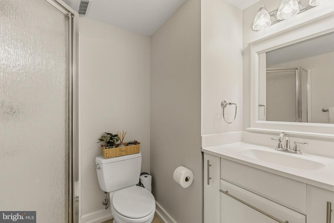
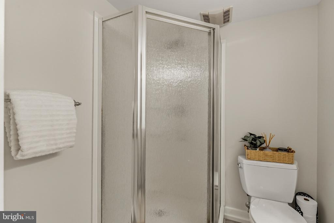
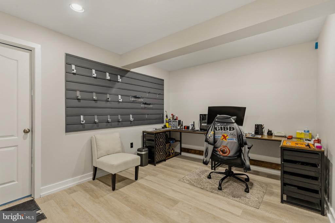
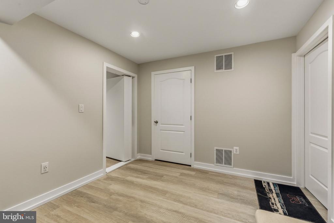
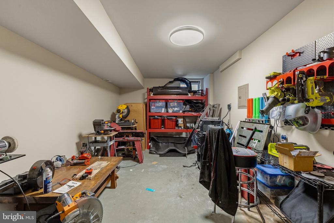
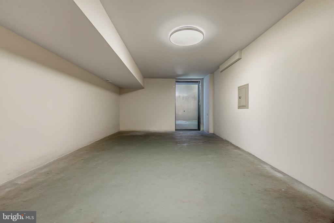
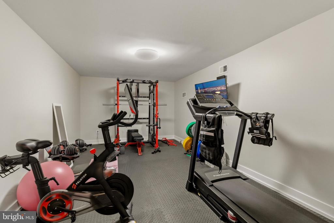
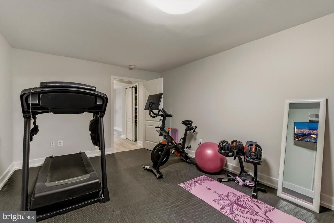
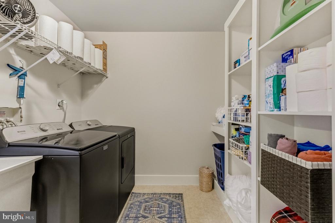
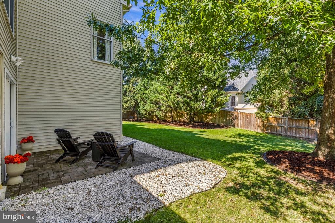
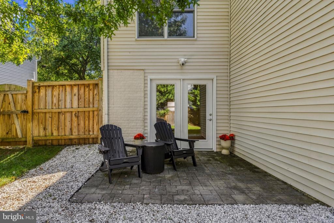
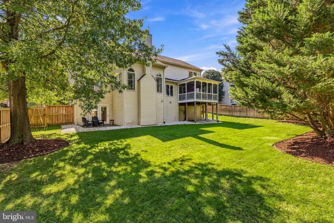
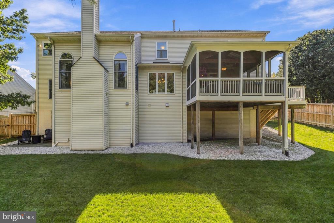
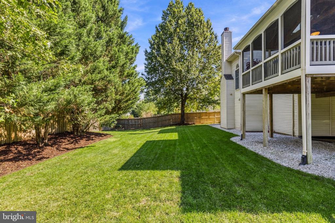
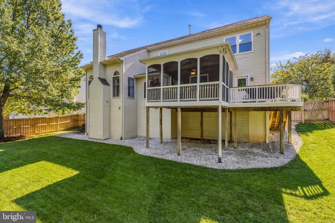
Welcome home to 43738 Webster Court, located in the sought-after Farmwell Hunt community in the heart of Ashburn! This beautifully maintained brick-front Philmont model colonial offers 4 bedrooms, 4 full & 1 half bathrooms, and approximately 4,987 total square feet across three finished levels, sitting on a 0.15 acre fenced lot with a 2-car garage plus driveway parking. The upper level features 4 bedrooms and 3 full bathrooms, while the main level offers a half bath, private office, pool room, and mudroom. The fully finished walk-out lower level adds a large rec room, full bath, workshop, second office, and gym, plus a hidden Murphy door for a touch of fun. Enjoy cozy evenings by the wood-burning or gas fireplace, or head outside to the screened-in porch and Trex deck for effortless indoor-outdoor living. Kitchen and upper bathrooms were remodeled in 2020, and the current owners have made thoughtful updates every year since. 2026 - AC unit #2 compressor, all basement trim replaced, basement repainted, Kidde 10-year integrated battery smoke detectors, and front yard re-landscaped. 2025 - new rear windows and entry doors including the lower-level patio door, deck stairs, Trex and drink rails, front lawn and flower bed sprinkler system, built-in laundry room shelving, AC unit #1 capacitors, and a 7-stage water filtration system. 2024 - Samsung SmartThings refrigerator, oven and dishwasher, garage door openers, 240V and additional 110V garage outlets via auxiliary panel, soundproofed workshop and lower-level office, and updated light fixtures throughout the main level and primary bedroom. 2023 - French drains with pop-up emitters. 2022 - fence, LVP flooring in the lower level, new carpet in the upstairs bedrooms, stair runners, and Nest doorbell and exterior cameras. 2021 - AC unit #1 compressor. Farmwell Hunt offers an outdoor pool, tennis and basketball courts, community center, walking paths, and tot lots, all just minutes from Ashburn Village, One Loudoun, the Ashburn Metro station, Route 7, the Greenway, and Dulles Airport!
Overview
Open House
Property Type
Residential
Location
43738 WEBSTER COURT, ASHBURN, VA 20147
Year Built
1999
Zoning
PDH4
MLS ID
VALO2137556
Listing Last Updated
Property Features & Amenities
Interior
Total Bedrooms
4
Full Bathrooms
4
Half Bathrooms
1
Flooring
Hardwood
Laundry Room
Upper Floor
Fireplace
Brick, Gas/Propane, Mantel(s), Wood, Screen
Other Interior Features
Built-Ins, Ceiling Fan(s), Combination Kitchen/Living, Floor Plan - Traditional, Kitchen - Gourmet, Kitchen - Table Space, Wood Floors
Exterior
Stories
3
Garage Spaces
2.0
Water Source
Public
Pool
Yes - Community
Lot Features
Cul-de-sac
Parking
Attached Garage
Heat Type
Zoned
Air Conditioning
Central A/C, Ceiling Fan(s)
Sewer
Public Sewer
Substructure
Block
Disability Features
None
Amenities
Basketball Courts, Common Grounds, Community Center, Jog/Walk Path, Pool - Outdoor, Tennis Courts, Tot Lots/Playground
Other Exterior Features
Play Equipment, Sidewalks
Details
Total Area
4,987 Sq.Ft.
Neighborhood
Ashburn
Architecture Styles
Colonial
Financial
Price
$1,135,000
Real Estate Tax
$8,178/yr
HOA
$119/mo
Exclusive Listing Agents

Kathleen McDonald
Licensed Real Estate Professional | Managing Partner, Homegrown - The McDonald Etro Group
(703) 785-8048 [email protected]
Amanda Etro
Licensed Real Estate Professional | Managing Partner, Homegrown - The McDonald Etro Group
(703) 477-5423 [email protected]