
Property Description
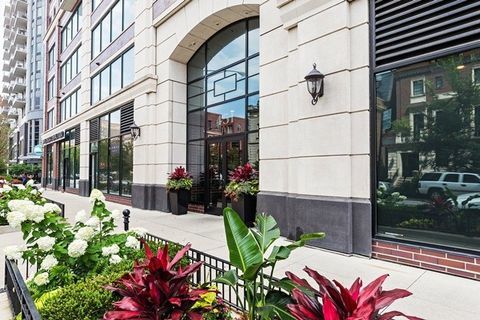
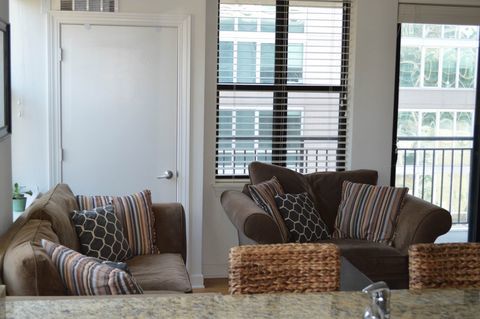
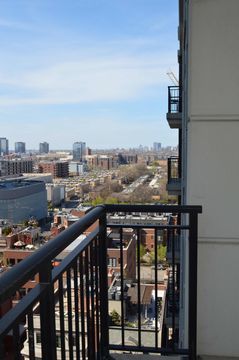
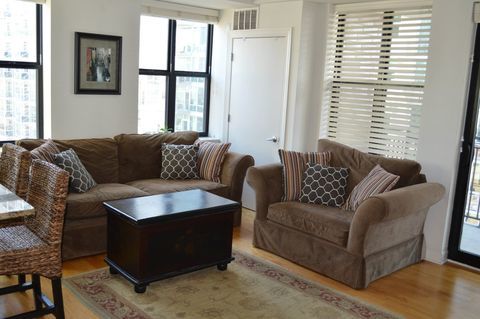
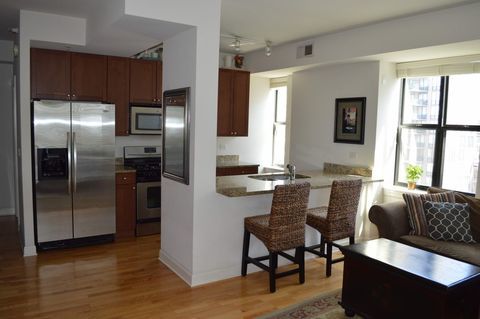
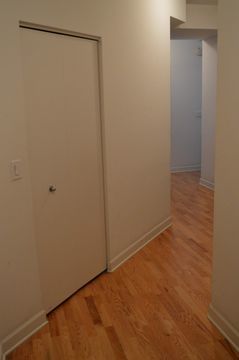
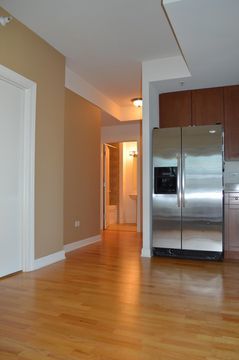
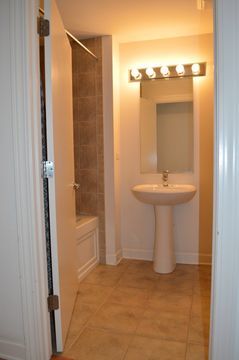
Prime River North 2 bedroom/2 bath condo offering light and bright living space w/x- large bedroom sizes on the Southwest Corner of the building located on the 14th floor. Enjoy great views of the city skyline & sunsets. Unit has hardwood floors throughout and carpet in bedrooms. Custom window blinds throughout the apartment. Large walk in closets with great in unit storage. Stainless appliances in kitchen and maple upper and lower cabinet storage; A large granite breakfast bar with integrated sink offers a casual eating space with room for multiple stools. A large balcony off the living room expands living space. The primary BR is X-large w/ WIC and west facing window w/deep window sill and ensuite bath with walk in shower. Hall bathroom has jetted tub and a separate in unit laundry is adjacent to bathroom. Enjoy surround sound wiring in LR, LR/DR combo. Rent includes 24 hour Doorperson, storage locker, professional management on site and fitness center on the first floor. Great location for transportation, access to highways, the river, shopping, and restaurants. Indoor heated garage parking available. Easy to show. Just painted and cleaned and move in ready condition. Available May 2025.
Overview
Property Type
Condo
Location
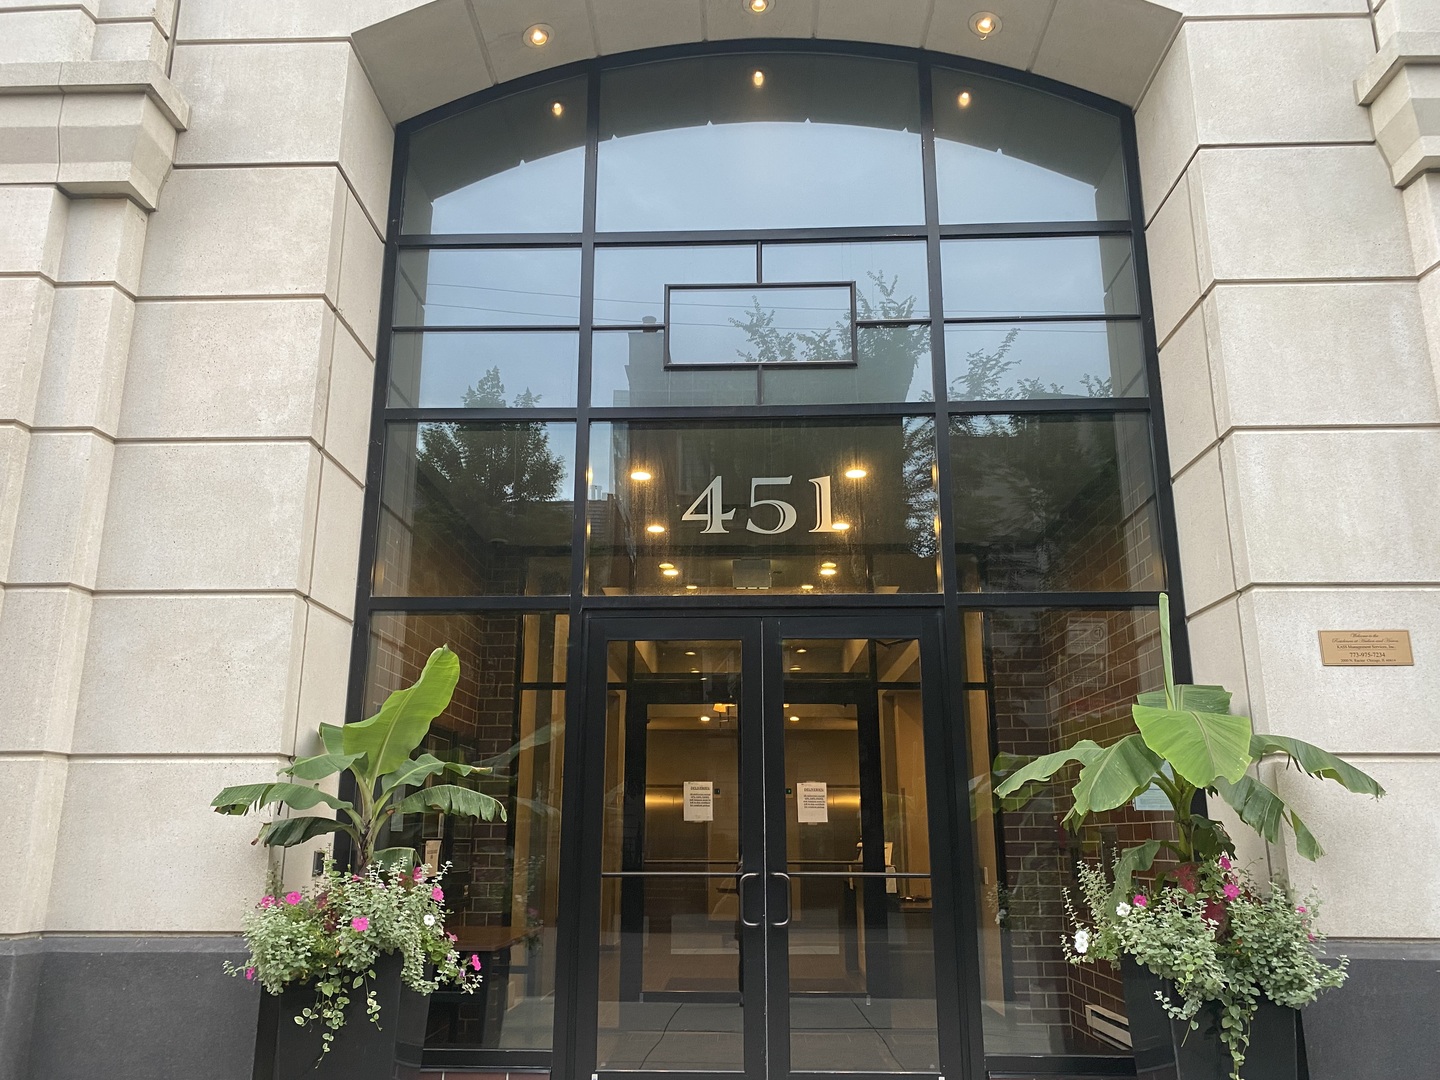
451 W Huron Street Unit: 1412, Chicago, IL 60654
Year Built
2007
MLS ID
12339198
Listing Last Updated
Property Features & Amenities
Interior
Total Bedrooms
2
Full Bathrooms
2
Flooring
Hardwood, Carpet
Laundry Room
Washer Hookup, In Unit
Appliances
Range, Microwave, Dishwasher, Refrigerator, Washer, Dryer, Stainless Steel Appliance(s)
Other Interior Features
Storage, High Ceilings, Open Floorplan, Dining Combo, Doorman, Granite Counters, Health Facilities, Lobby
Exterior
Stories
16
Garage Spaces
1.0
Water Source
Lake Michigan
Parking
Garage Door Opener, On Site, Leased, Attached, Garage
Heat Type
Natural Gas
Air Conditioning
Central Air
Sewer
Public Sewer
Amenities
Elevator(s), Exercise Room, Storage, Receiving Room
Other Exterior Features
Balcony, Roof Deck
Details
Financial
Price
$3,850/mo
Exclusive Listing Agents