Property Description
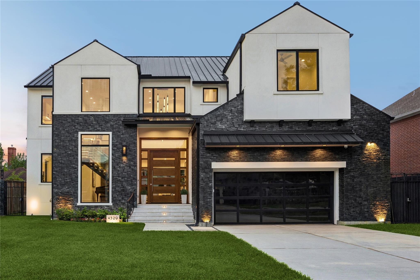
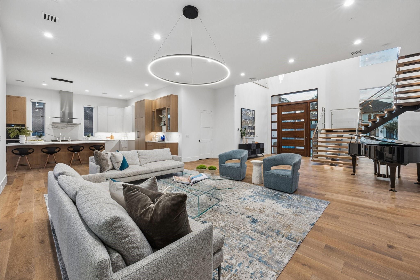
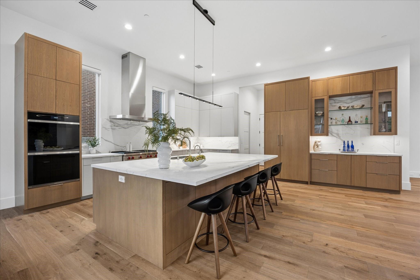
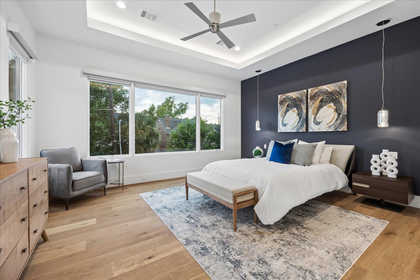
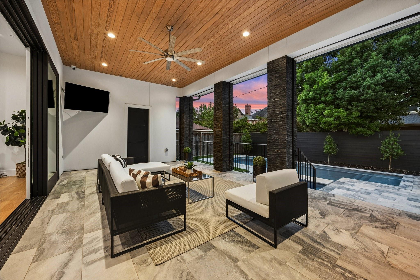
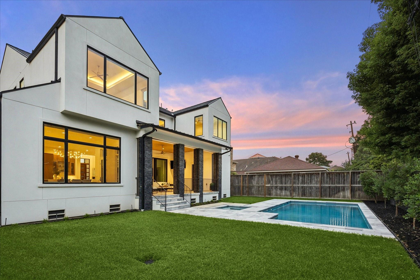
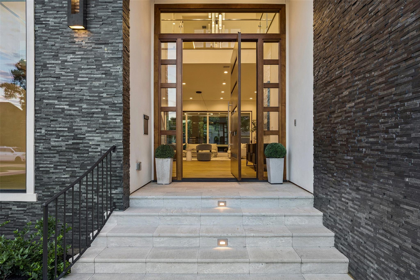
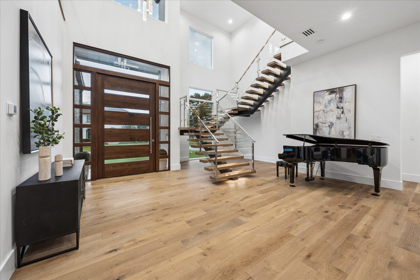
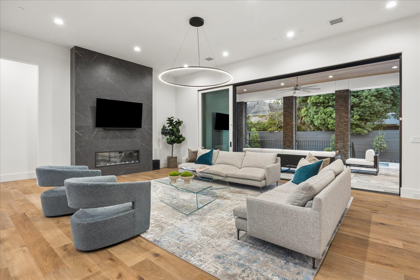
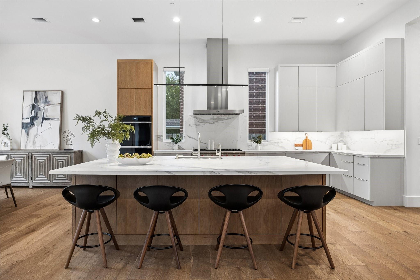
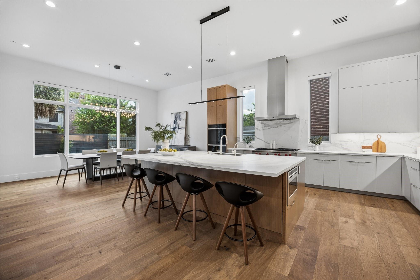
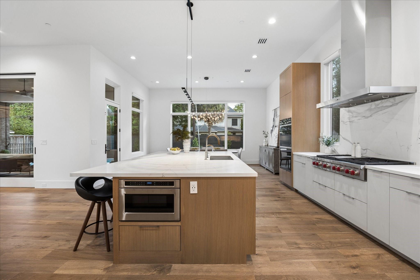
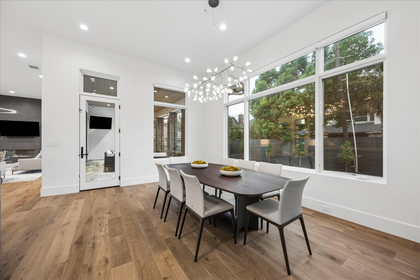
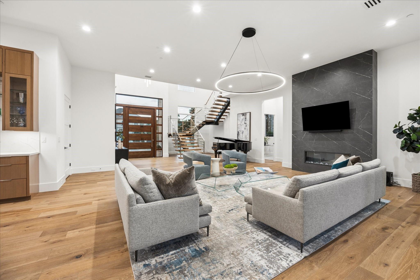
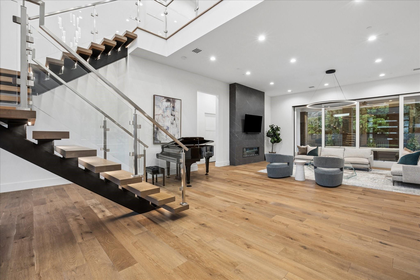
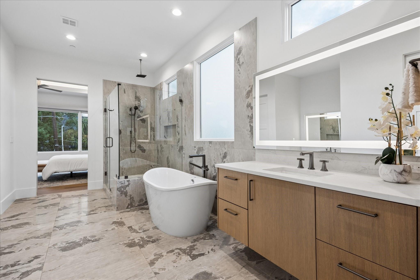
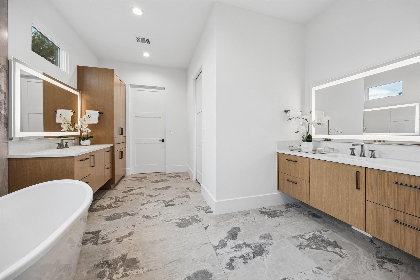
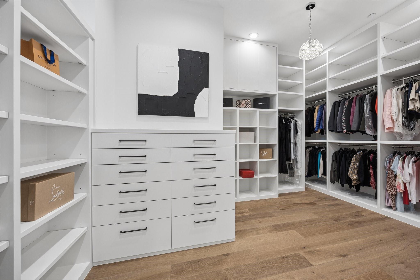
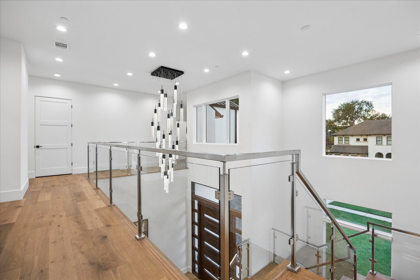
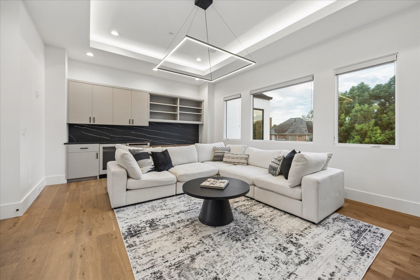
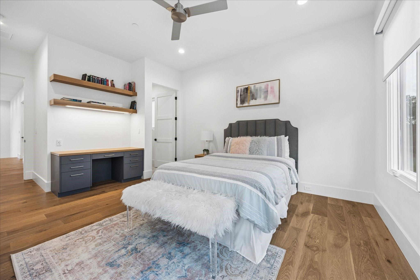
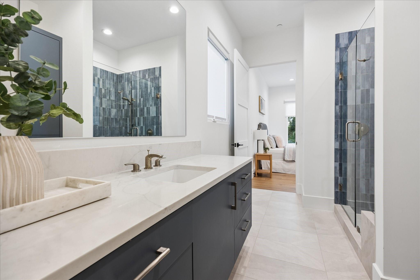
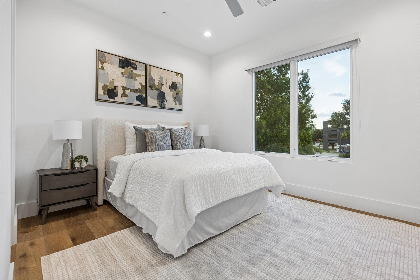
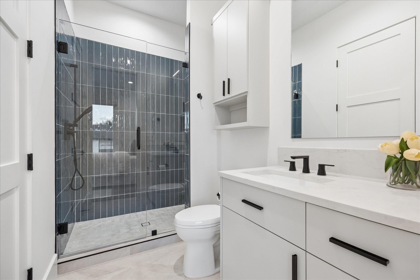
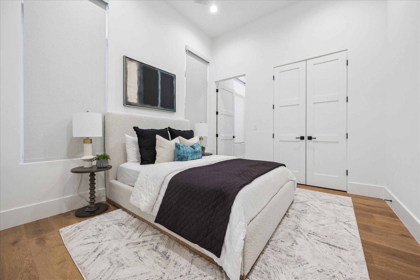
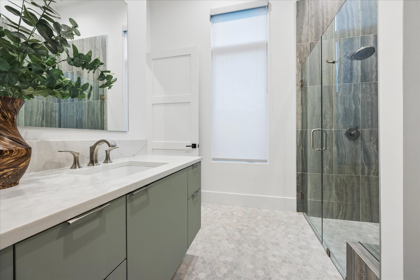
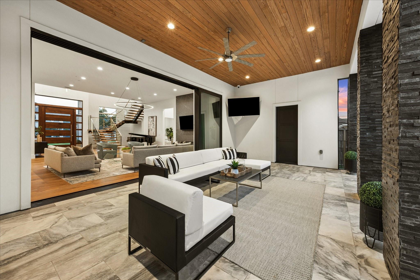
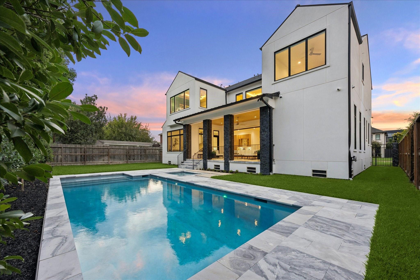
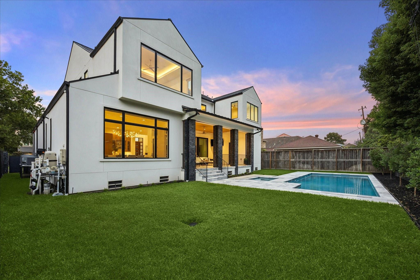
A 10-foot pivot door sets the tone for this modern 5,157 sq ft inner-loop custom Bellaire residence. Floating stairs with glass rails & illuminated treads, 12-foot ceilings, & wide-plank wood floors give the interiors a clean architectural rhythm. The kitchen pairs rift oak cabinetry & Neolith counters with Sub-Zero refrigeration, a 48-inch Wolf range-top, double ovens & Cove dishwasher. A porcelain-clad electric fireplace anchors the living room; multi-slide doors open to a pavilion with motorized mosquito screens, quartzite paving, & a heated pool with hot tub. Four bedrooms include a first-floor guest suite & an upstairs primary with rainfall shower, soaking tub & floating rift oak cabinetry. A second-floor game / media room adds flexibility. Elevator-ready closets, a whole-house generator, three AC systems, & tankless water heater support everyday comfort. From the lit stair treads to the screened pavilion, the details are deliberate.
Overview
Property Type
Residential
Location
4529 Merrie Lane, Bellaire, TX 77401
Year Built
2023
MLS ID
77132179
Listing Last Updated
Property Features & Amenities
Interior
Total Bedrooms
4
Full Bathrooms
4
Half Bathrooms
2
Flooring
Engineered Wood, Tile
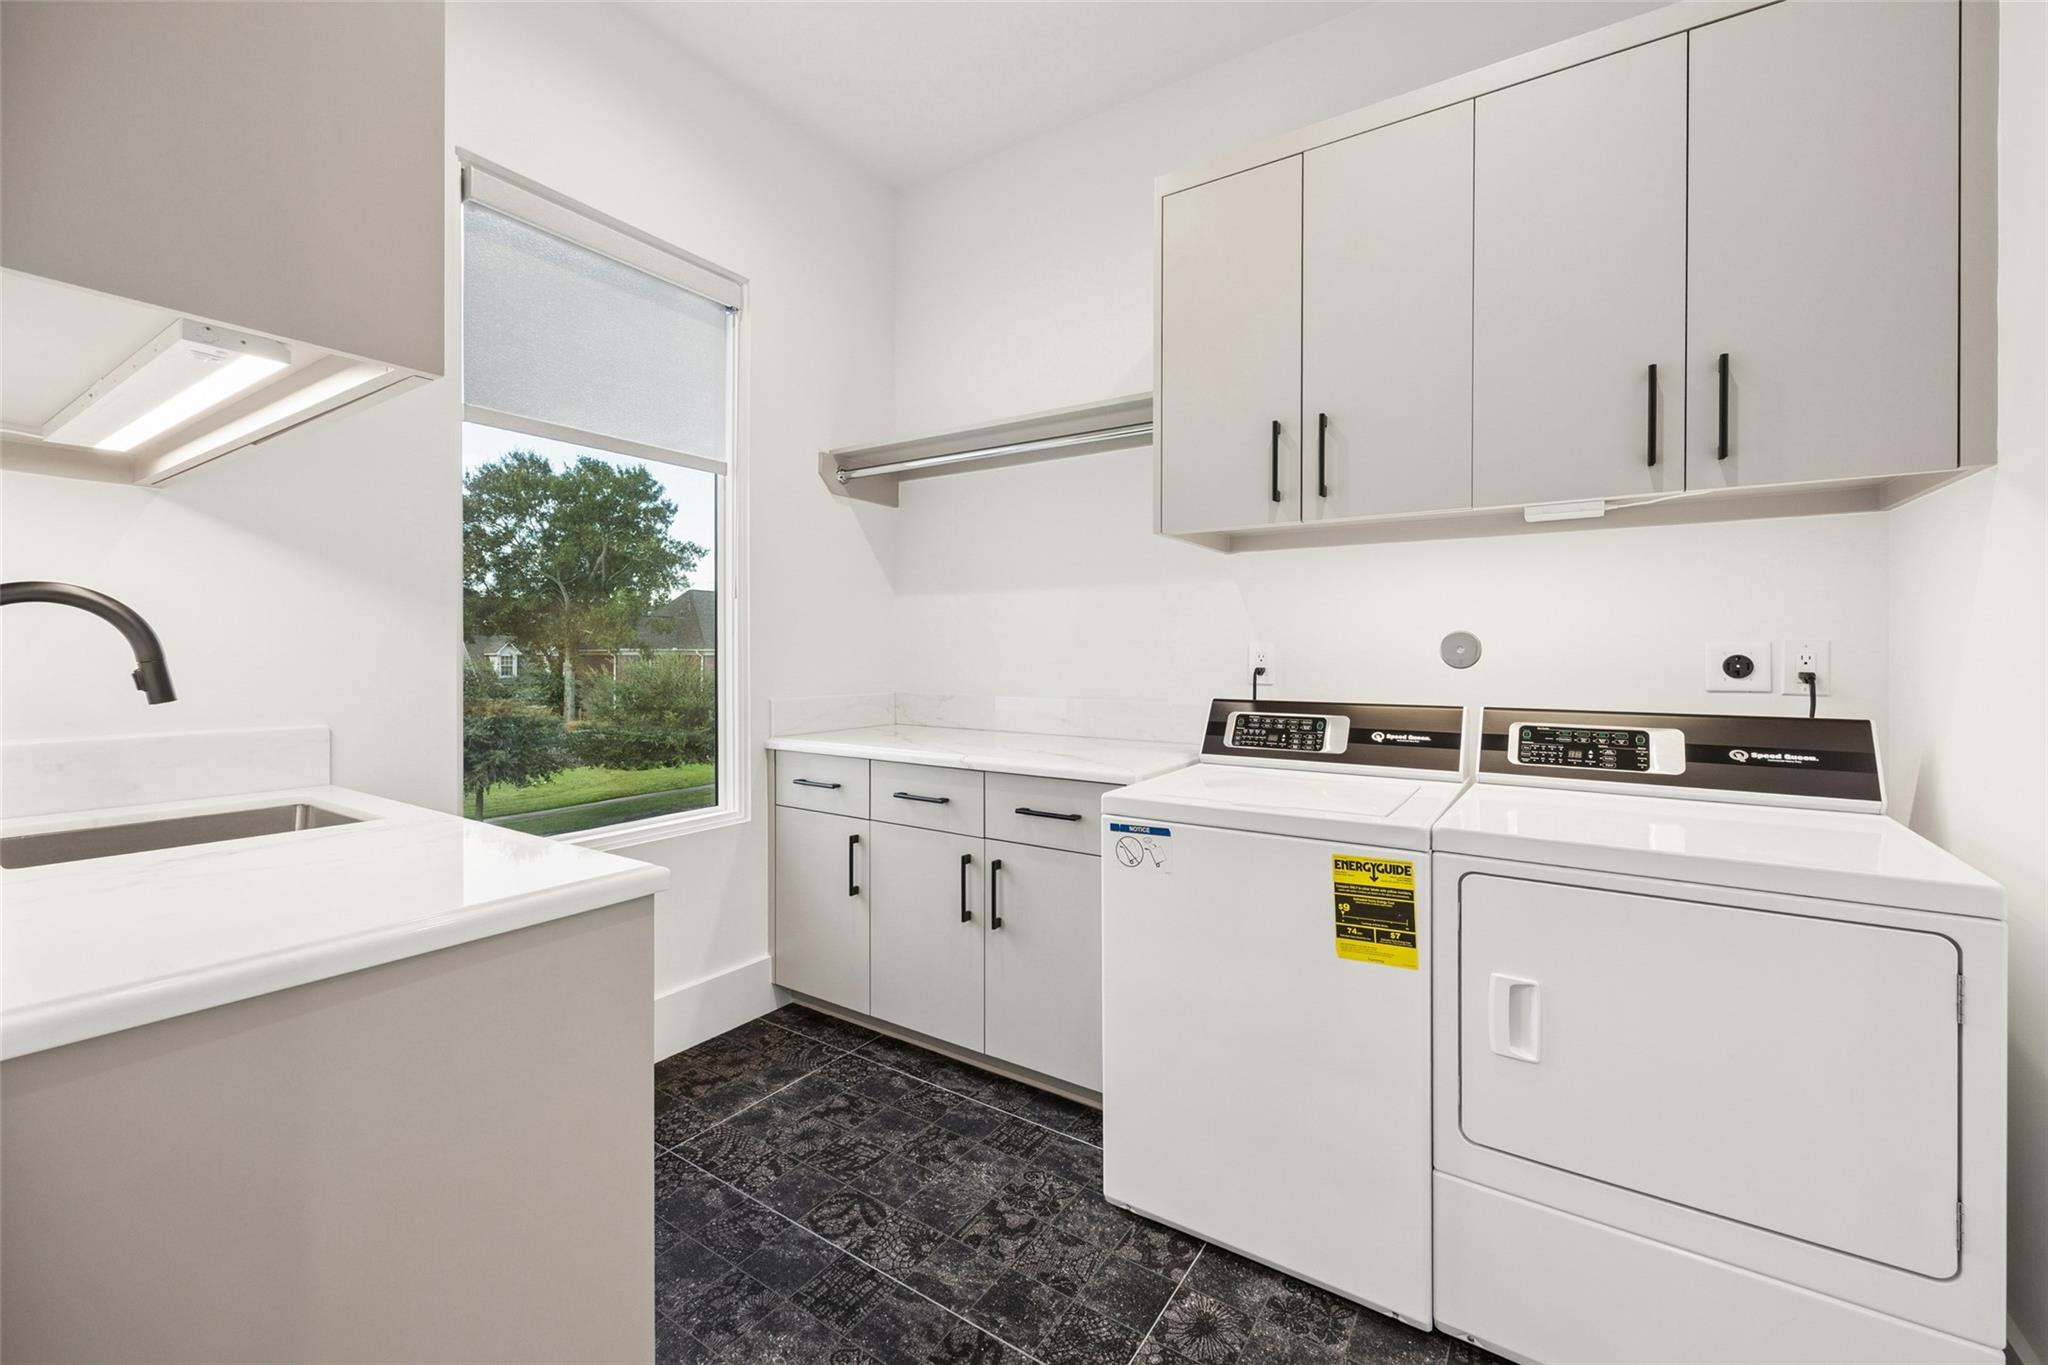
Laundry Room
Electric Dryer Hookup
Fireplace
Electric
Appliances
Disposal, Wine Refrigerator, Double Oven, Microwave, Gas Range, Dishwasher
Other Interior Features
Dry Bar, Formal Entry/Foyer, High Ceilings, 3 Bedrooms Up, Primary Bed - 2nd Floor, Walk-In Closet(s)
Exterior
Stories
2
Garage Spaces
2.0
Water Source
Public
Pool
Gunite, In Ground
Roof
Metal
Lot Features
Subdivided, 0 Up To 1/4 Acre
Parking
Attached, Double-Wide Driveway
Heat Type
Electric
Air Conditioning
Electric
Sewer
Public Sewer
Substructure
Slab
Other Exterior Features
Sprinkler System
Details
Total Area
5,157 Sq.Ft.
Architecture Styles
Contemporary/Modern
Financial
Price
$2,321,000
Exclusive Listing Agents