Property Description
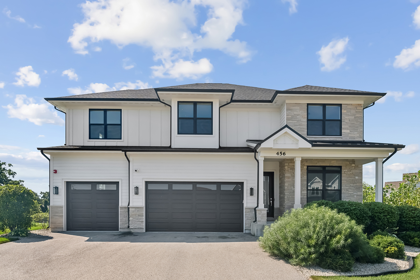
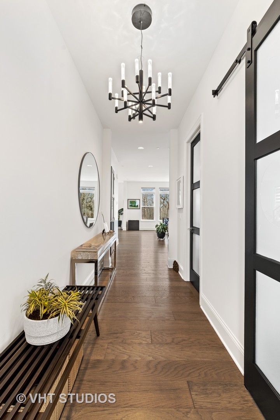
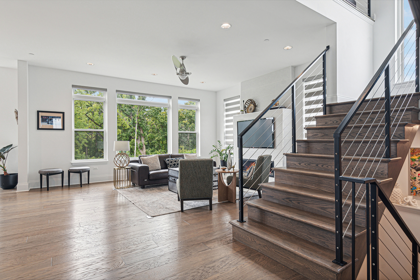
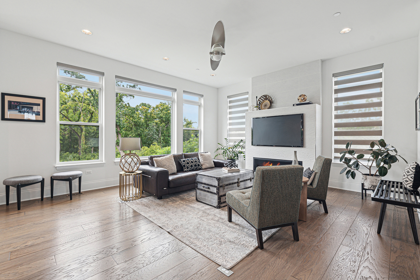
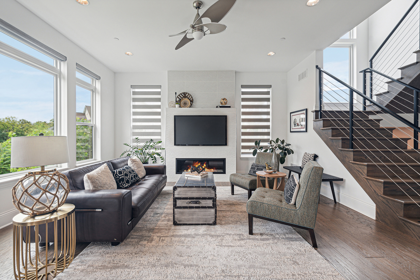
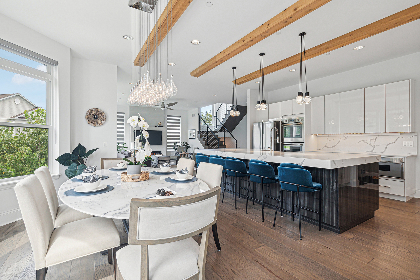
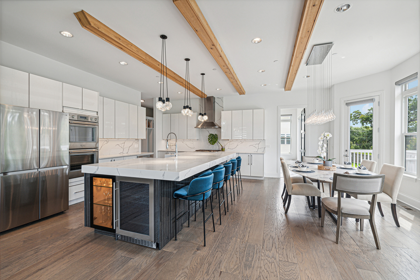
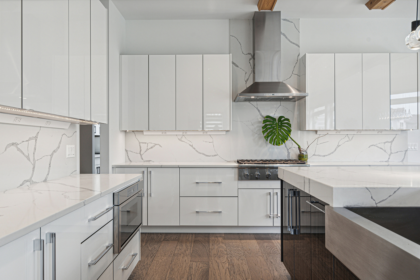
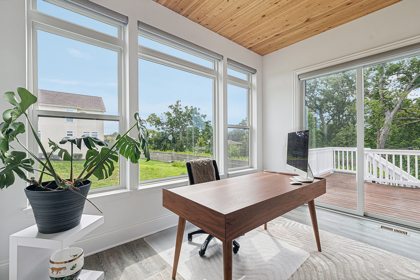
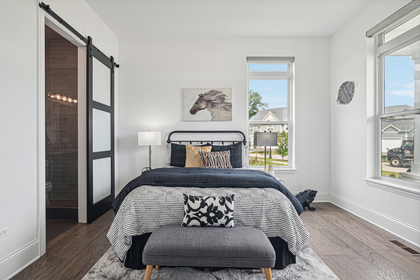
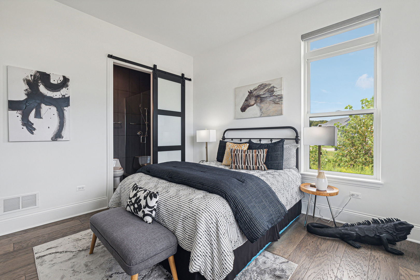
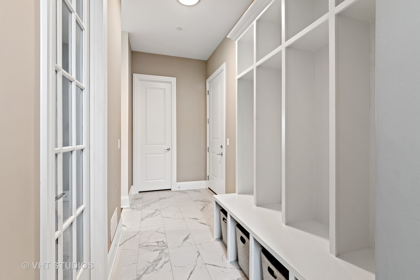
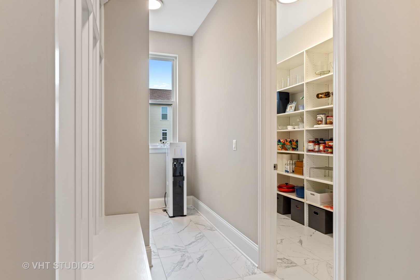
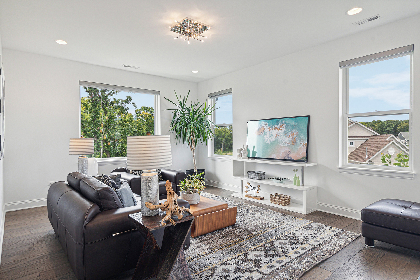
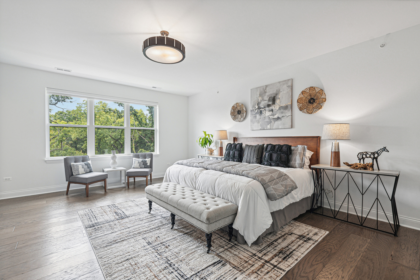
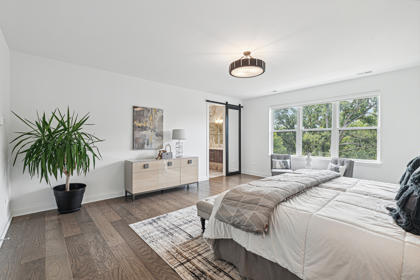
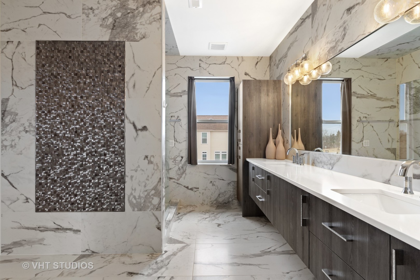
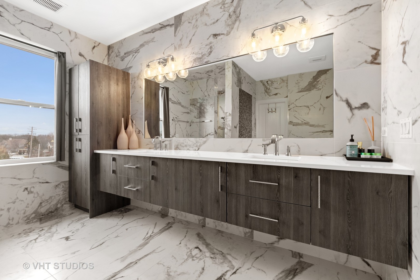
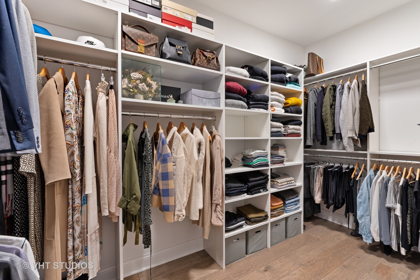
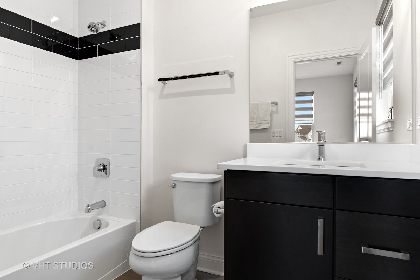
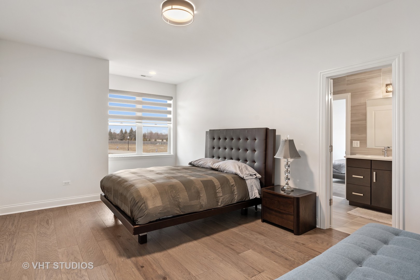
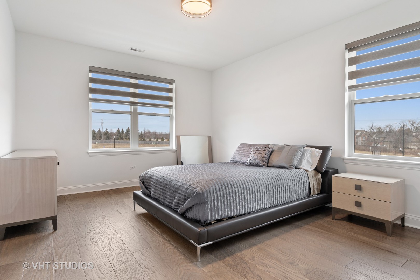
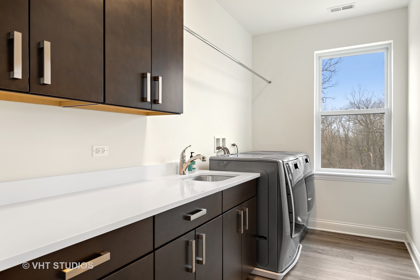
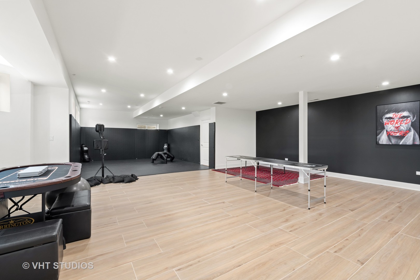
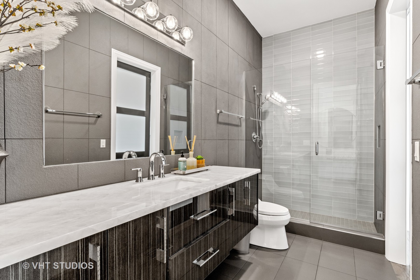
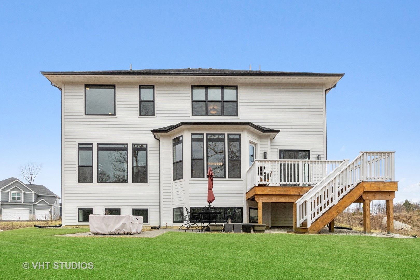
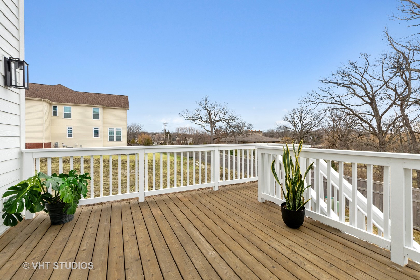
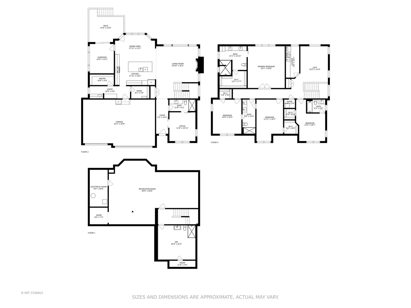
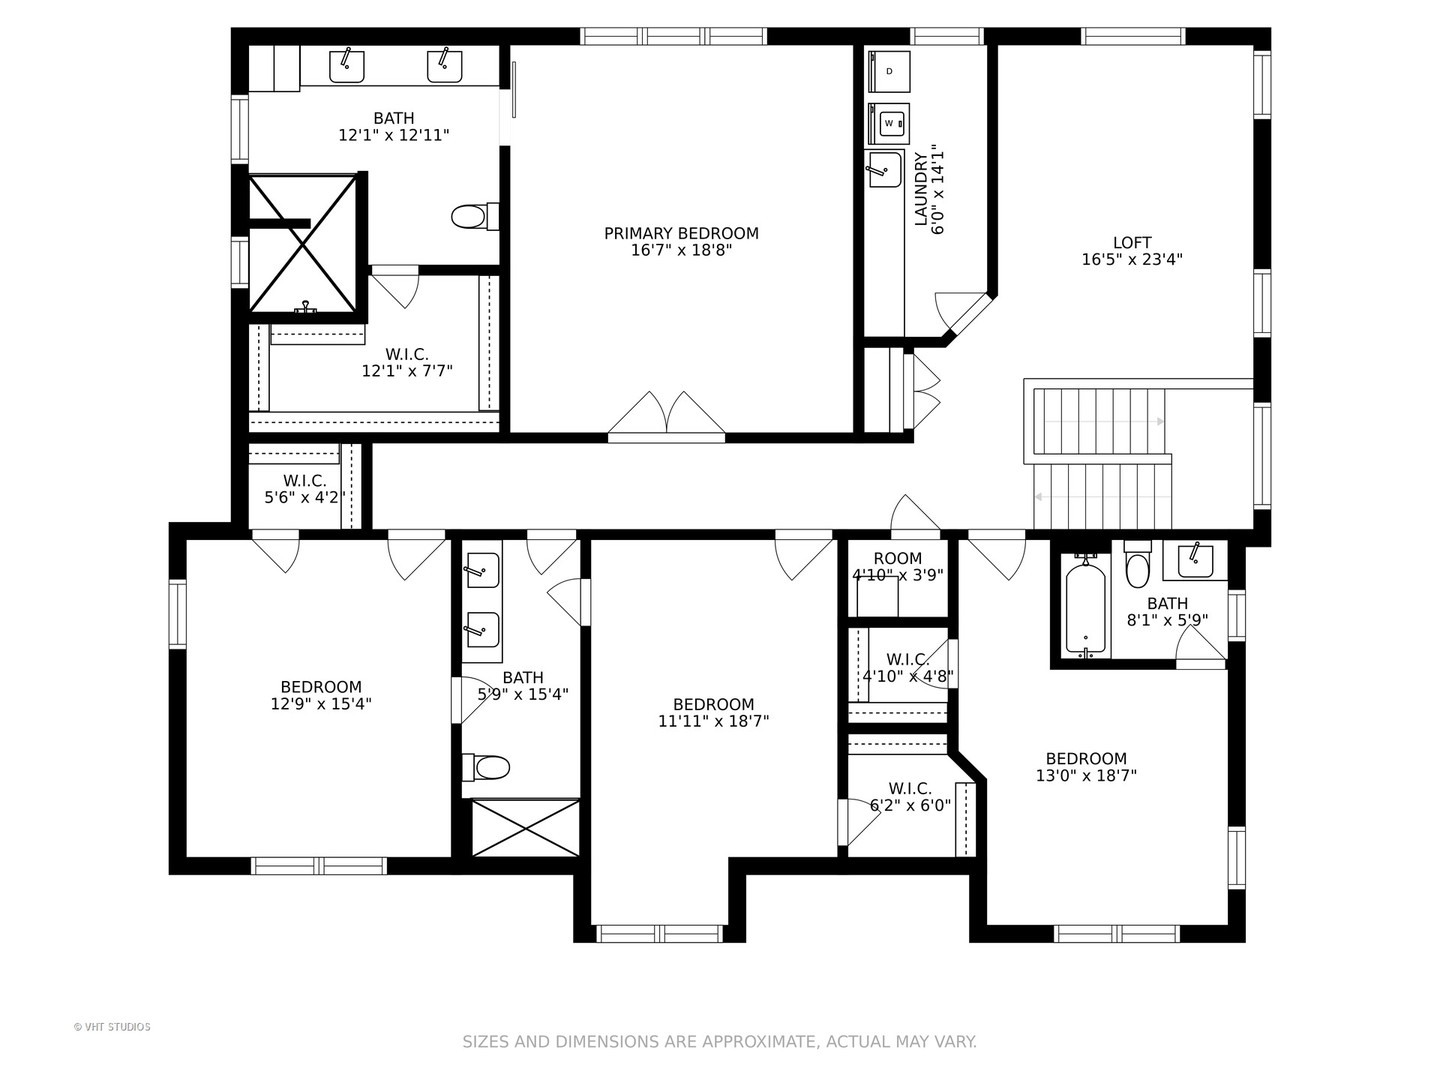
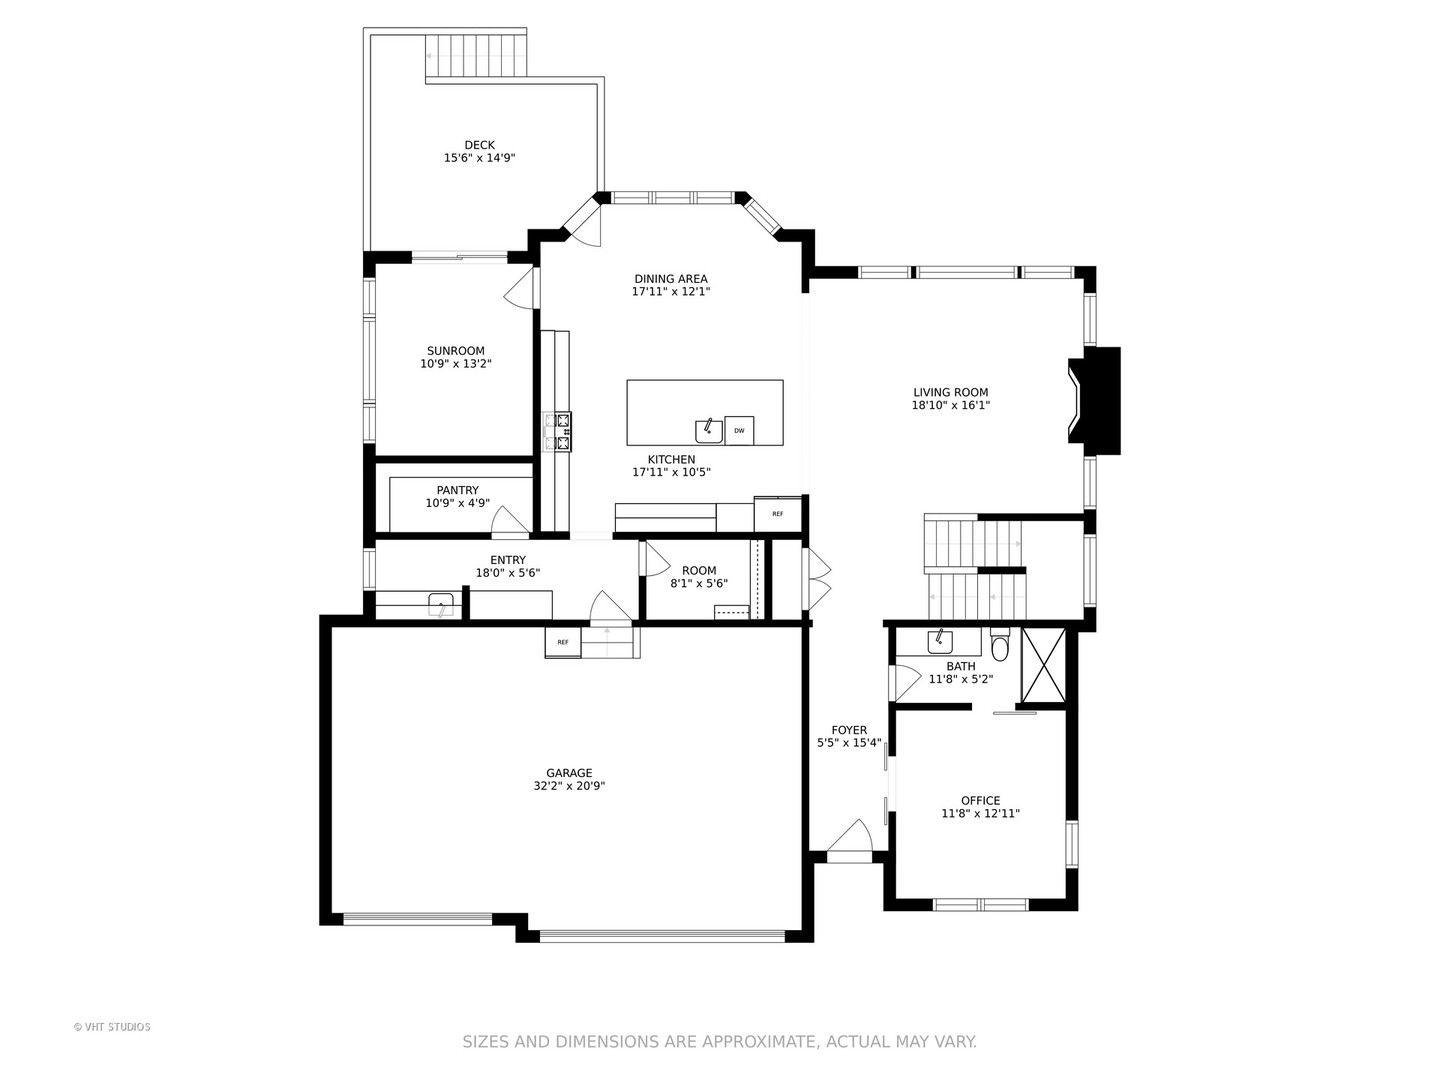
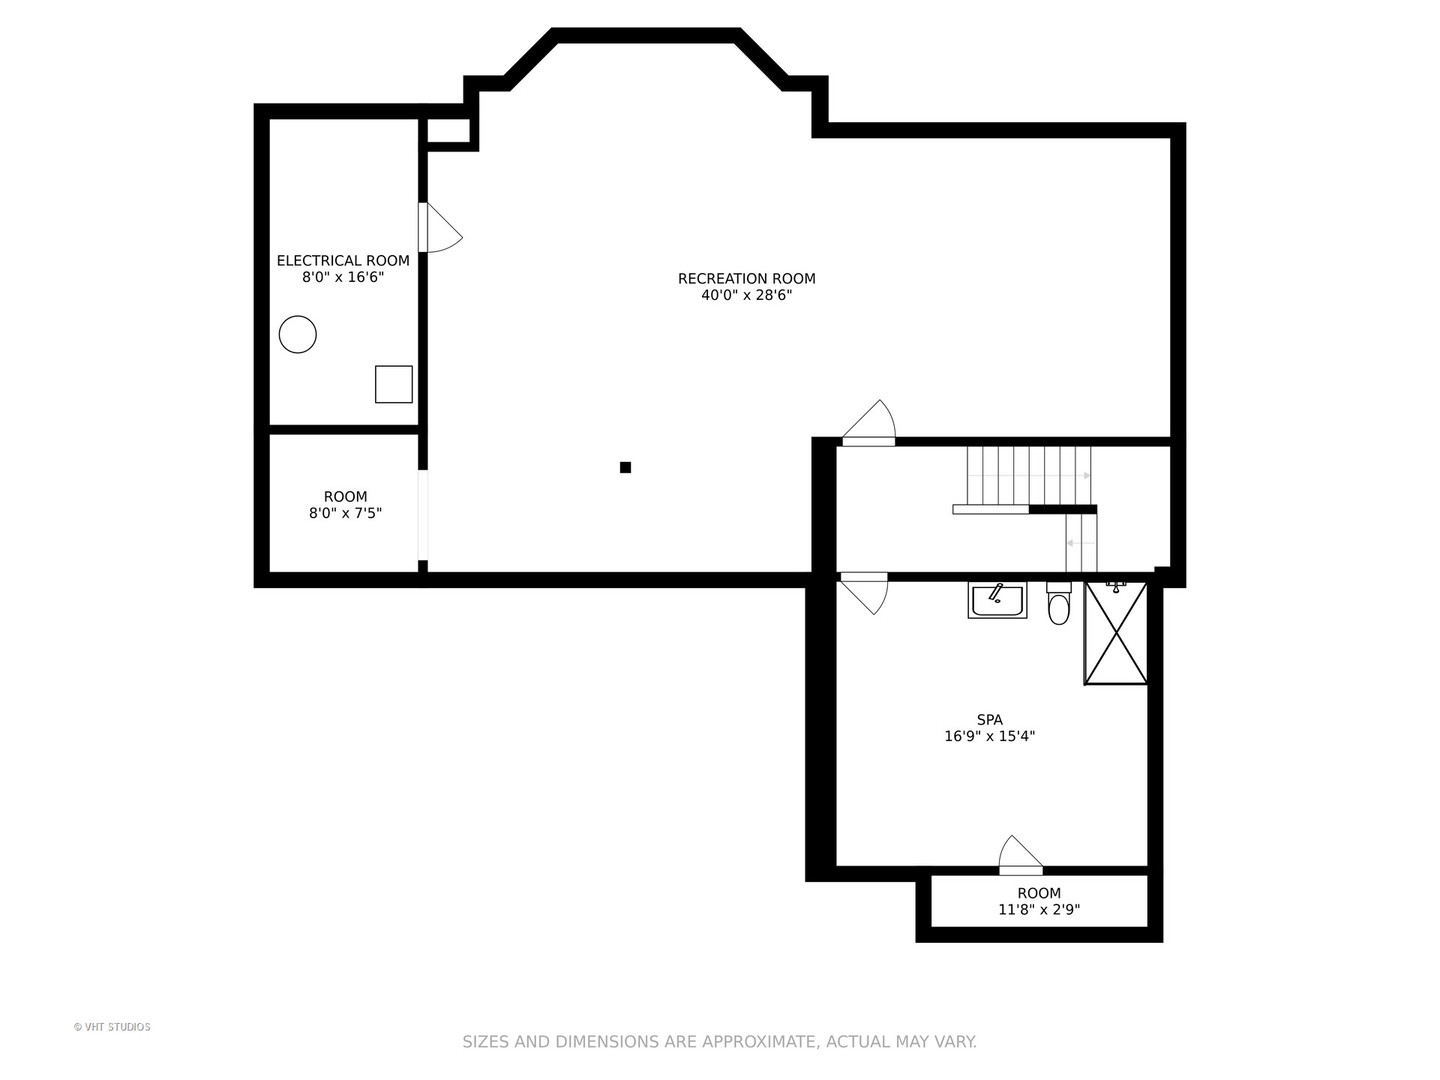
High-end upgrades throughout this perfect home! Located within the Stevenson High School District, this stunning house offers something for everyone! As you enter this house, you immediately notice the gracious, large, south facing windows lining the family room, kitchen and dining area. Just to the west of the door sits a cozy room that is currently being used as an office and can be used as a first floor bedroom as it is attached to the first floor's elegant full hall bath. The kitchen boasts high end appliances, Level 5 En Pointe cabinets, natural wood beams, 11ft double depth island along with an abundance of storage options. Should you opt to enter from the garage, you'll find a generous sized mudroom featuring a 4 unit cubby, walk- in pantry with laminate shelving, large walk-in pantry in addition to a separate storage room. The spacious first floor also features a modern Heat & Glo Mezzo fireplace surrounded by custom floor to ceiling tile and a south/east facing sunroom opening to the cedar deck overlooking Prairie View Park. Ascending to the second floor you'll be greeted by an open concept south & west facing loft and sitting area leading to the primary suite and additional 3 bedrooms. The primary suite features a double French door entry, south exposure, large walk-in closet and finely appointed bathroom with custom inlay tiled wall. Other second floor features are a Jack & Jill bathroom for bedrooms 3 & 4, and an ensuite guest bedroom. The full footprint basement offers padded wall and floor area for workouts or personal training, and a full bathroom. This custom crafted home offers the following throughout the home..... 10Ft ceilings in basement and first floor, 9ft ceiling on second floor, 7 inch baseboard on first floor, 5 inch on second floor, 7 inch hardwood plank flooring throughout & Batt. insulation on entire first floor ceiling. All closets: Laminate shelving. Web enabled thermostats. 15K in upgraded window treatments for entire home and electrical black out shade in the Primary Suite. Large easement to the west of the home will not be built on.
Overview
Property Type
Residential
Location
456 Woodland Chase Lane, Vernon Hills, IL 60061
Year Built
2019
MLS ID
12268730
Listing Last Updated
Property Features & Amenities
Interior
Total Bedrooms
4
Full Bathrooms
4
Flooring
Laminate
Laundry Room
Upper Level, Laundry Closet, Sink
Fireplace
Electric
Appliances
Double Oven, Microwave, Dishwasher, High End Refrigerator, Washer, Dryer, Stainless Steel Appliance(s), Wine Refrigerator
Other Interior Features
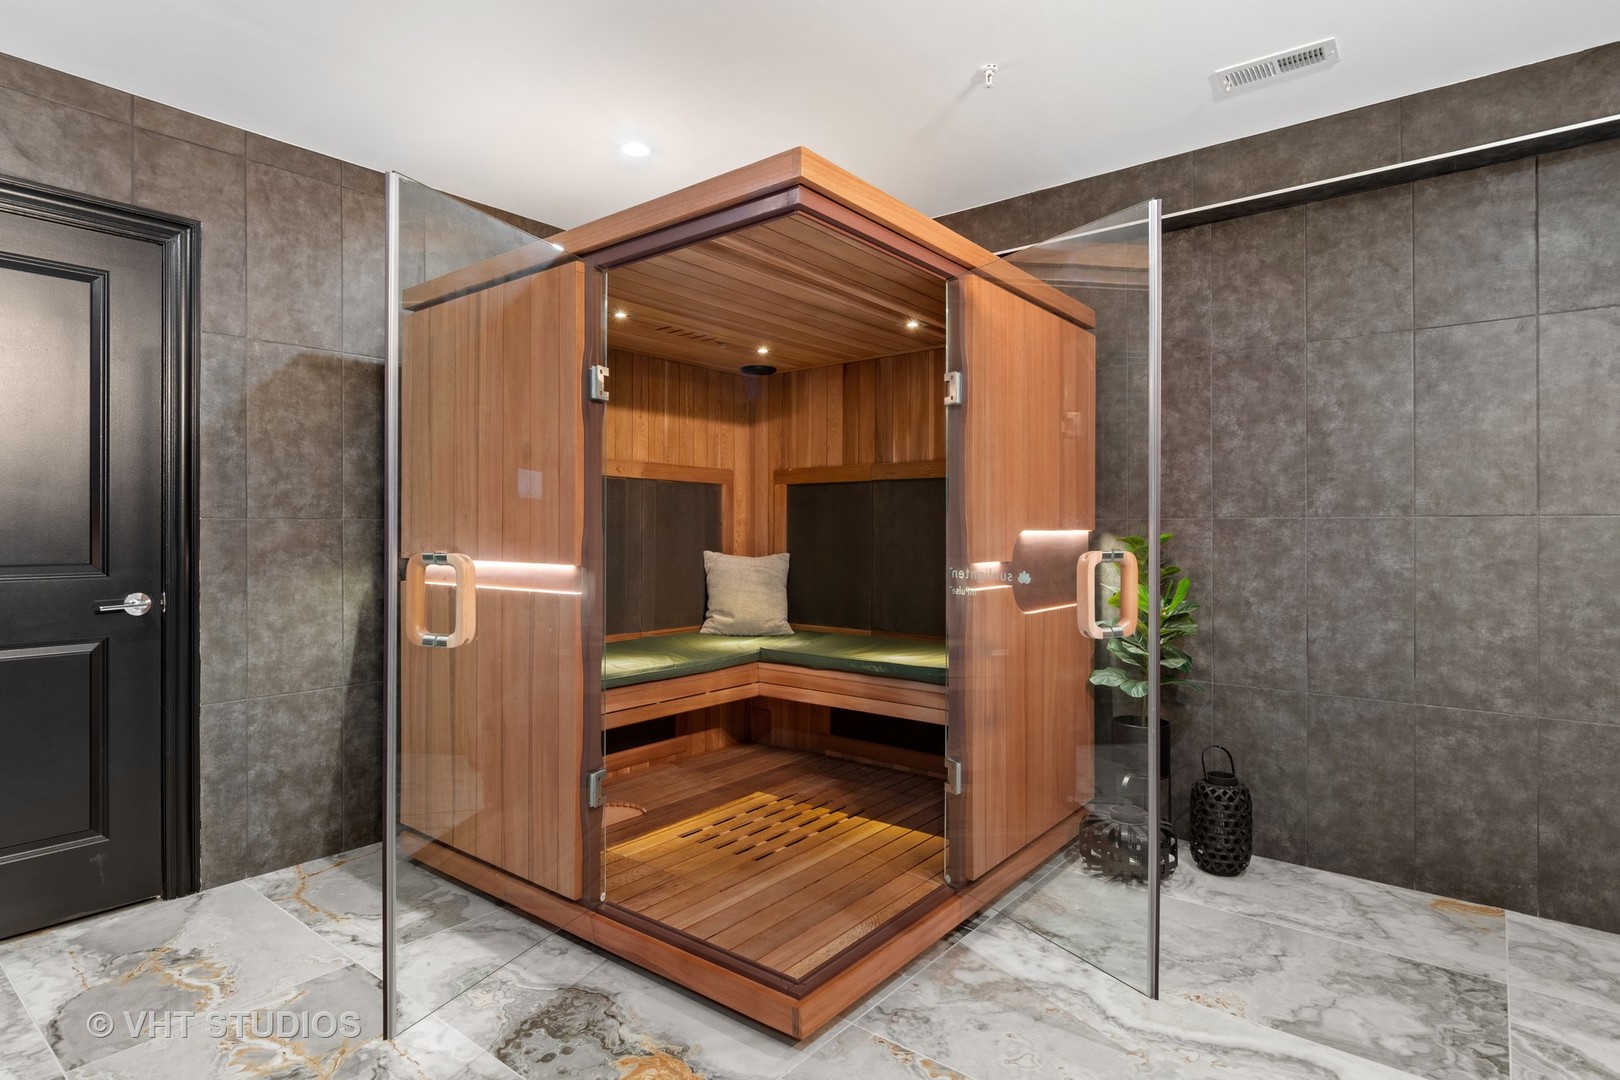
Sauna, Built-in Features, Walk-In Closet(s), High Ceilings, Beamed Ceilings, Pantry
Exterior
Garage Spaces
3.0
Water Source
Public
Roof
Asphalt
Lot Features
Landscaped
Parking
Asphalt, On Site, Garage Owned, Attached, Garage
Heat Type
Natural Gas
Air Conditioning
Central Air
Sewer
Public Sewer
Details
Architecture Styles
Contemporary
Financial
Price
$1,290,000
Real Estate Tax
$30,757/yr
HOA
$807/yr
Exclusive Listing Agents