Property Description
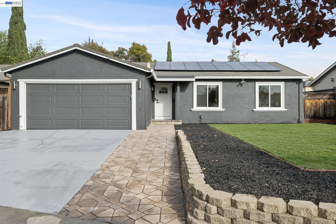
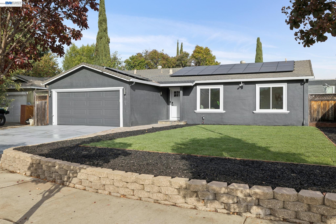
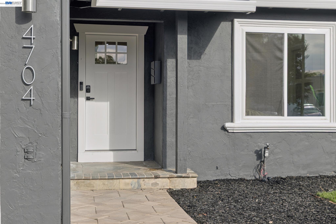
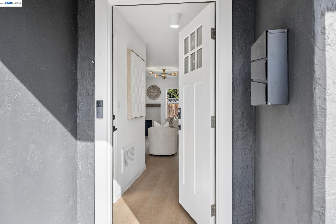
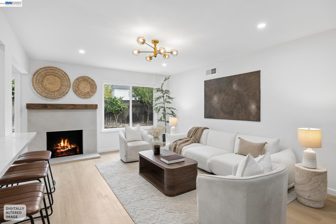
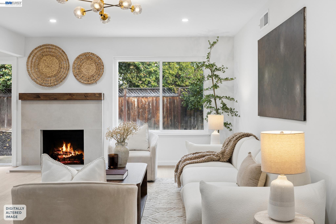
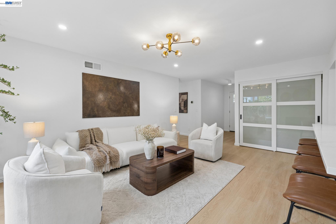
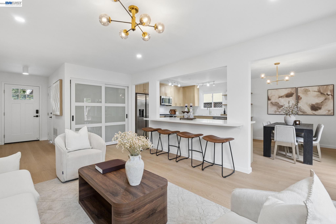
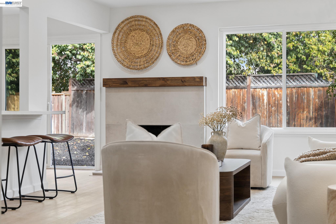
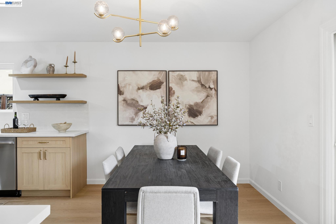
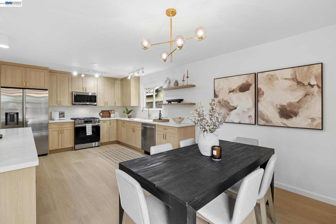
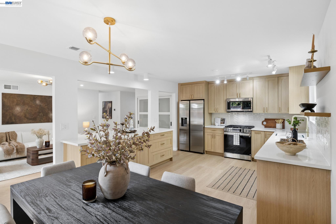
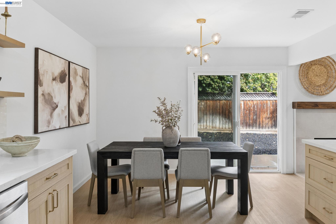
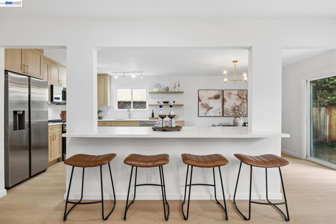
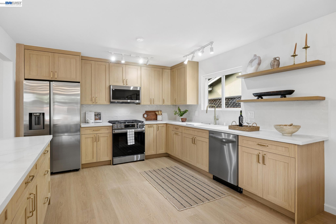
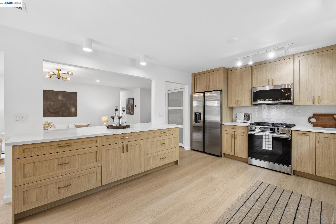
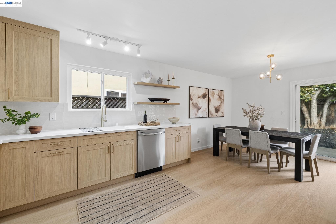
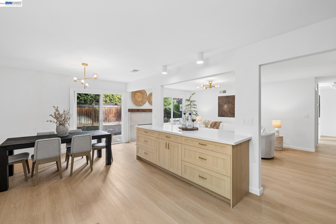
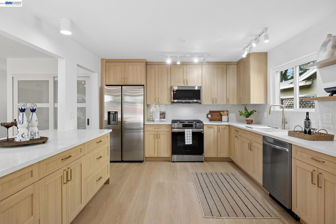
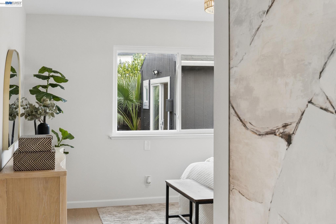
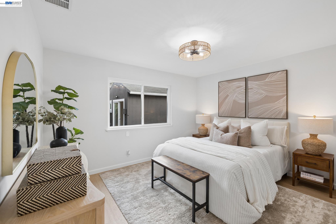
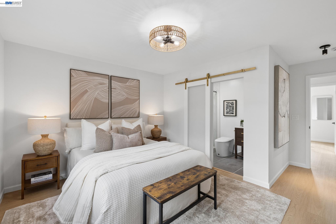
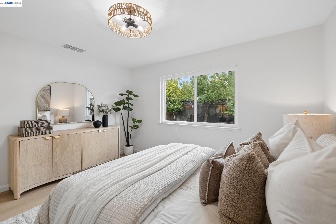
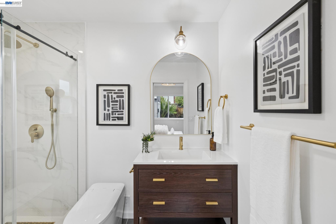
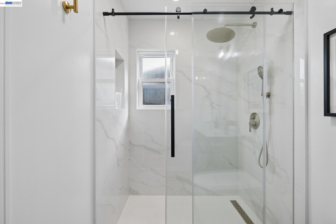
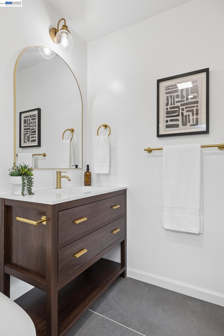
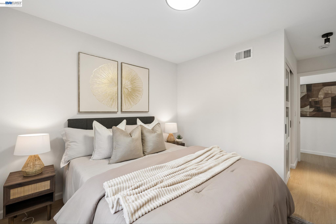
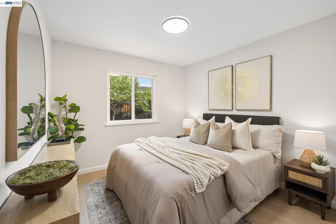
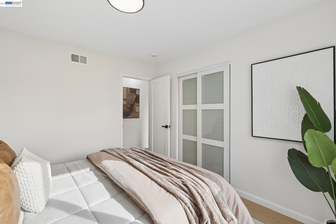
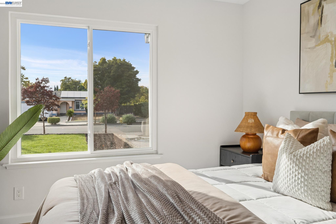
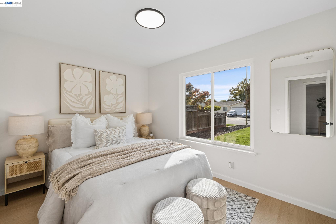
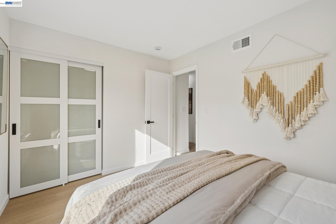
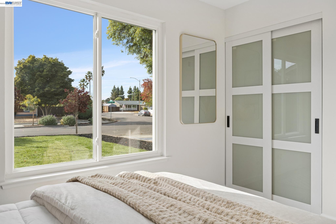
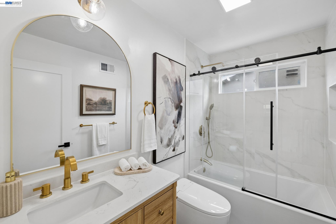
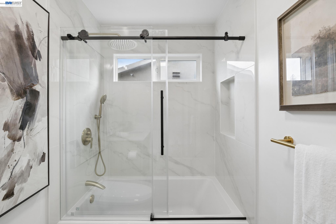
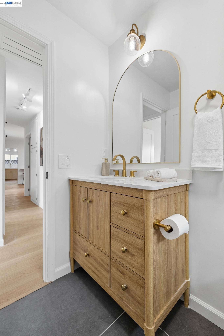
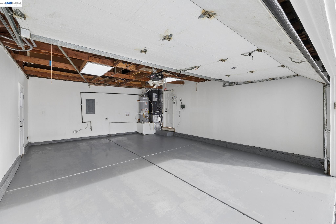
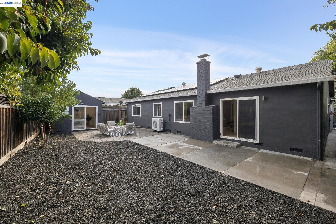
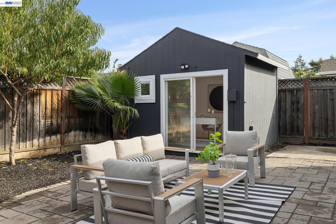
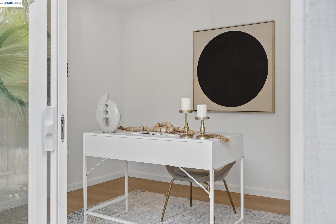
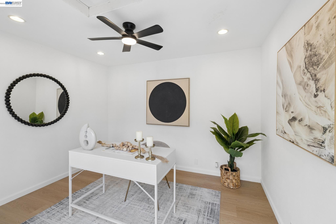
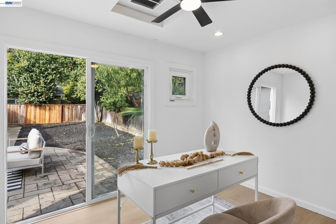
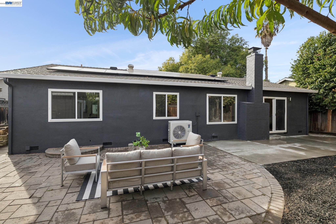
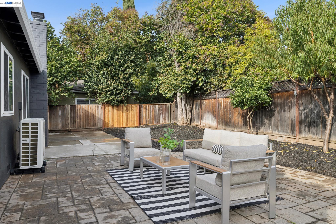
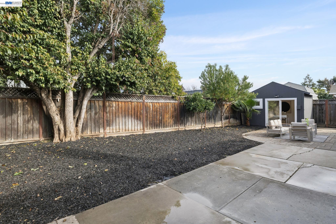
Welcome to this fully remodeled 4-bedroom, 2-bath home in the charming Erikson neighborhood. Set on a 6,222 sq ft lot, this 1,400 sq ft home also includes a separate backyard office/bonus space, in addition to all four bedrooms inside the home. Everything inside is brand new, from the flooring and hardware to the fixtures, kitchen, and bathrooms. The open floor plan flows seamlessly from the kitchen to the dining area to the living room. The chef's kitchen features a top-of-the-line Samsung appliance package with a gas range, natural wood cabinets, a crisp white backsplash, and modern finishes. Wide-plank LVP flooring runs throughout, and both bathrooms are fully remodeled with tiled floors and modern styling. There are three spacious bedrooms, plus a beautiful primary ensuite tucked away at the rear of the home. Skip the hidden costs of homeownership: this home is move-in ready with owned solar, updated dual-pane windows, and a newer water heater, furnace, and A/C. Conveniently located close to freeways, shopping, restaurants, and more.
Overview
Open House
Property Type
Residential
Location
4704 Oyster Bay Dr, San Jose, CA 95136
Year Built
1970
MLS ID
41152643
Listing Last Updated
Property Features & Amenities
Interior
Total Bedrooms
4
Full Bathrooms
2
Flooring
Vinyl
Laundry Room
Hookups Only
Fireplace
Living Room
Appliances
Dishwasher, Free-Standing Range, Refrigerator
Other Interior Features
No Additional Rooms
Exterior
Stories
1
Garage Spaces
2.0
Water Source
Public
Pool
None
Roof
Composition Shingles
Lot Features
Other
Parking
Attached
Heat Type
Central
Air Conditioning
Central Air
Sewer
Public Sewer
Details
Architecture Styles
Other
Financial
Price
$1,347,000
Exclusive Listing Agents