Property Description
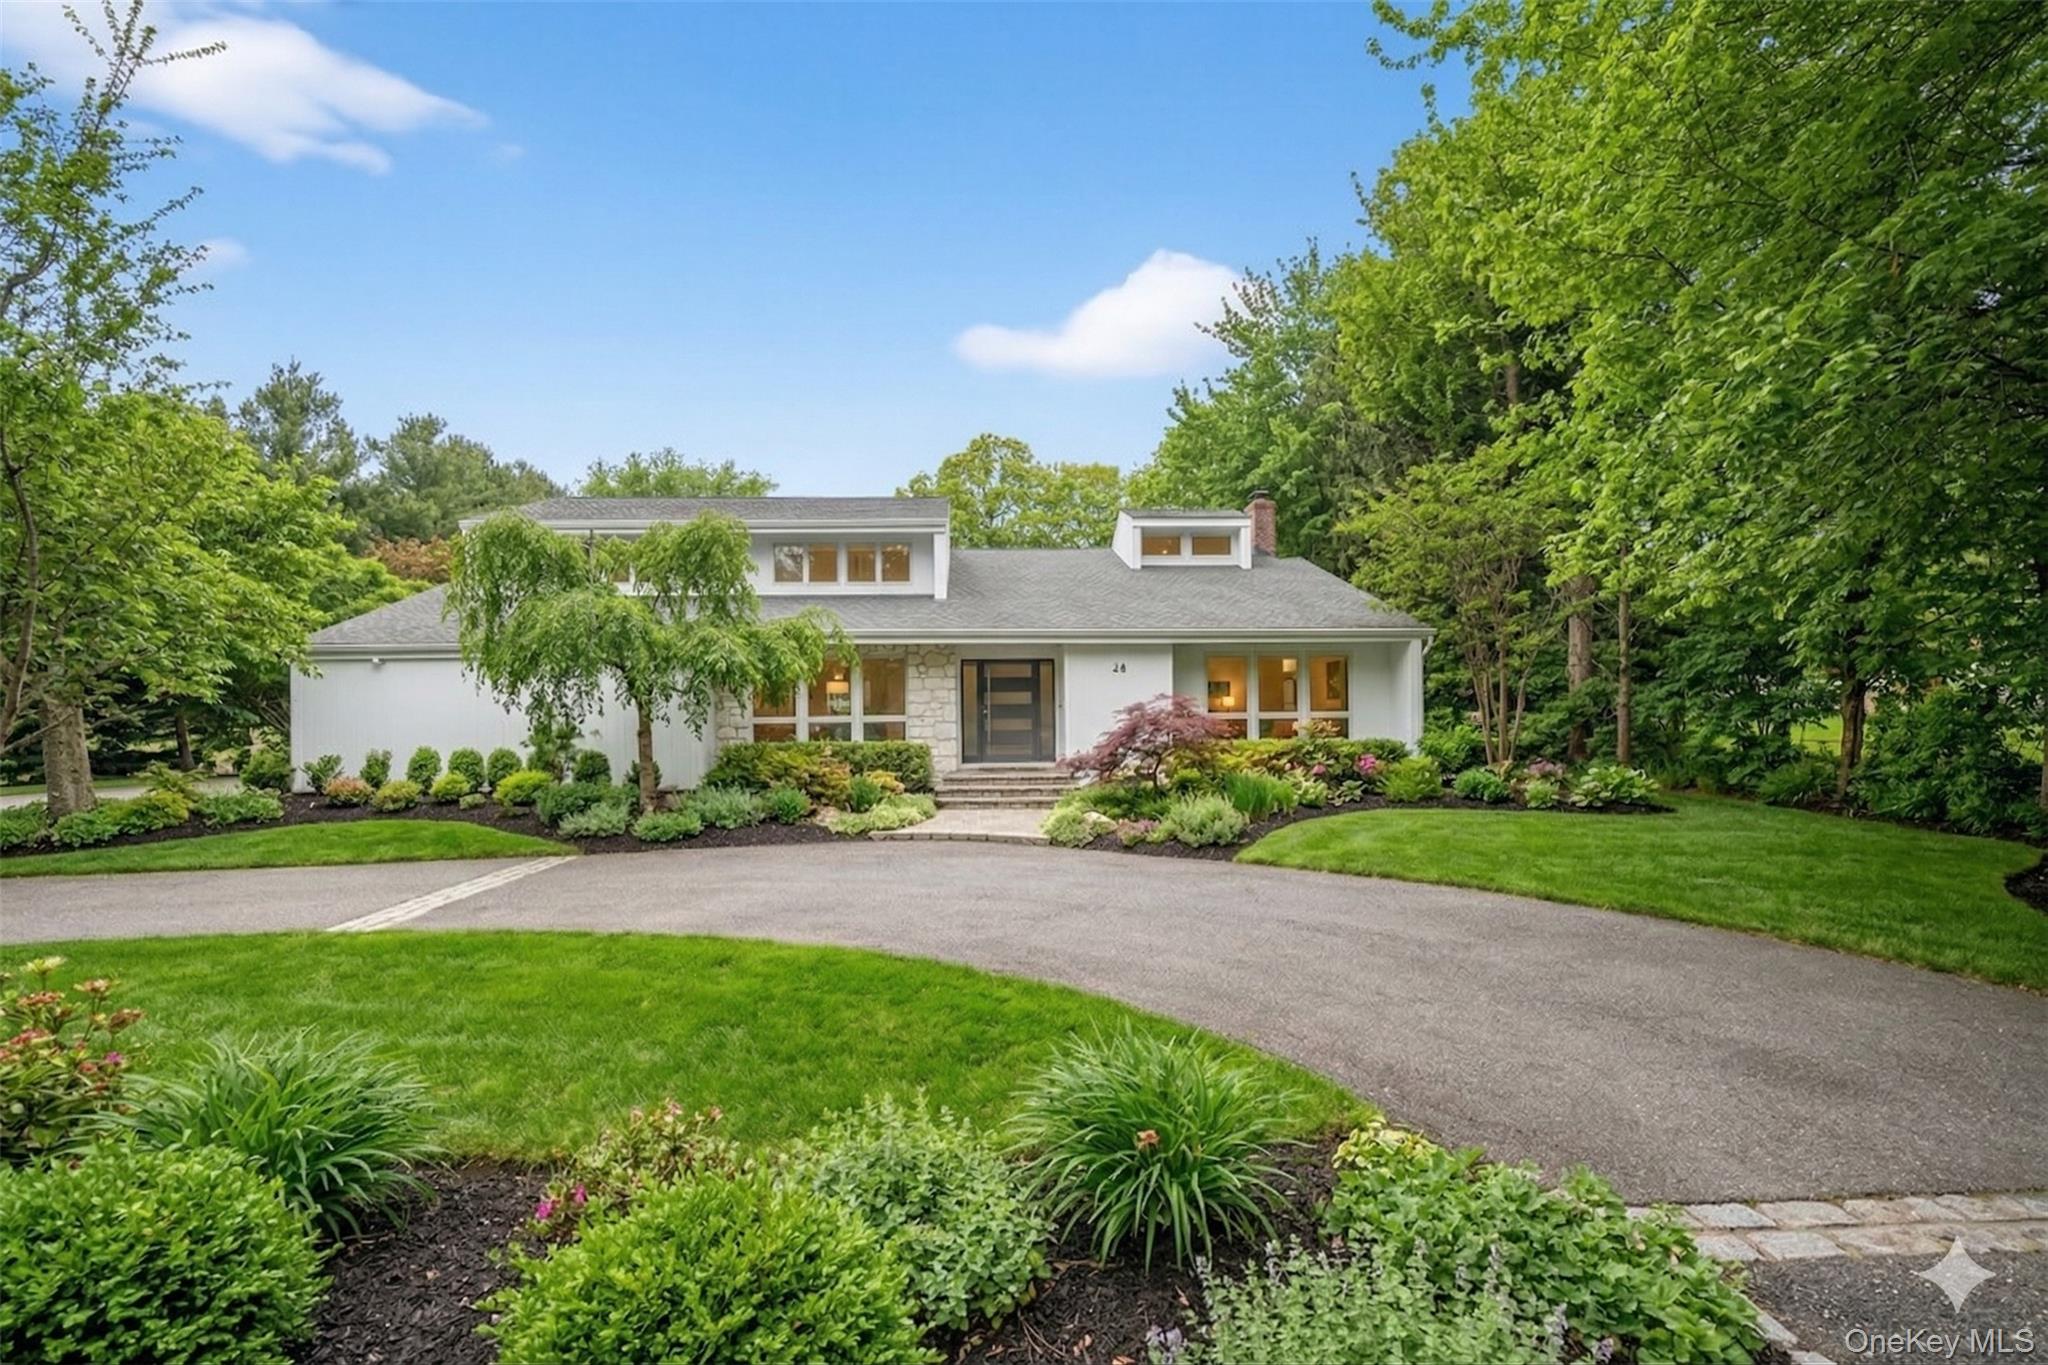
Welcome to this stunning contemporary Colonial located in the Rolling Hills community, within the Syosset Central School District. Zoned for Walt Whitman Elementary School, H.B. Thompson Middle School, and Syosset High School, this exceptional home offers the perfect blend of style, comfort, and location.
Completely redone within the last 5-10 years, this move-right-in residence showcases a sleek modern kitchen with clean lines and high-end finishes, beautifully updated bathrooms designed with today's taste in mind, rich hardwood floors, and custom closets throughout.
Designed for both everyday living and effortless entertaining, the home features a desirable, over-sized main-floor ensuite bedroom -- ideal for multigenerational living or guests -- in addition to a spacious primary bedroom suite and generously sized secondary bedrooms.
A full basement offers endless possibilities for recreation, fitness, or additional living space. The two-car garage provides convenience and storage, while the expansive one-acre property offers privacy and room to enjoy the outdoors.
Perfectly positioned on a quiet cul-de-sac in Rolling Hills, this home combines modern elegance with timeless colonial design.
Completely redone within the last 5-10 years, this move-right-in residence showcases a sleek modern kitchen with clean lines and high-end finishes, beautifully updated bathrooms designed with today's taste in mind, rich hardwood floors, and custom closets throughout.
Designed for both everyday living and effortless entertaining, the home features a desirable, over-sized main-floor ensuite bedroom -- ideal for multigenerational living or guests -- in addition to a spacious primary bedroom suite and generously sized secondary bedrooms.
A full basement offers endless possibilities for recreation, fitness, or additional living space. The two-car garage provides convenience and storage, while the expansive one-acre property offers privacy and room to enjoy the outdoors.
Perfectly positioned on a quiet cul-de-sac in Rolling Hills, this home combines modern elegance with timeless colonial design.
Overview
Property Type
Residential
Location
48 Westwood Court, Woodbury, NY 11797
Year Built
1995
MLS ID
961467
Listing Last Updated
Property Features & Amenities
Interior
Total Bedrooms
5
Full Bathrooms
3
Half Bathrooms
1
Flooring
Hardwood, Other
Laundry Room
Laundry Room
Fireplace
Electric, Family Room
Appliances
Convection Oven, Cooktop, Dishwasher, Dryer, Gas Cooktop, Microwave, Refrigerator, Stainless Steel Appliance(s), Washer
Other Interior Features
First Floor Bedroom, First Floor Full Bath, Cathedral Ceiling(s), Chefs Kitchen, Eat-in Kitchen, Entrance Foyer, Formal Dining, High Ceilings, Kitchen Island, Open Kitchen, Pantry, Primary Bathroom, Soaking Tub, Storage
Exterior
Garage Spaces
2.0
Water Source
Public
Utilities
Electricity Connected, Natural Gas Connected, Sewer Connected, Trash Collection Private, Underground Utilities, Water Connected
Lot Features
Cul-De-Sac, Sprinklers In Front, Sprinklers In Rear
Parking
Attached, Driveway, Garage, On Street
Heat Type
Natural Gas, Radiant, Radiant Floor
Air Conditioning
Central Air
Sewer
Public Sewer
Security Features
Security System
Details
Total Area
4,474 Sq.Ft.
Architecture Styles
Contemporary
Financial
Price
$2,990,000
Real Estate Tax
$38,932/yr
Exclusive Listing Agents