Property Description
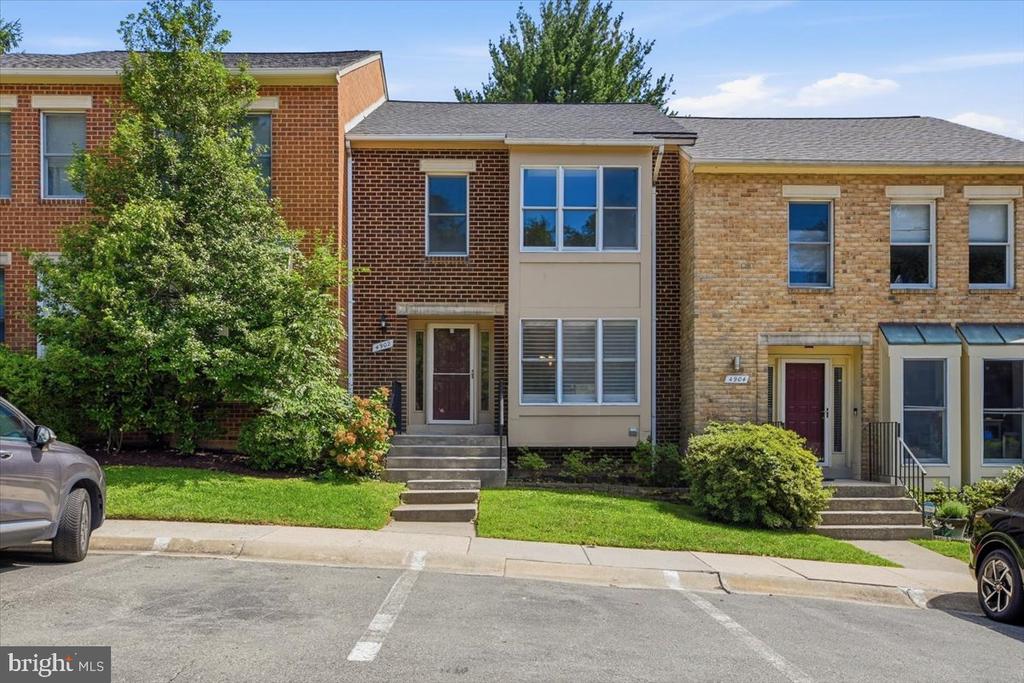
Welcome to this beautifully updated brick townhome nestled in the sought-after Stoneybrook community, just moments from Grosvenor-Strathmore Metro, Strathmore Music Center, and the vibrant shopping and dining destinations of Pike & Rose. Offering over 2,200 square feet of finished living space across three levels, this spacious residence combines modern updates, generous room sizes, and an ideal floor plan for both everyday living and entertaining.
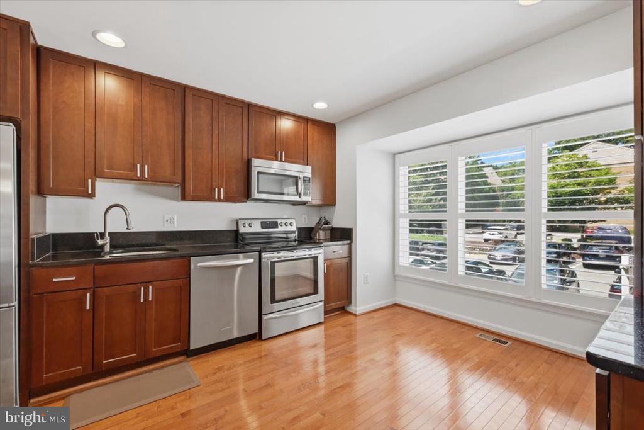
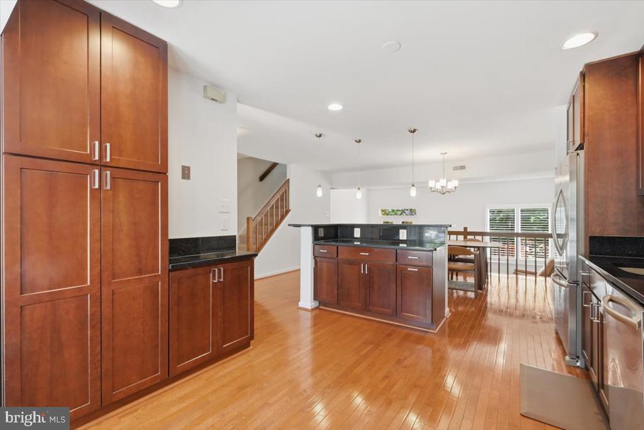
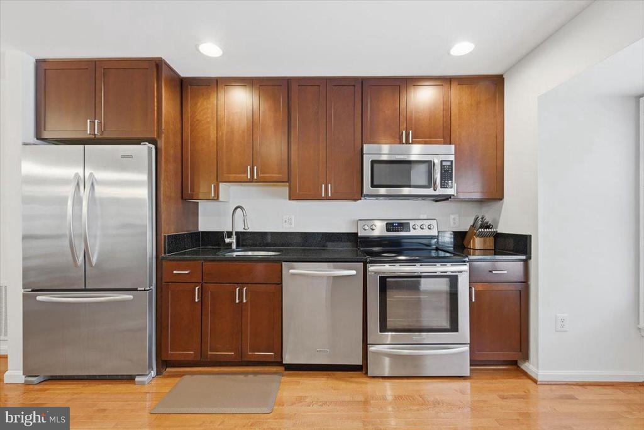
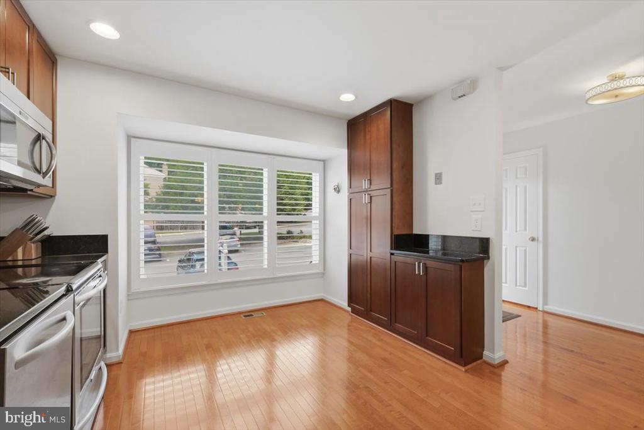
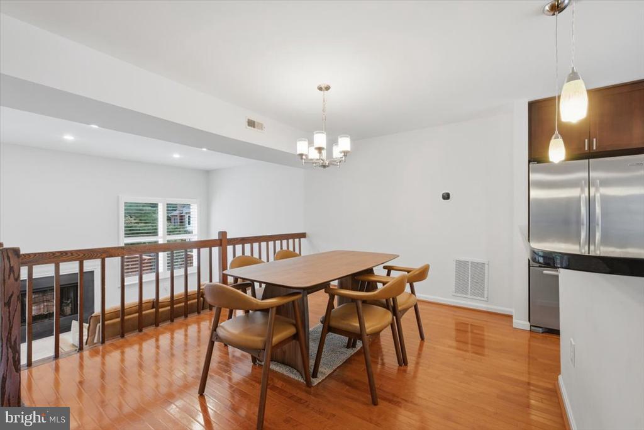
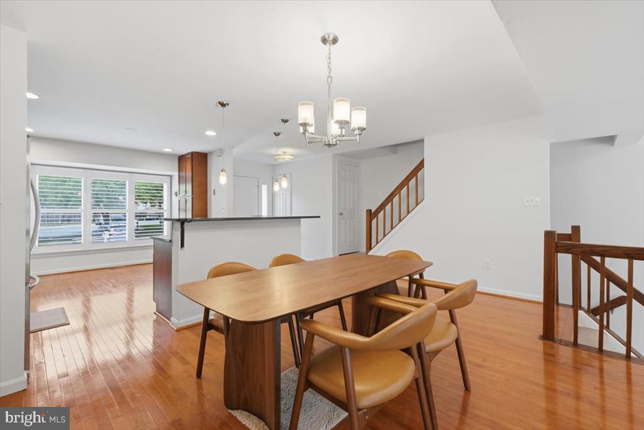
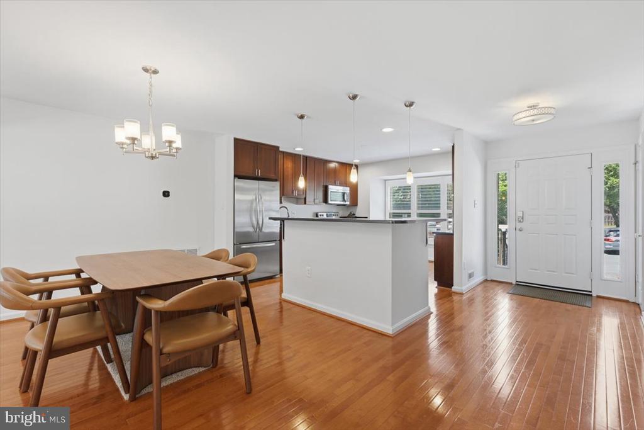
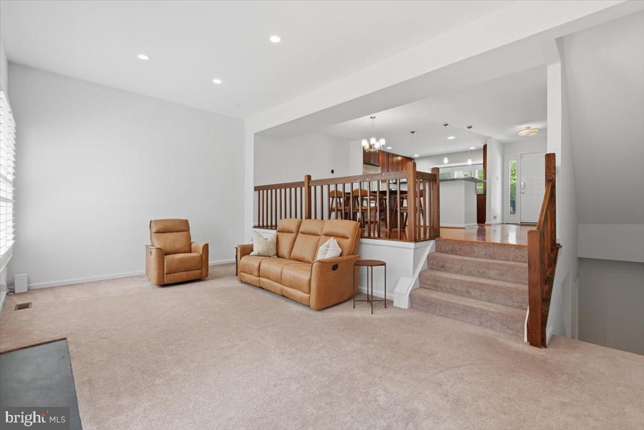
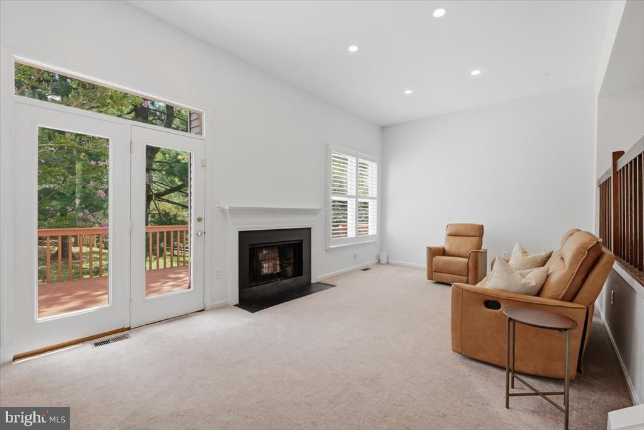
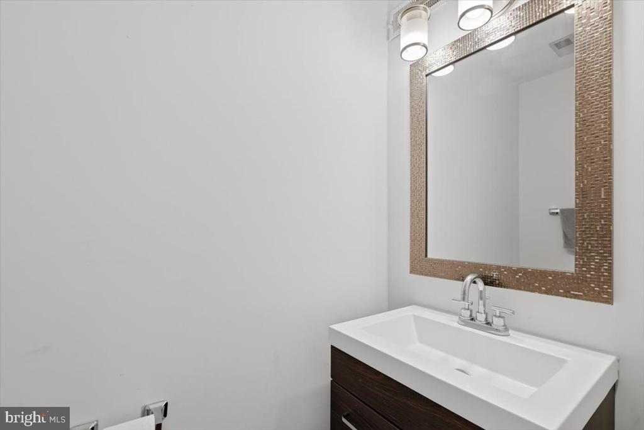
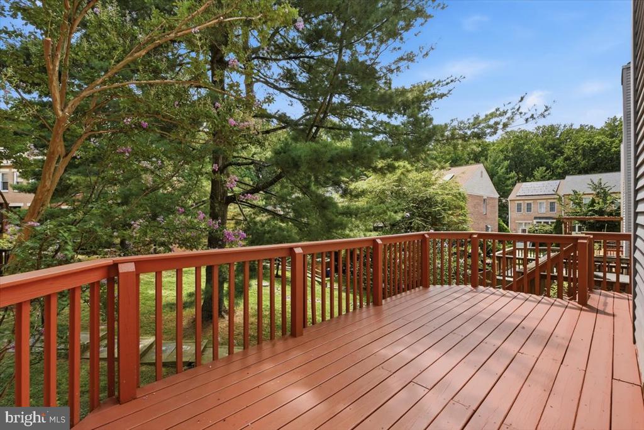
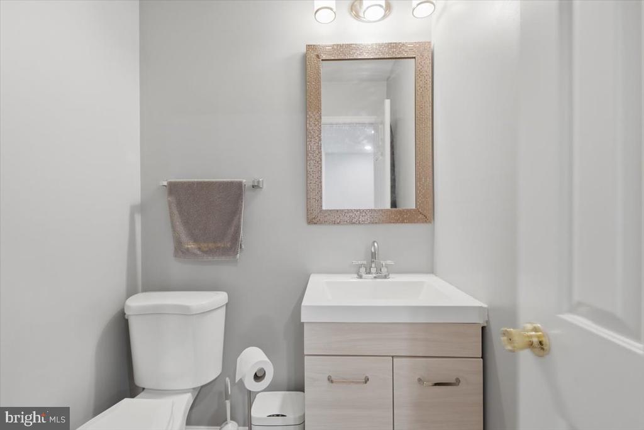
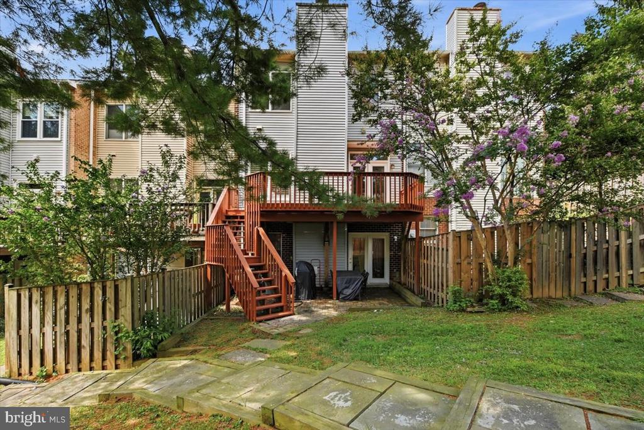
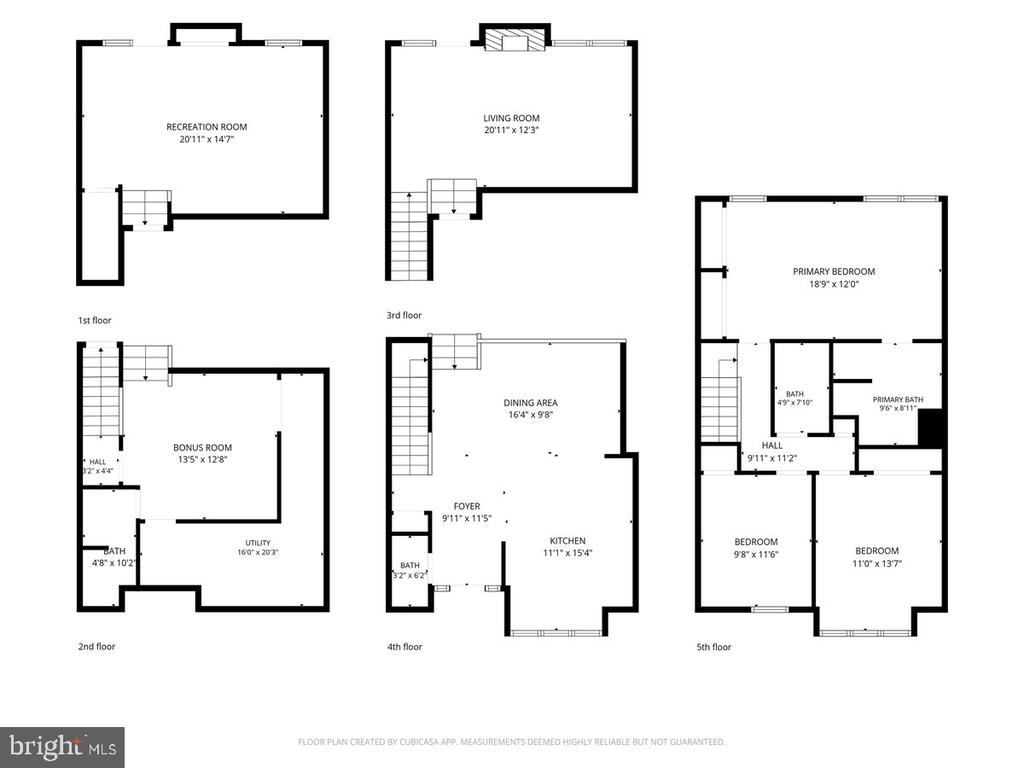
The main level features a welcoming foyer, an updated powder room, and a beautifully renovated kitchen appointed with granite countertops, stainless steel KitchenAid appliances, abundant cherry cabinetry, and a bright breakfast area. The open-concept dining and living rooms flow seamlessly together, creating inviting spaces for gathering, while oversized sliding glass doors lead to a private rear deck overlooking mature trees.
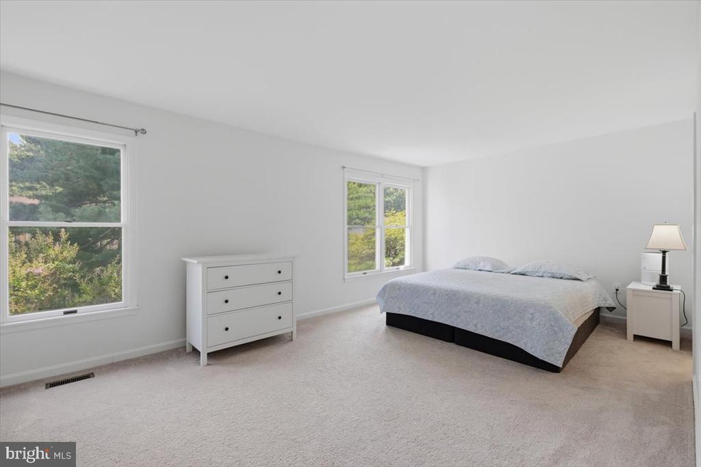
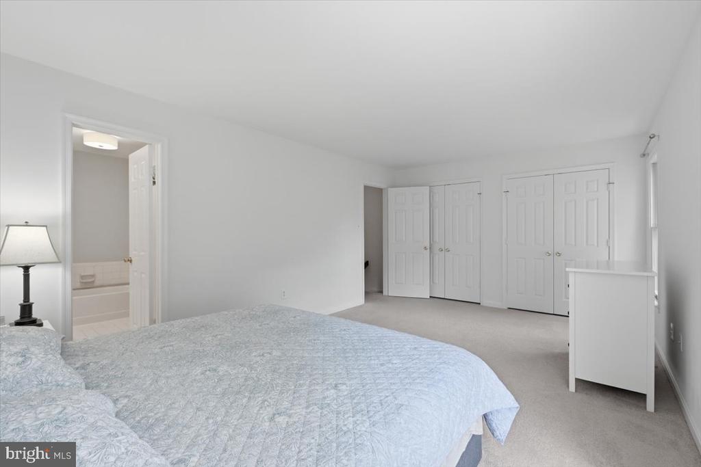
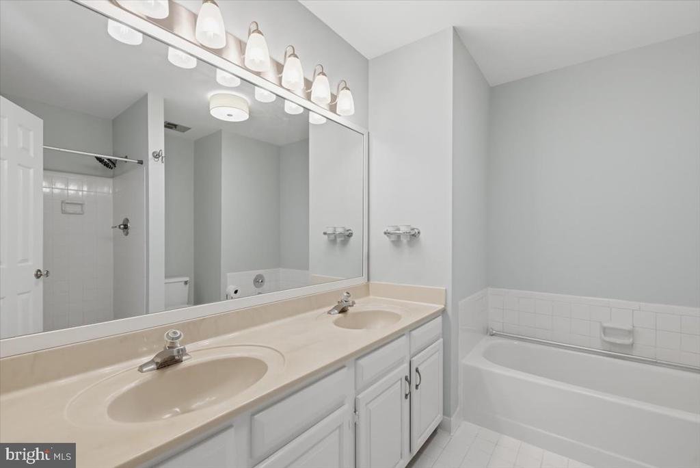
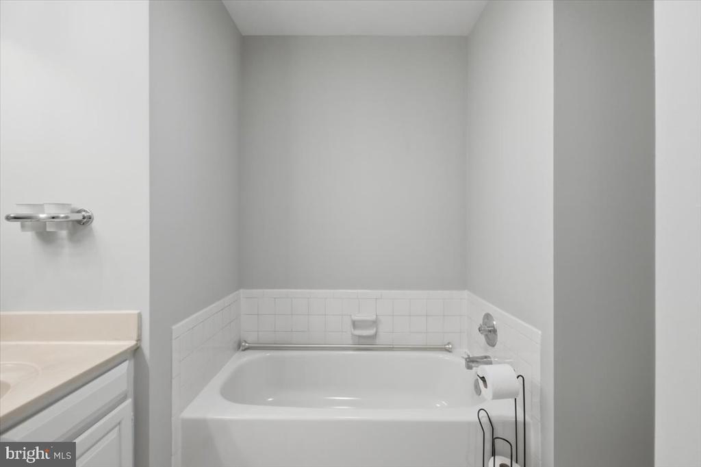
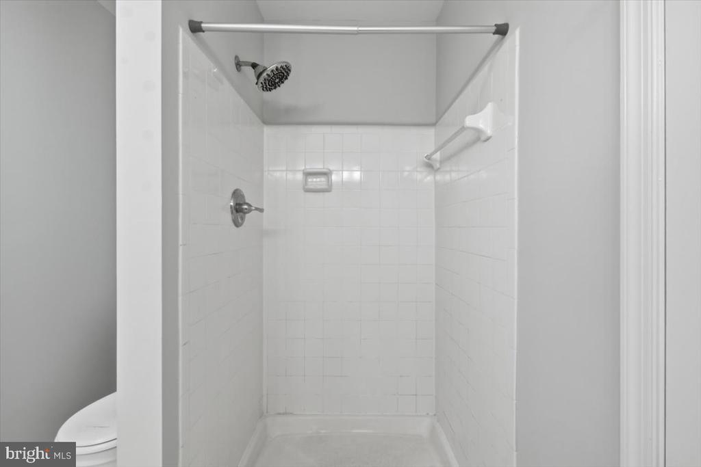
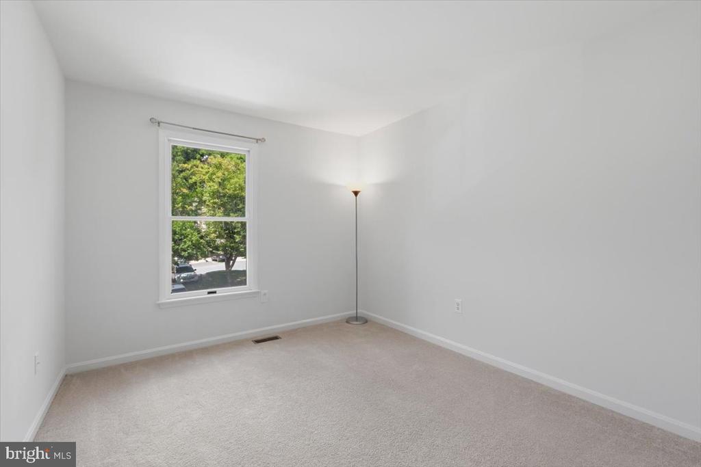
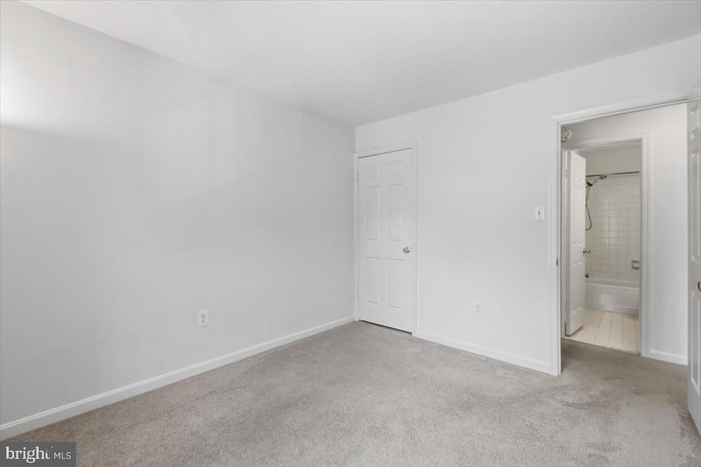
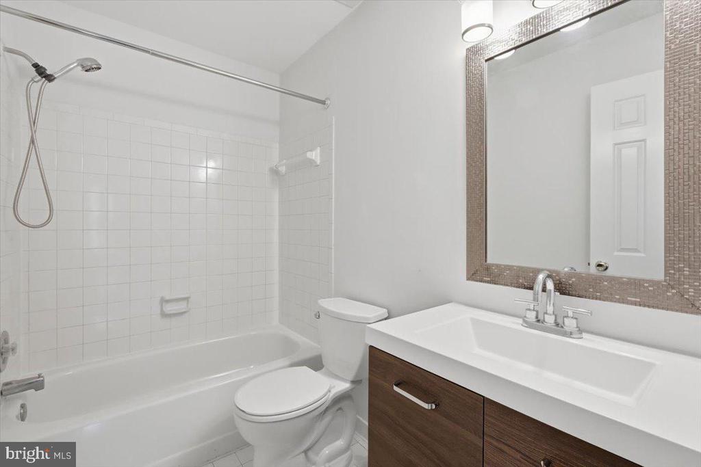
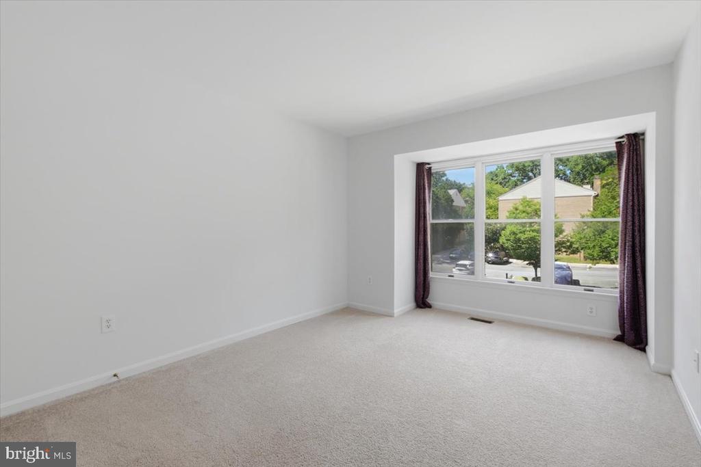
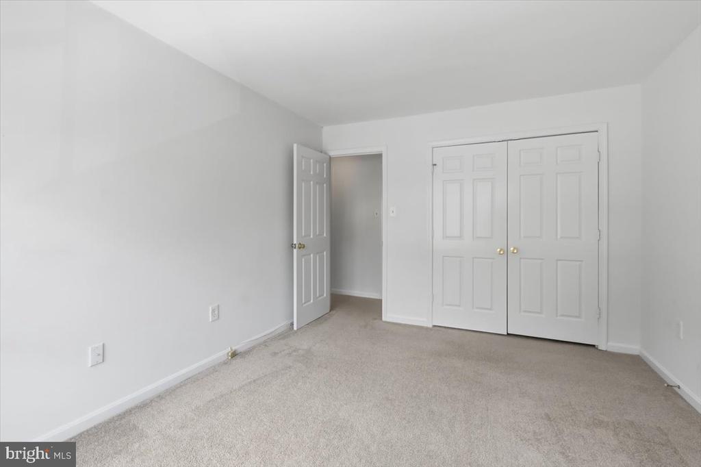
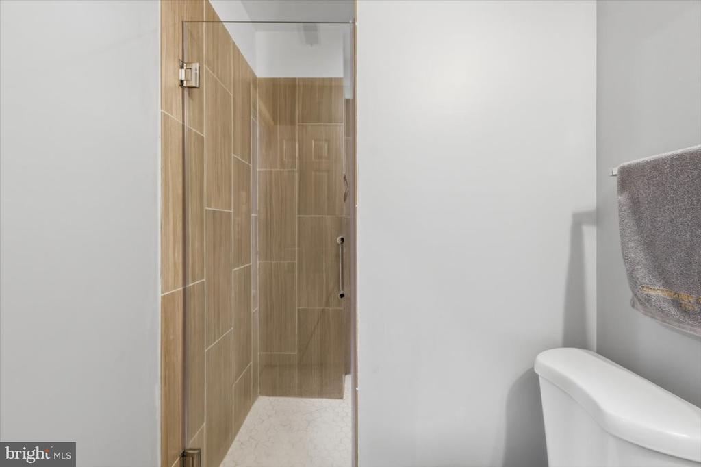
Upstairs, the expansive primary suite serves as a peaceful retreat with generous closet space and a renovated en-suite bathroom featuring a double vanity, soaking tub, and separate glass-enclosed shower. Two additional well-proportioned bedrooms share an updated full hall bathroom, completing the upper level.
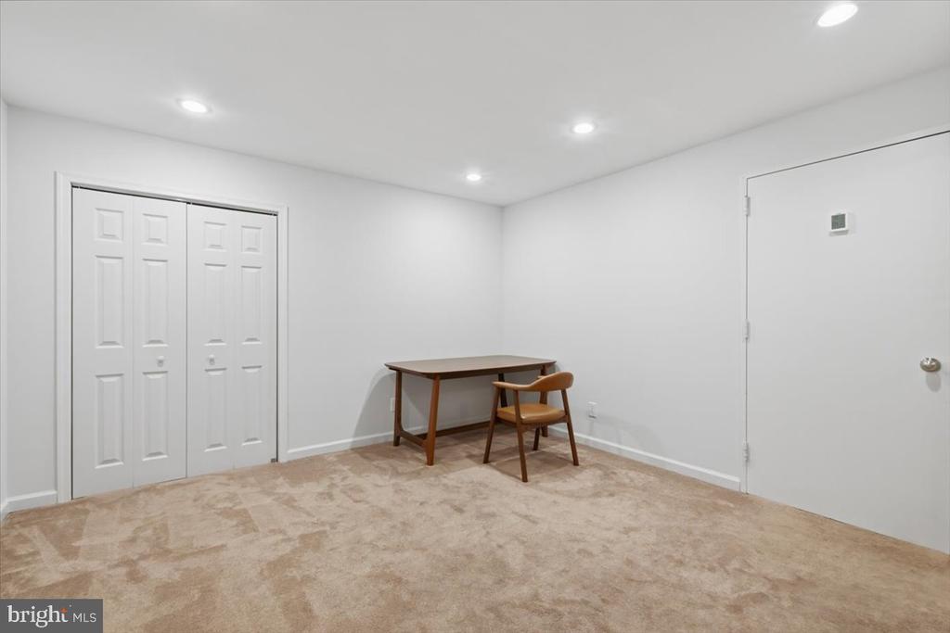
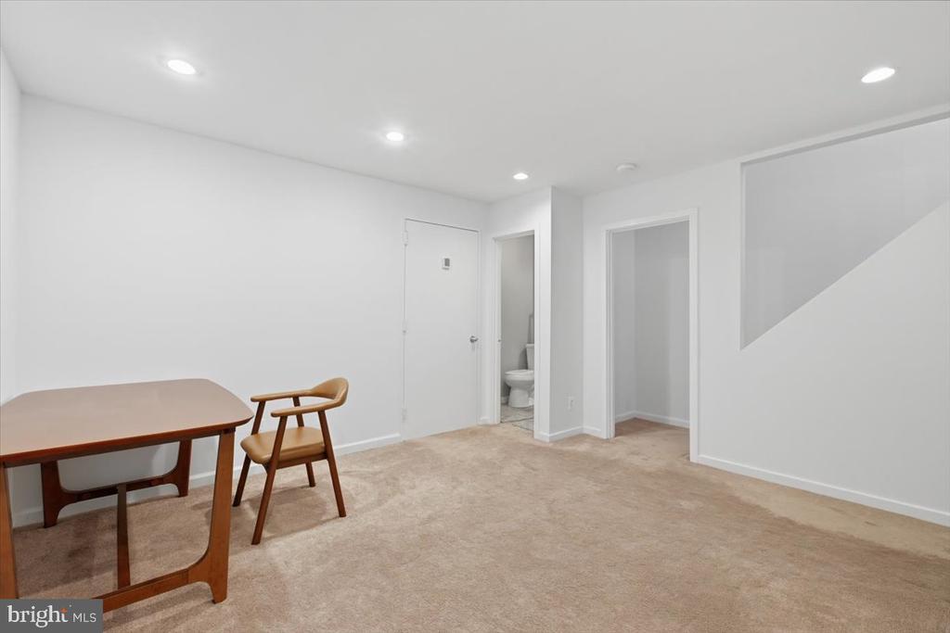
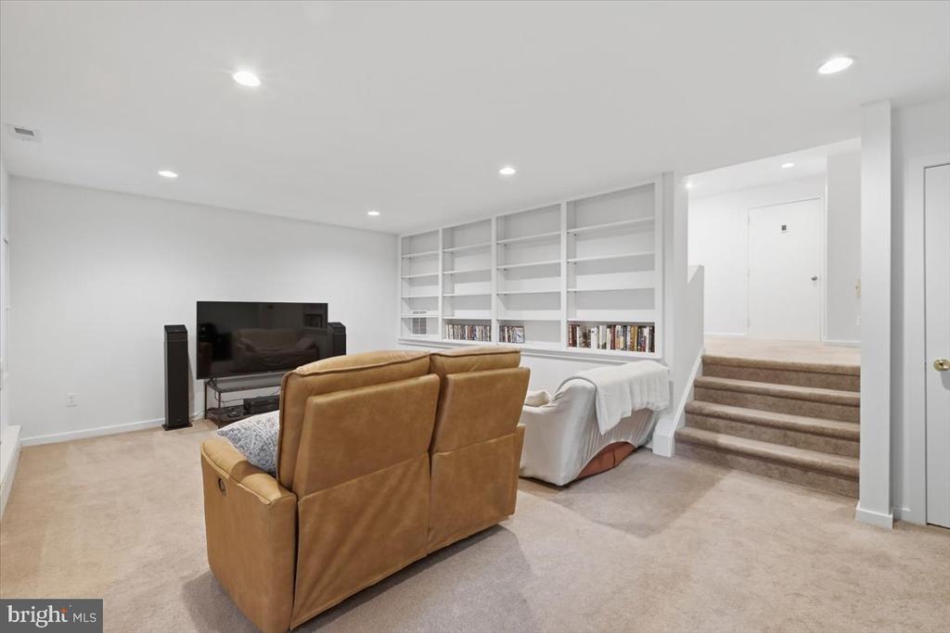
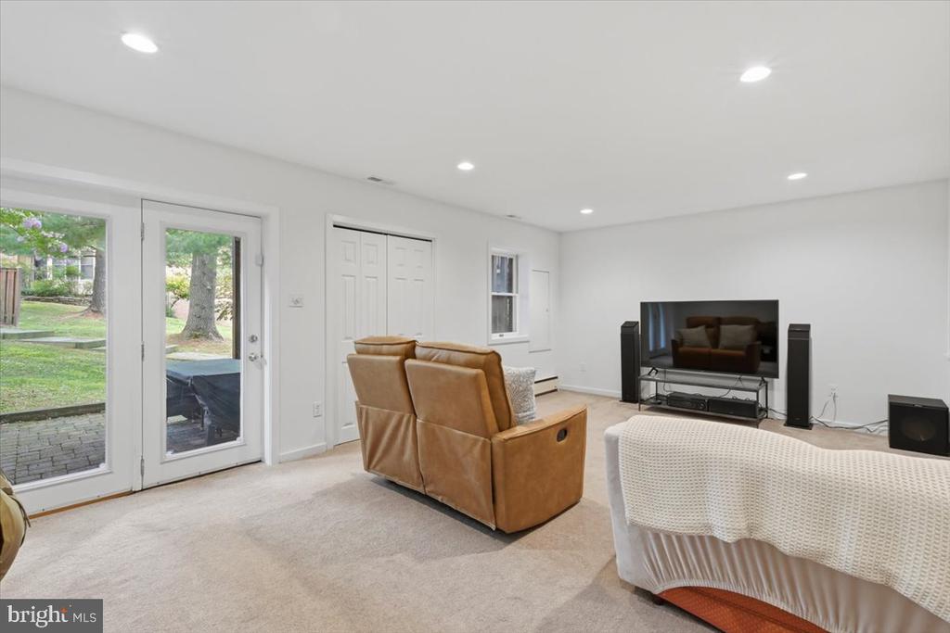
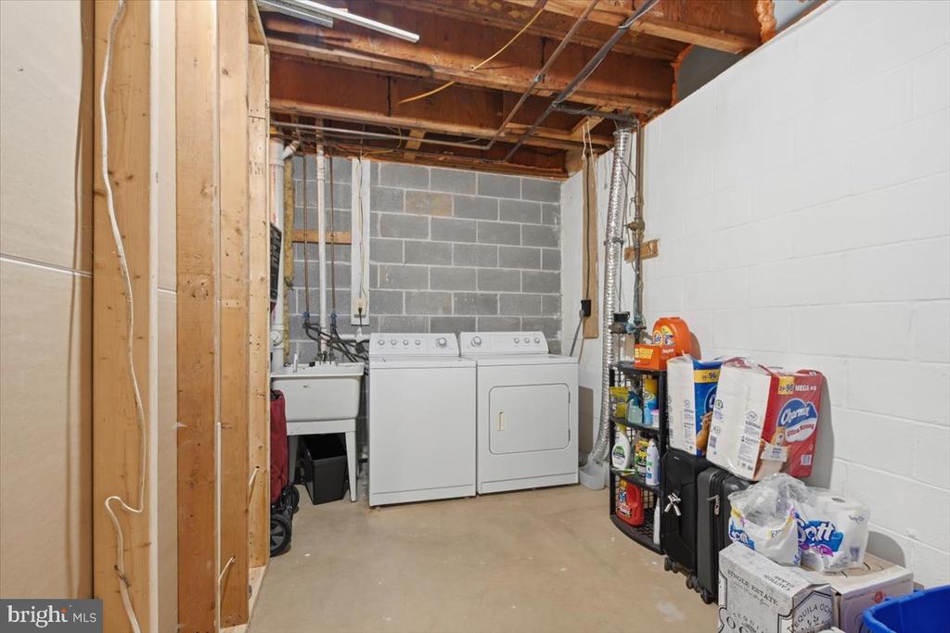
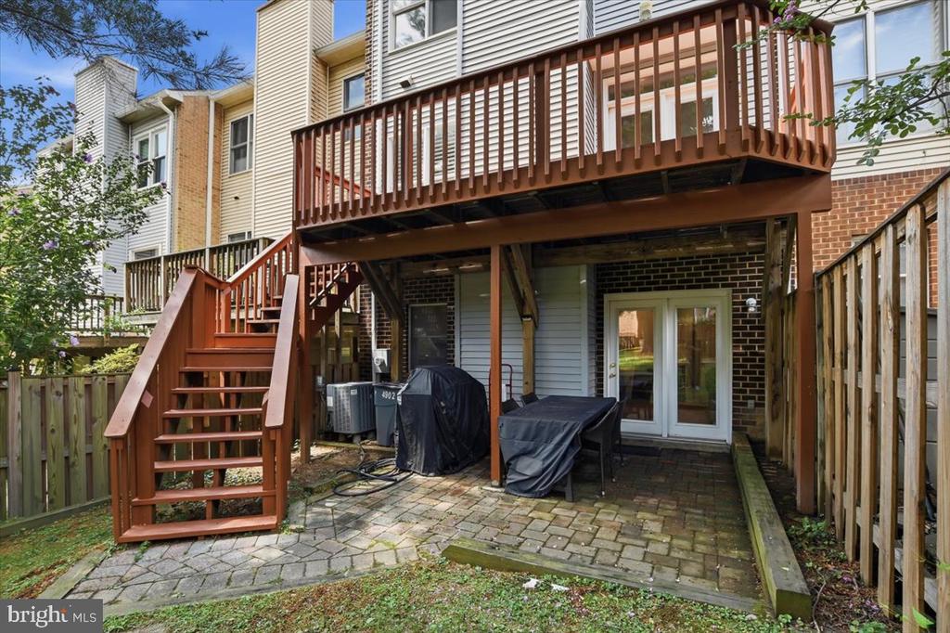
The fully finished walkout lower level offers exceptional flexibility with a spacious recreation room, an additional bonus room ideal for a home office, gym, or guest space, a beautifully renovated full bathroom, abundant storage, and a dedicated laundry area. Sliding doors provide direct access to the private rear patio, extending the home's indoor-outdoor living.
Ideally located just moments from the Grosvenor-Strathmore Metro, this home offers easy access to Rock Creek Park, Beach Drive, the Strathmore Music Center, and premier shopping and dining at Whole Foods, Wildwood Shopping Center, Pike & Rose, and downtown Bethesda. The neighborhood is also well-positioned near respected educational options, including the Academy of the Holy Cross, Garrett Park Elementary School, and Montgomery Child Care. Conveniently situated near NIH, Walter Reed National Military Medical Center, I-270, and I-495, the location offers the perfect balance of accessibility, everyday convenience, and an exceptional lifestyle.
The main level features a welcoming foyer, an updated powder room, and a beautifully renovated kitchen appointed with granite countertops, stainless steel KitchenAid appliances, abundant cherry cabinetry, and a bright breakfast area. The open-concept dining and living rooms flow seamlessly together, creating inviting spaces for gathering, while oversized sliding glass doors lead to a private rear deck overlooking mature trees.
Upstairs, the expansive primary suite serves as a peaceful retreat with generous closet space and a renovated en-suite bathroom featuring a double vanity, soaking tub, and separate glass-enclosed shower. Two additional well-proportioned bedrooms share an updated full hall bathroom, completing the upper level.
The fully finished walkout lower level offers exceptional flexibility with a spacious recreation room, an additional bonus room ideal for a home office, gym, or guest space, a beautifully renovated full bathroom, abundant storage, and a dedicated laundry area. Sliding doors provide direct access to the private rear patio, extending the home's indoor-outdoor living.
Ideally located just moments from the Grosvenor-Strathmore Metro, this home offers easy access to Rock Creek Park, Beach Drive, the Strathmore Music Center, and premier shopping and dining at Whole Foods, Wildwood Shopping Center, Pike & Rose, and downtown Bethesda. The neighborhood is also well-positioned near respected educational options, including the Academy of the Holy Cross, Garrett Park Elementary School, and Montgomery Child Care. Conveniently situated near NIH, Walter Reed National Military Medical Center, I-270, and I-495, the location offers the perfect balance of accessibility, everyday convenience, and an exceptional lifestyle.
Overview
Property Type
Residential
Location
4902 CLOISTER DRIVE, NORTH BETHESDA, MD 20852
Zoning
TMD
MLS ID
MDMC2248700
Listing Last Updated
Property Features & Amenities
Interior
Total Bedrooms
3
Full Bathrooms
3
Half Bathrooms
1
Flooring
Hardwood, Carpet
Appliances
Dishwasher, Disposal, Dryer, Oven/Range - Electric, Refrigerator, Washer, Stainless Steel Appliances, Microwave
Other Interior Features
Bathroom - Soaking Tub, Bathroom - Stall Shower, Bathroom - Tub Shower, Carpet, Combination Kitchen/Dining, Dining Area, Floor Plan - Open, Kitchen - Eat-In, Kitchen - Table Space, Primary Bath(s)
Exterior
Stories
3
Water Source
Public
Pool
No Pool
Parking
Parking Lot
Heat Type
Central
Air Conditioning
Central A/C
Sewer
Public Sewer
Substructure
Other
Disability Features
None
Details
Total Area
2,221 Sq.Ft.
Architecture Styles
Transitional
Financial
Price
$815,000
Real Estate Tax
$8,311/yr
HOA
$265/mo
Exclusive Listing Agents