Property Description
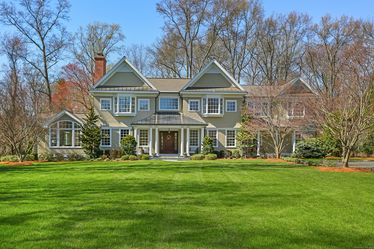
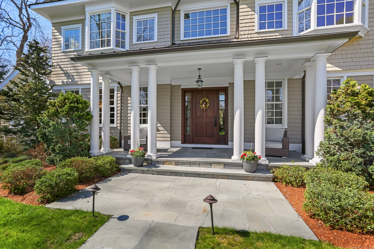
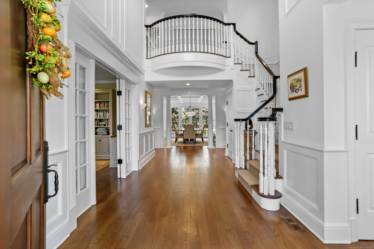
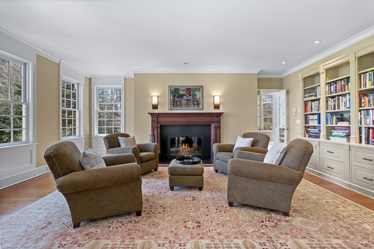
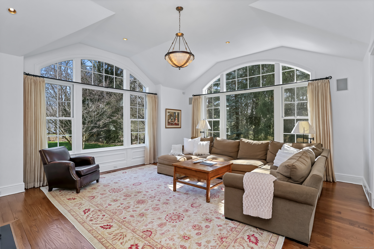
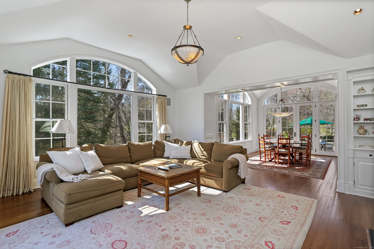
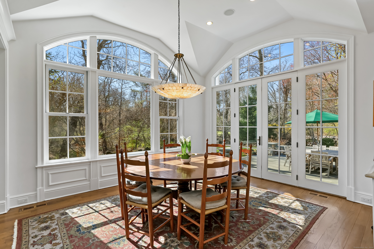
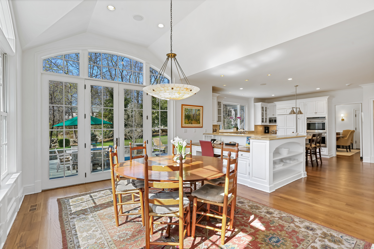
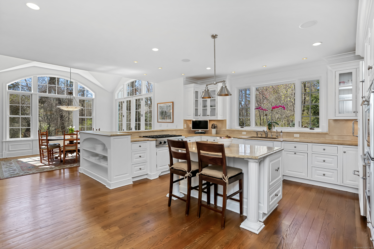
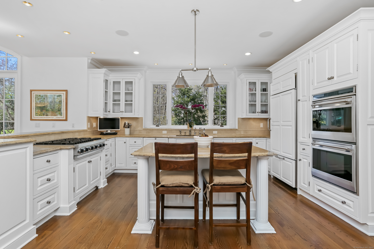
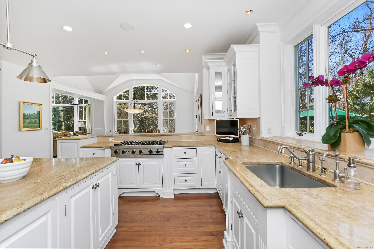
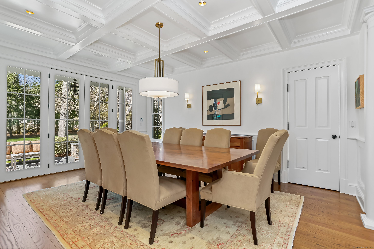
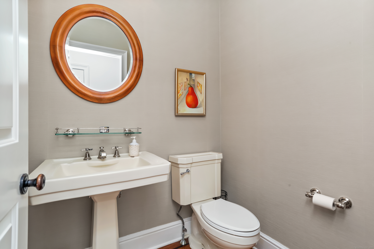
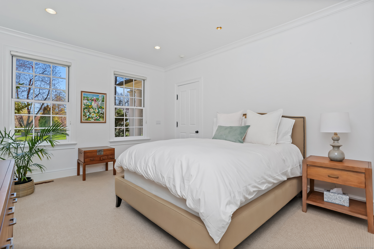
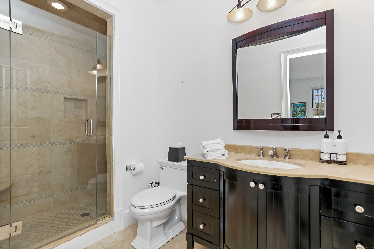
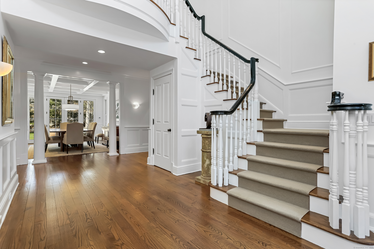
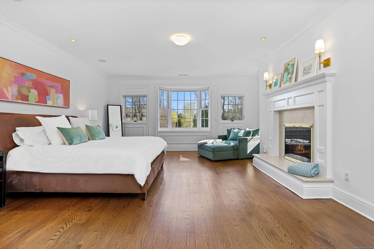
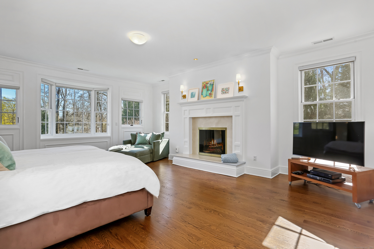
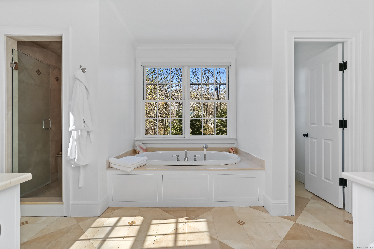
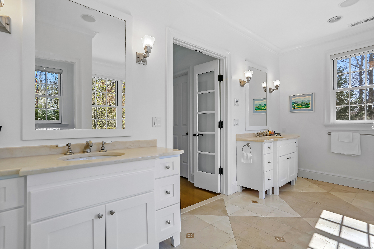
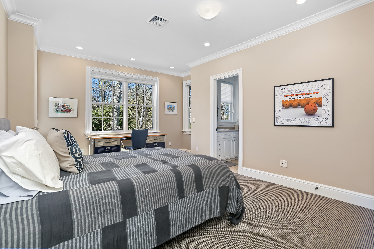
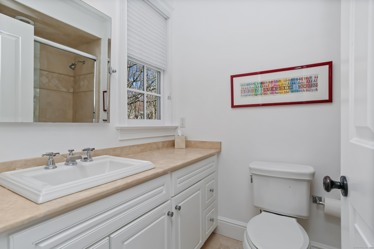
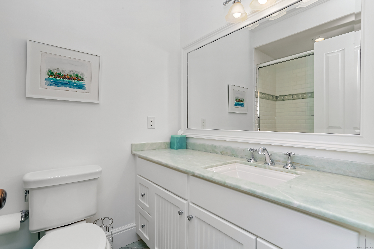
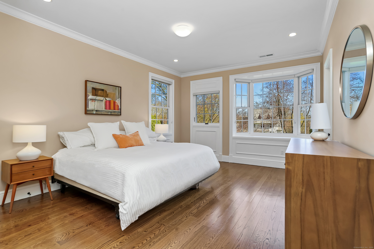
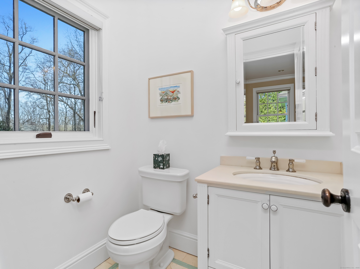
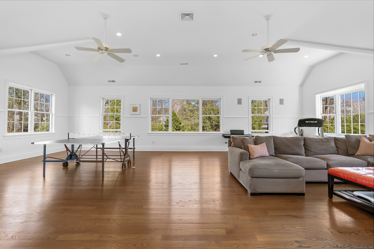
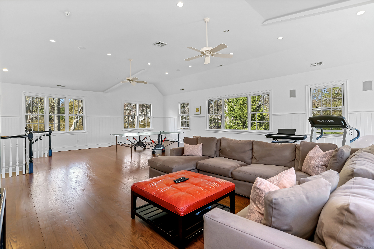
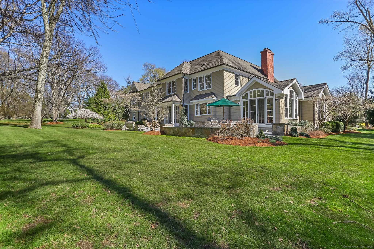
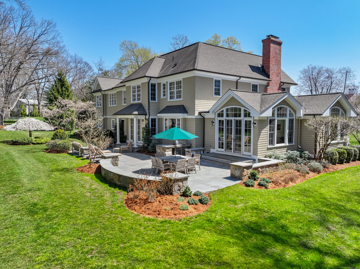
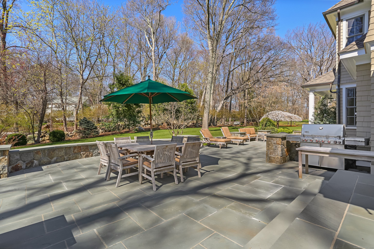
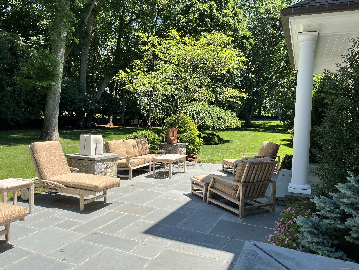
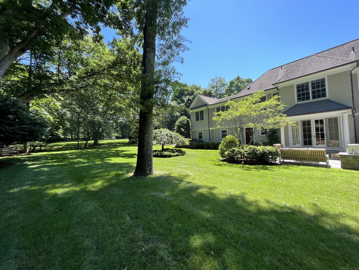
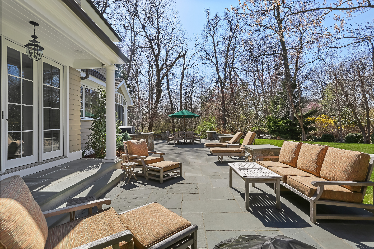
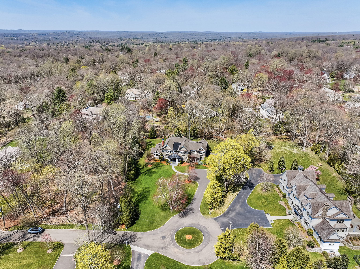
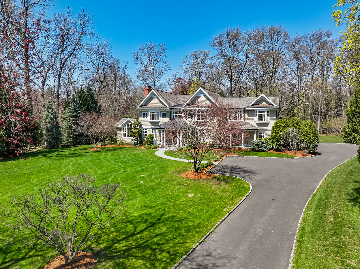
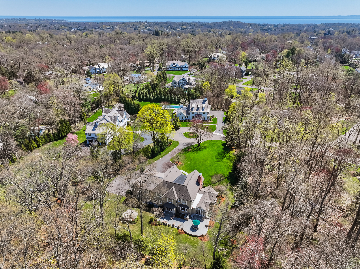
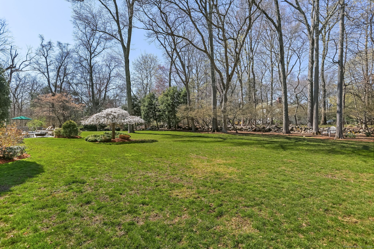
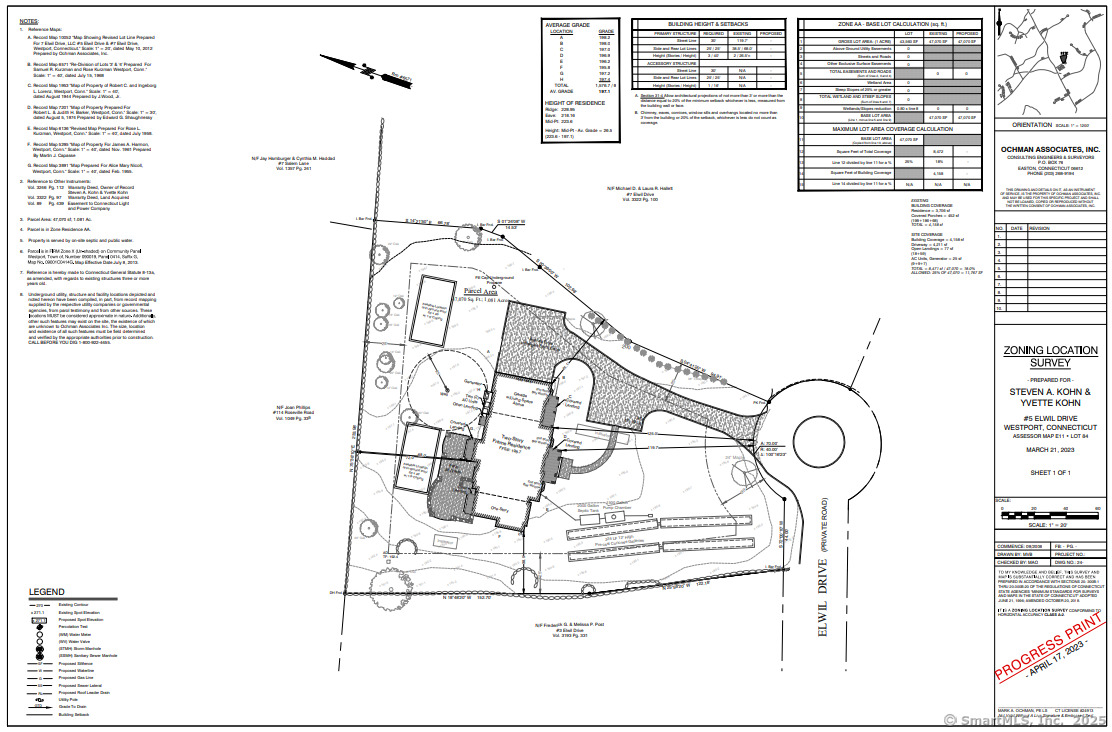
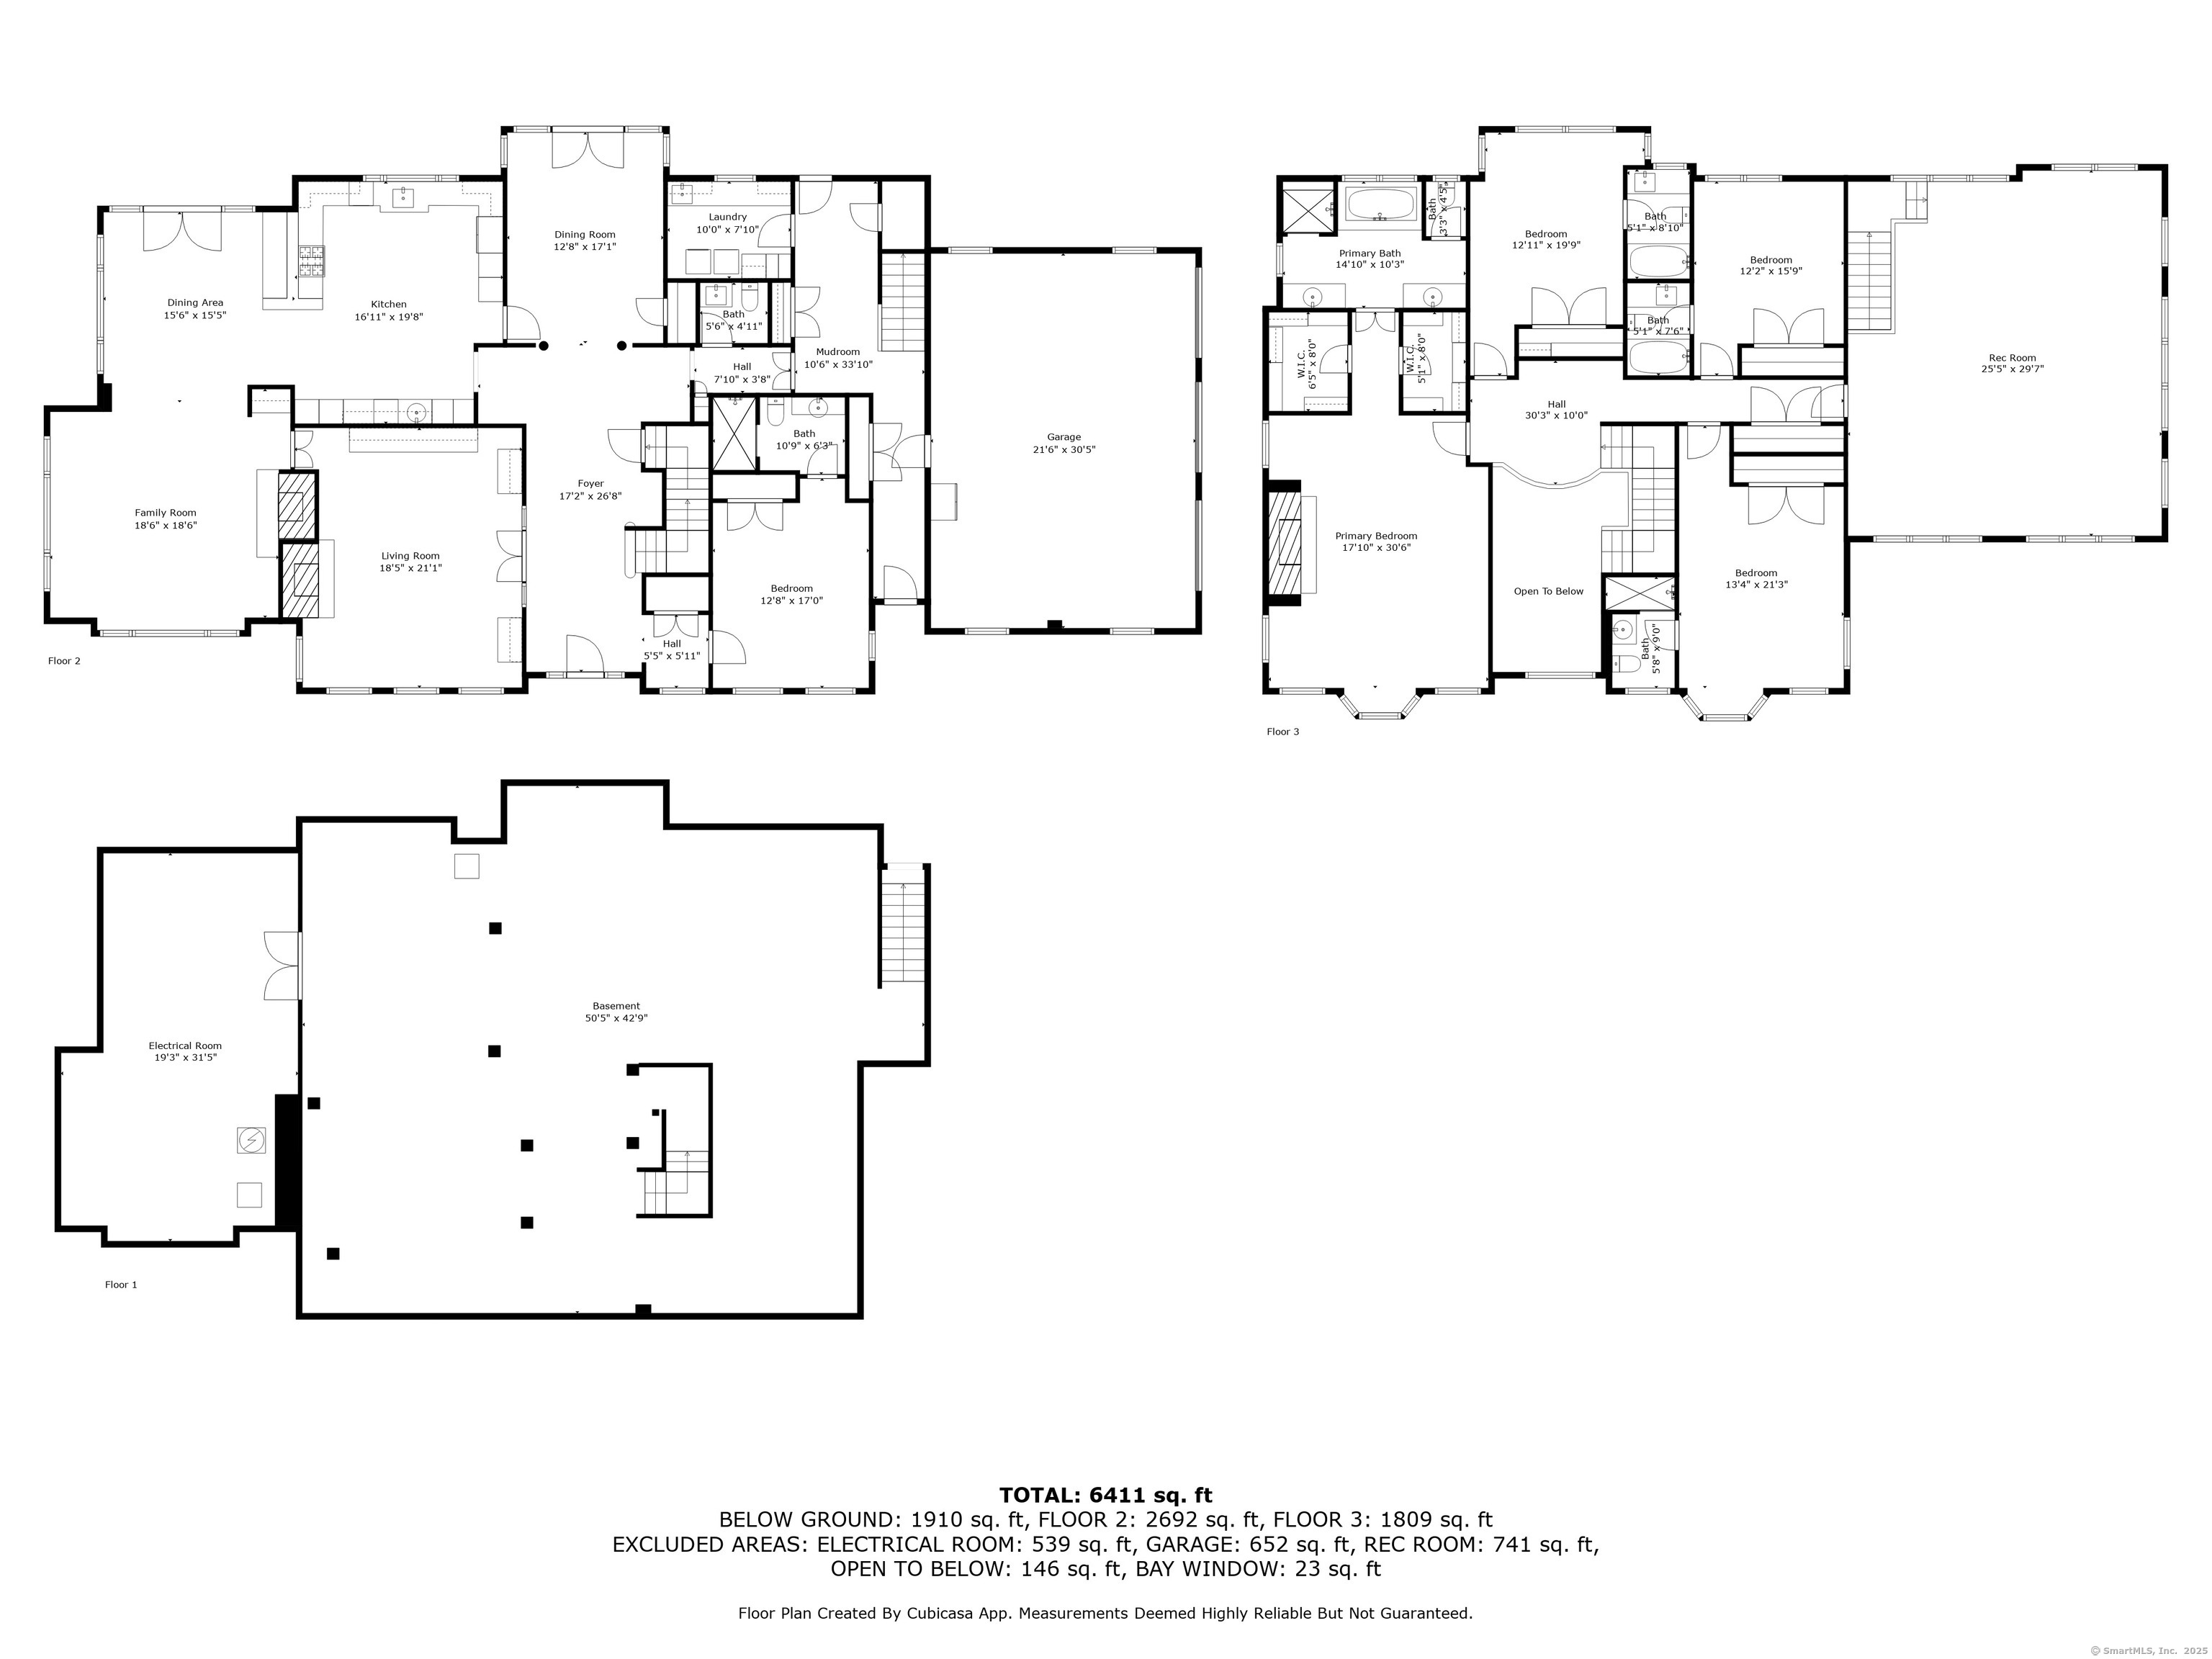
Welcome to this exceptional custom-built Colonial nestled on one of the most tranquil and conveniently located cul de sacs Westport has to offer. Thoughtfully designed and meticulously maintained, 5 Elwil defines the epitome of a "Forever Home". The Main floor features a welcoming Living Room with fireplace and multiple built-ins, a Great Room with fireplace and lofted cathedral ceilings, an Informal Dining room open to a Gourmet Kitchen and a splendid Formal Dining room with coffered ceilings. All main floor living spaces are beautifully proportioned, flooded with magnificent light and offer a unified cohesive circular flow. Upstairs you will find a spacious Primary Bedroom and bath along with 3 large, sunlit en-suite bedrooms and a sizable Recreation Room above the 3 car garage. For those searching for main floor living, there is a (5th) ensuite bedroom perfect for guests or multigenerational living. Outside you will find several bluestone patios that promise to call guests outdoors in the warmer months while offering remarkable privacy and views of nature year-round. Notable features & conveniences include: established garden beds with irrigation, a hardwired Generator, underground service lines, heated garage, an updated survey offering pool feasibility & potential future development, a reverse osmosis water filtration system, a spacious attic for storage and a full
Overview
Property Type
Residential
Location
5 Elwil Drive, Westport, Connecticut 06880
Zoning
AA
MLS ID
24090134
Listing Last Updated
Property Features & Amenities
Interior
Total Bedrooms
5
Full Bathrooms
5
Half Bathrooms
1
Appliances
Gas Cooktop, Wall Oven, Microwave, Subzero, Dishwasher, Washer, Dryer, Wine Chiller
Other Interior Features
Auto Garage Door Opener, Cable - Pre-wired, Central Vacuum, Security System
Exterior
Garage Spaces
3.0
Water Source
Private Well
Roof
Asphalt Shingle
Lot Features
Level Lot, On Cul-De-Sac, Professionally Landscaped
Parking
Attached Garage, Paved, Off Street Parking, Driveway
Heat Type
Hot Air
Air Conditioning
Ceiling Fans, Central Air, Zoned
Sewer
Septic
Substructure
Concrete
Disability Features
Multiple Entries/Exits
Other Exterior Features
Underground Utilities, Porch, Gutters, Lighting, Stone Wall, French Doors, Underground Sprinkler, Patio
Details
Total Area
5,887 Sq.Ft.
Architecture Styles
Colonial
Water Frontage
Not Applicable
Financial
Price
$3,450,000
Real Estate Tax
$24,765/yr
Exclusive Listing Agents