

Property Description
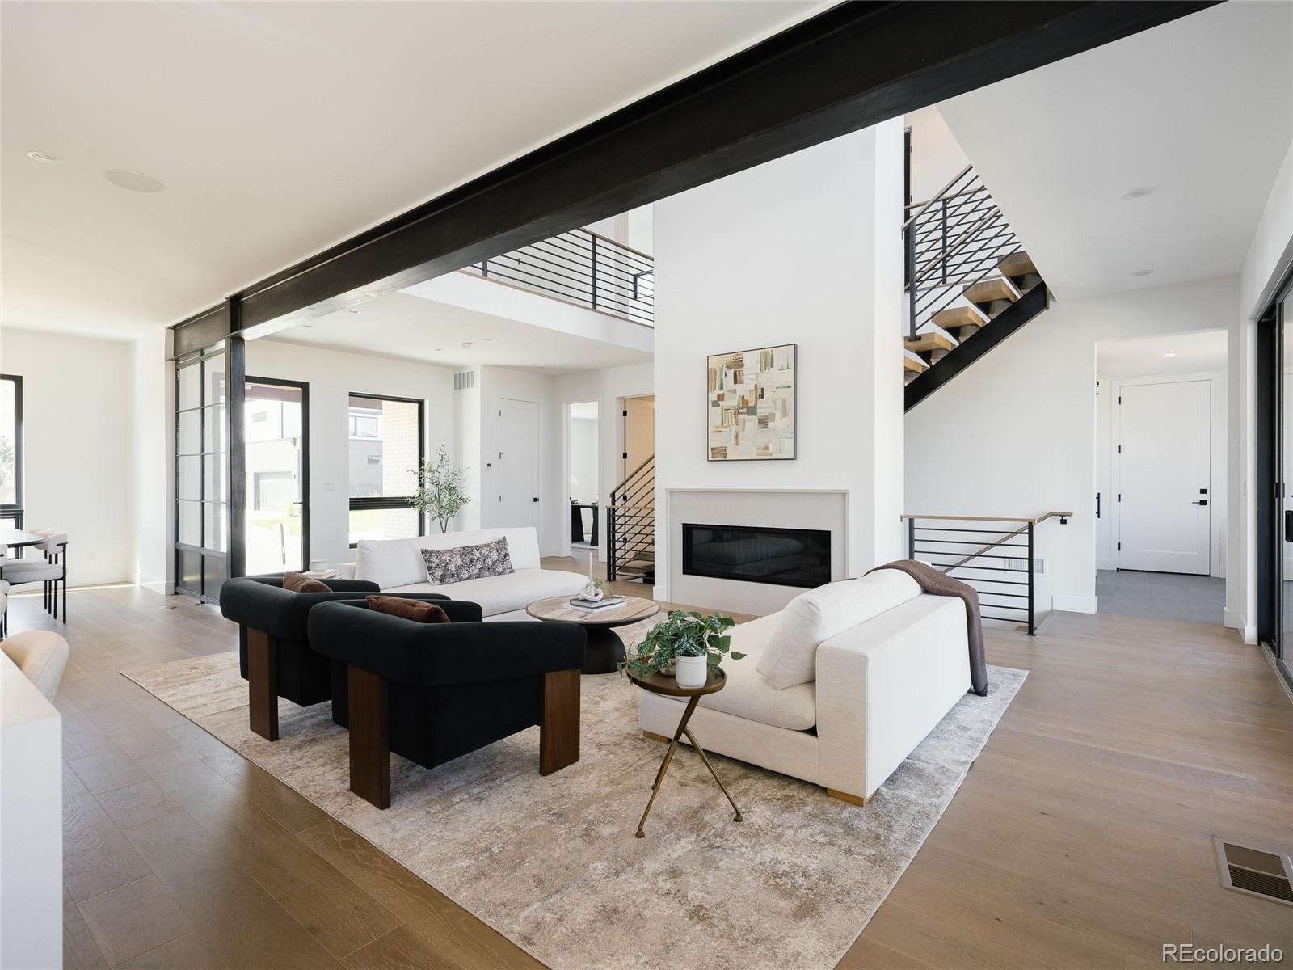
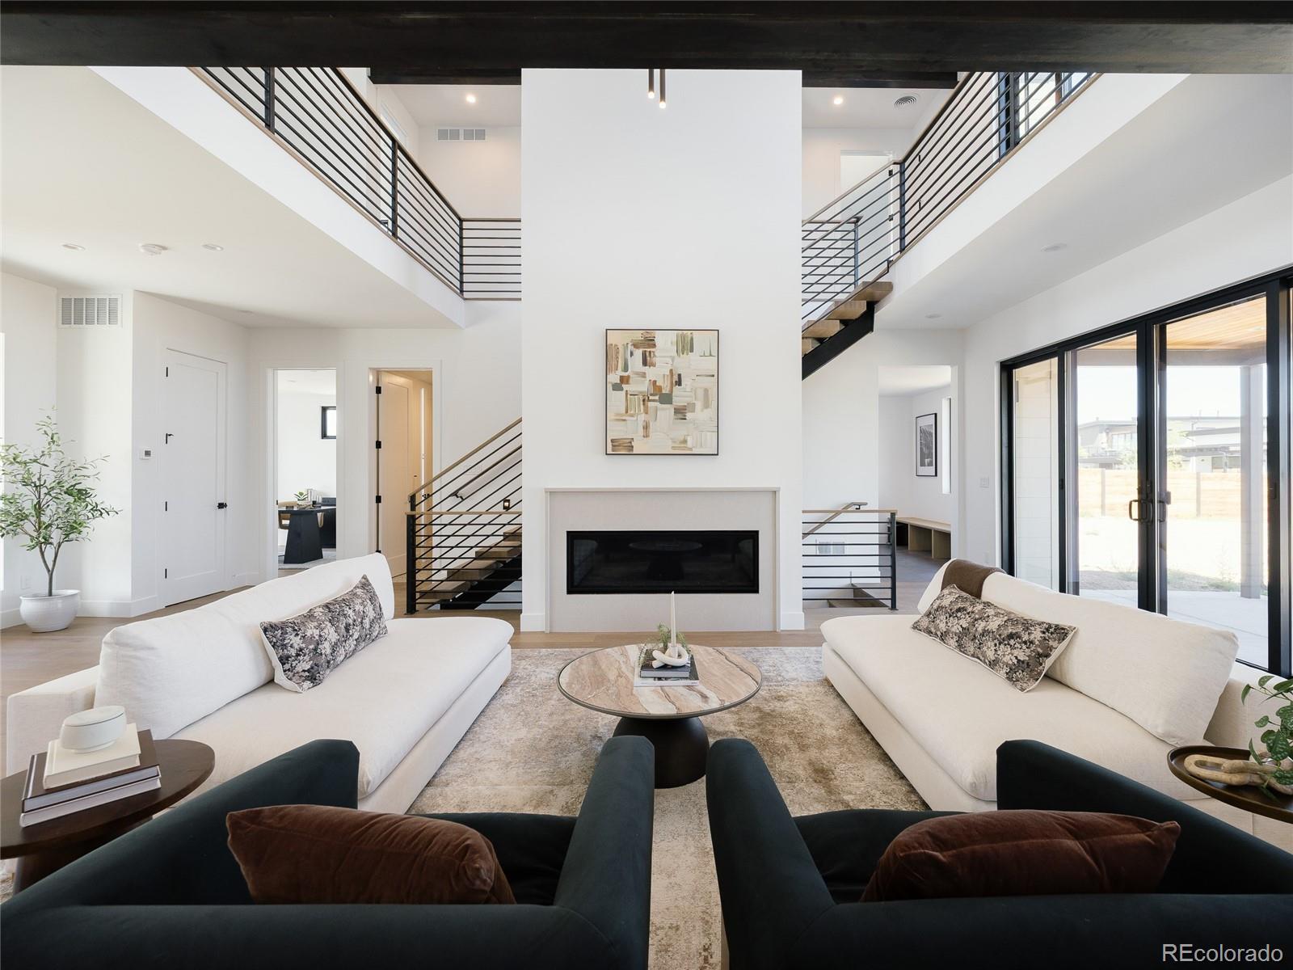
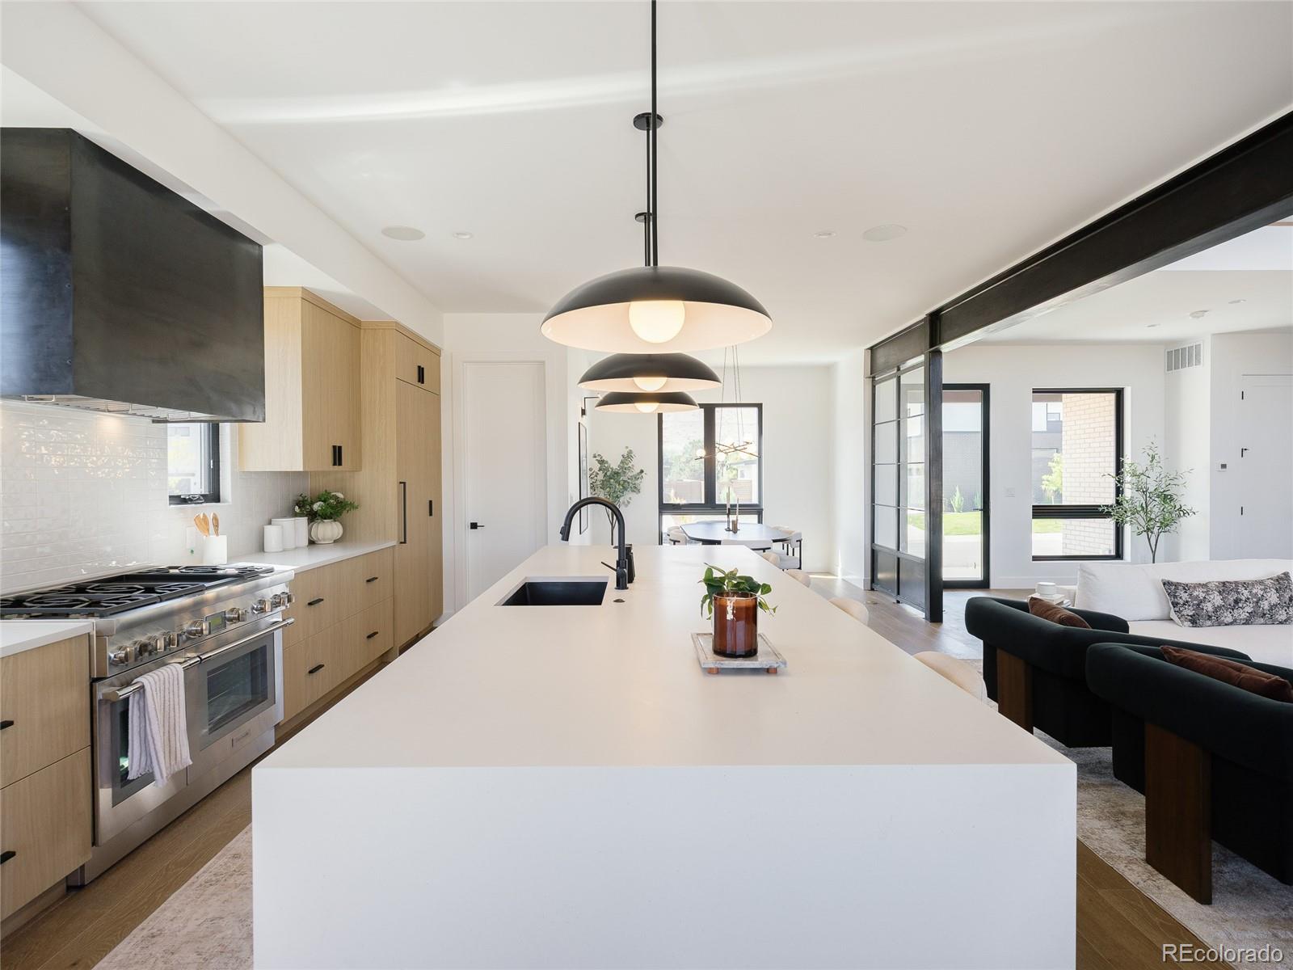
Welcome to an exceptional residence where thoughtful design meets unparalleled craftsmanship. This luxurious home
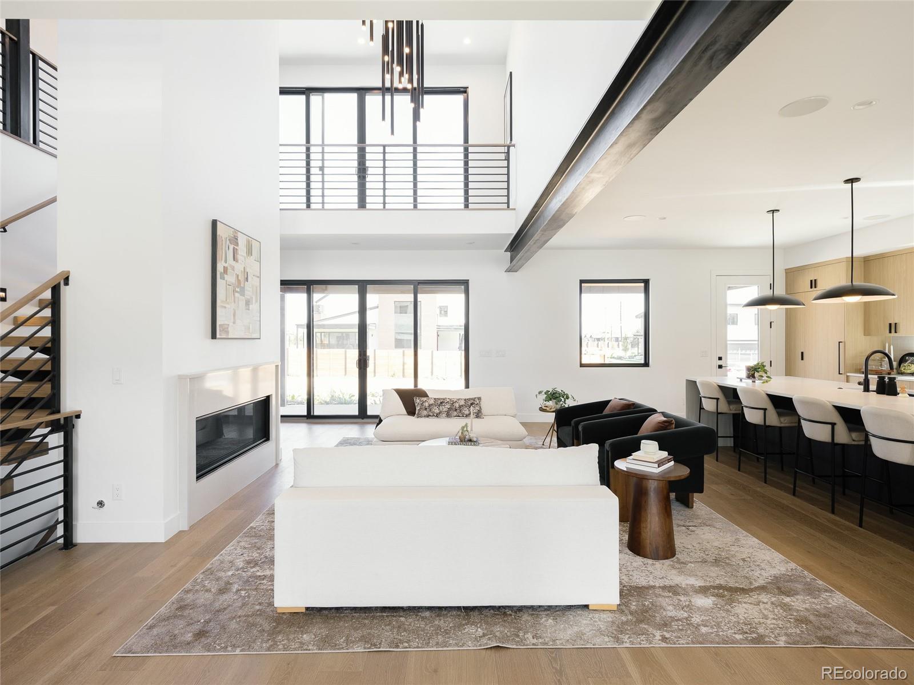
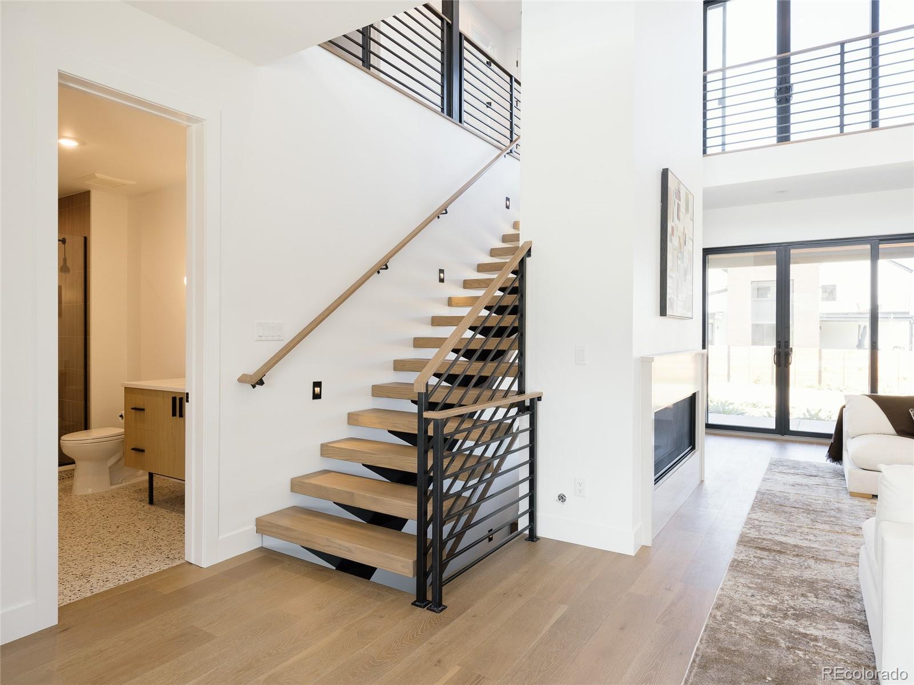
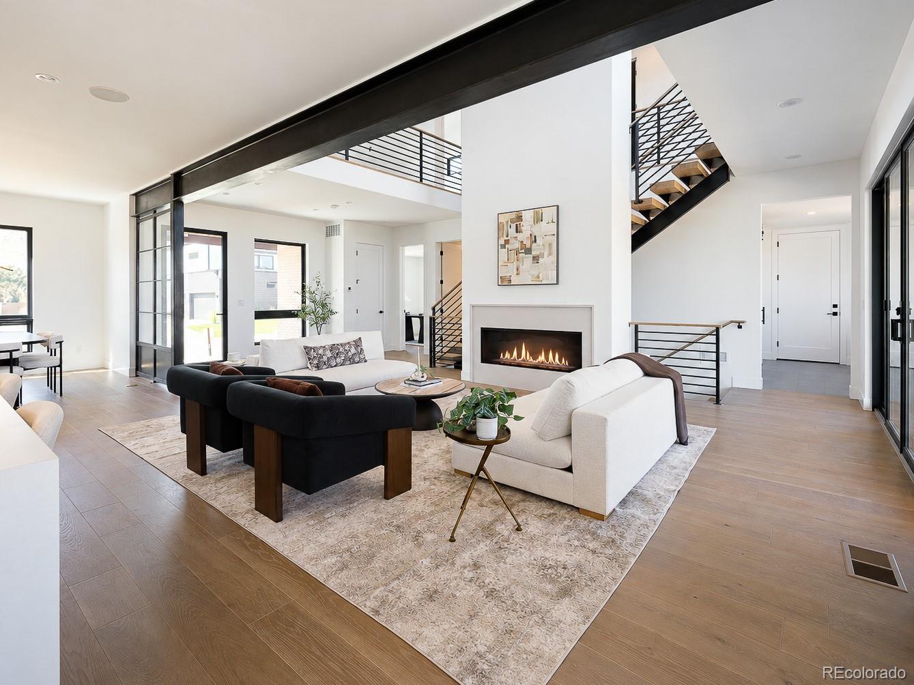
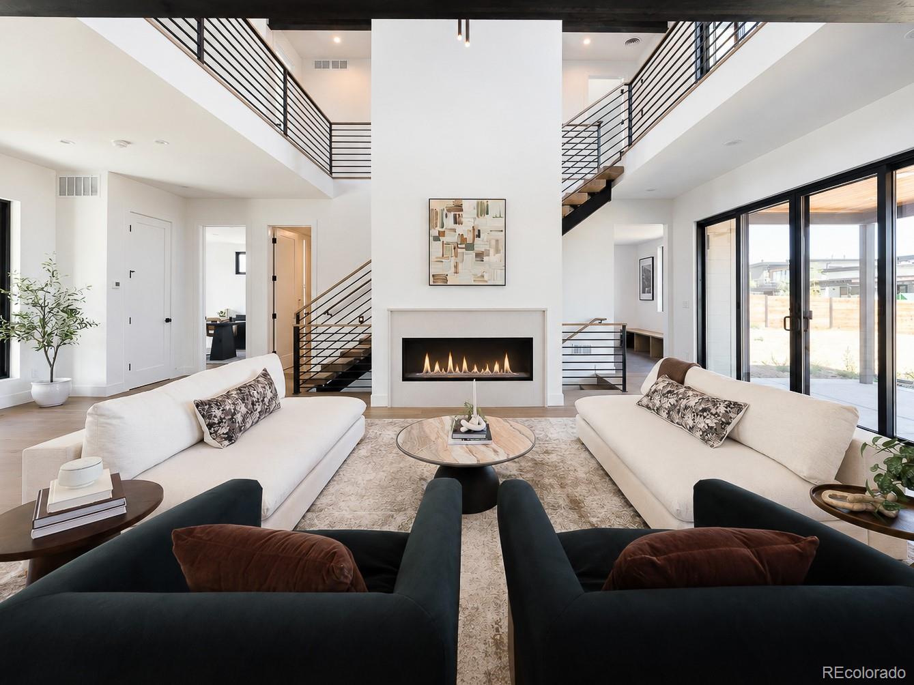
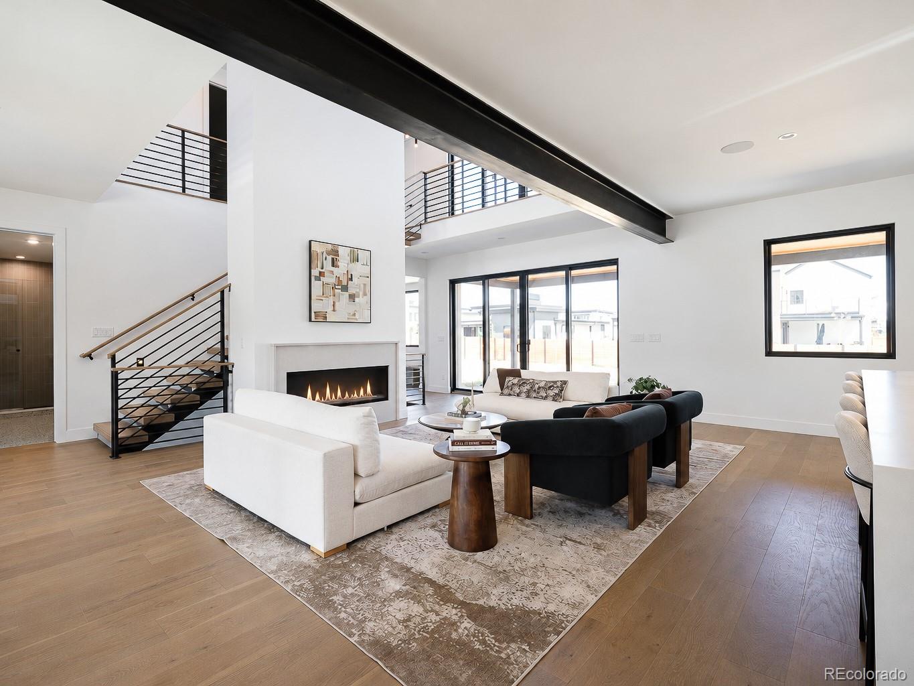
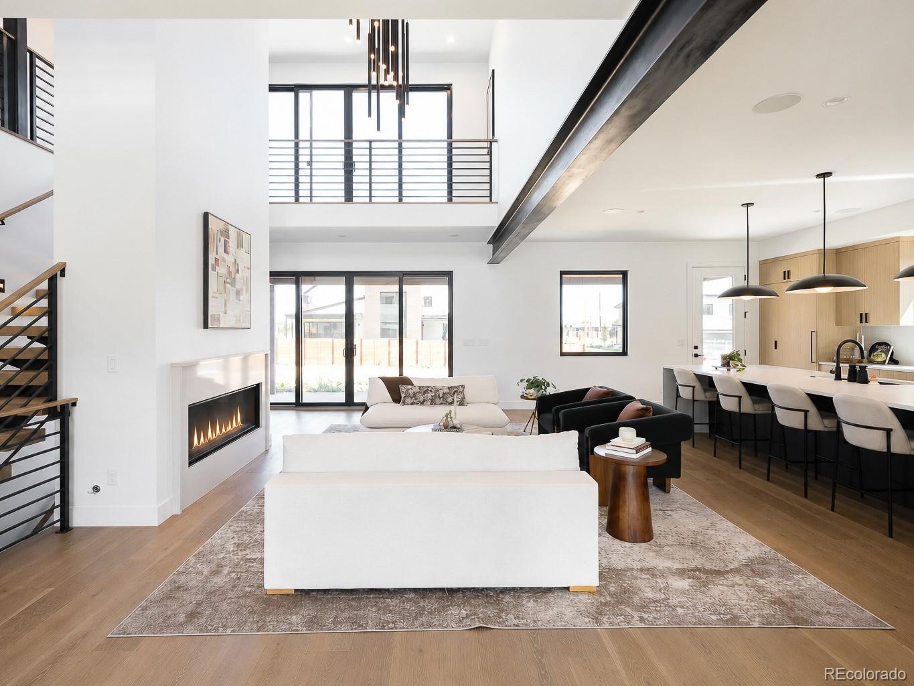
offers an exquisite living experience, blending modern sophistication with timeless comfort. Step into the striking great
room, where soaring volume ceilings create a spacious and open atmosphere perfect for both gathering and
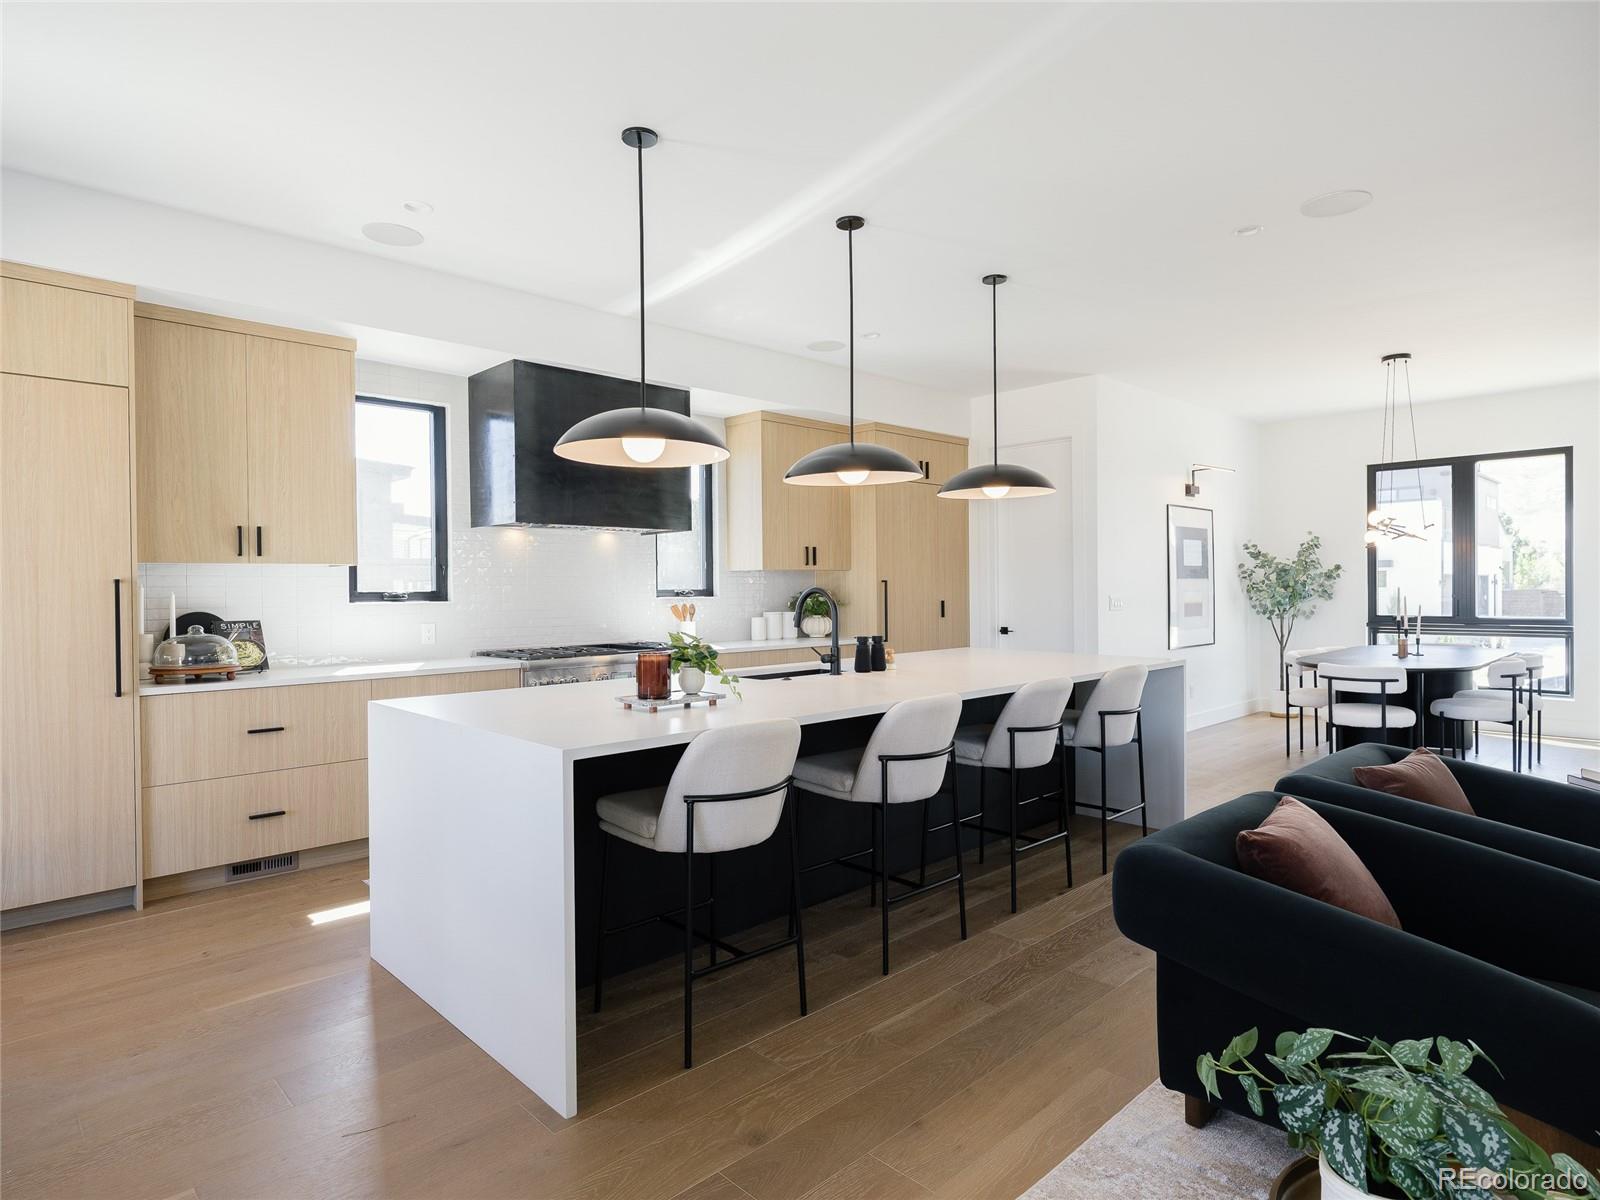
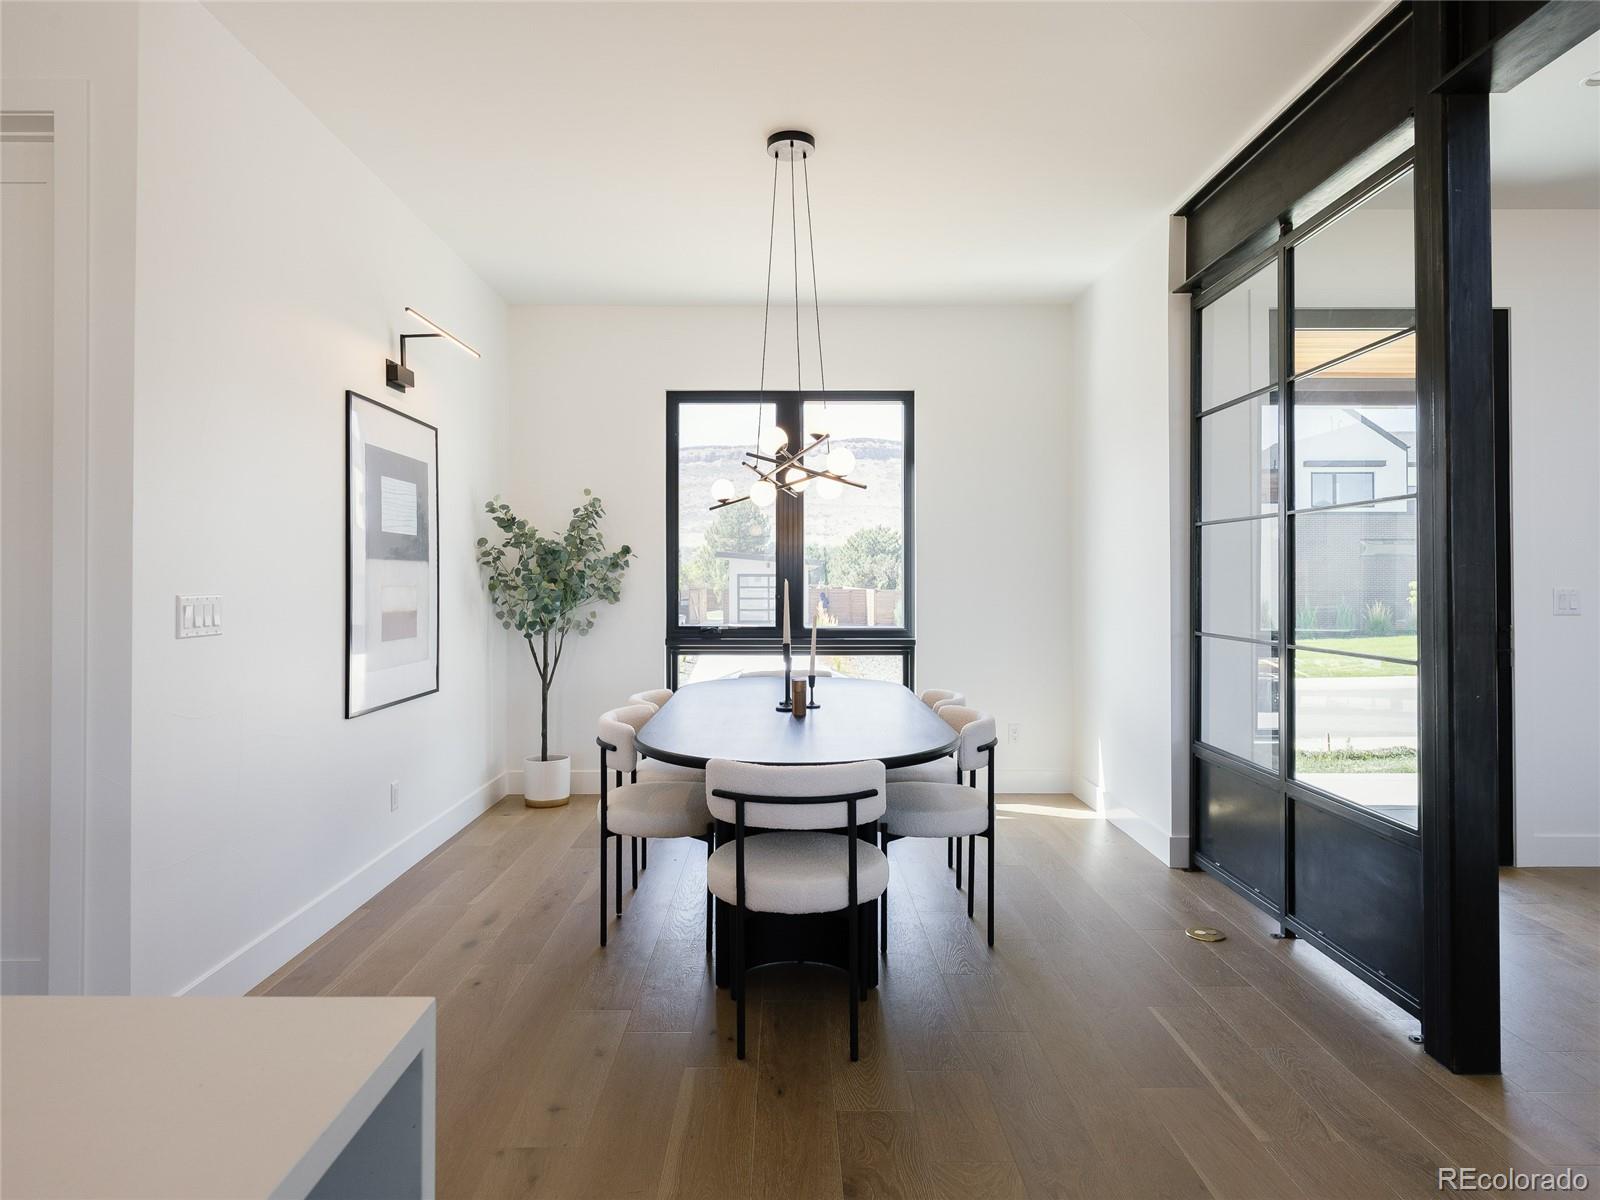
unwinding.Adjacent to this is a dedicated dining area, ideal for hosting memorable occasions. The centerpiece of the home
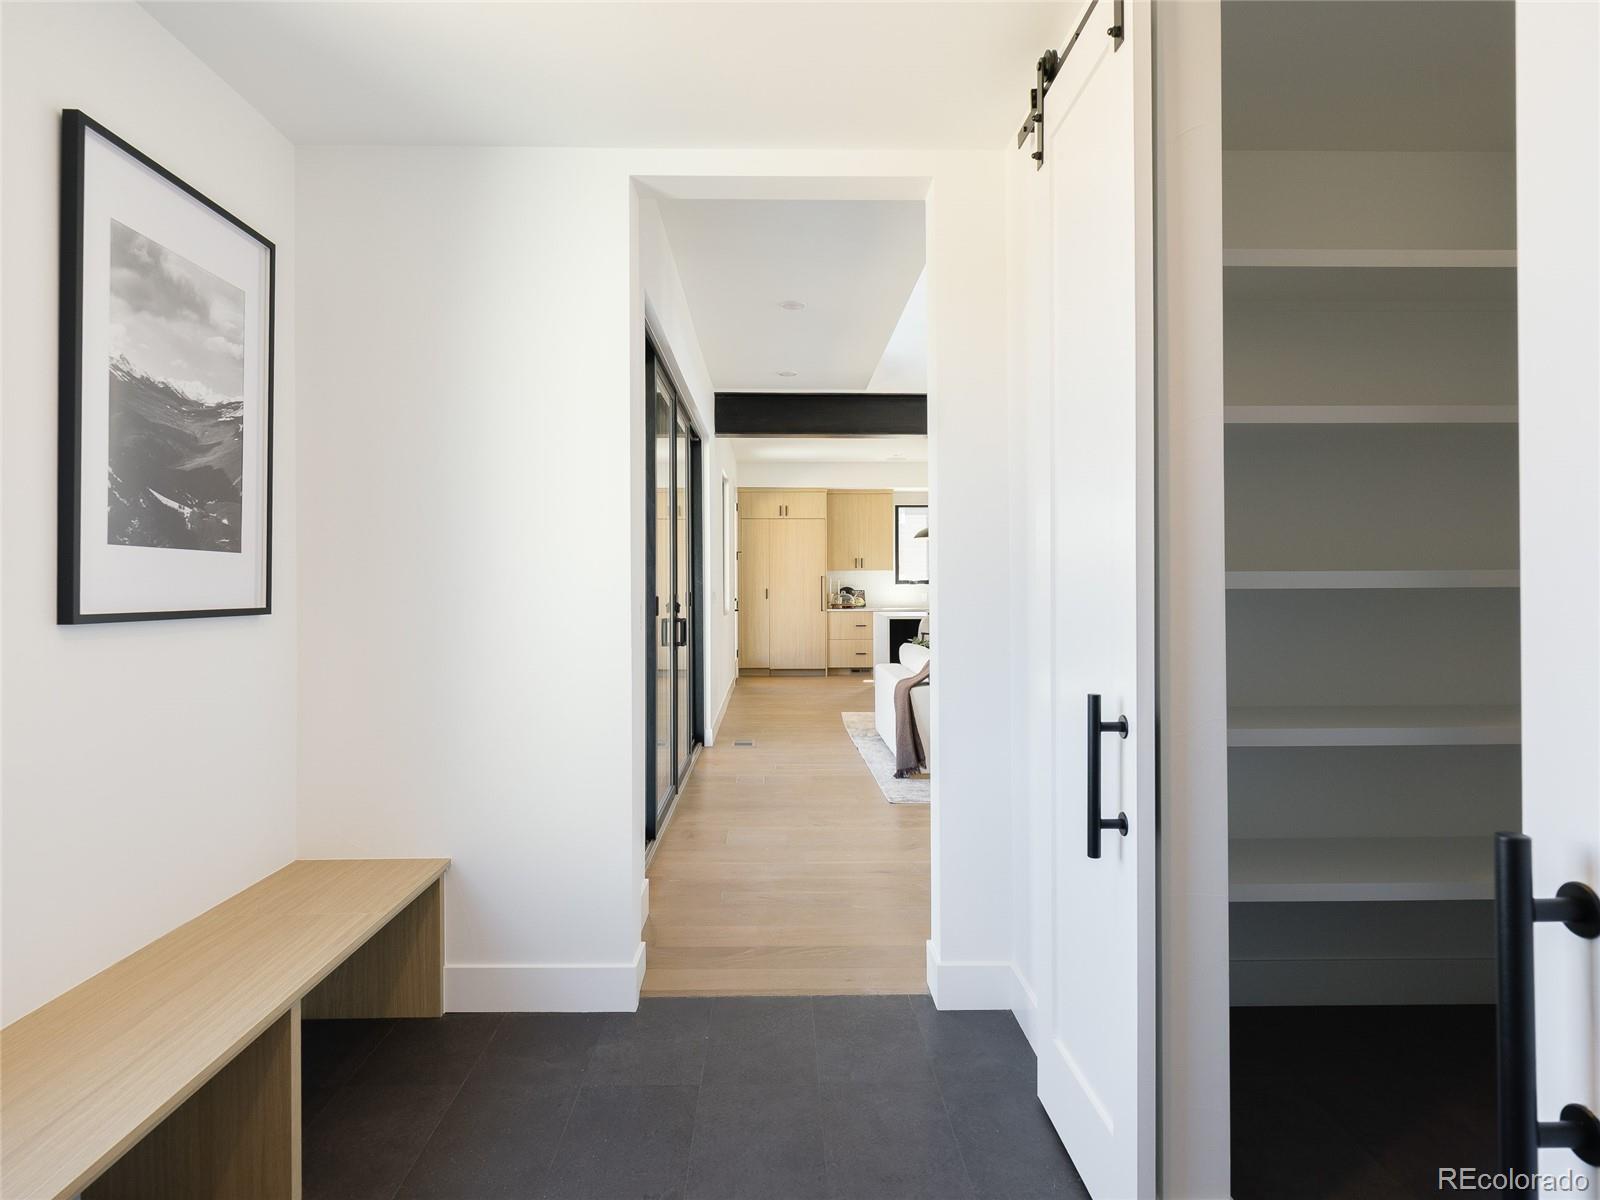
is the gourmet kitchen, complete with a large pantry designed to seamlessly organize and elevate your culinary
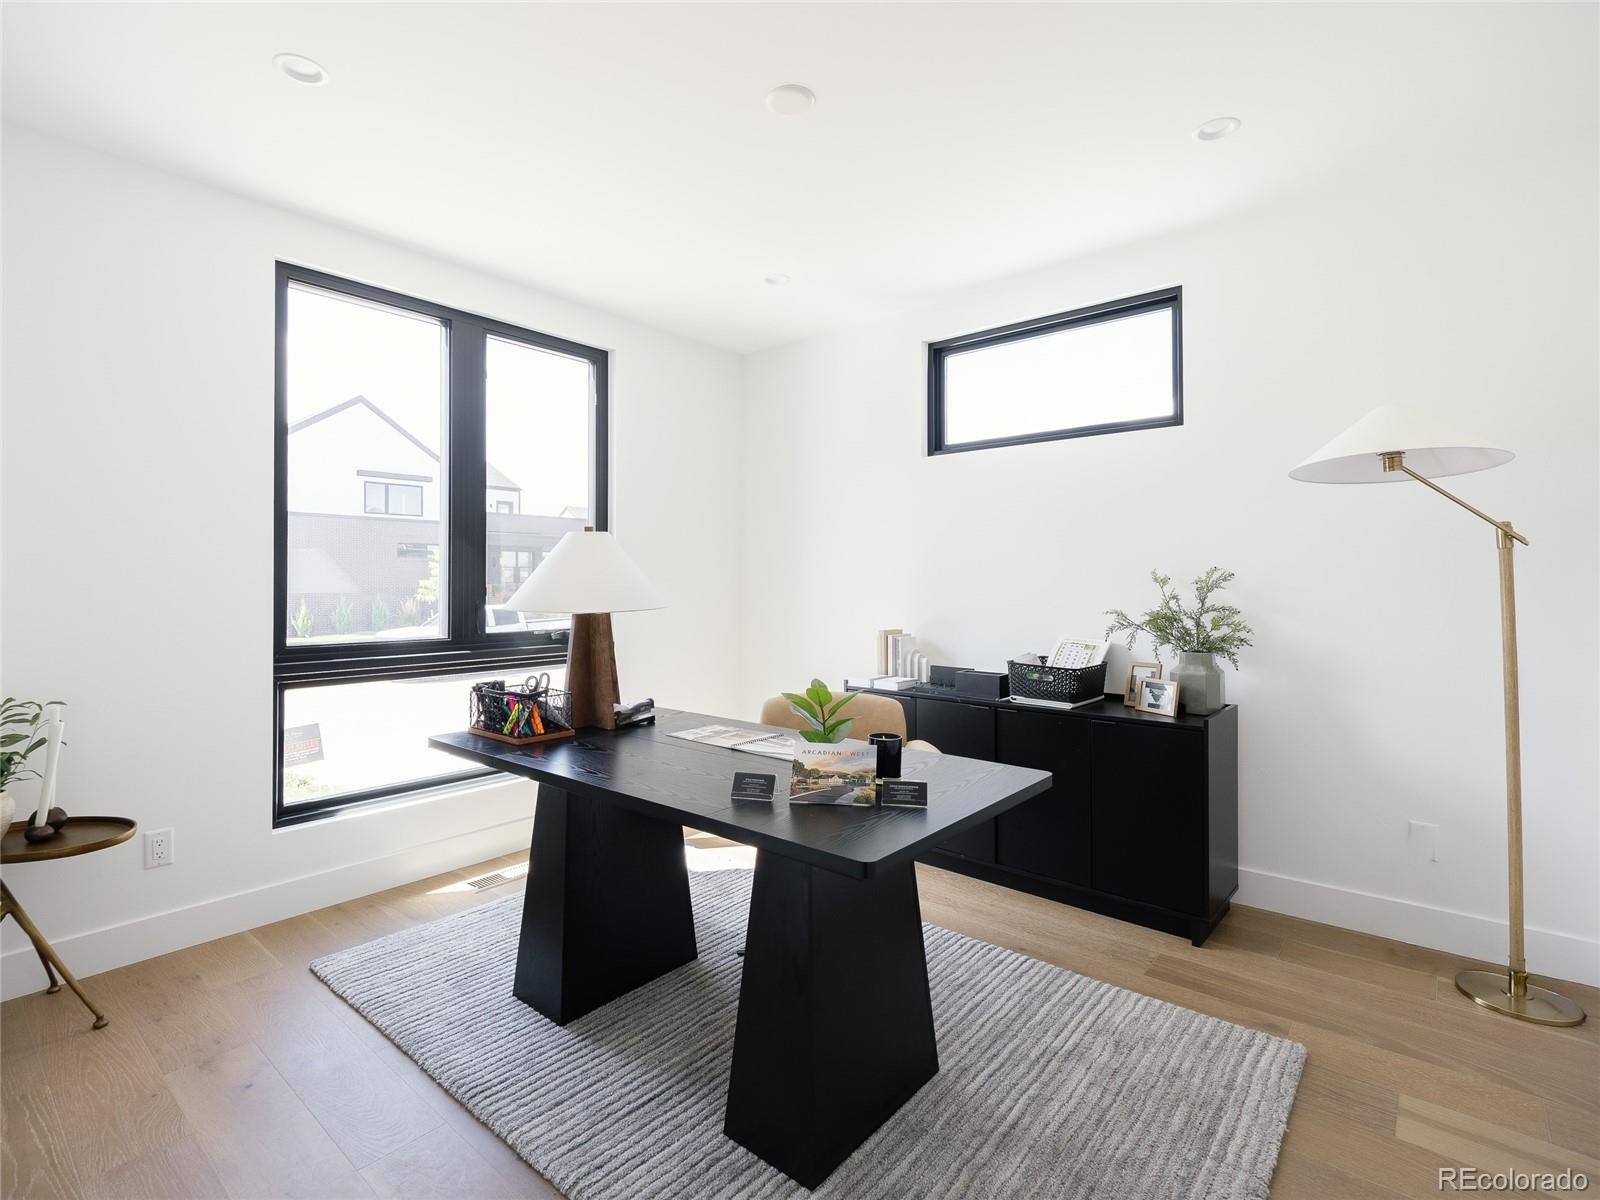
pursuits.Flexibility defines the main floor, featuring a bedroom or office that adapts to your needs, adding convenience and
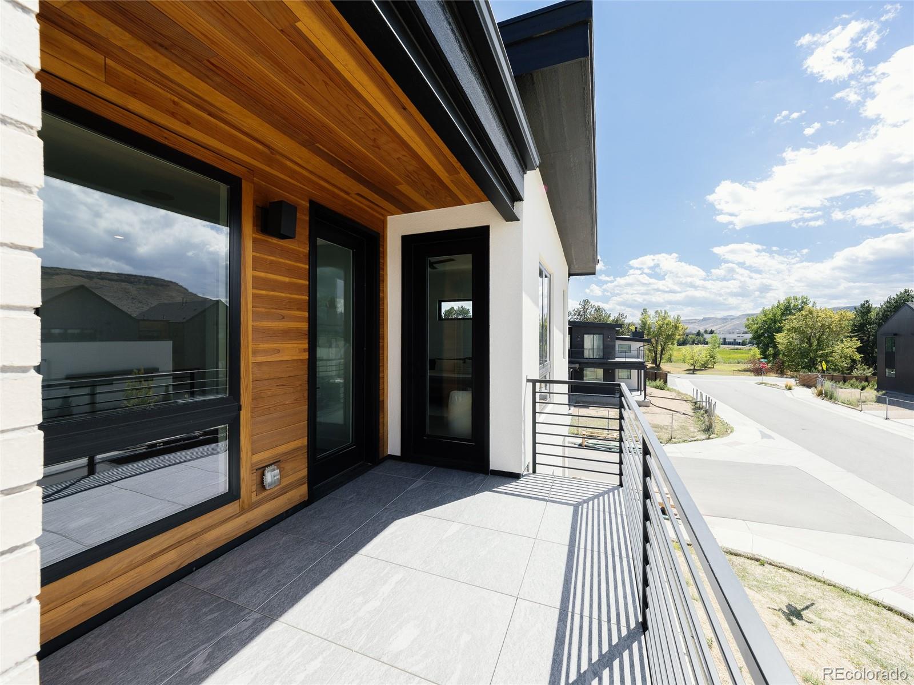
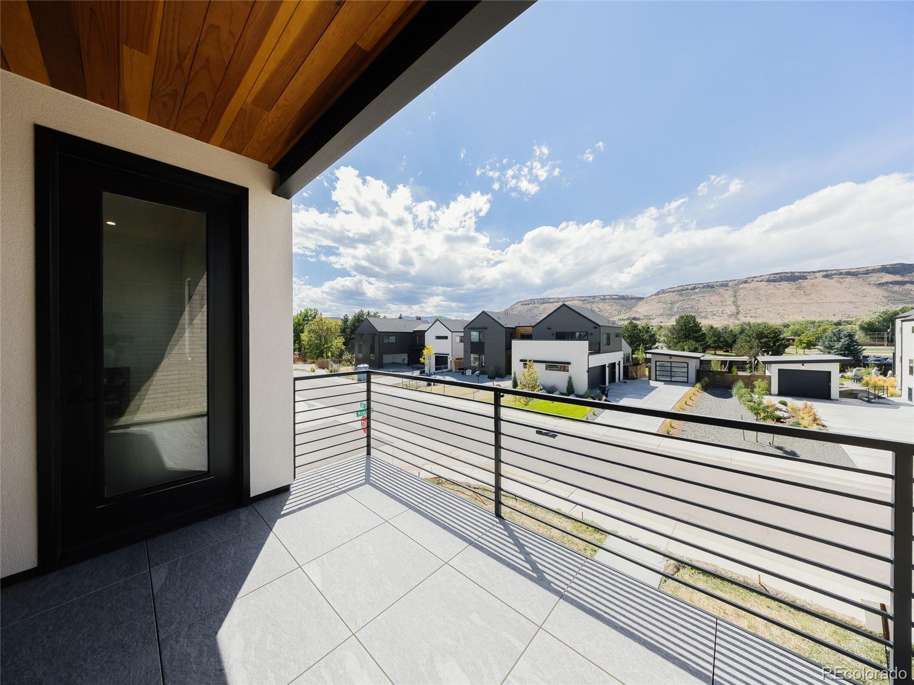
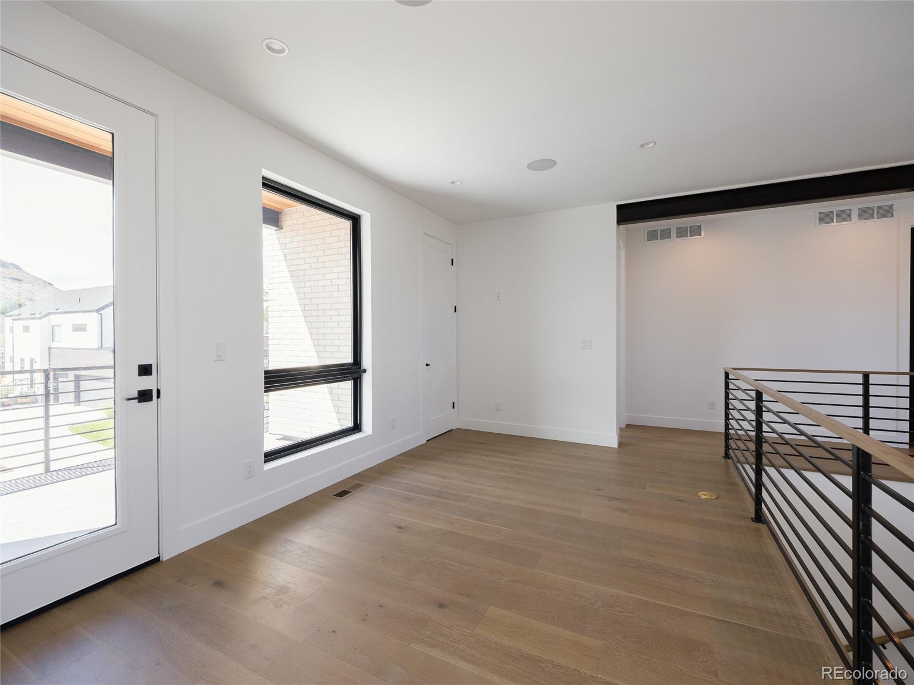
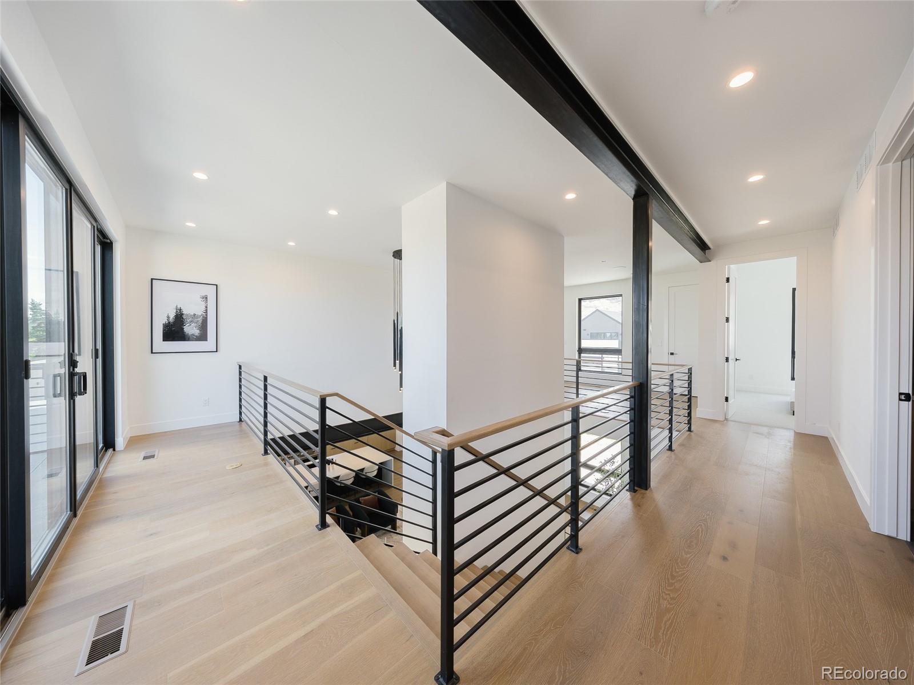
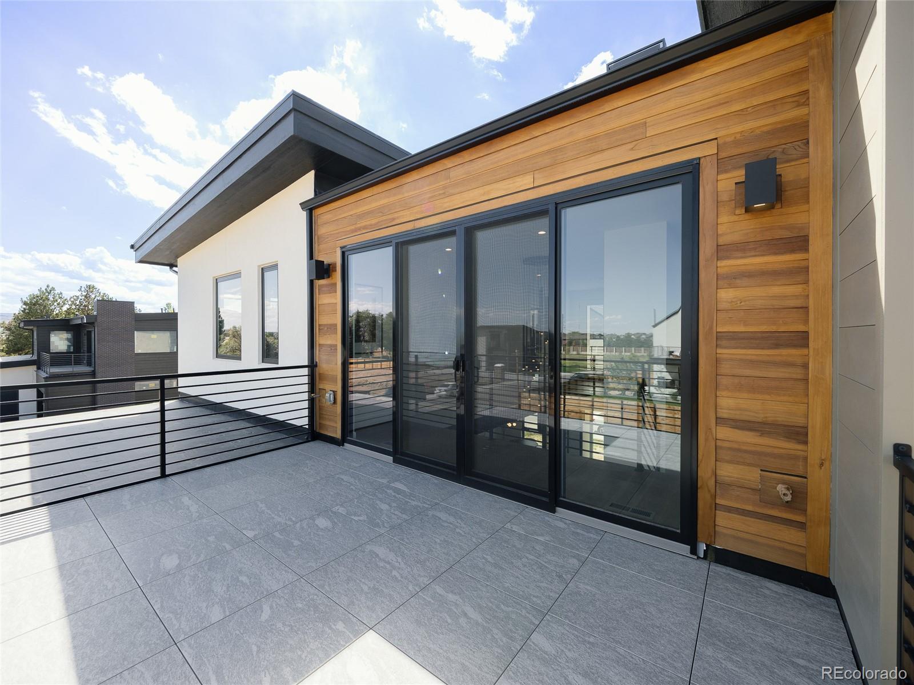
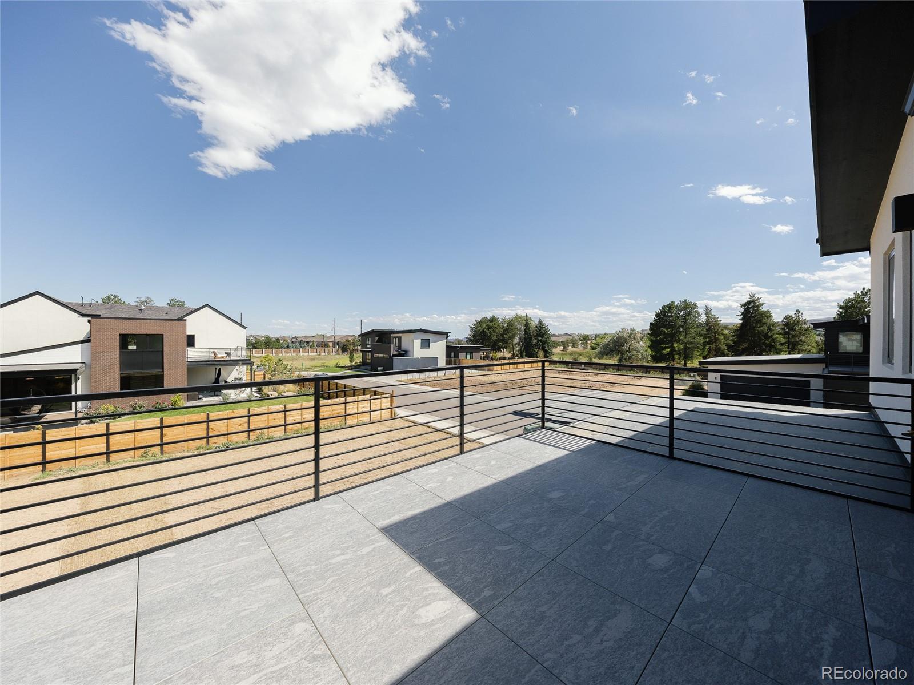
comfort to daily living. The second floor boasts a versatile loft space with access to 2 balconies, offering a perfect retreat
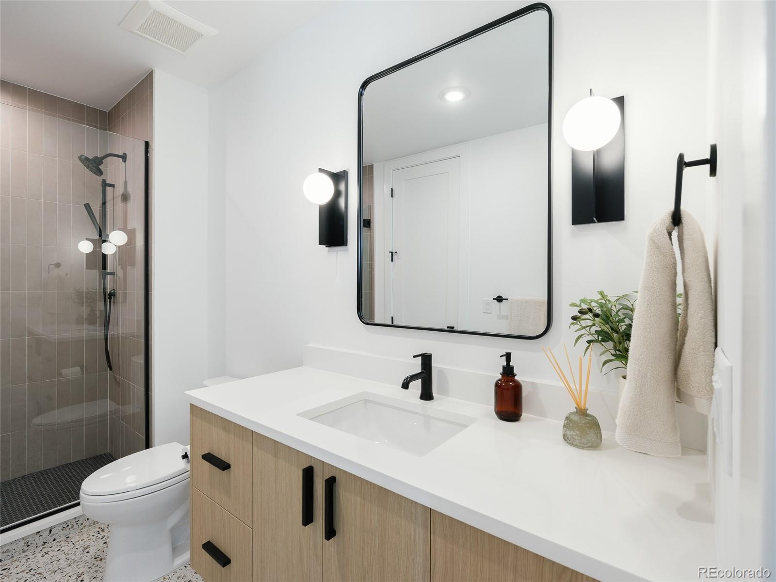
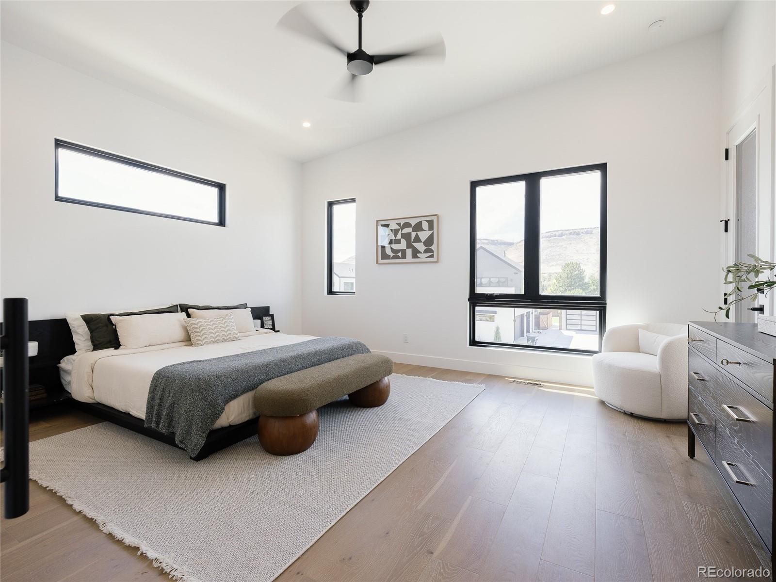
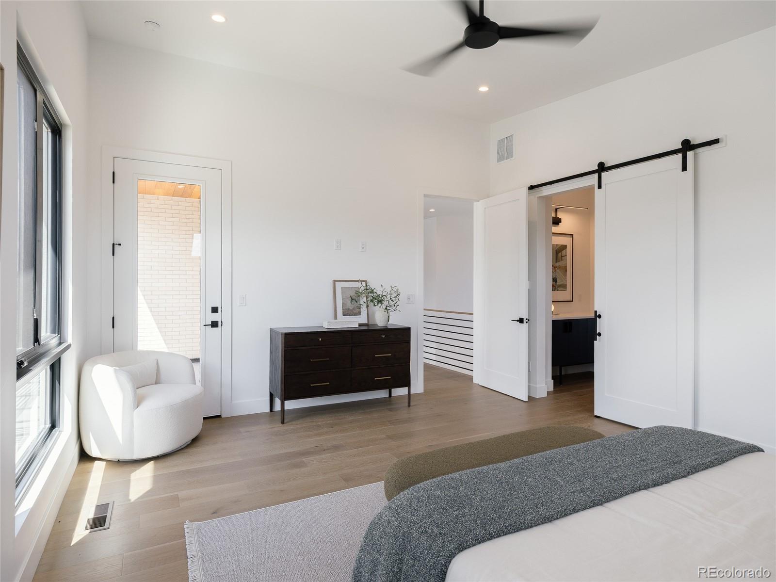
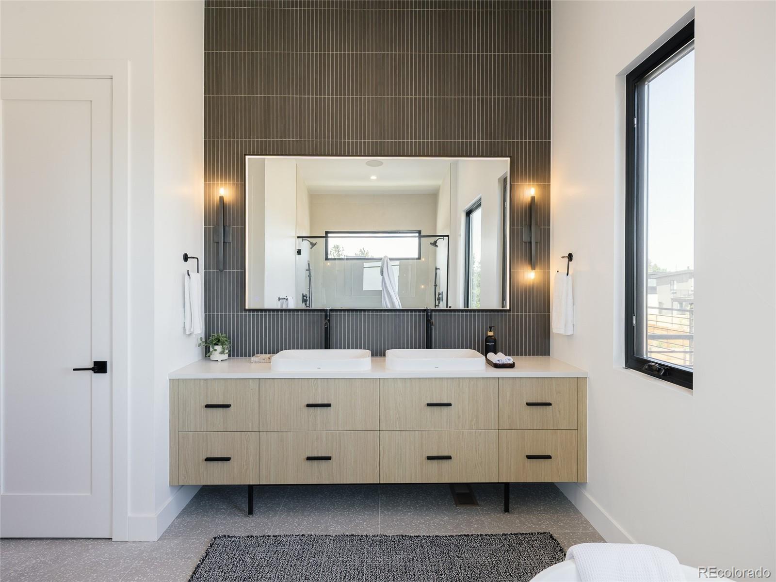
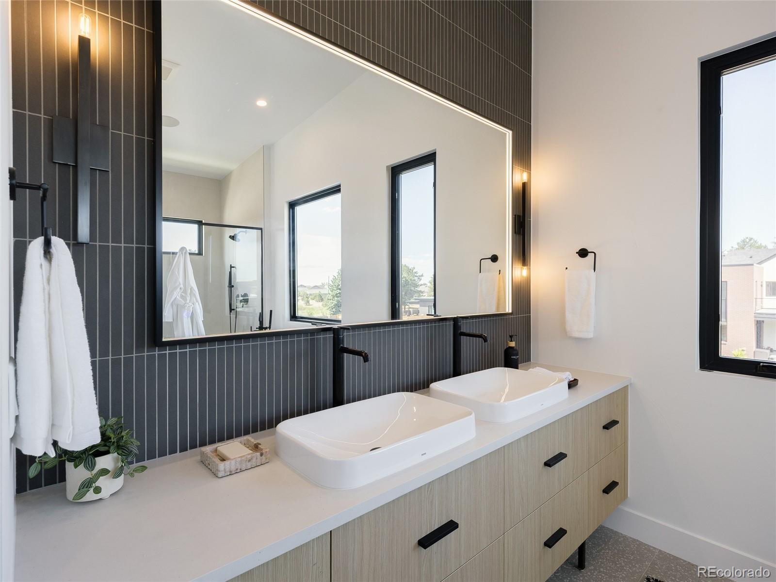
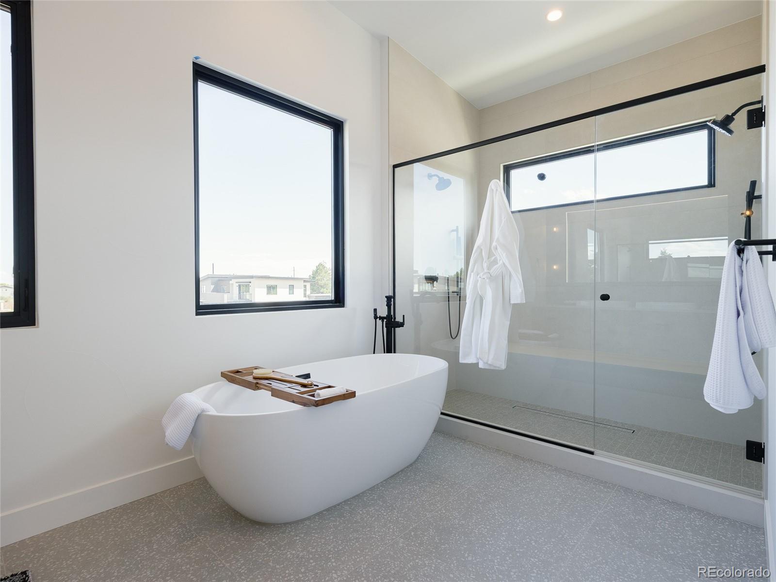
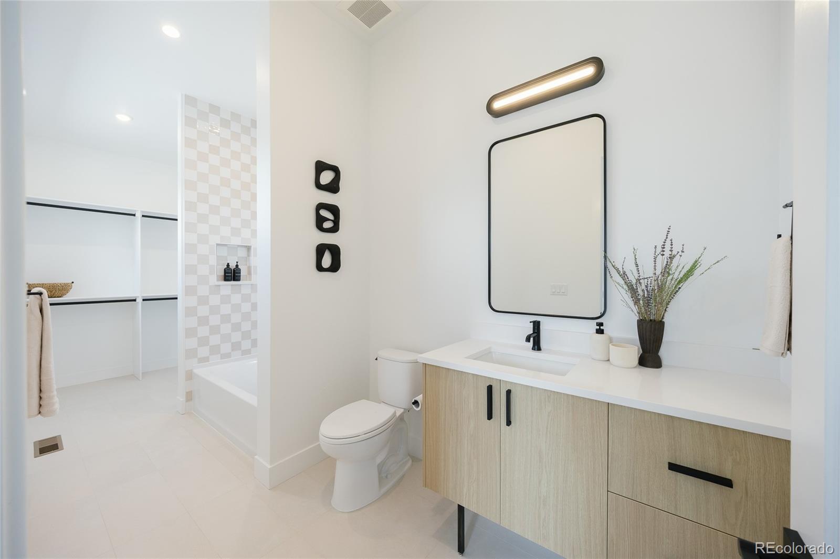
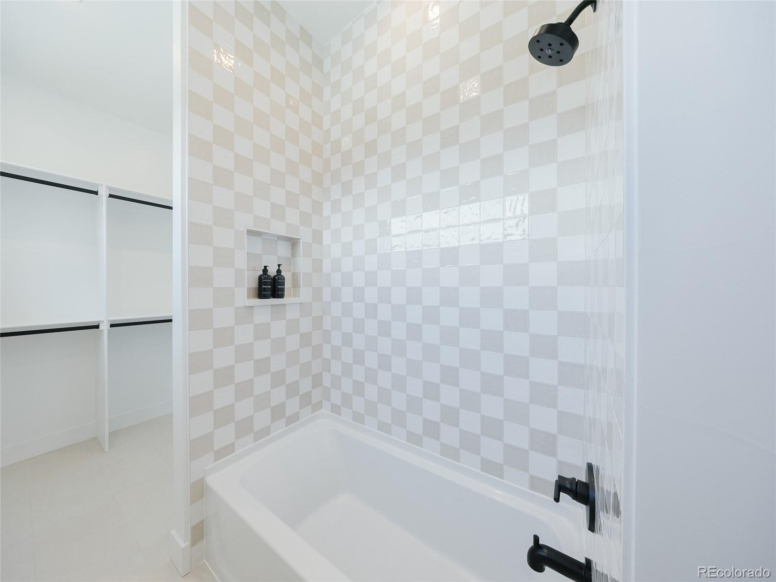
or an entertaining space. The expansive primary suite is a true sanctuary, showcasing a spa-inspired 5-piece bath with a
soaking tub and a giant walk-in closet, providing both luxury and practicality. The fully finished basement offers endless
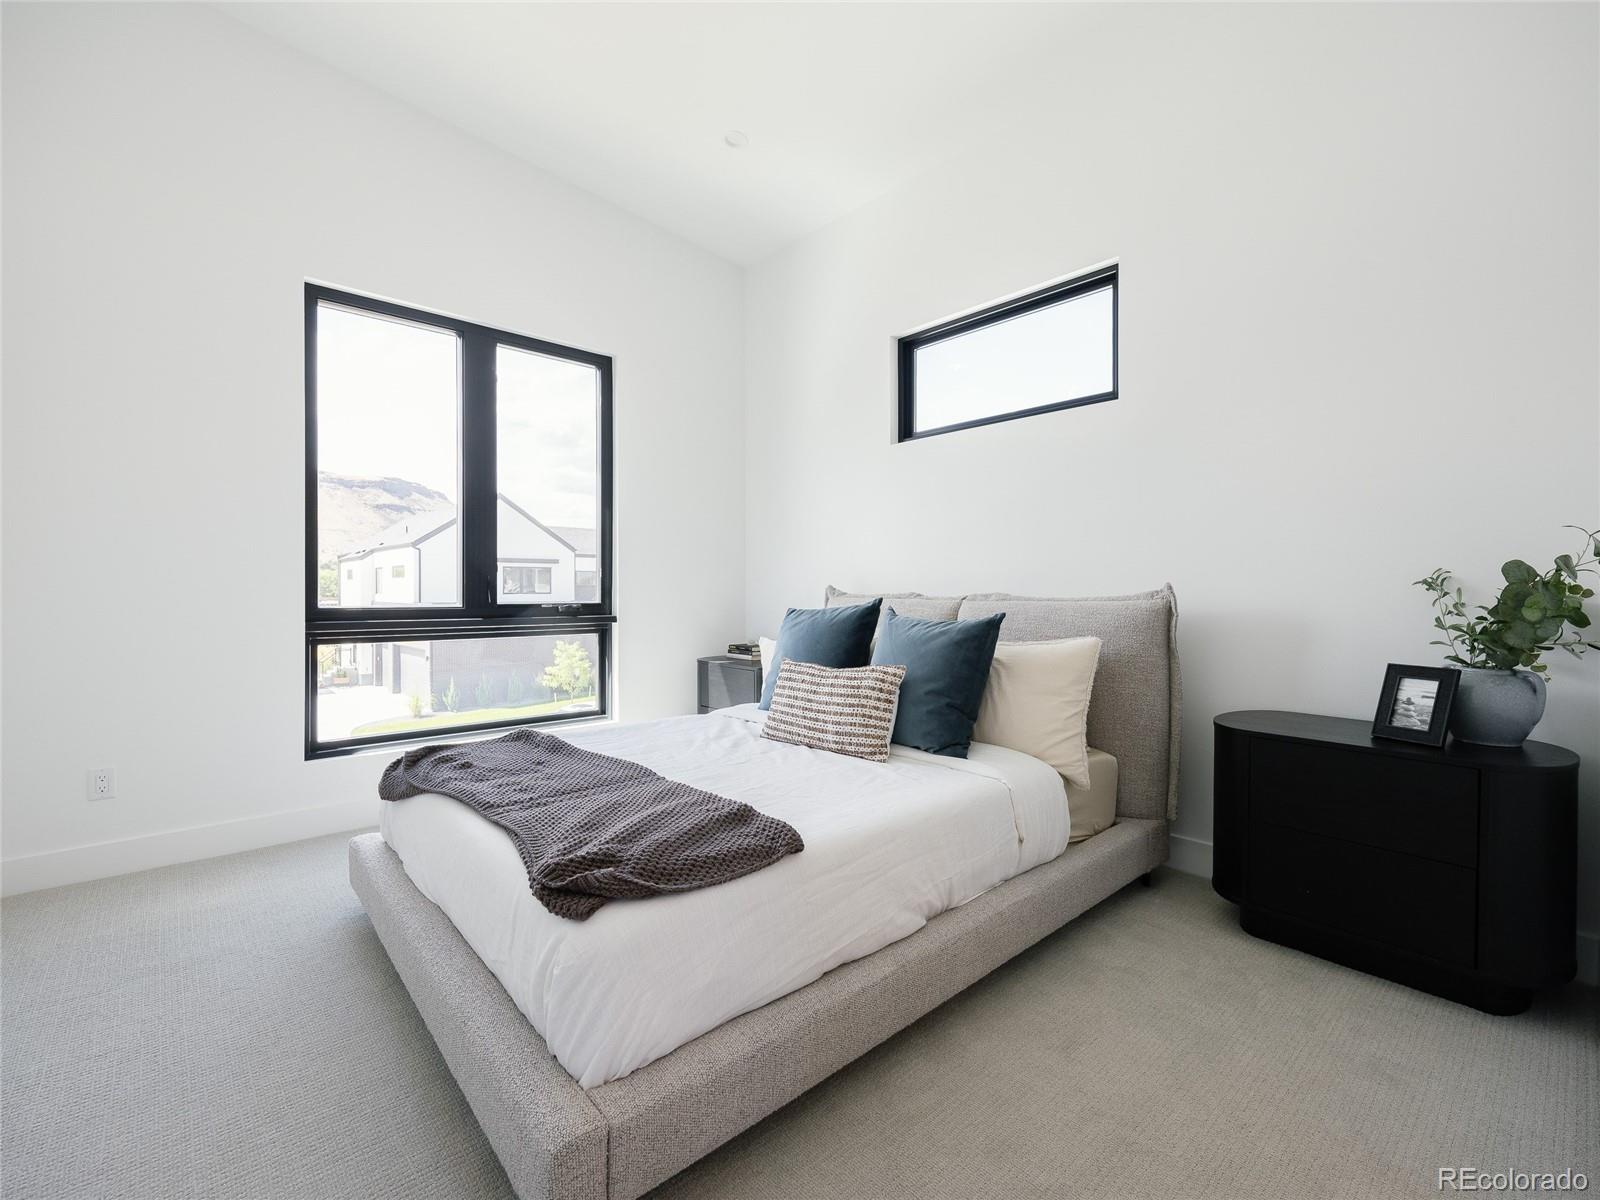
possibilities for recreation and relaxation. Two additional bedrooms provide comfortable accommodations, while the
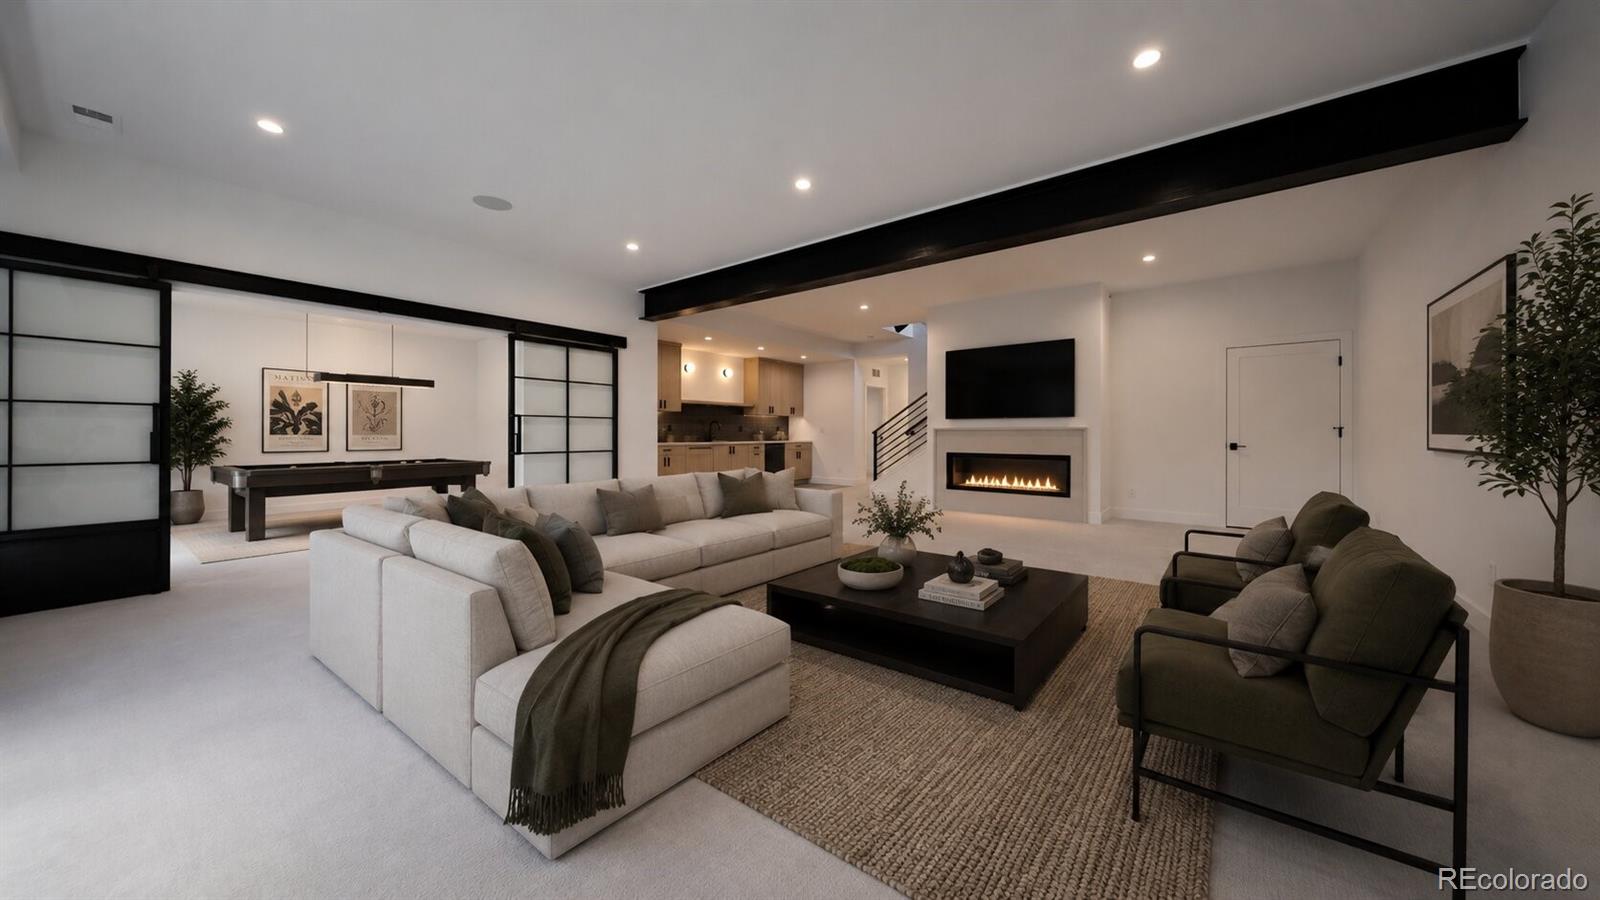
dedicated gym, with a sleek steel and glass barn door entry, introduces modern flair. The rec room, complete with a wet
bar and fireplace, delivers an inviting setting for entertainment and cozy evenings. Every detail in this home reflects a
meticulous commitment to quality and innovative design. From the stunning interiors to the versatile spaces, this home is
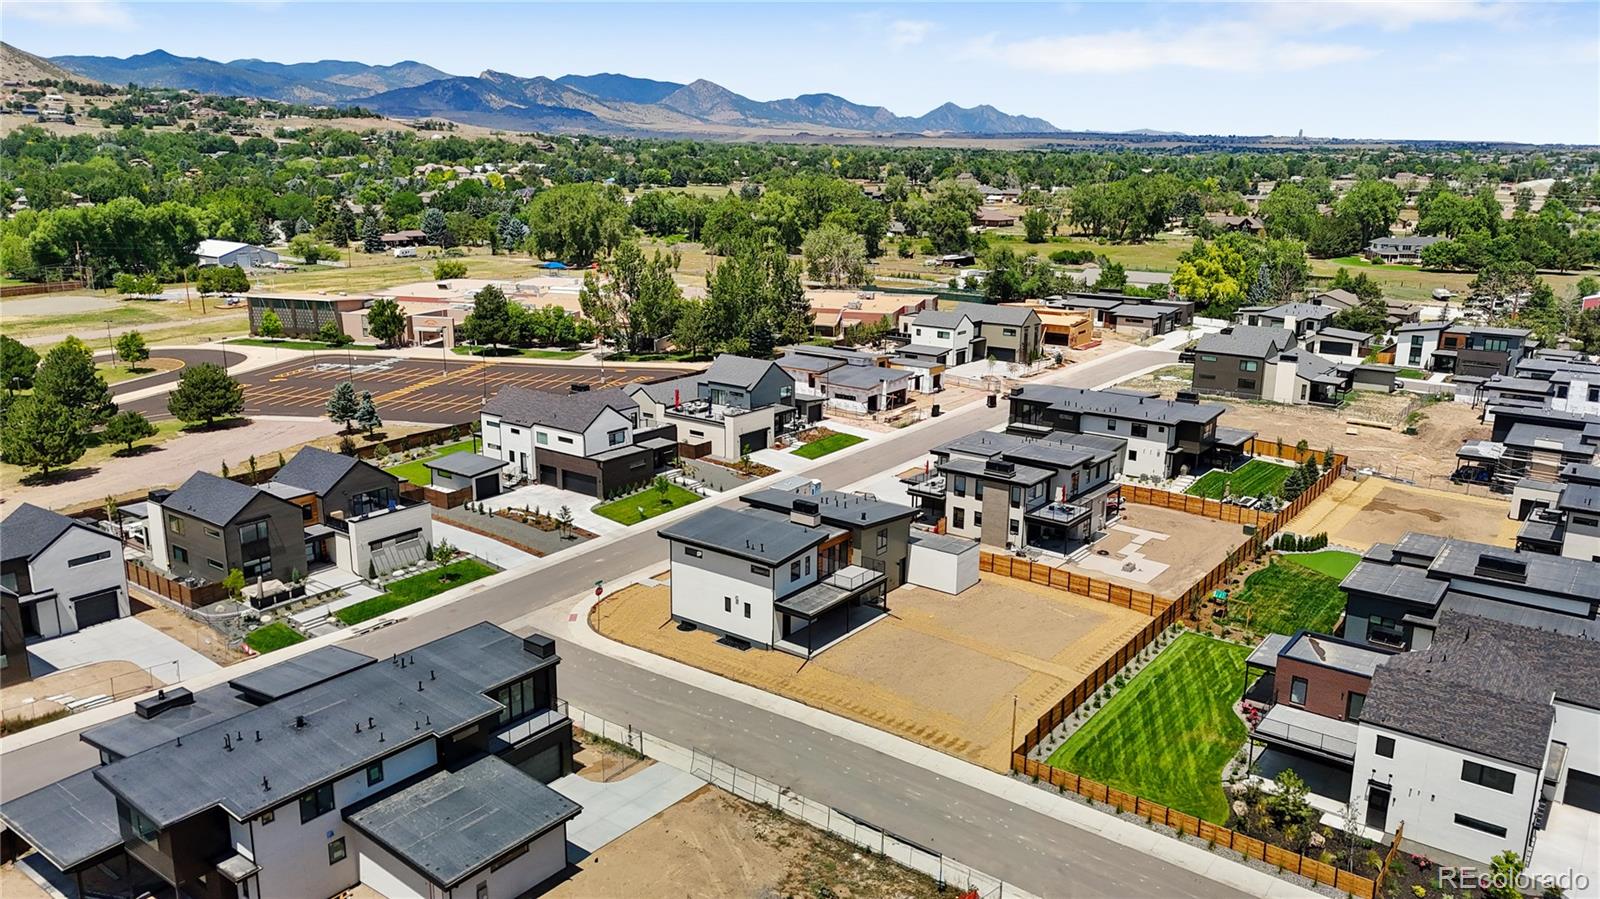
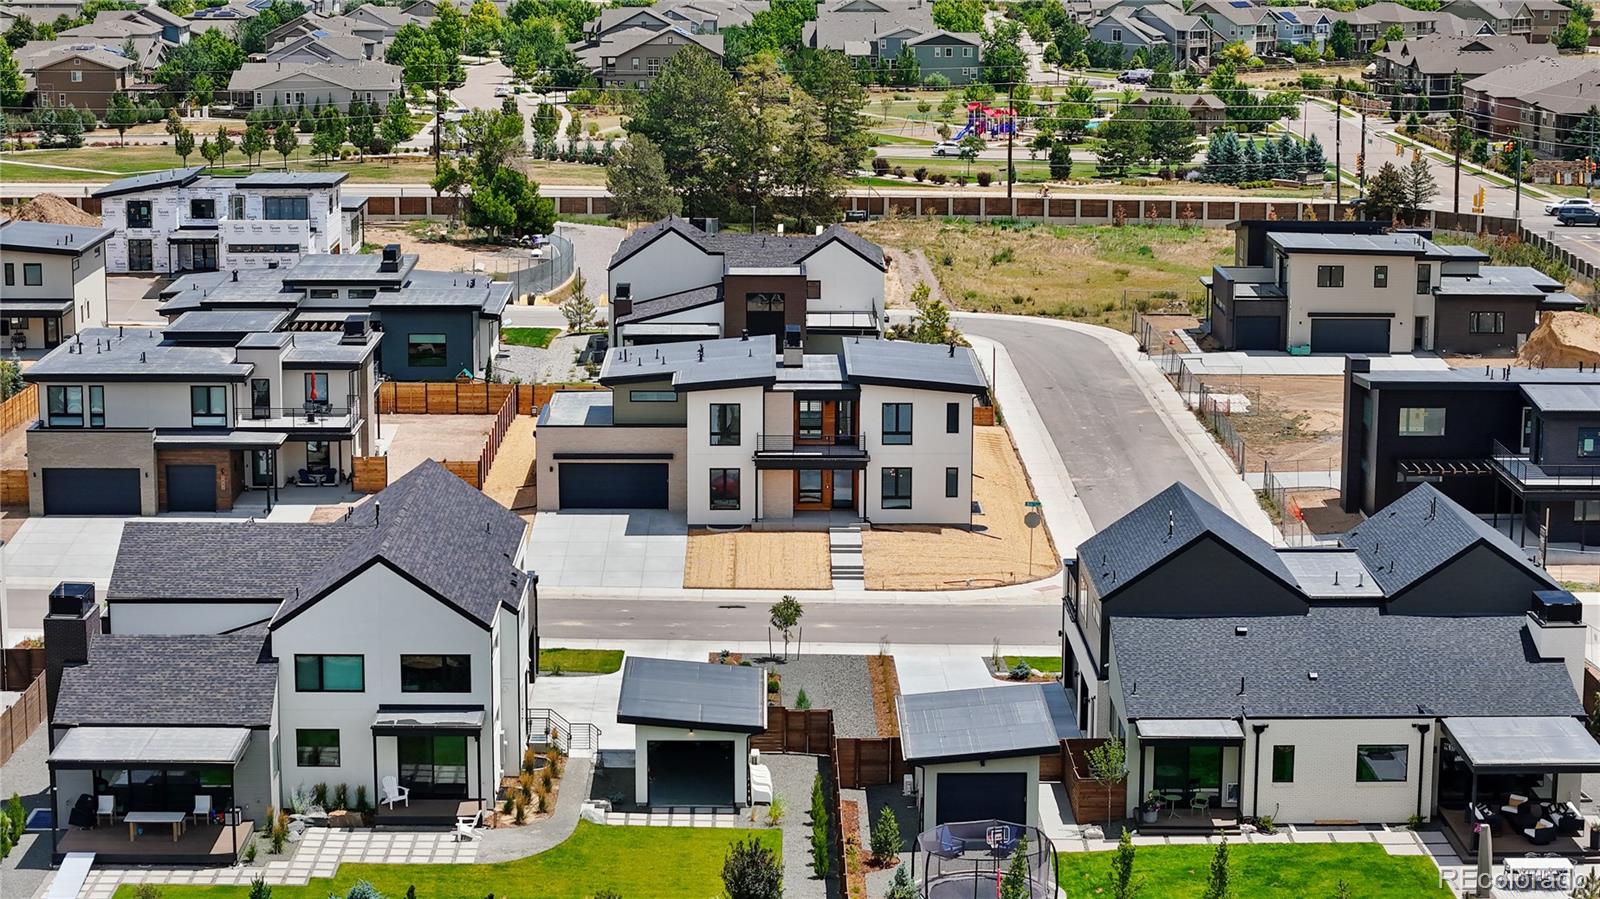
thoughtfully crafted for a lifestyle of elegance and ease. Located in the vibrant Arcadian West community, this property
offers close proximity to parks, shopping, and dining. Schedule your private showing today to explore the elevated living
experience this extraordinary home offers. Contact Kyle at 303-668-6968 for more details. THIS
offers an exquisite living experience, blending modern sophistication with timeless comfort. Step into the striking great
room, where soaring volume ceilings create a spacious and open atmosphere perfect for both gathering and
unwinding.Adjacent to this is a dedicated dining area, ideal for hosting memorable occasions. The centerpiece of the home
is the gourmet kitchen, complete with a large pantry designed to seamlessly organize and elevate your culinary
pursuits.Flexibility defines the main floor, featuring a bedroom or office that adapts to your needs, adding convenience and
comfort to daily living. The second floor boasts a versatile loft space with access to 2 balconies, offering a perfect retreat
or an entertaining space. The expansive primary suite is a true sanctuary, showcasing a spa-inspired 5-piece bath with a
soaking tub and a giant walk-in closet, providing both luxury and practicality. The fully finished basement offers endless
possibilities for recreation and relaxation. Two additional bedrooms provide comfortable accommodations, while the
dedicated gym, with a sleek steel and glass barn door entry, introduces modern flair. The rec room, complete with a wet
bar and fireplace, delivers an inviting setting for entertainment and cozy evenings. Every detail in this home reflects a
meticulous commitment to quality and innovative design. From the stunning interiors to the versatile spaces, this home is
thoughtfully crafted for a lifestyle of elegance and ease. Located in the vibrant Arcadian West community, this property
offers close proximity to parks, shopping, and dining. Schedule your private showing today to explore the elevated living
experience this extraordinary home offers. Contact Kyle at 303-668-6968 for more details. THIS
Overview
Property Type
Residential
Location
5032 Nile Court, Golden, CO 80402
Year Built
2025
MLS ID
3530115
Listing Last Updated
Property Features & Amenities
Interior
Total Bedrooms
6
Full Bathrooms
4
Three-Quarter Bathrooms
1
Flooring
Carpet, Tile, Wood
Fireplace
Basement, Great Room
Appliances
Dishwasher, Disposal, Freezer, Oven, Range, Range Hood, Refrigerator, Tankless Water Heater
Other Interior Features
Built-in Features, Ceiling Fan(s), Eat-in Kitchen, Entrance Foyer, Five Piece Bath, High Ceilings, Kitchen Island, Open Floorplan, Pantry, Primary Suite, Quartz Counters, Smart Thermostat, Smoke Free, Solid Surface Counters, Vaulted Ceiling(s), Walk-In Closet(s), Wet Bar
Exterior
Stories
2
Garage Spaces
3.0
Utilities
Cable Available, Electricity Connected
Roof
Composition
Parking
Storage, Tandem
Heat Type
Forced Air
Air Conditioning
Air Conditioning-Room
Sewer
Public Sewer
Amenities
Gated, Park
Security Features
Carbon Monoxide Detector(s), Smoke Detector(s)
Other Exterior Features
Balcony, Lighting, Rain Gutters
Details
Total Area
4,806 Sq.Ft.
Architecture Styles
Contemporary
View Description
Mountain(s)
Financial
Price
$2,495,000
Real Estate Tax
$14,500/yr
HOA
$100/mo
Exclusive Listing Agents
