Property Description
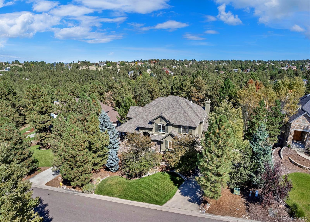
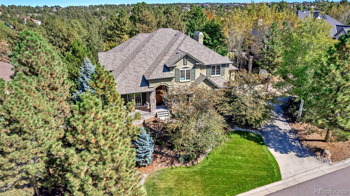
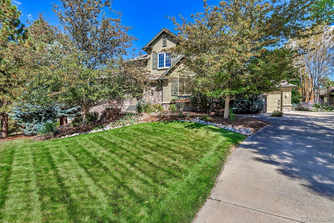
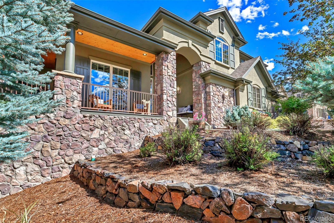
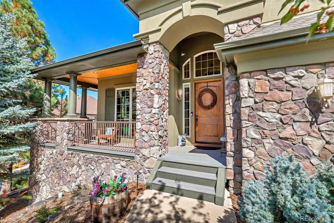
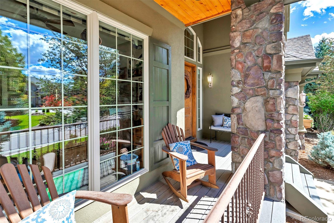
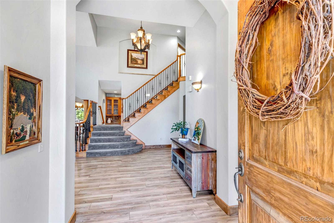
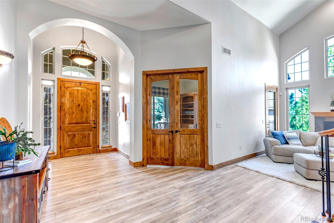
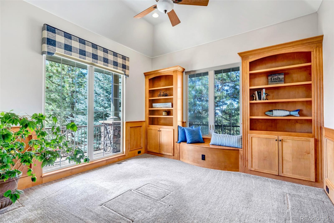
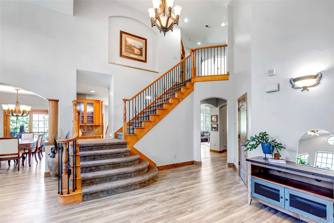
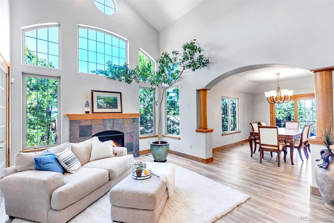
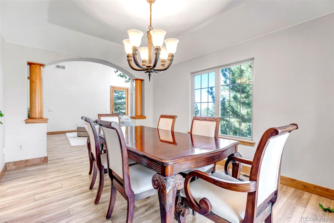
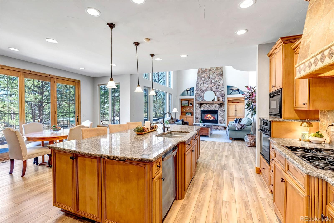
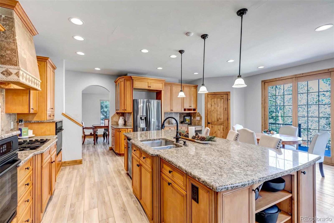
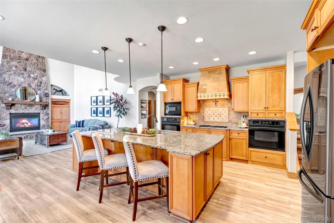
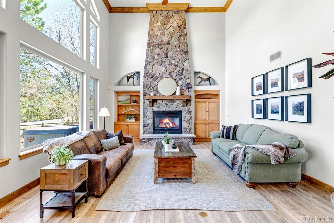
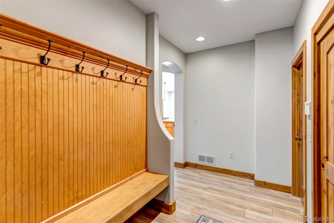
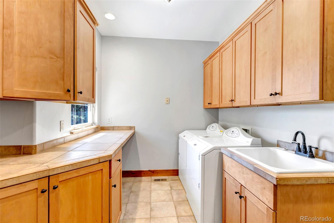
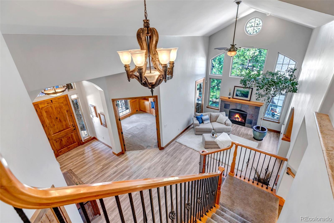
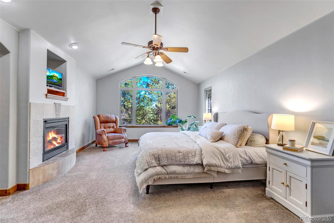
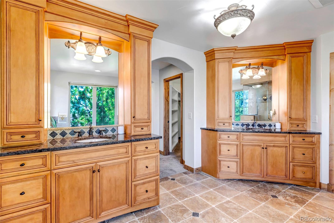
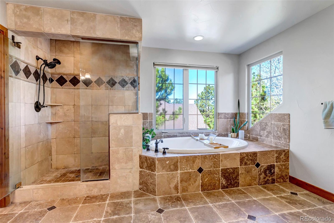
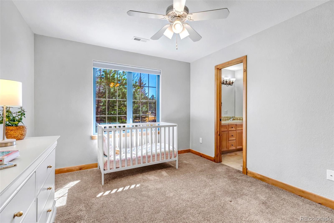
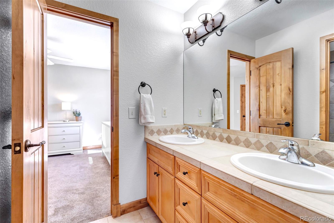
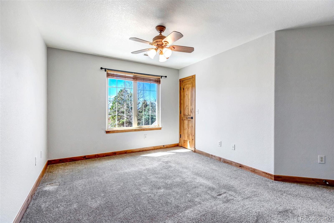
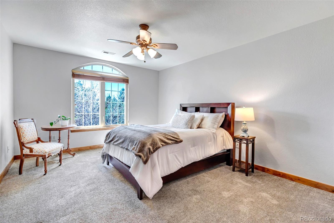
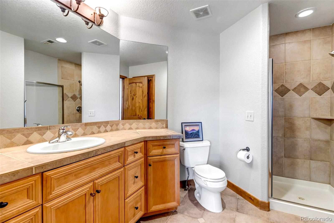
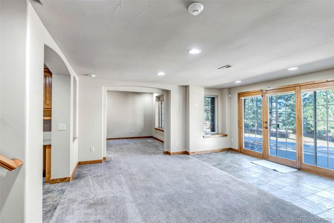
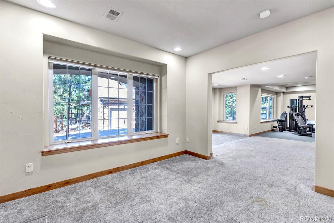
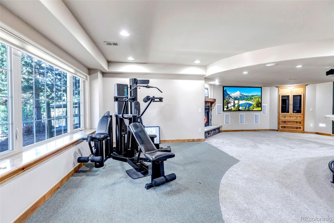
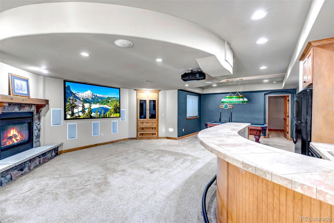
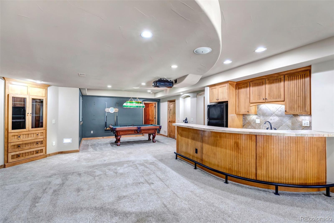
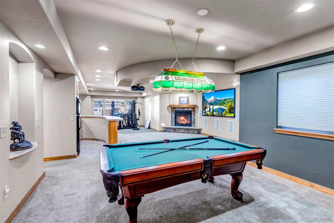
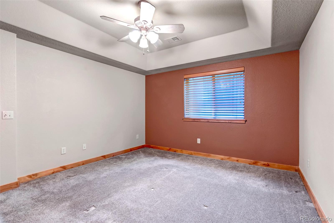
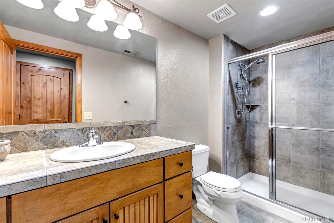
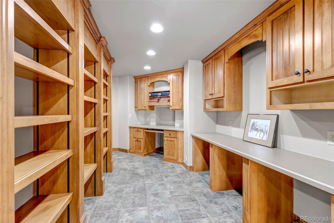
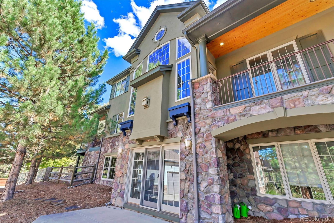
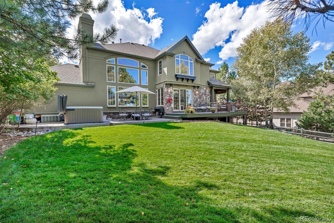
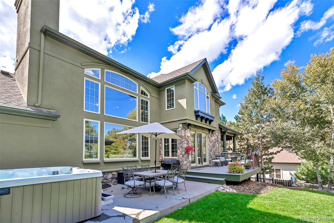
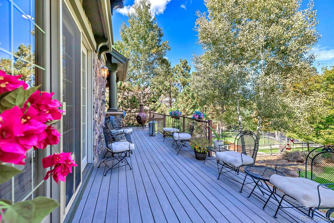
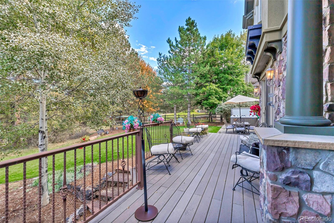
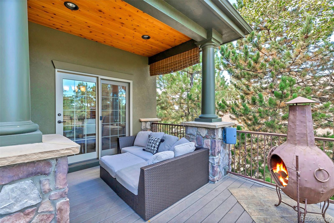
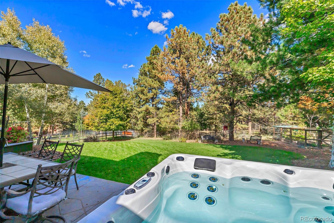
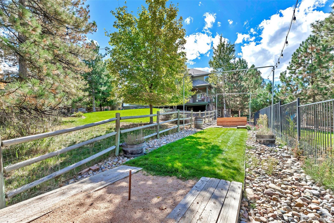
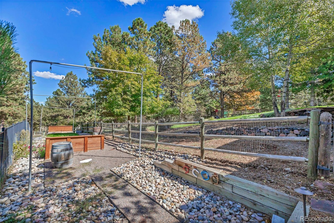
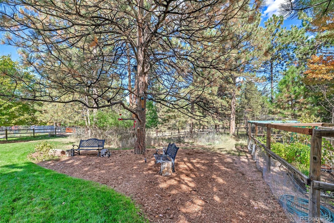
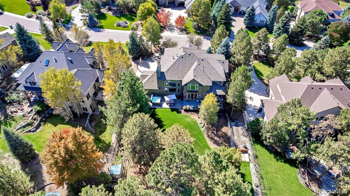
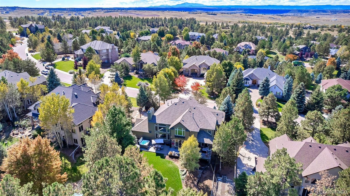
Welcome Home to 5172 Horned Owl Way, where refined design meets Colorado beauty. Located in the exclusive Timbers community, this 5 Bedroom, 5 Bathroom residence delivers the perfect balance of elegance, comfort, and functionality in over 5,600 square feet of curated living space. The main level is designed for both daily living and elevated entertaining, featuring a private home office, formal and informal gathering spaces, and well-appointed kitchen complete with granite countertops, newer appliances, and large pantry. The upper level offers spacious bedrooms and well-designed layouts, while the luxurious primary suite serves as a true retreat, complete with a spa-inspired bath and oversized walk-in closets. The professionally-finished walkout basement expands the home's versatility, offering a private guest suite and additional full bathroom, media room with built-in speakers and included projector, fireplace, workout area, wet bar and kitchenette, office den area, and expansive bonus room space and storage, perfect for recreation, work, or relaxation. The utility area features newer double hot water heaters (2023). Step outside to your private outdoor oasis, where the large deck and patio with hot tub overlook a beautifully-maintained backyard and wooded open space, creating a sense of serene tranquility. Enjoy the garden and horseshoe pit play area, or simply soak in the quiet scenery. Whether enjoying Colorado sunsets, entertaining guests, or simply unwinding, this outdoor setting is truly exceptional. With convenient access to top-rated schools, parks, trails, and all the amenities that make The Timbers one of Colorado's most sought-after neighborhoods, this elegant home is a rare opportunity to experience elevated living at its finest.
Overview
Property Type
Residential
Location
5172 Horned Owl Way, Parker, CO 80134
Year Built
2002
Zoning
PDU
MLS ID
7402041
Listing Last Updated
Property Features & Amenities
Interior
Total Bedrooms
5
Full Bathrooms
4
Half Bathrooms
1
Flooring
Carpet, Laminate, Stone, Tile, Wood
Fireplace
Basement, Bedroom, Family Room, Gas, Great Room
Appliances
Convection Oven, Cooktop, Dishwasher, Disposal, Dryer, Gas Water Heater, Microwave, Range Hood, Refrigerator, Washer
Other Interior Features
Audio/Video Controls, Ceiling Fan(s), Central Vacuum, Five Piece Bath, Granite Counters, High Ceilings, Jack Jill Bathroom, Kitchen Island, Open Floorplan, Pantry, Primary Suite, Smart Light(s), Smart Thermostat, Smoke Free, Sound System, Hot Tub, Vaulted Ceiling(s), Walk-In Closet(s), Wet Bar
Exterior
Stories
2
Garage Spaces
3.0
Water Source
Public
Roof
Composition
Lot Features
Cul-De-Sac, Landscaped, Many Trees, Meadow, Open Space, Sprinklers In Front, Sprinklers In Rear
Heat Type
Forced Air
Air Conditioning
Central Air
Sewer
Public Sewer
Security Features
Carbon Monoxide Detector(s), Security System, Smoke Detector(s)
Other Exterior Features
Garden, Lighting, Private Yard, Rain Gutters, Spa/Hot Tub
Details
Total Area
5,672 Sq.Ft.
Architecture Styles
Contemporary
View Description
Meadow, Mountain(s)
Financial
Price
$1,347,500
Real Estate Tax
$10,004/yr
HOA
$405/yr
Exclusive Listing Agents