Property Description
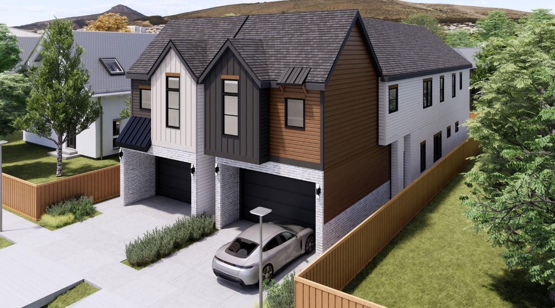
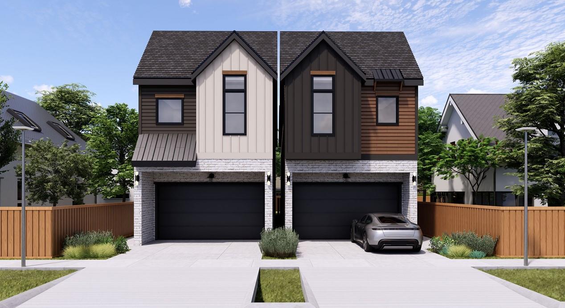
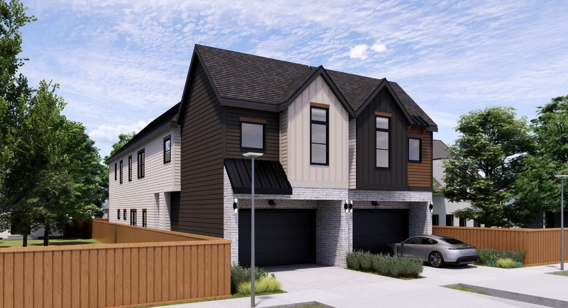
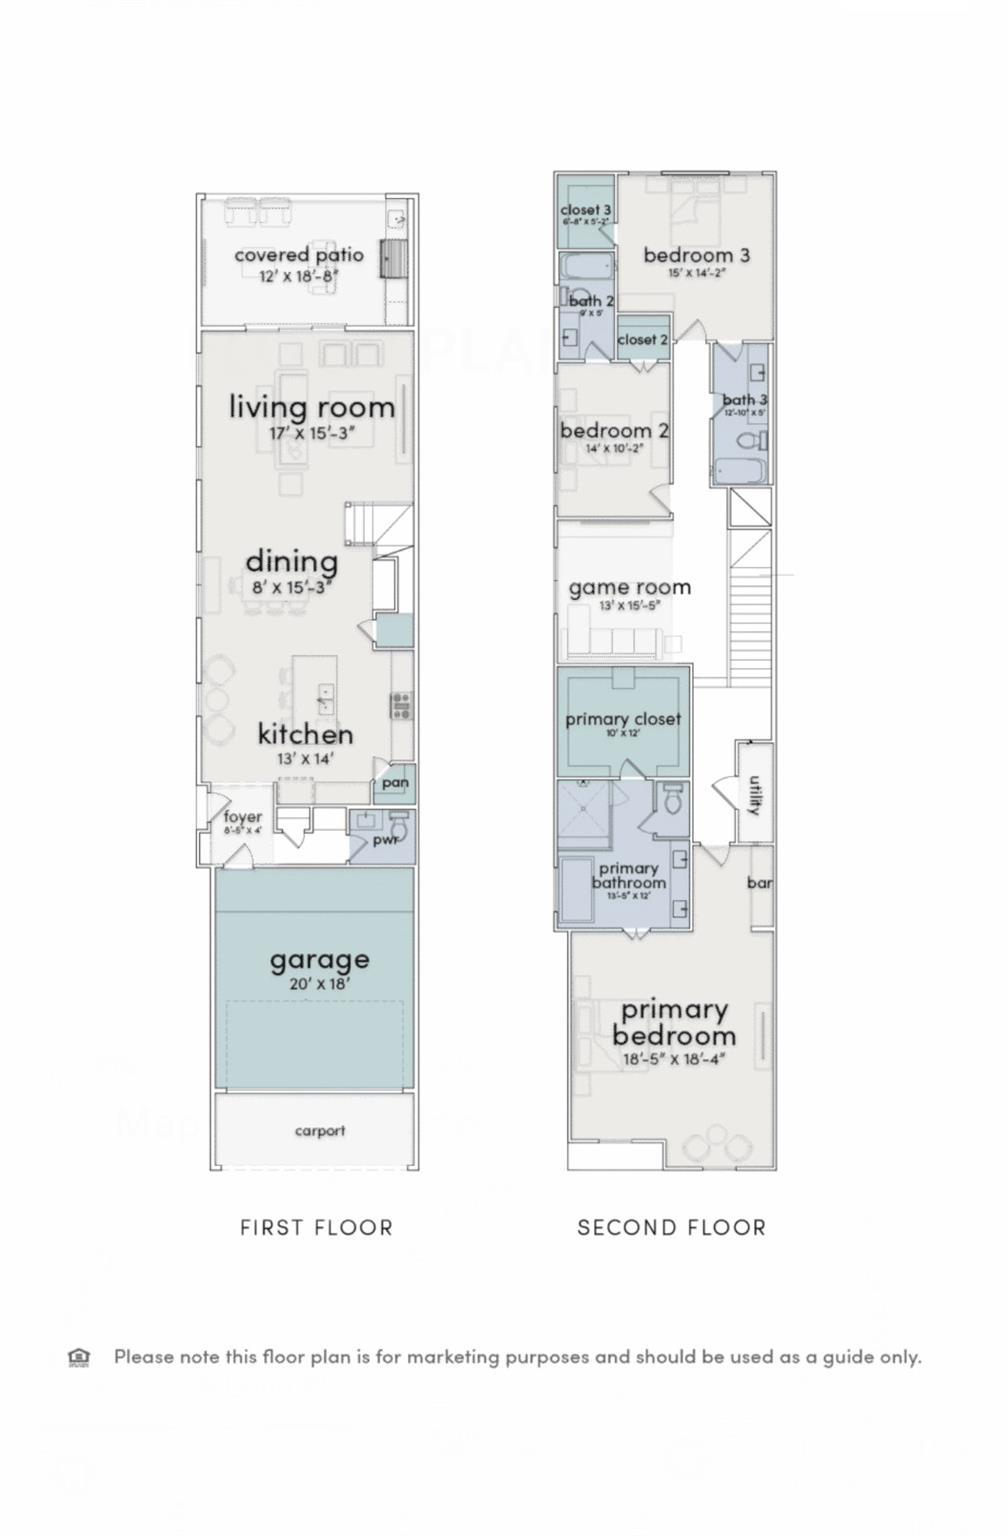
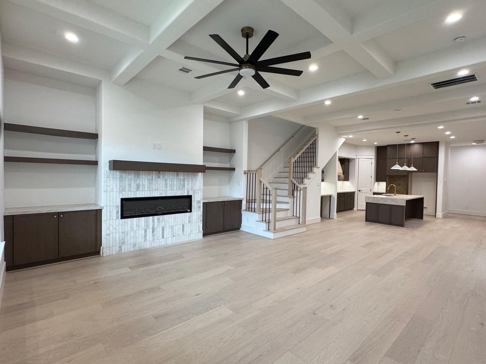
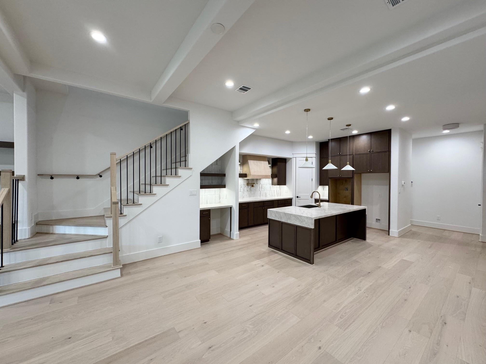
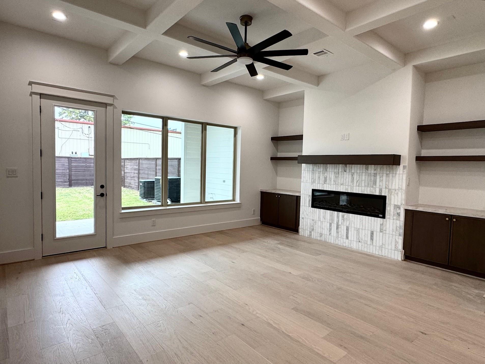
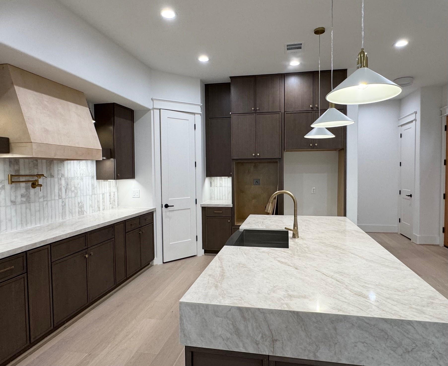
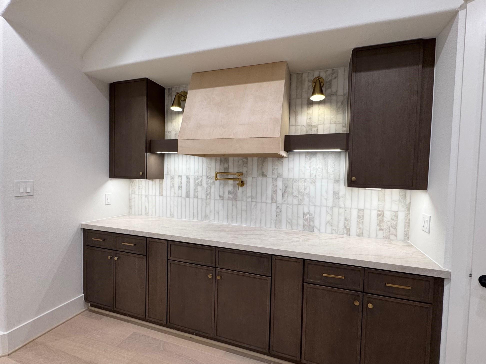
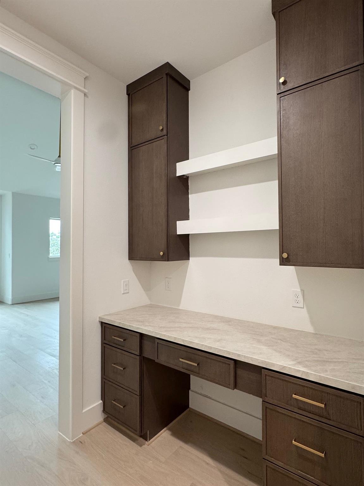
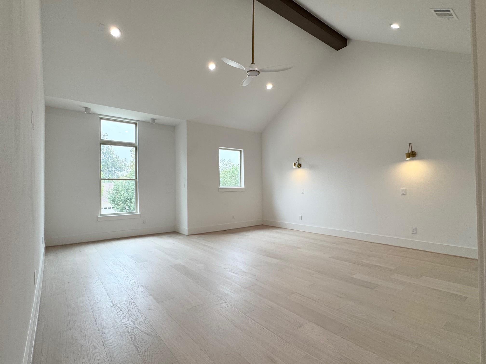
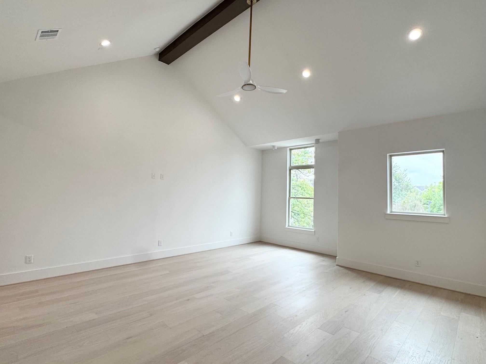
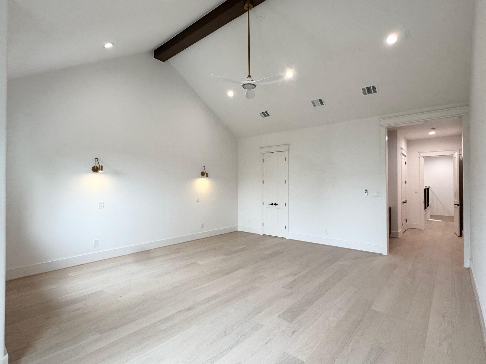
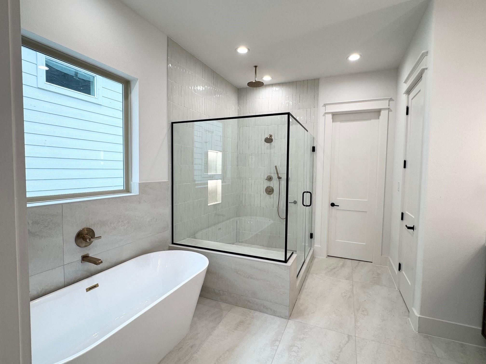
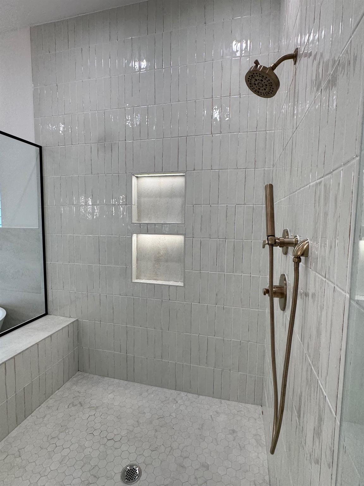
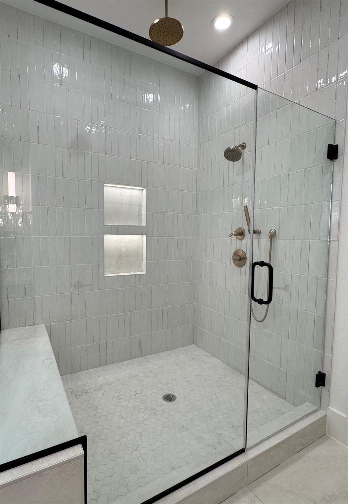
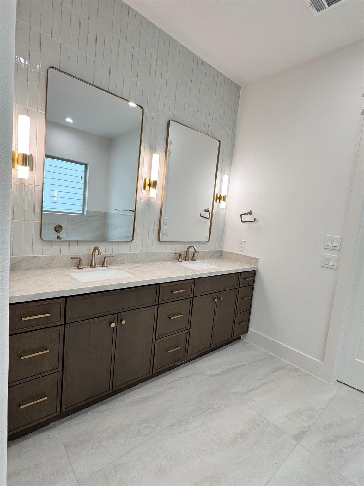
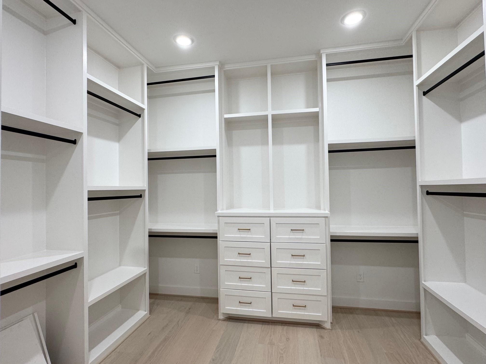
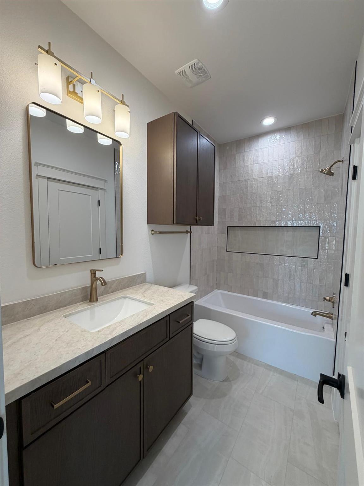
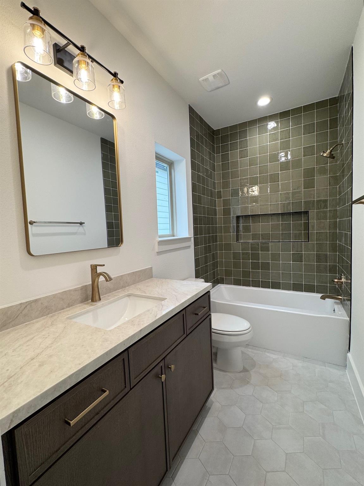
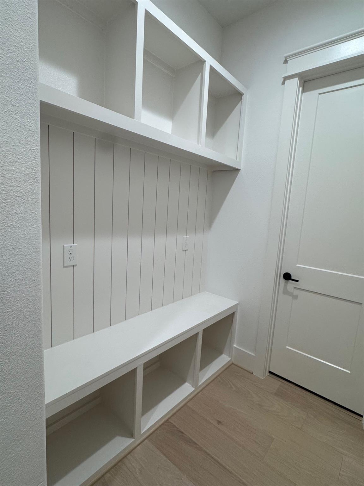
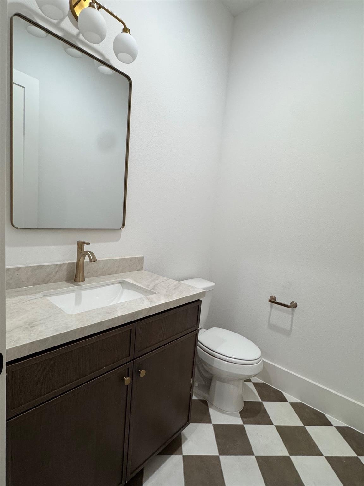
Luxury & Location! Enjoy all that the Houston Heights has to offer in this exceptional new construction home by Onyx Residential & NJA Homes. This open concept floor plan features first floor living, large island kitchen with chef inspired details, spacious living/dining area, sleek linear fireplace, coffered ceilings and direct access to the covered patio area/private backyard. The primary suite located on the second floor has a private entry hall with built in cabinets, vaulted ceiling, two closets and a primary bath that maximizes both style and tranquility. The perfect retreat offering neutral tones, custom lighting, soaking tub, oversized shower with rainfall fixture and dual vanities. Additional features include: spacious secondary bedrooms with ensuite baths, game room area and walk in utility room. Located just minutes from downtown with easy access to local bike trails, dining, entertainment & shopping!
Overview
Property Type
Residential
Location
529 W27th St, Houston, TX 77008
Year Built
2026
MLS ID
73674559
Listing Last Updated
Property Features & Amenities
Interior
Total Bedrooms
3
Full Bathrooms
3
Half Bathrooms
1
Flooring
Engineered Wood, Tile
Laundry Room
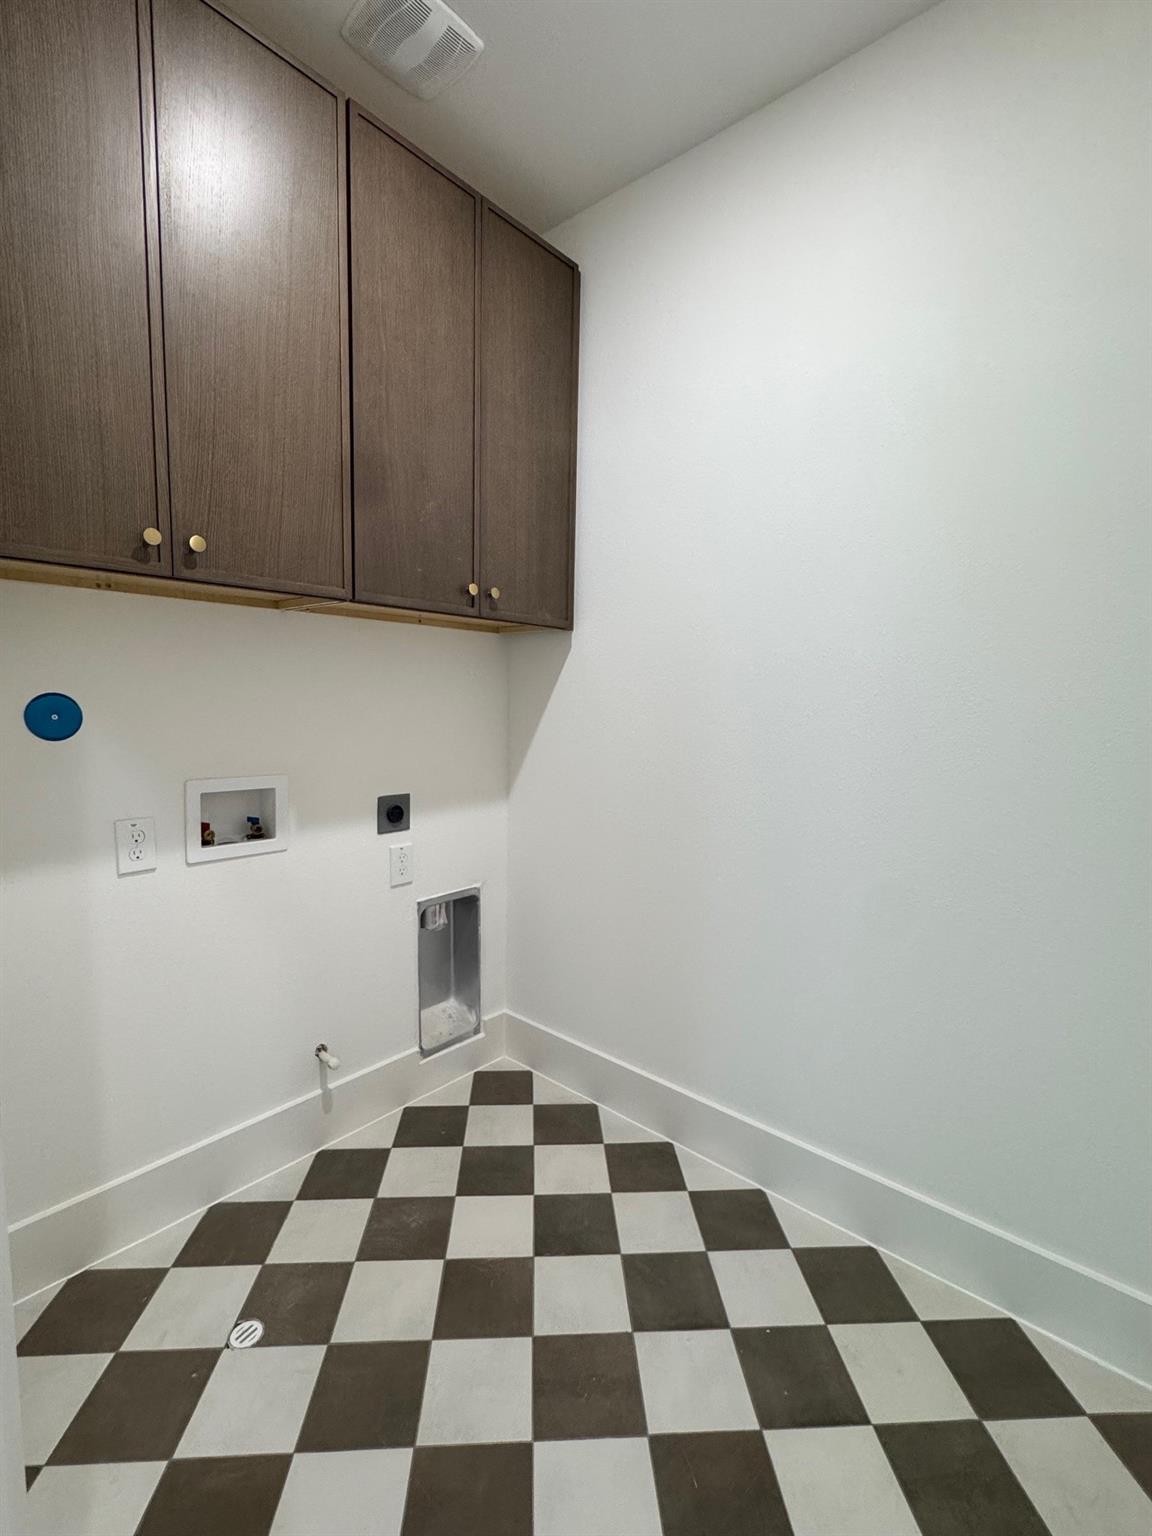
Electric Dryer Hookup, Gas Dryer Hookup, Washer Hookup
Fireplace
Electric
Appliances
ENERGY STAR Qualified Appliances, Disposal, Gas Oven, Microwave, Gas Cooktop, Dishwasher
Other Interior Features
High Ceilings, Prewired for Alarm System, Wired for Sound, All Bedrooms Up, En-Suite Bath
Exterior
Stories
2
Garage Spaces
2.0
Water Source
Public
Roof
Composition, Energy Star/Reflective Roof
Lot Features
Patio Lot, 0 Up To 1/4 Acre
Parking
Attached
Heat Type
Natural Gas
Air Conditioning
Ceiling Fan(s), Electric
Sewer
Public Sewer
Substructure
Slab
Details
Total Area
2,759 Sq.Ft.
Financial
Price
$839,900
Exclusive Listing Agents