Property Description
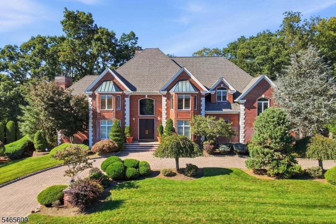
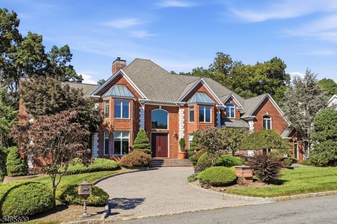
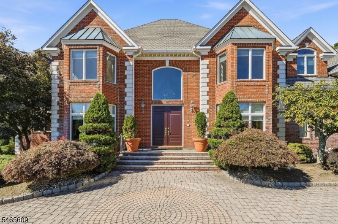
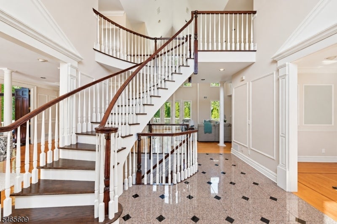
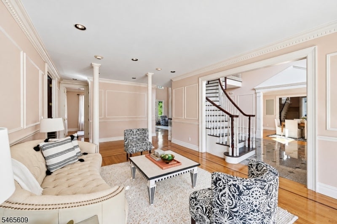
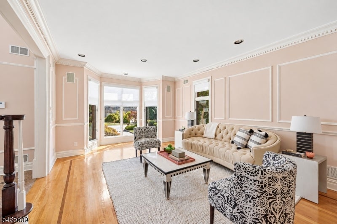
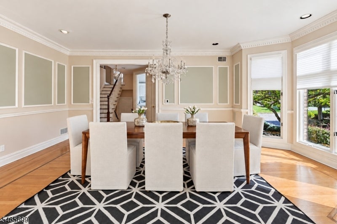
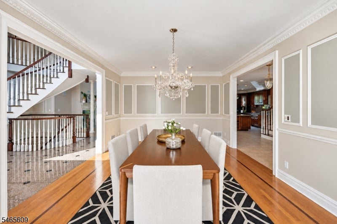
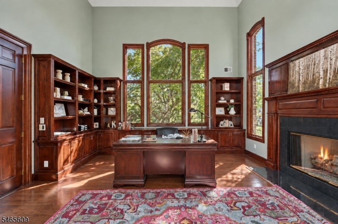
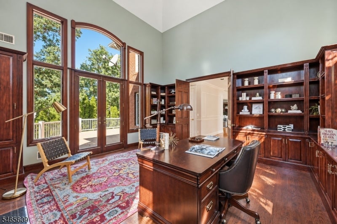
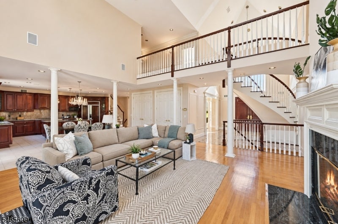
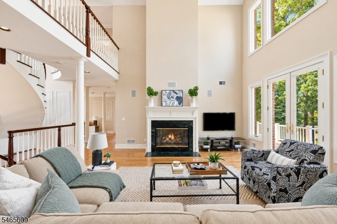
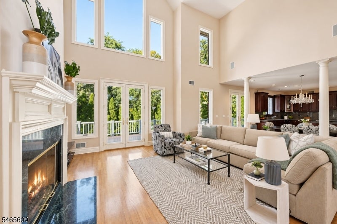
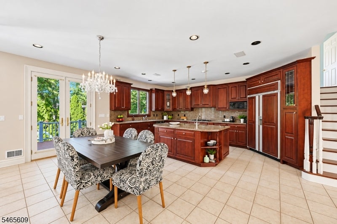
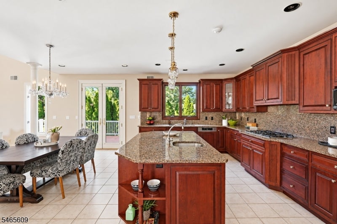
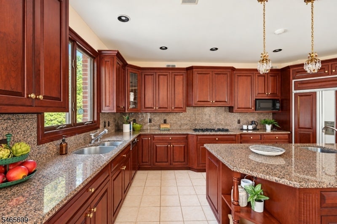
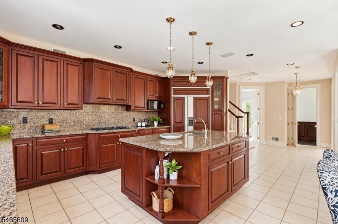
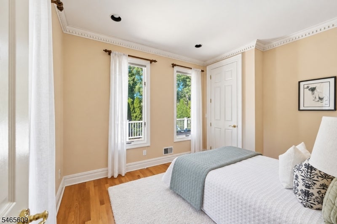
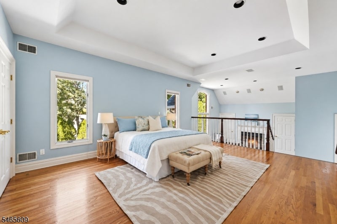
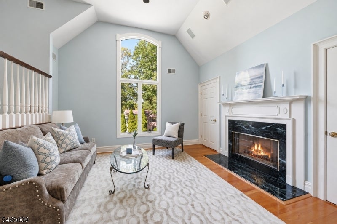
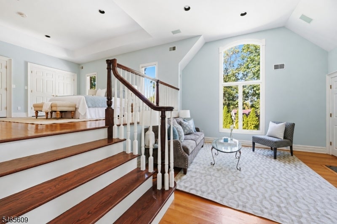
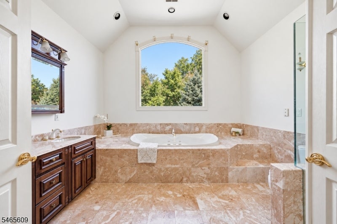
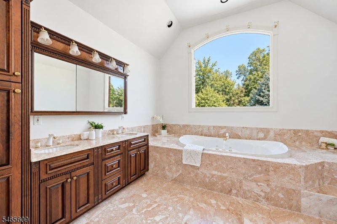
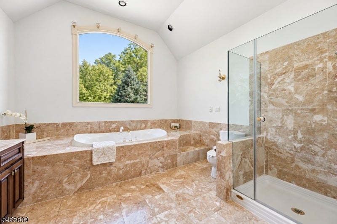
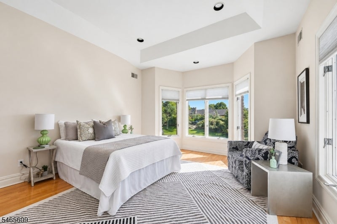
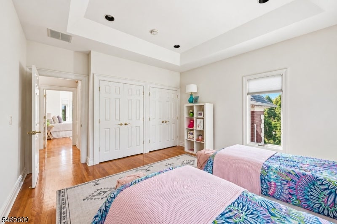
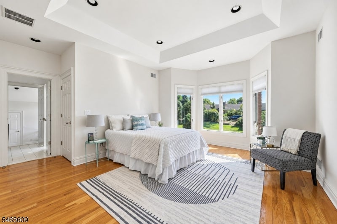
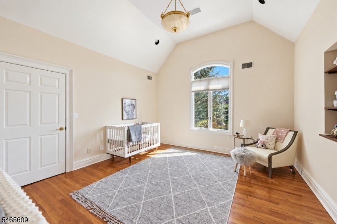
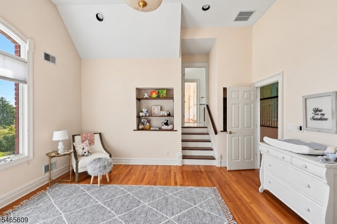
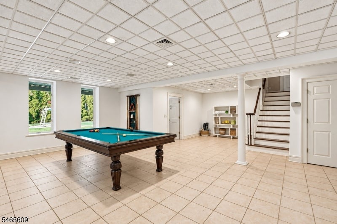
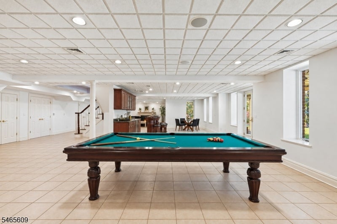
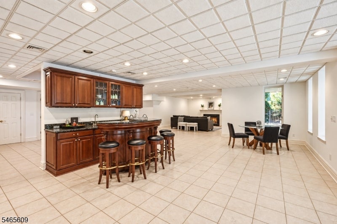
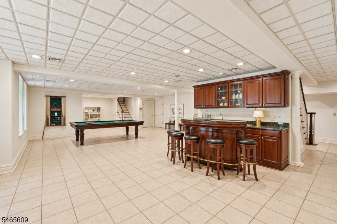
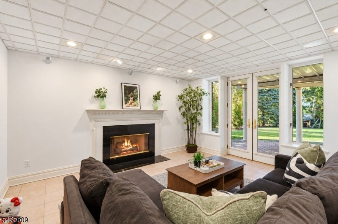
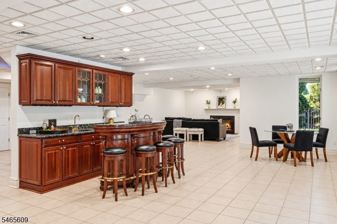
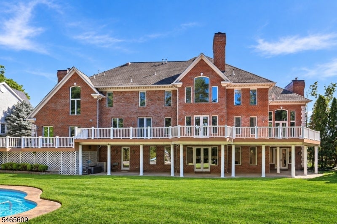
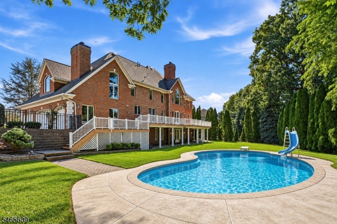
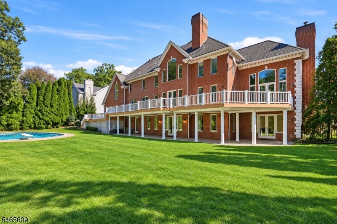
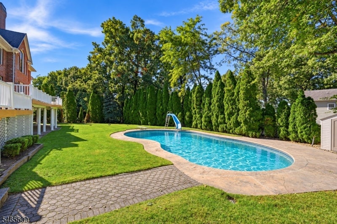
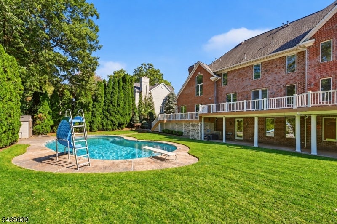
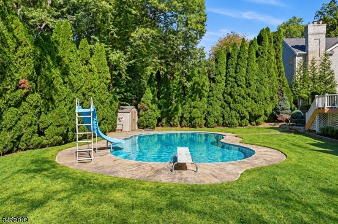
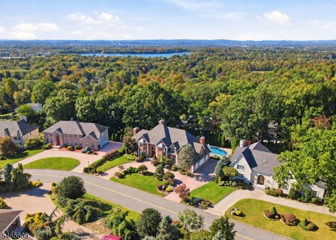
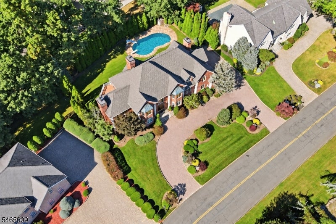
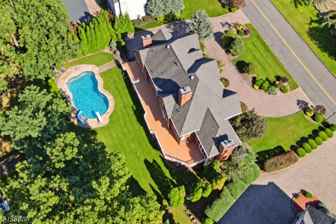
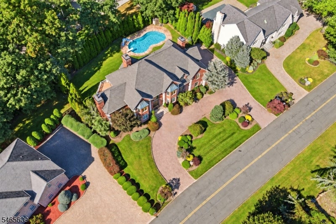
Calling All Cars! Do not miss this rare opportunity to own a truly exceptional all brick residence with a heated, oversized four car garage on a lushly landscaped property in one of Livingston's most convenient locations. Arriving via a circular paver driveway, it is immediately apparent that this 7,000 square foot home spanning three levels boasts generously sized rooms, high quality materials and a timeless design built to last. A soaring two story foyer with sweeping staircase opens to gracious formal living and dining rooms, a private fireside office and a dramatic two story fireside family room. Nearby, the gourmet kitchen features abundant custom cabinetry, granite countertops, an expansive center island and ample gathering space. The flexible layout includes a first floor bedroom with full bath, convenient first floor laundry room and a remarkable 95' TimberTech deck spanning the entire rear of the home. Upstairs, five generous bedrooms include a tranquil primary suite with fireside sitting room and spa inspired bath with large soaking tub. The fully finished walkout lower level is ideal in both summer and winter. A wall of windows and doors overlooks the park like property, with a convenient full bath offering exterior access for days spent by the pool, while a gas fireplace and radiantly heated flooring throughout the entire lower level offer a cozy retreat for those cold winter days. Set on a large level lot with close access to everything Livingston has to offer.
Overview
Property Type
Residential
Location
54 BURNET HILL ROAD, Livingston Twp, NJ 07039
Year Built
1995
Zoning
RESIDENTIAL
MLS ID
4058765
Listing Last Updated
Property Features & Amenities
Interior
Total Bedrooms
6
Full Bathrooms
5
Half Bathrooms
1
Flooring
Marble, Tile, Wood
Fireplace
Family Room, Gas, Master Bedroom, Recreation Room
Appliances
Dishwasher, Dryer, Refrigerator, Microwave, Washer, Water Softener, Gas Water Heater, Disposal
Other Interior Features
Central Vacuum, Eat-in Kitchen, Kitchen Island, Wet Bar, Pantry
Exterior
Garage Spaces
4.0
Water Source
Public
Utilities
Cable Available
Pool
In Ground
Roof
Asphalt
Lot Features
Level
Parking
Circular Driveway, Garage Door Opener
Heat Type
Forced Air
Air Conditioning
Central Air
Sewer
Public Sewer
Details
Total Area
7,000 Sq.Ft.
Architecture Styles
Colonial
Financial
Price
$1,950,000
Real Estate Tax
$35,444/yr
Exclusive Listing Agents