Property Description
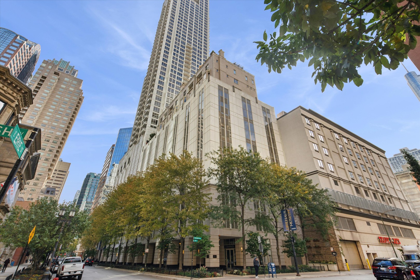
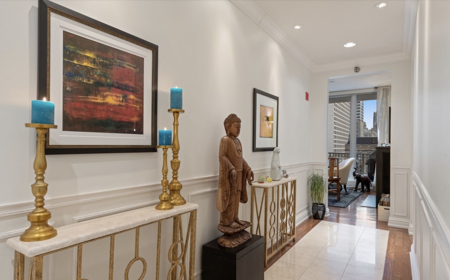
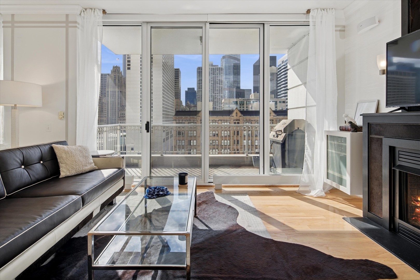
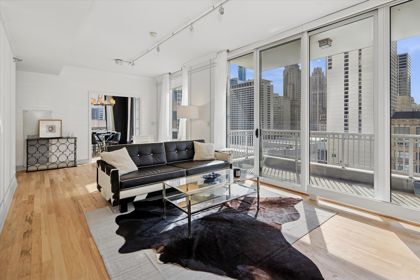
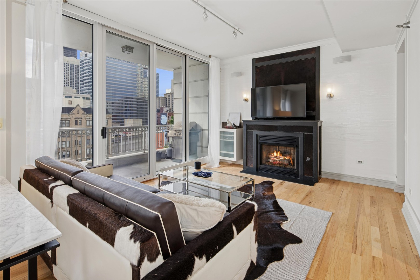
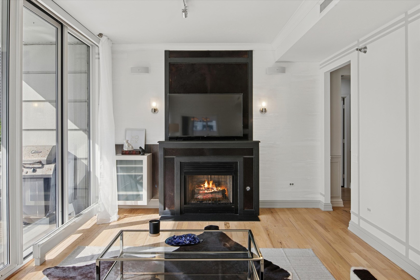
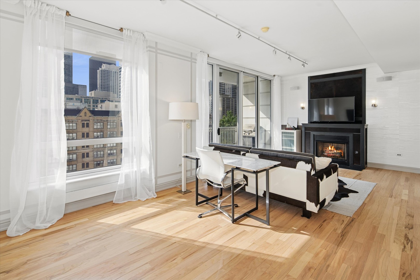
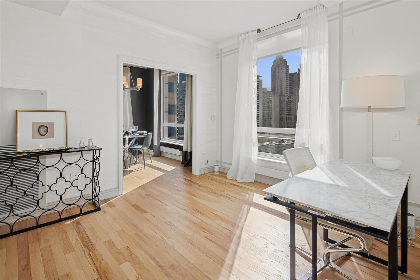
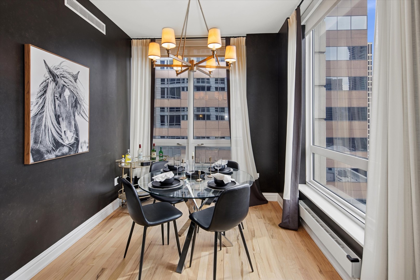
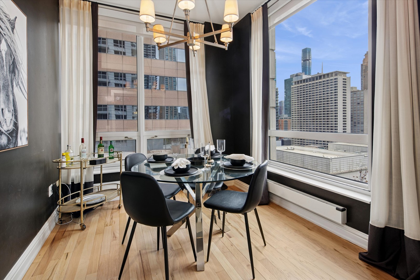
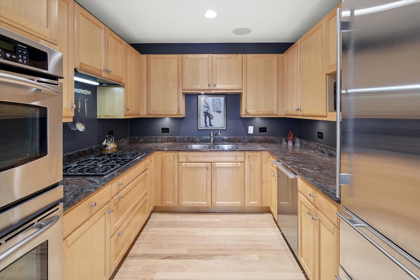
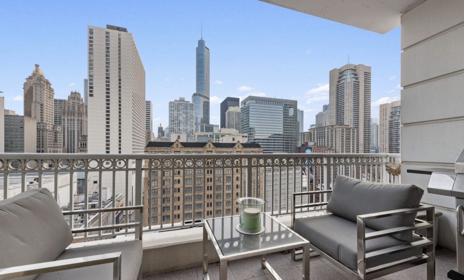
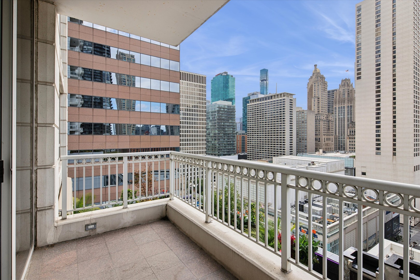
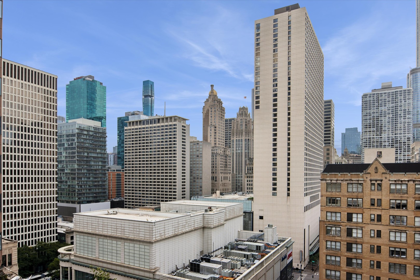
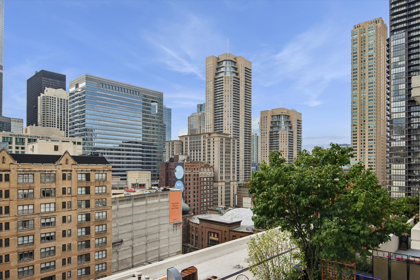
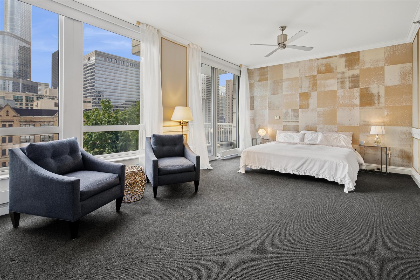
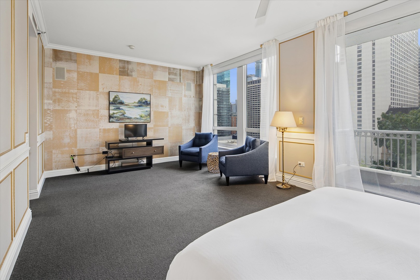
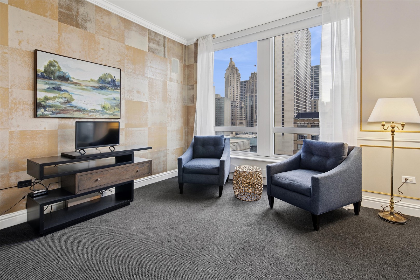
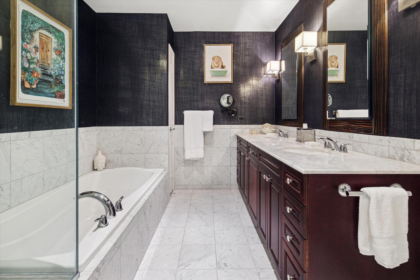
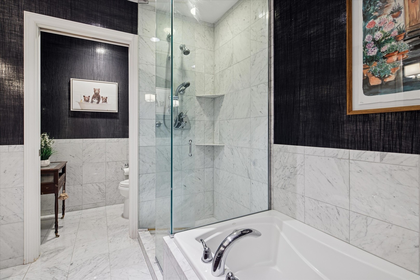
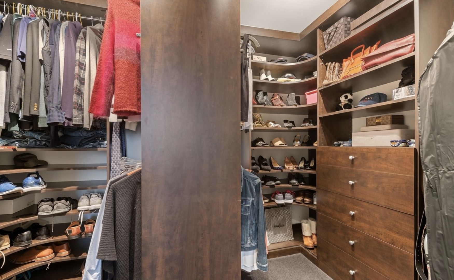
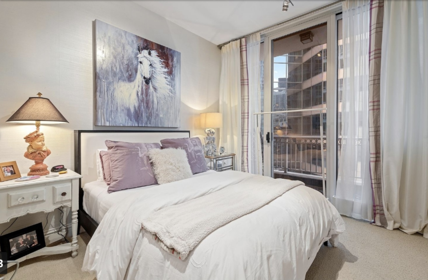
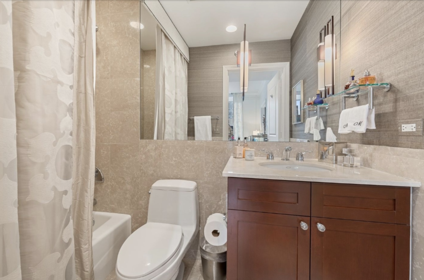
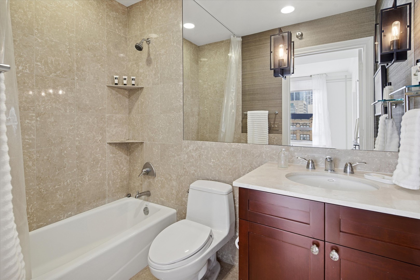
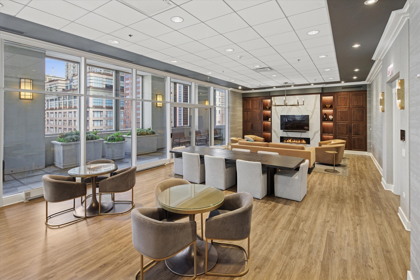
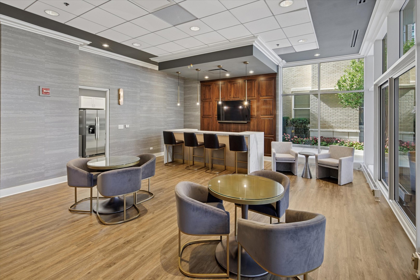
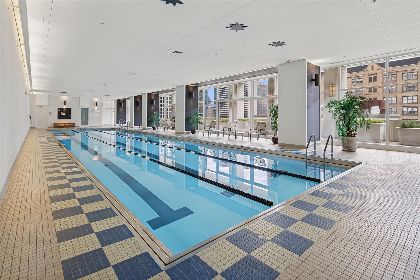
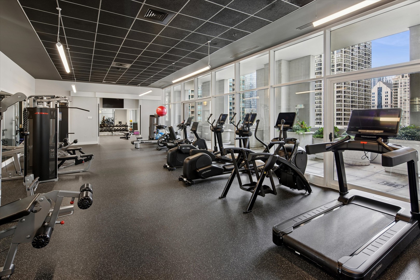
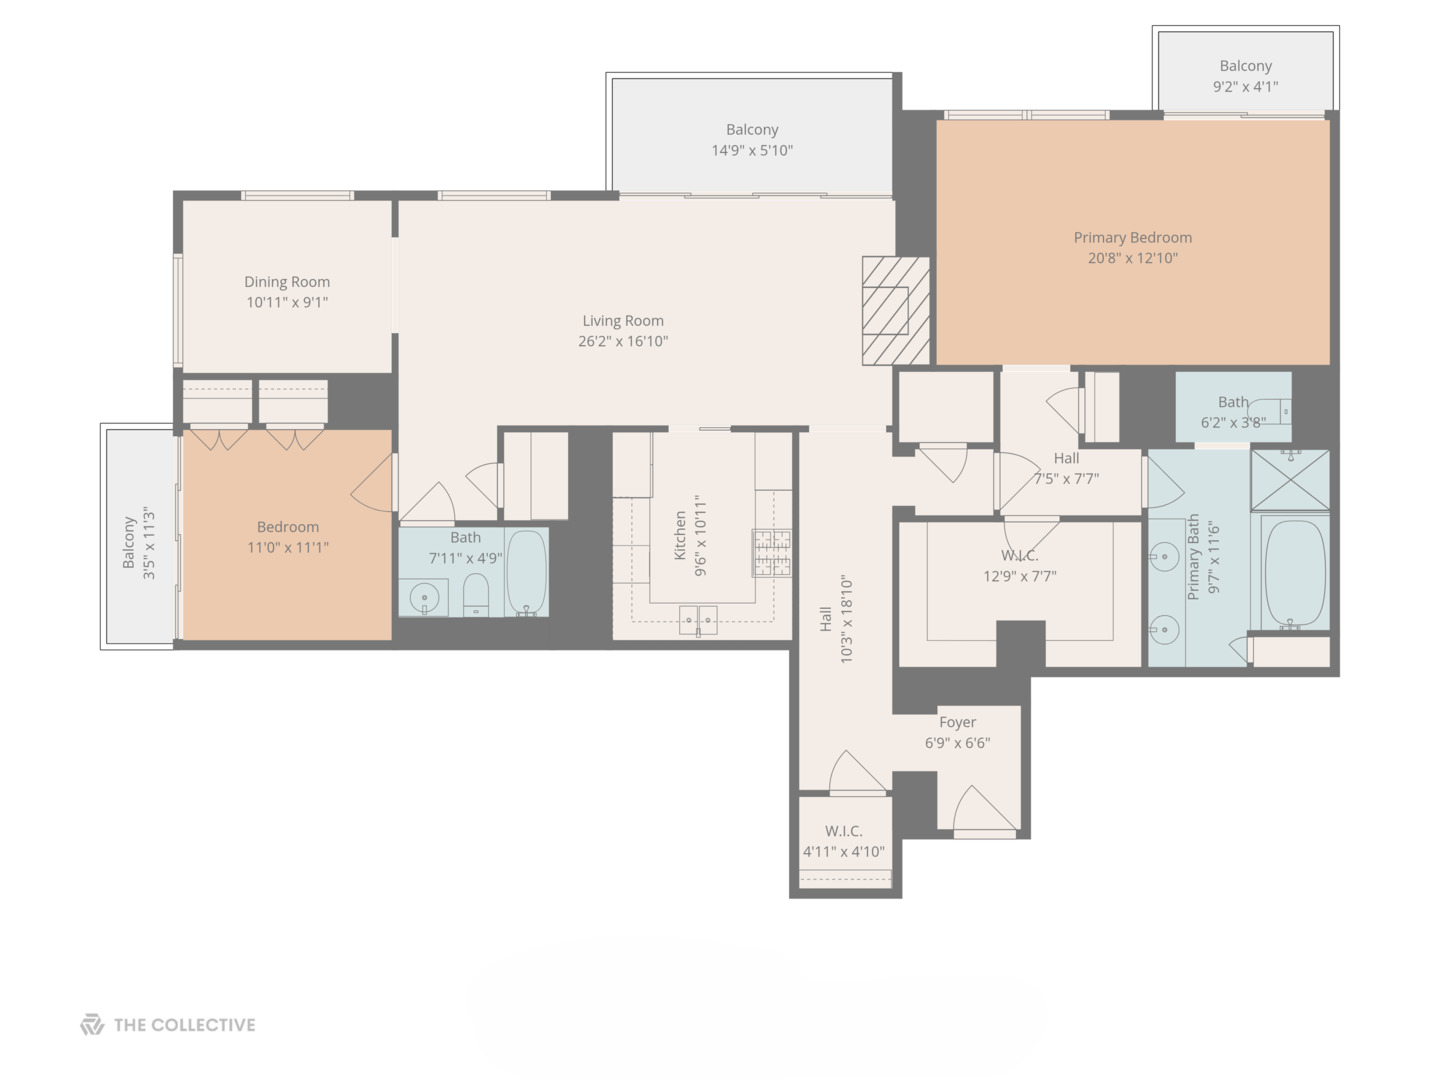
Live in light, luxury location. Welcome to this sun-drenched Southeast corner residence in the cathedral district. This home offers nearly 1,800 square feet of elegant living space and three private balconies with sweeping southern views. Designed as a personal retreat, this stunning split 2BR/2BA plus DEN home combines warmth, sophistication, and unmatched convenience in one of Chicago's most vibrant neighborhoods. Step into a space where floor-to-ceiling windows flood every room with natural light, and thoughtful details abound - from custom millwork and Phillip Jeffries wallpaper to newly lightened hardwood floors and a gas fireplace for cozy evenings in. The kitchen is both stylish and functional, featuring granite countertops, Sub-Zero and Miele appliances, and a layout that is perfect for entertaining with a pocket door. The SE corner den offers flexible space for dining, home office, cozy media room or 3rd bedroom. The main living space can easily accommodate a dining table. The primary suite is a sanctuary, with a luxe marble bath, custom walk-in closets, and full-sized washer/dryer just outside your primary bedroom door. Second bedroom is located away from primary bedroom and has a bath adjacent to it for guests. The home is fully wired for sound and media throughout, with hookups in five locations. Building has an amazing lap pool, fitness center and a renovated party room that is modern and sophisticated. Live steps from Michigan Avenue, Trader Joe's, Jewel, Starbucks Roastery, fine dining, nightlife, and shopping - all while enjoying quick access to all major expressways. Garage parking, close to elevator, available for purchase.
Overview
Property Type
Condo
Location
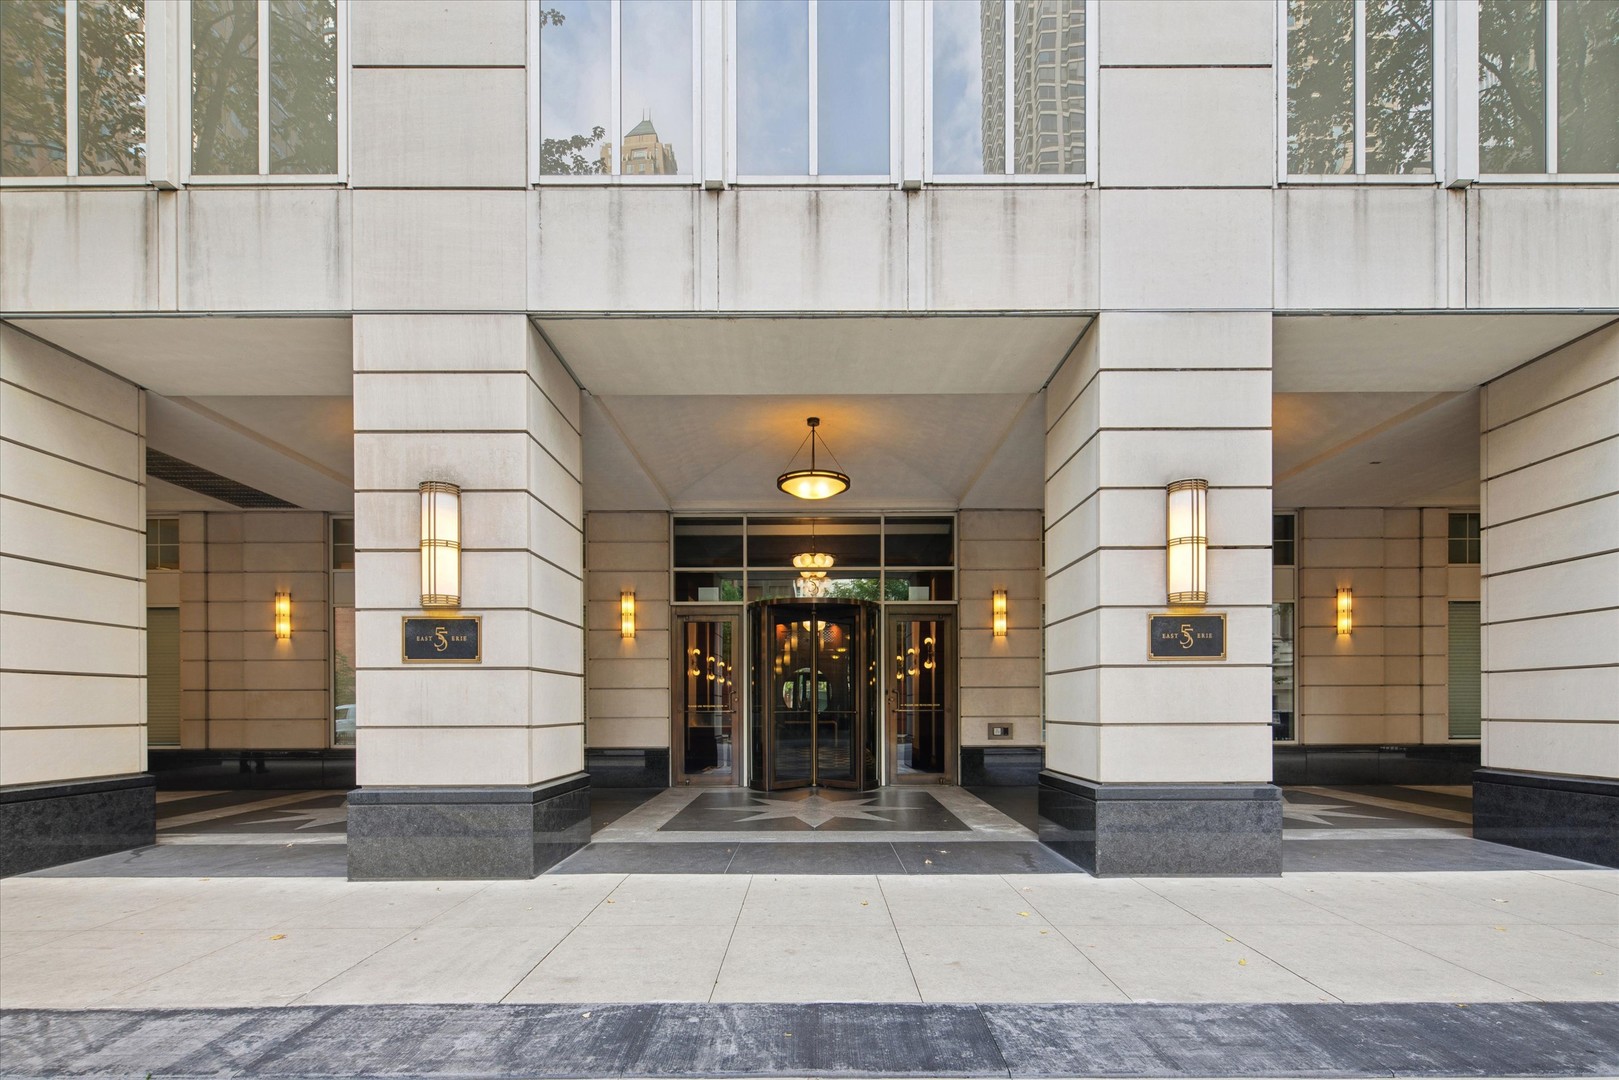
55 E Erie Avenue Unit: 1504, Chicago, IL 60611
Year Built
2004
MLS ID
12546974
Listing Last Updated
Property Features & Amenities
Interior
Total Bedrooms
3
Full Bathrooms
2
Flooring
Hardwood
Laundry Room
Washer Hookup, In Unit
Fireplace
Gas Log, Gas Starter
Appliances
Double Oven, Microwave, Dishwasher, Refrigerator, Freezer, Washer, Dryer, Disposal
Other Interior Features
Storage
Exterior
Stories
56
Garage Spaces
1.0
Water Source
Public
Roof
Tar/Gravel
Parking
Concrete, Yes, Deeded, Attached, Garage
Heat Type
Baseboard, Radiant
Air Conditioning
Central Air
Sewer
Public Sewer
Substructure
Concrete Perimeter
Amenities
Bike Room/Bike Trails, Door Person, Elevator in Residence, Exercise Room, Storage, On Site Manager/Engineer, Party Room, Indoor Pool, Receiving Room, Service Elevator(s), Valet/Cleaner
Other Exterior Features
Balcony
Details
Financial
Price
$765,000
Real Estate Tax
$18,357/yr
HOA
$1,338/mo
Exclusive Listing Agents