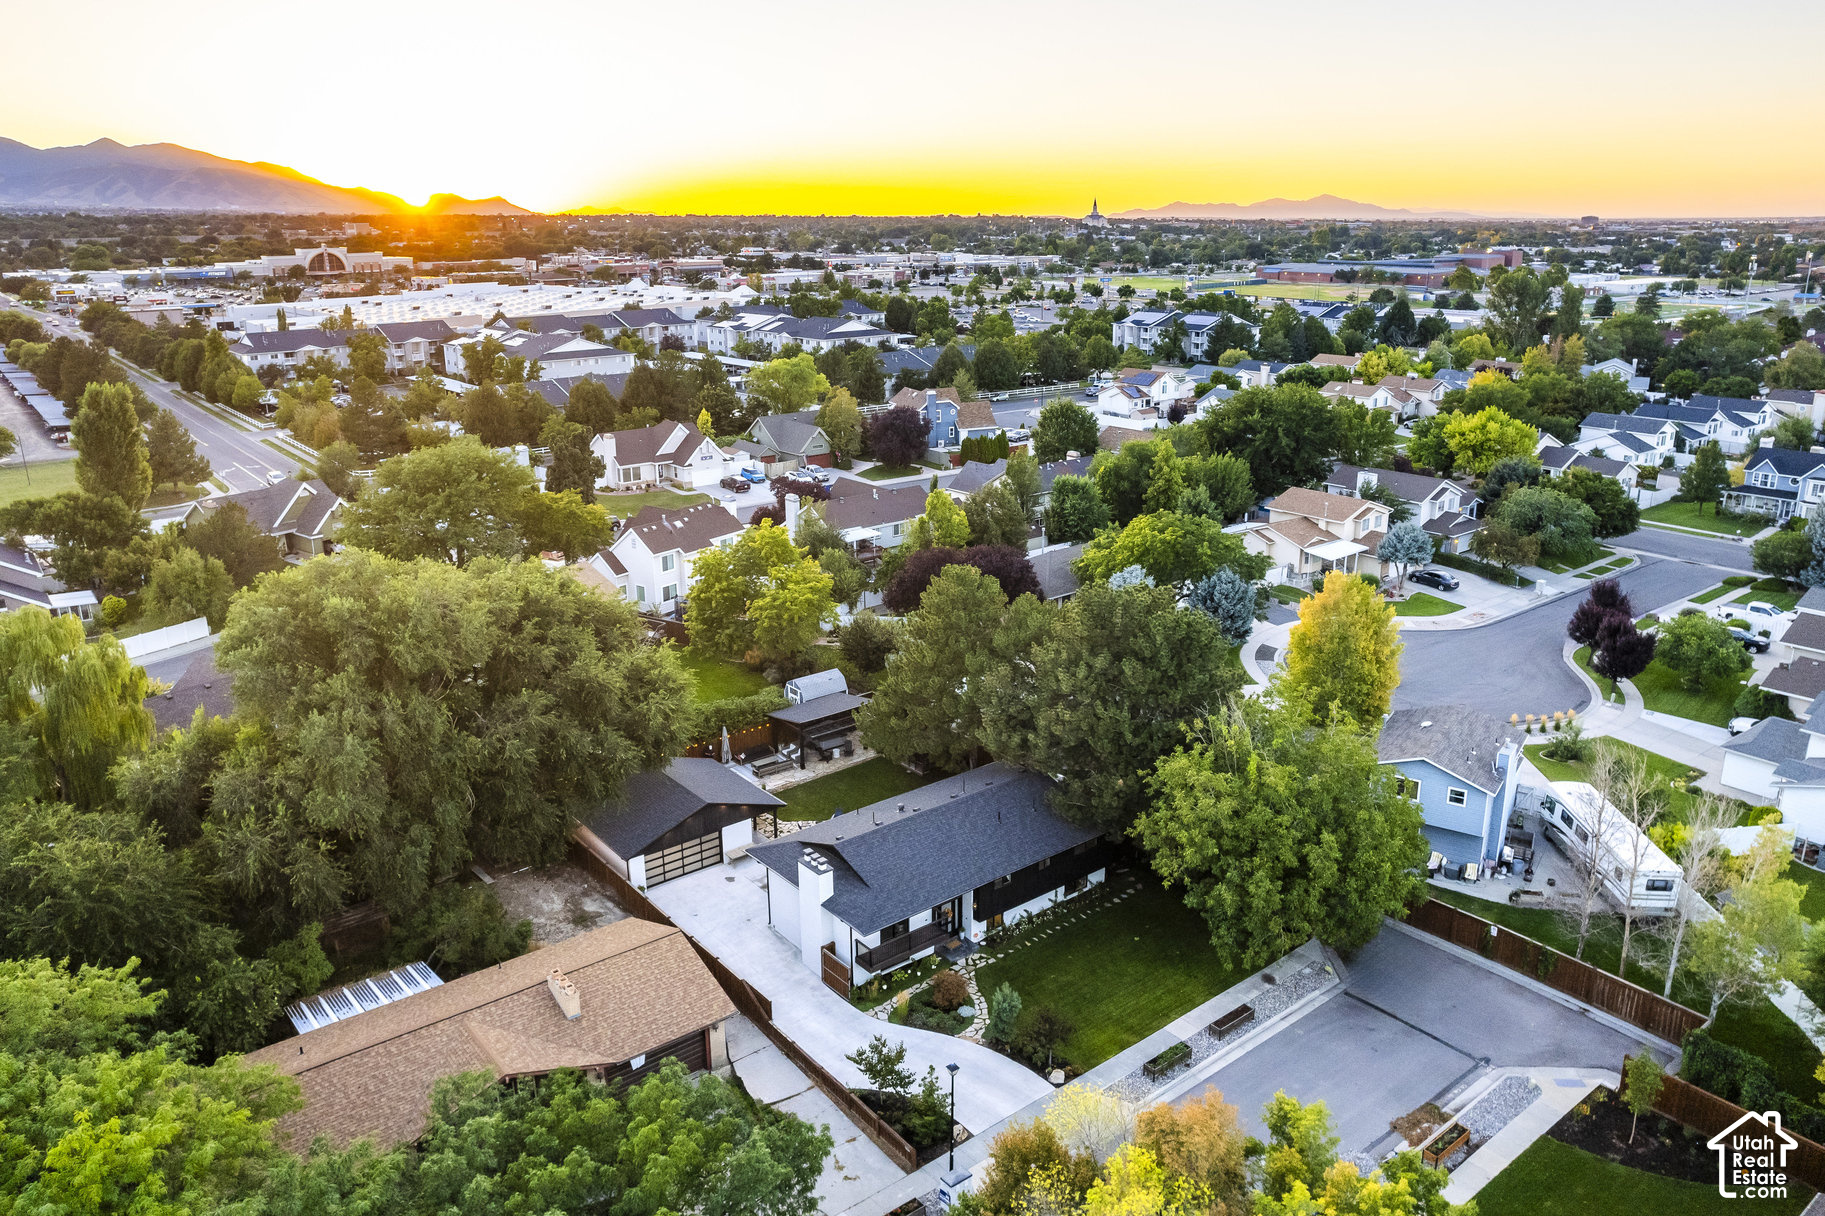
Property Description
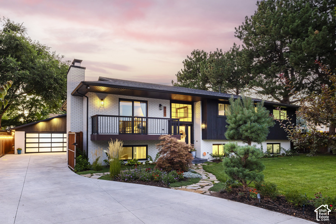
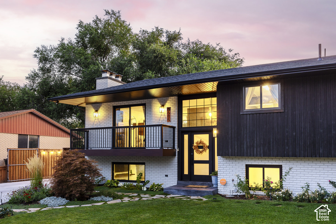
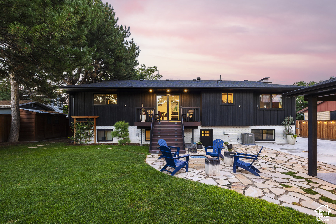
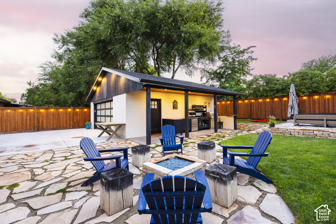
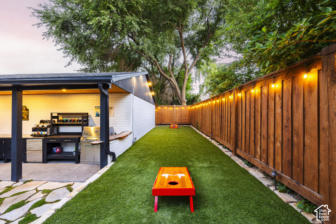
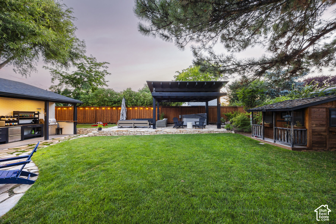
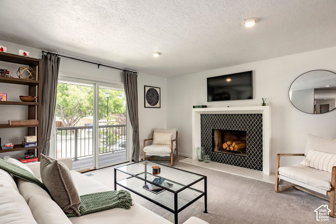
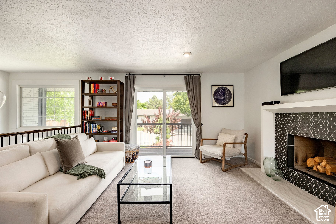
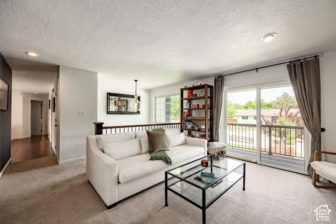
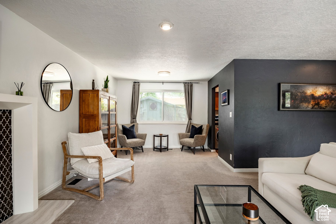
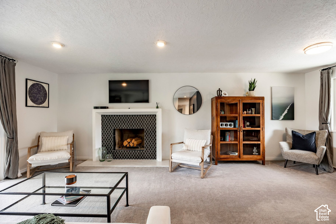
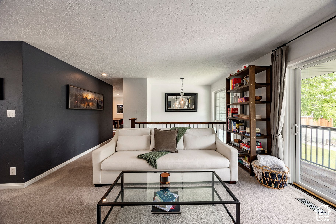
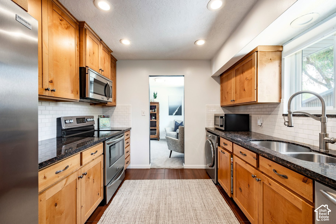
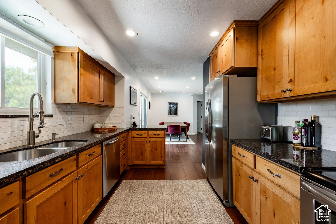
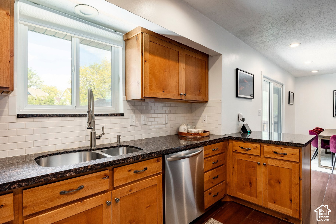
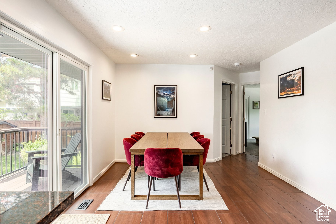
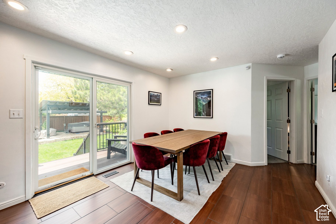
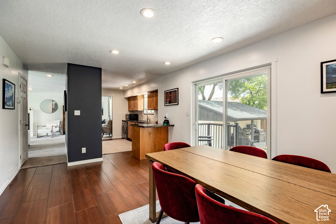
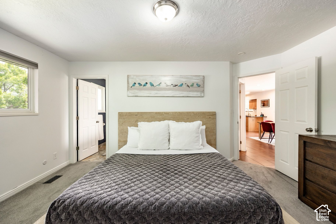
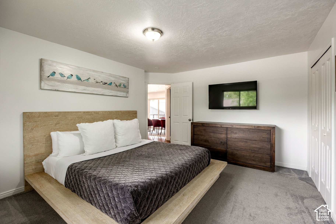
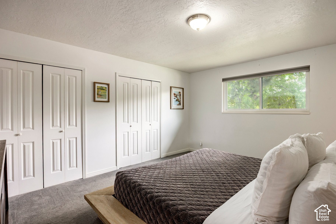
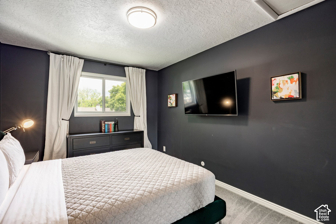
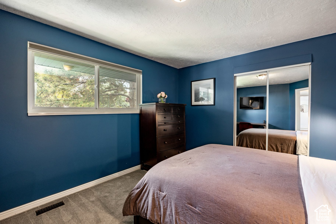
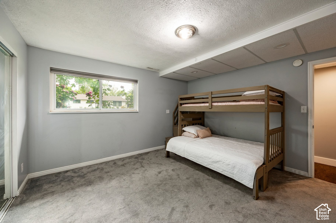
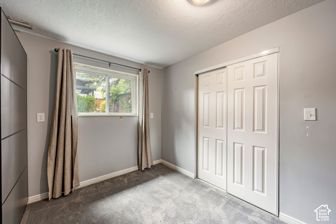
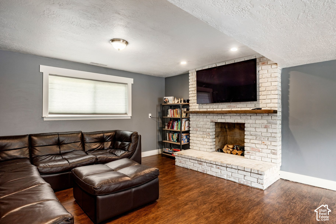
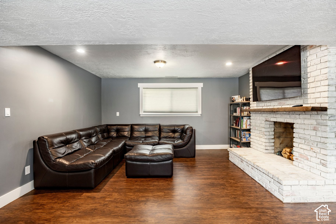
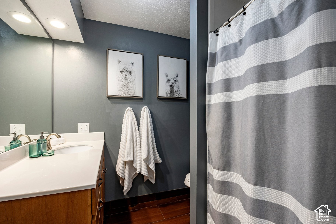
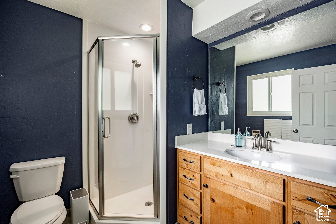
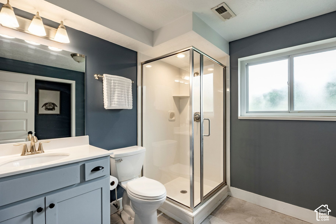
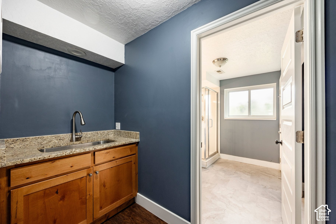
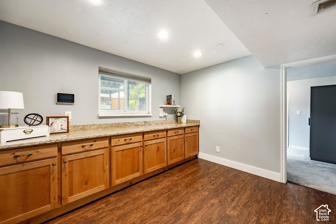
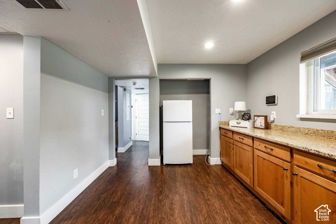
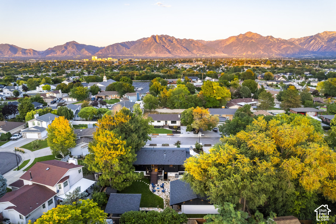
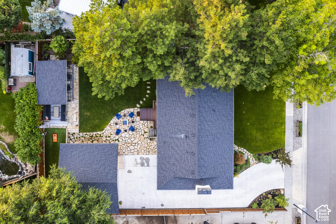
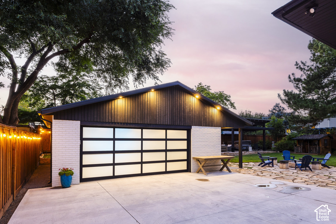
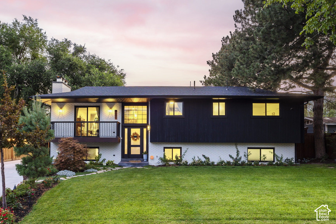
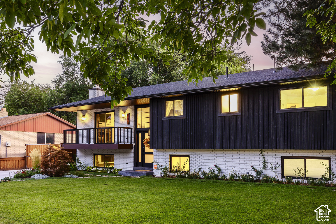
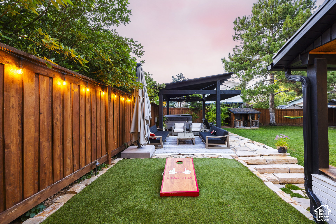
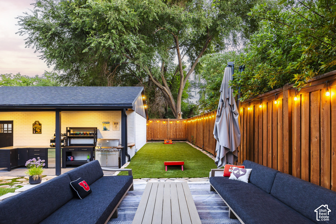
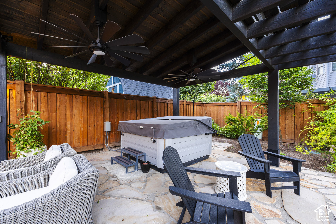
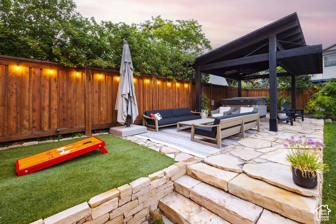
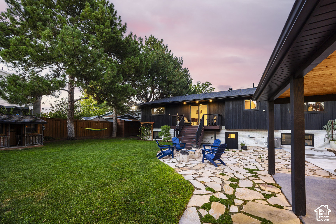
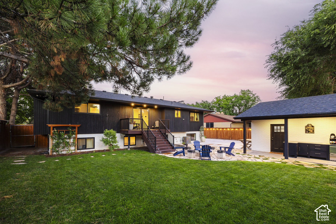
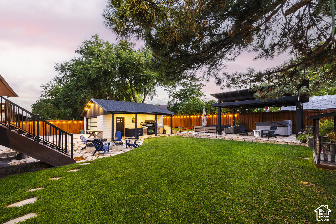
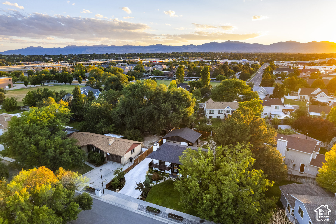
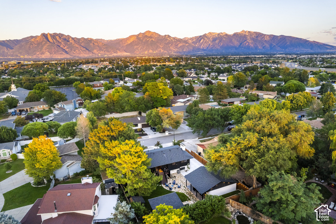
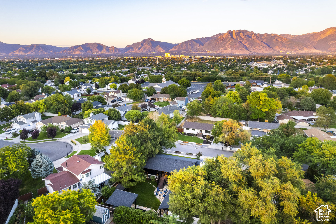
This strikingly reimagined split-entry delivers where it counts most: a backyard that genuinely stops people mid-scroll. The exterior was completely renovated in 2021 with thoughtfully designed landscaping, new roof, refinished cedar board, hardy-board, painted brick, new garage exterior... the list goes on. Your backyard BBQ's will quickly become the place to be! Covered outdoor kitchen space, turf games area, fire pit, beautiful wood pergola - the perfect spot for a hot tub, and a detached garage that looks like it belongs in a design magazine. Inside, you'll find spacious bedrooms, two cozy fireplaces, large living spaces, tons of natural light, granite counters, subway tile, thick-pad-high-grade carpet... the list goes on. HVAC replaced in 2021 as well. The fully finished walkout basement adds so much potential with a laundry room, bathroom, 2 additional bedrooms, and a flex space that adapts to whatever you need - a kitchenette, organized craft or art space, dedicated homework/tech area... the options are endless. Wasatch mountain views, dead-end street, tree-lined backyard... this is privacy and respite at it's best. Perfectly located in the heart of the Wasatch Front, you're 5 minutes to I-15 and 2-15, 5 minutes to Murray Parkway Golf Course and the Jordan River Parkway Trail System, 15 minutes to Big Cottonwood Canyon and 45 minutes to Park City. All information herein is deemed reliable but is not guaranteed. Buyer is responsible to verify all listing information, including square feet/acreage, to buyer's own satisfaction.
Overview
Property Type
Residential
Location
5586 S JESSIEO WAY, Salt Lake City, UT 84123
Year Built
1973
Zoning
Single-Family
MLS ID
2162084
Listing Last Updated
Property Features & Amenities
Interior
Total Bedrooms
5
Full Bathrooms
2
Three-Quarter Bathrooms
1
Flooring
Carpet, Laminate, Tile
Laundry Room
Electric Dryer Hookup
Appliances
Portable Dishwasher, Freezer, Microwave, Refrigerator
Other Interior Features
Alarm: Fire, Basement Apartment, Bath: Primary, Disposal, Range/Oven: Free Stdng, Granite Countertops, Smart Thermostat(s)
Exterior
Stories
2
Garage Spaces
2.0
Water Source
Culinary
Utilities
Natural Gas Connected, Electricity Connected, Sewer Connected, Sewer: Public, Water Connected
Roof
Asphalt
Lot Features
Curb Gutter, Fenced: Full, Road: Paved, Sidewalks, Sprinkler: Auto-Full, View: Mountain
Heat Type
Forced Air, Gas: Central
Air Conditioning
Central Air
Sewer
Sewer: Connected, Sewer: Public
Other Exterior Features
Balcony, Basement Entrance, Double Pane Windows, Entry (Foyer), Lighting, Sliding Glass Doors
Details
Total Area
2,800 Sq.Ft.
Architecture Styles
Split-Entry/Bi-Level
View Description
Mountain(s)
Financial
Price
Price Upon Request
Real Estate Tax
$3,481/yr
Exclusive Listing Agents