Property Description
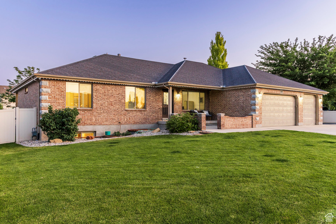
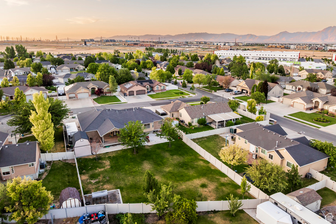
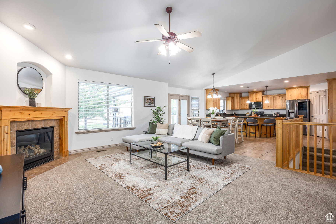
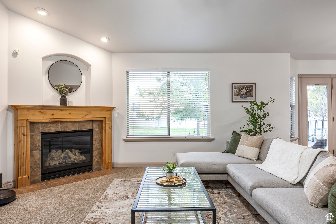
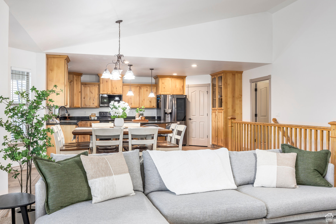
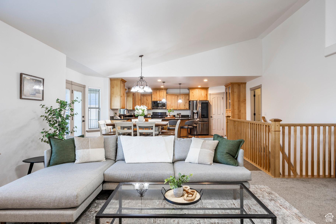
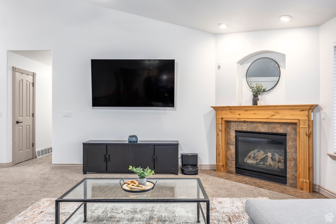
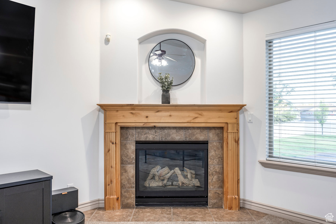
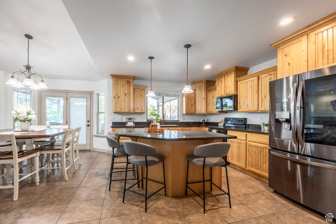
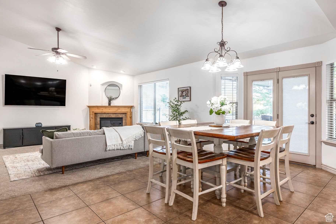
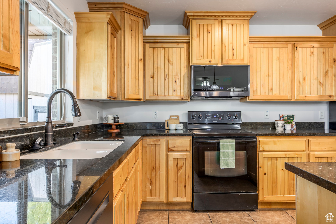
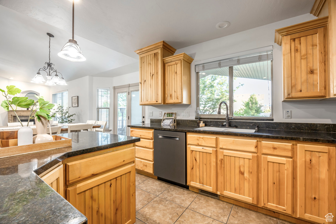
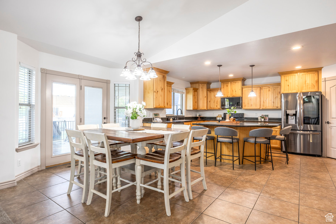
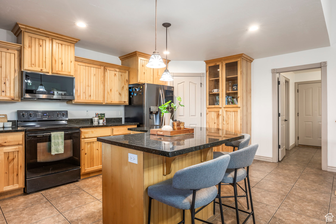
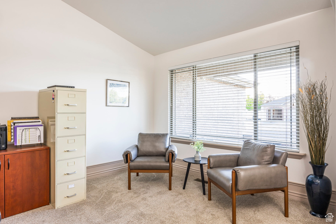
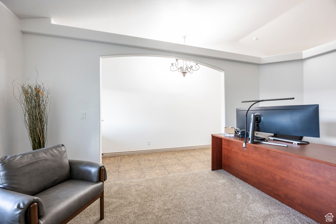
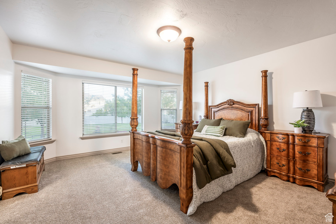
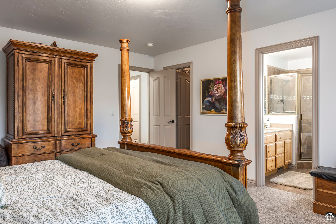
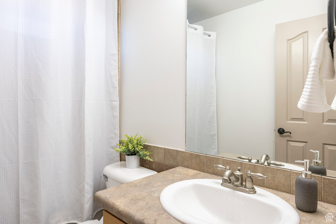
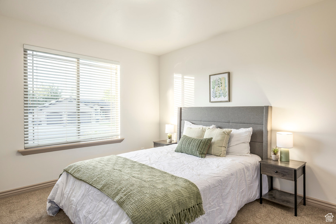
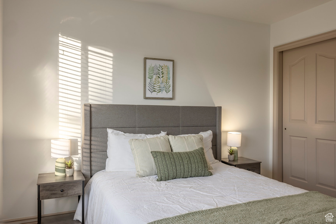
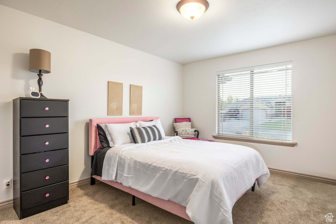
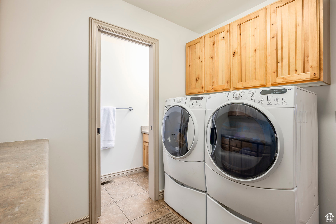
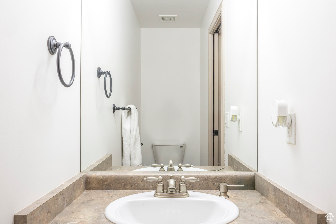
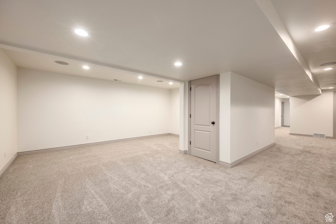
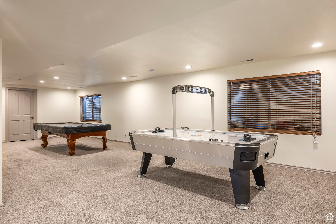
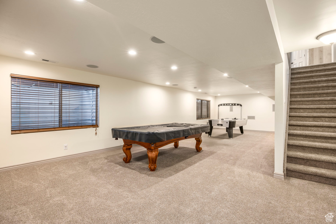
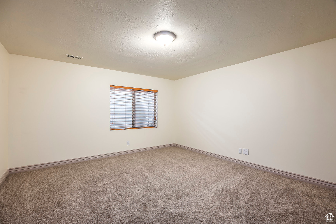
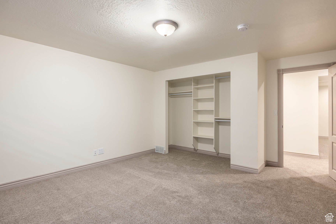
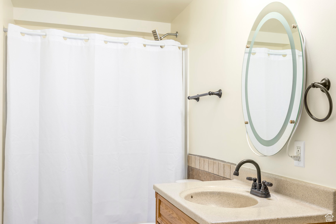
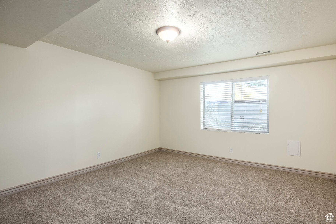
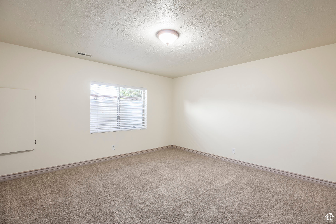
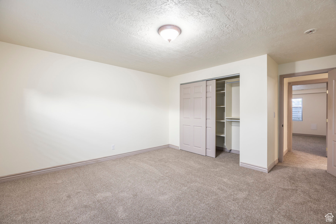
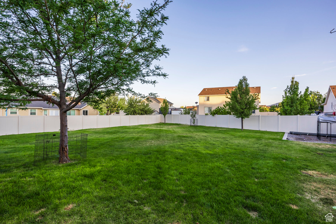
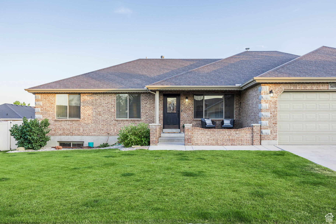
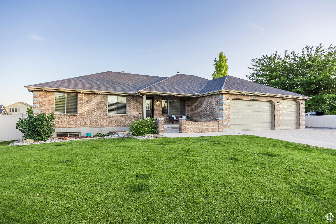
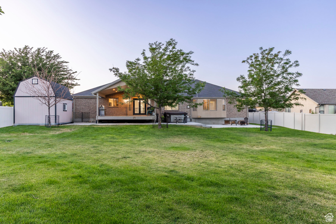
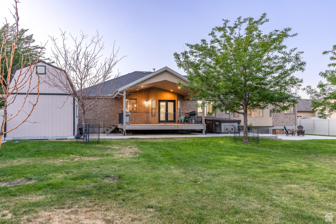
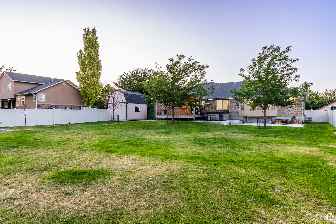
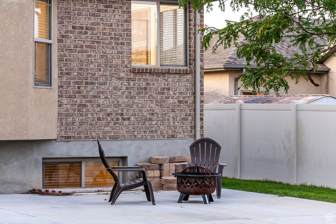
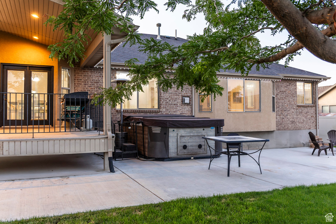
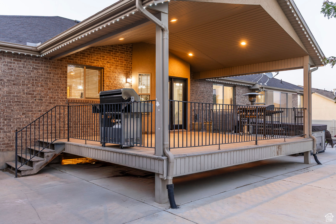
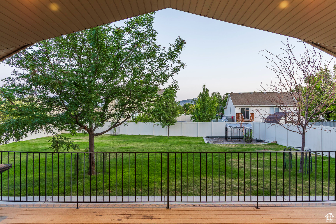
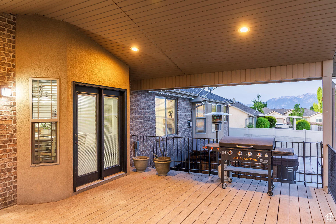
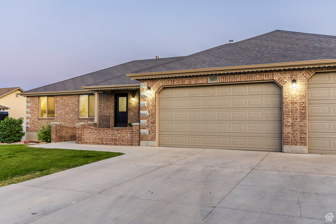
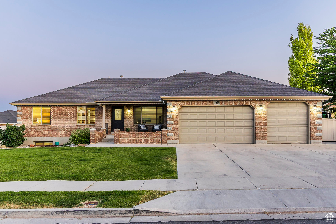
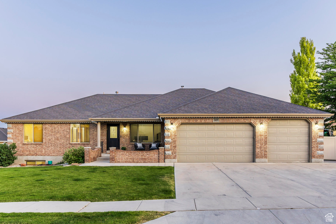
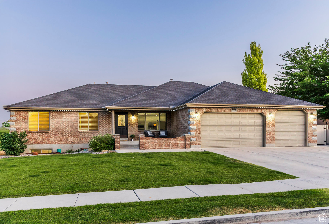
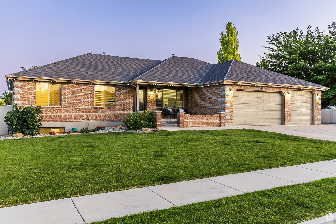
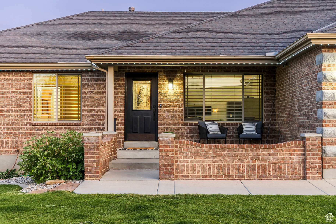
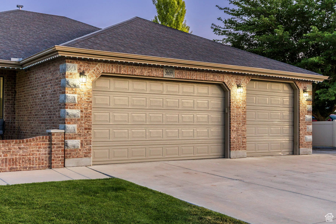
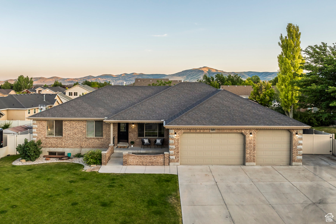
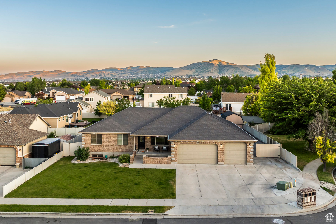
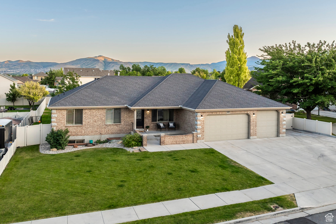
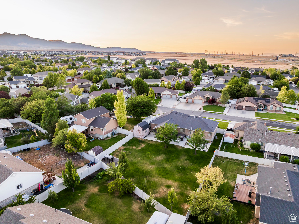
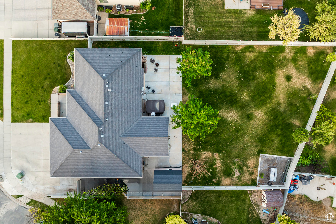
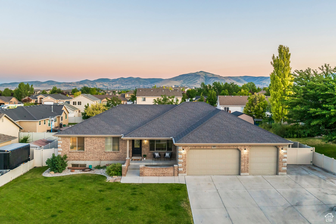
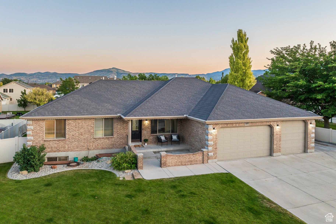
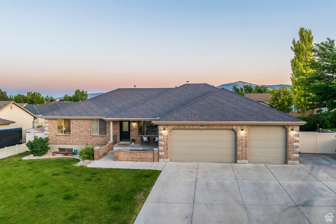
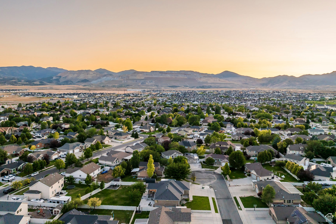
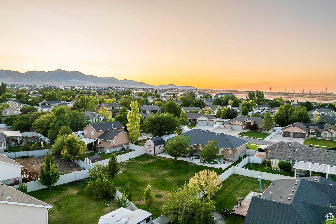
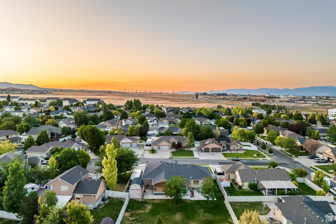
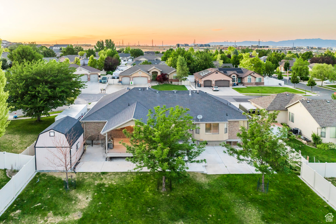
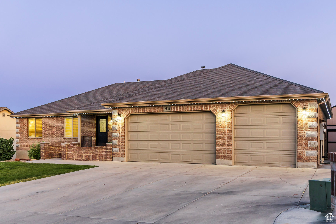
Located in a highly desirable South Jordan neighborhood just minutes from Mountain View Corridor, this spacious brick rambler sits on a generous 0.41-acre lot and offers the perfect combination of comfort, convenience, and curb appeal. From the charming front exterior with permanent trim lighting to the easy access to shopping, dining, and top-rated schools (including Herriman High just 4 minutes away!) this home delivers on every front. Plus, with Daybreak's brand-new ballpark and endless amenities just 5 minutes away, you'll love the lifestyle this location offers. Inside you'll find a bright and inviting layout, freshly updated with brand-new carpet and paint throughout. The main level features a dedicated home office, a large open-concept living room, and a kitchen equipped with dark appliances, wood cabinetry, and easy-to-clean tile floors. The adjoining dining area leads to a covered deck and expansive backyard, complete with a concrete pad and included hot tub - perfect for summer BBQs and outdoor entertaining! The mudroom off the oversized 4-car garage includes a nice dedicated laundry area and a half bath, plus a flexible bonus room for storage, a second office, or a craft space. Downstairs, the fully finished basement boasts three huge bedrooms, a full bath, and a massive family room with recessed lighting, ideal for movie nights or gatherings. With a tankless water heater, RV parking, a backyard shed, and tons of storage throughout, this home is built for both everyday living and entertaining. Don't miss your chance to make this South Jordan gem your own, schedule your private tour today!
Overview
Property Type
Residential
Location
5689 W SANDY STONE CIR, South Jordan, UT 84009
Year Built
2004
Zoning
Single-Family
MLS ID
2095284
Listing Last Updated
Property Features & Amenities
Interior
Total Bedrooms
6
Full Bathrooms
3
Half Bathrooms
1
Flooring
Carpet, Tile
Laundry Room
Electric Dryer Hookup
Fireplace
Insert
Appliances
Ceiling Fan, Microwave, Satellite Equipment, Satellite Dish, Water Softener Owned
Other Interior Features
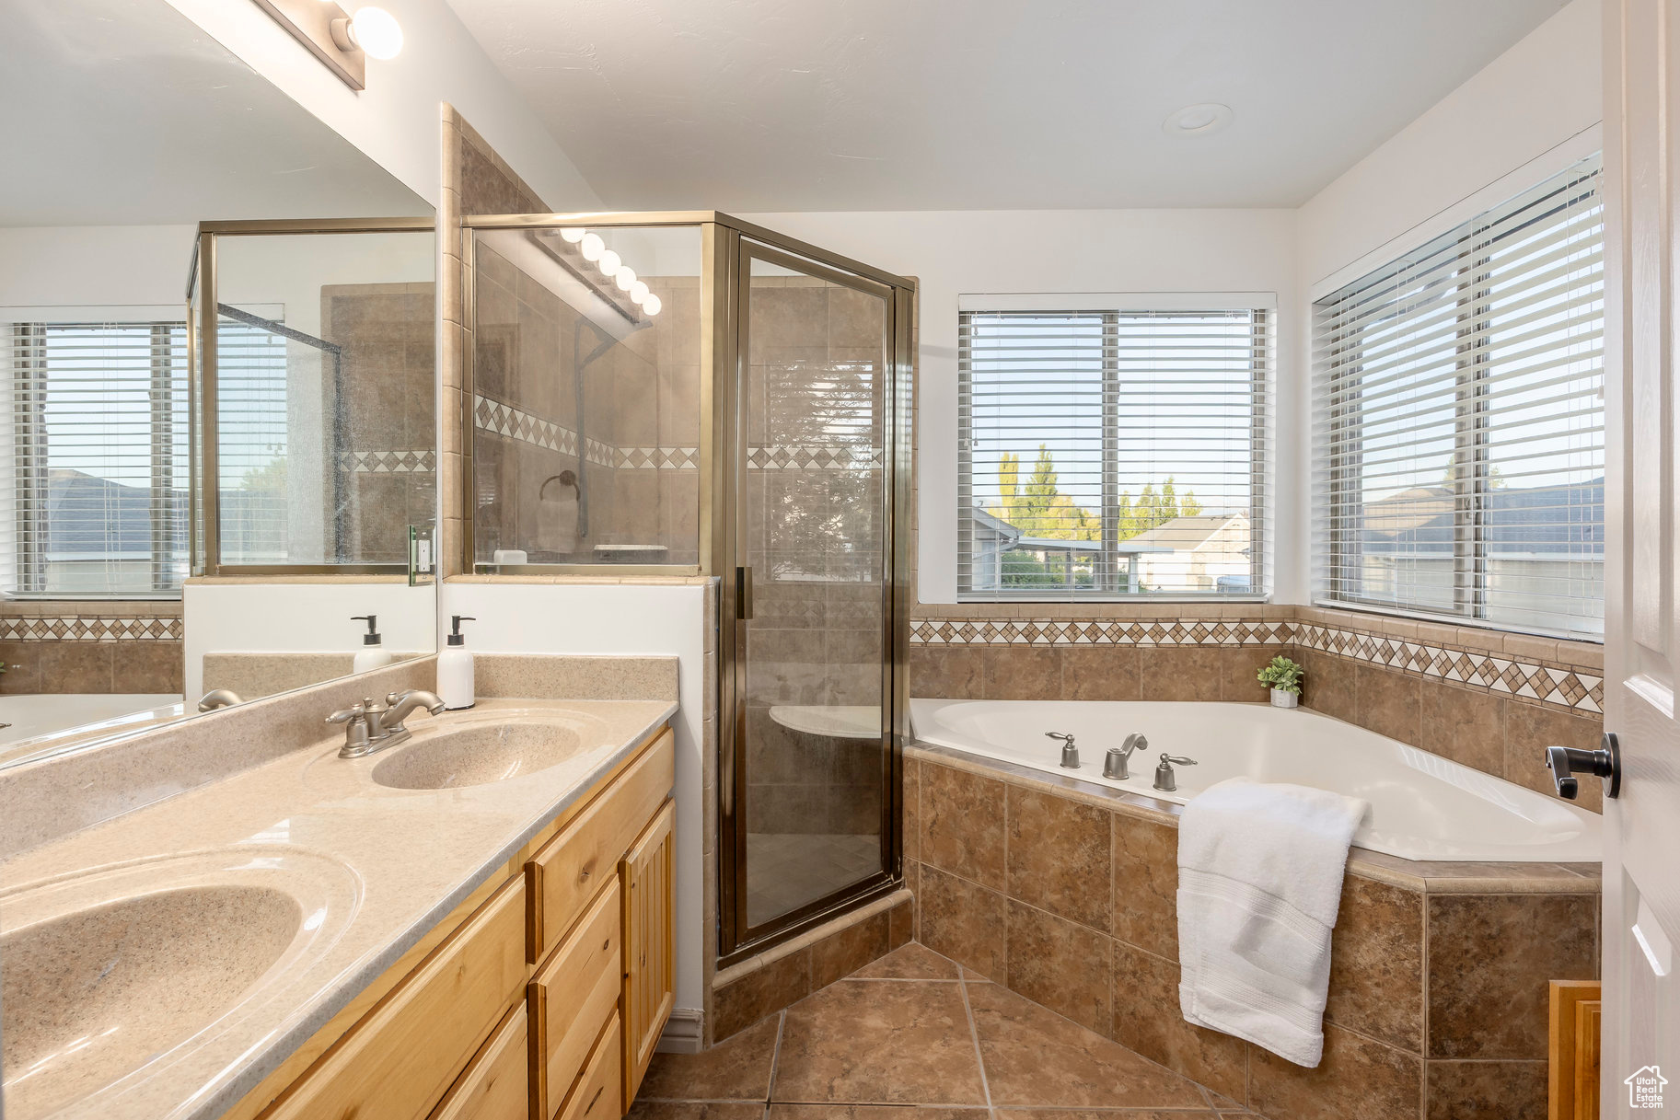
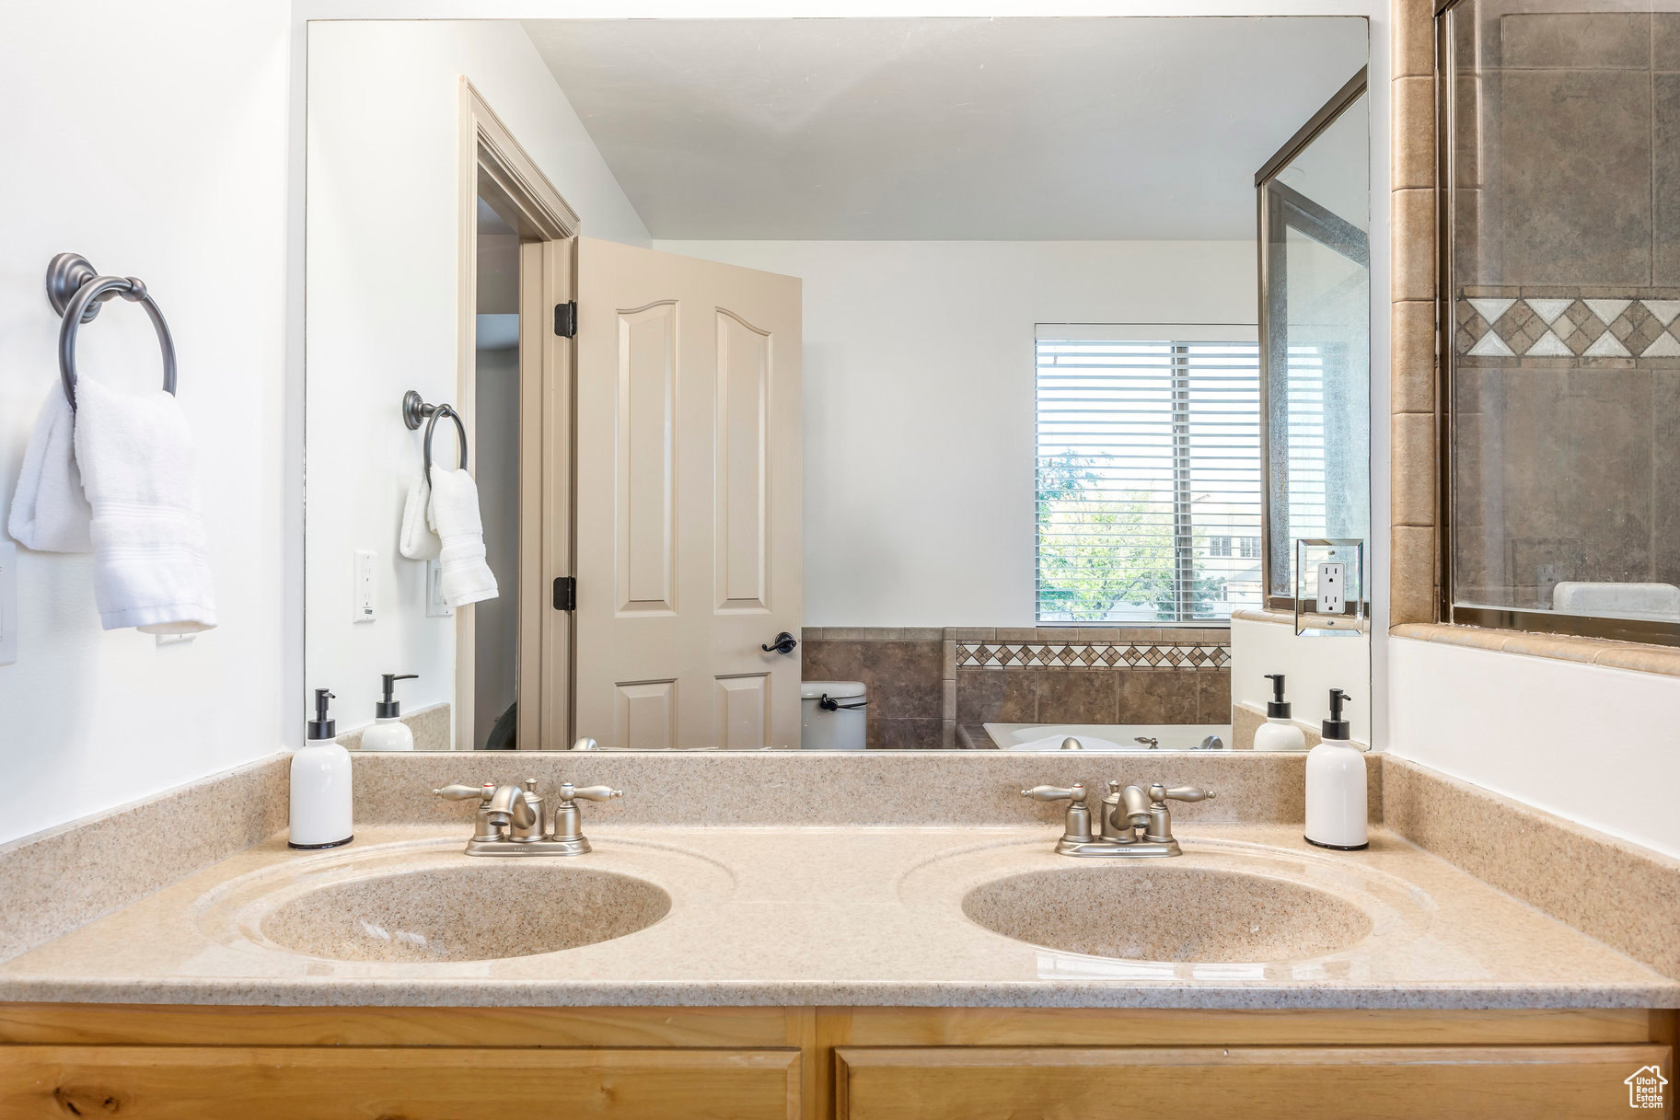
Alarm: Fire, Alarm: Security, Bath: Primary, Bath: Sep Tub/Shower, Closet: Walk-In, Den/Office, Disposal, Great Room, Jetted Tub, Range/Oven: Free Stdng, Vaulted Ceilings, Granite Countertops, Video Door Bell(s), Video Camera(s), Smart Thermostat(s)
Exterior
Stories
2
Garage Spaces
3.0
Water Source
Culinary
Utilities
Natural Gas Connected, Electricity Connected, Sewer Connected, Sewer: Public, Water Connected
Roof
Asphalt
Lot Features
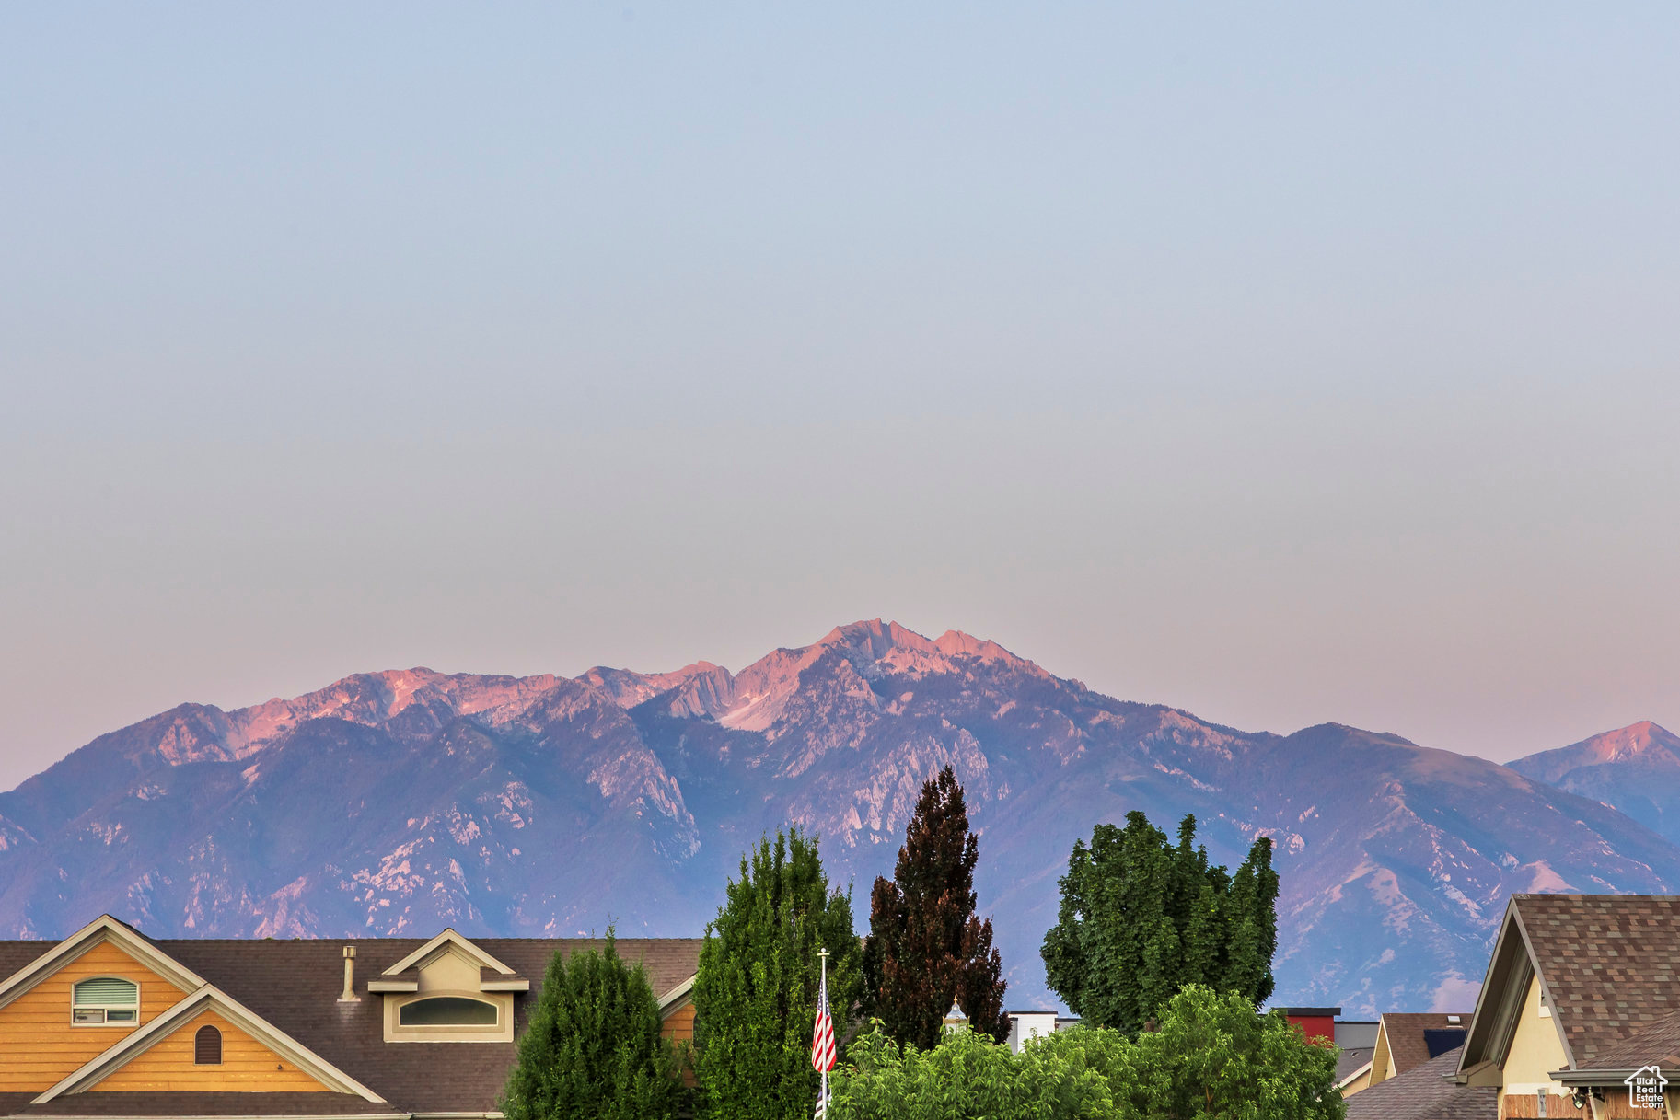
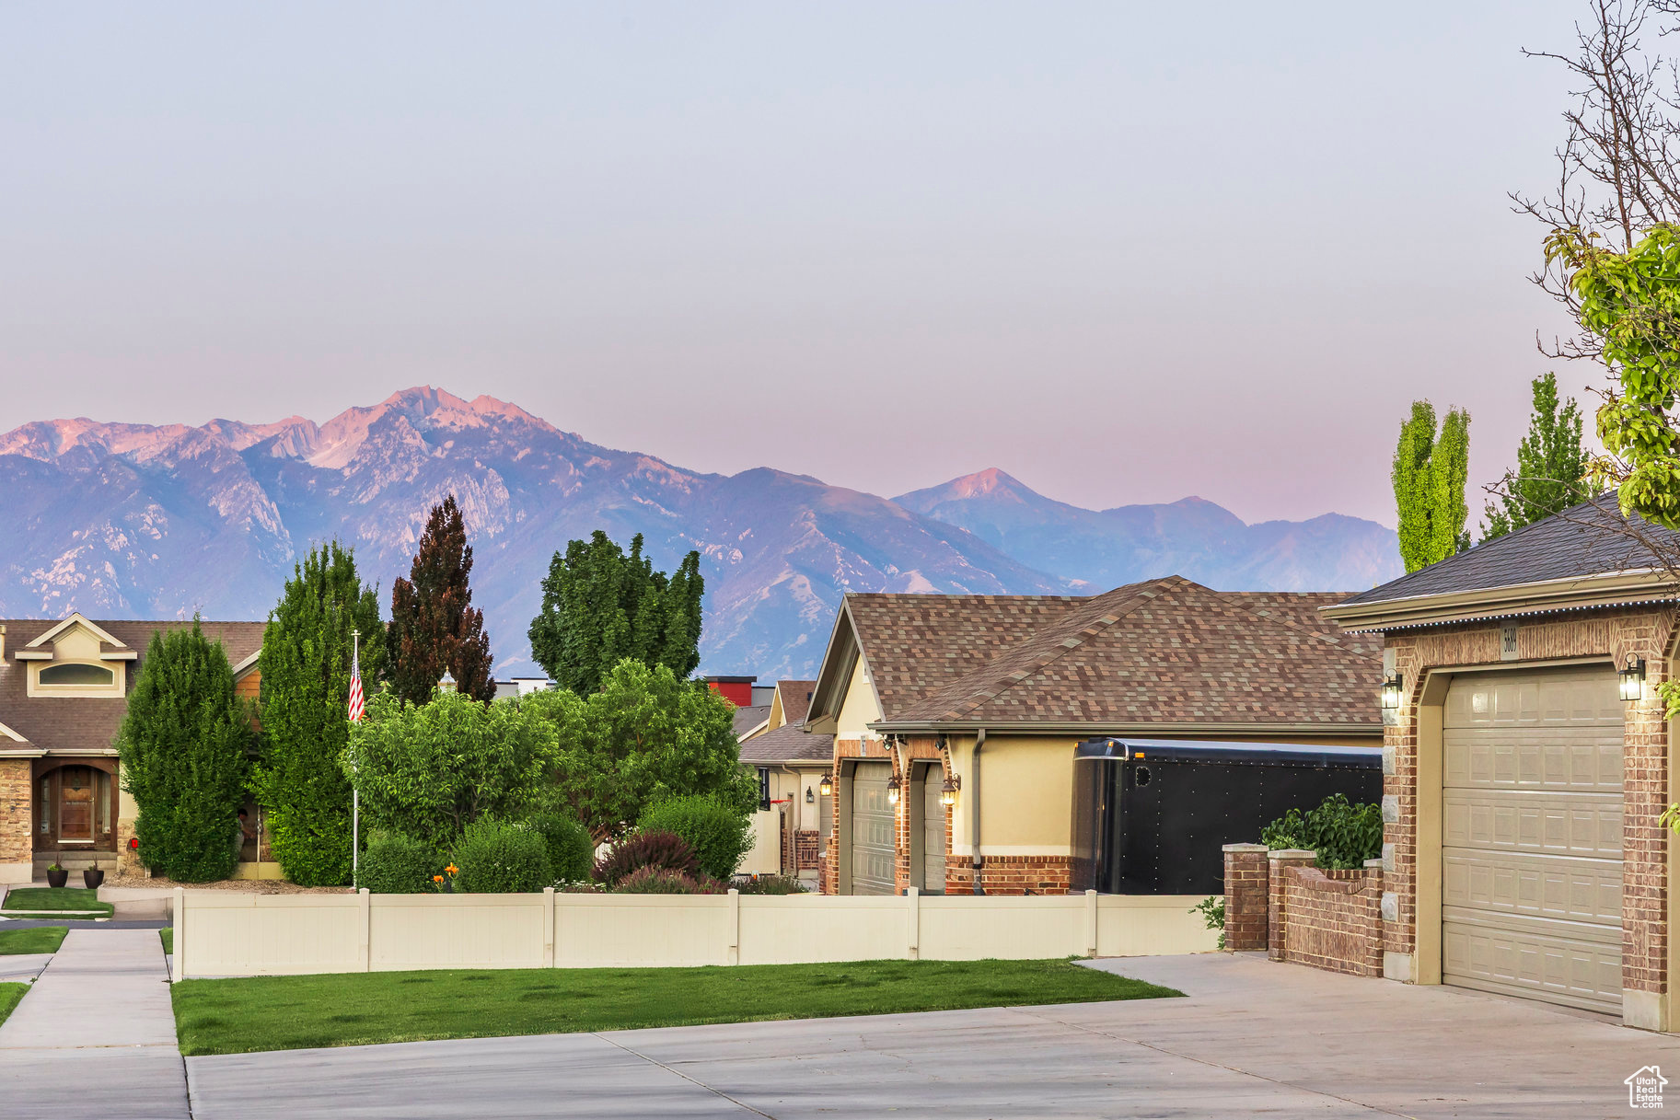
Cul-De-Sac, Curb Gutter, Fenced: Full, Road: Paved, Sidewalks, Sprinkler: Auto-Full, View: Mountain
Parking
Parking: Uncovered, Rv Parking
Heat Type
Gas: Central, Hot Water, 95 efficiency
Air Conditioning
Central Air
Sewer
Sewer: Connected, Sewer: Public
Other Exterior Features
Bay Box Windows, Deck, Covered, Double Pane Windows, Entry (Foyer), Out Buildings, Lighting, Patio: Covered, Porch: Open, Patio: Open
Details
Total Area
4,197 Sq.Ft.
Architecture Styles
Rambler/Ranch
View Description
Mountain(s)
Financial
Price
Price Upon Request
Real Estate Tax
$3,840/yr
Exclusive Listing Agents