Property Description
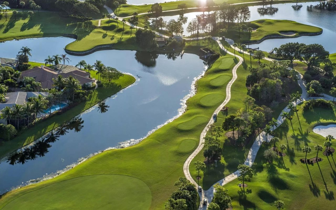
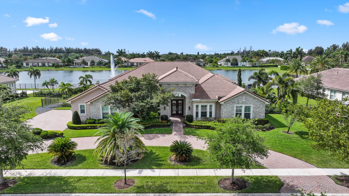
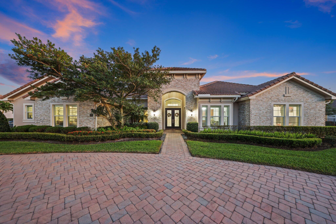
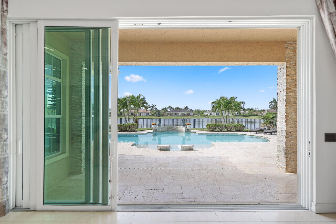
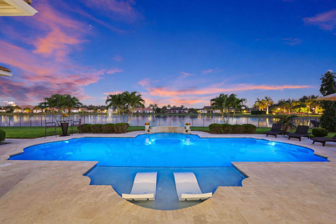
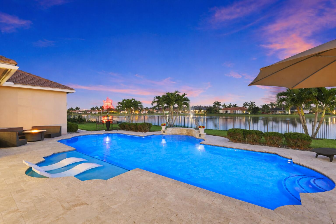
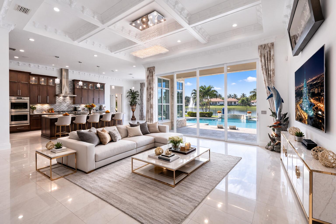
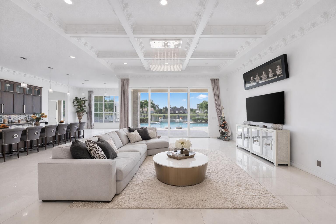
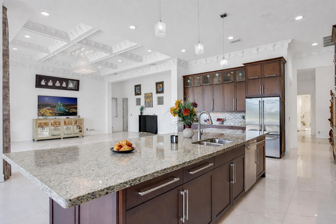
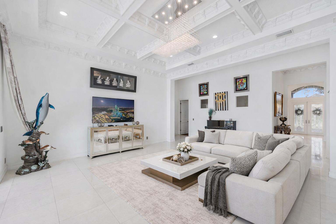
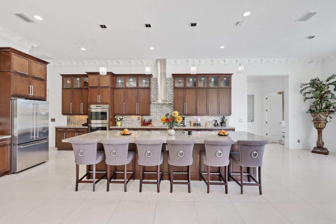
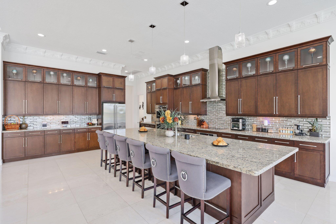
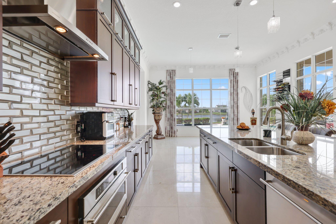
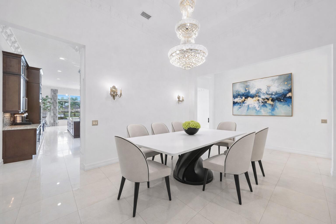
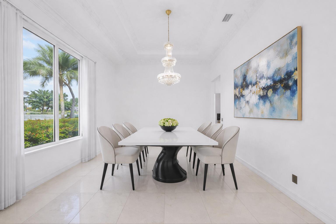
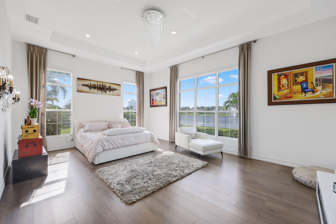
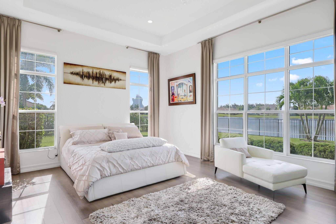
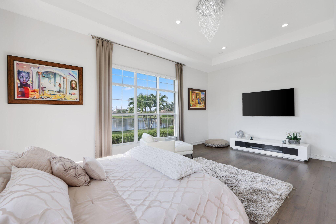
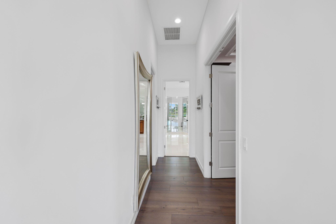
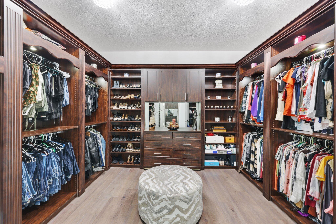
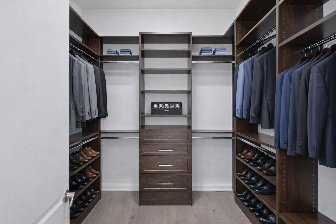
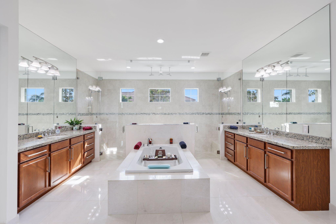
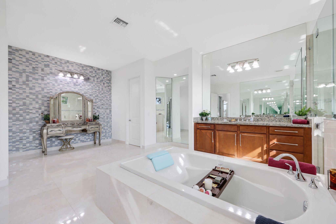
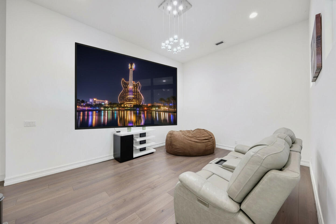
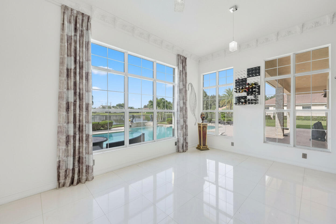
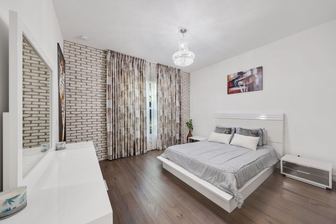
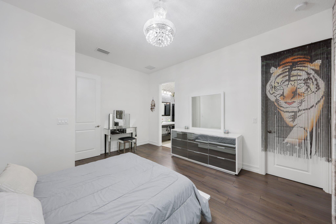
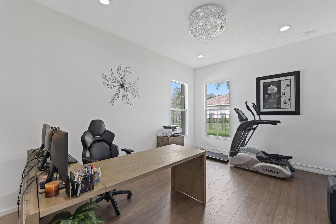
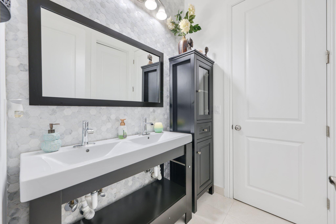
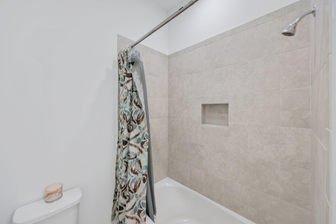
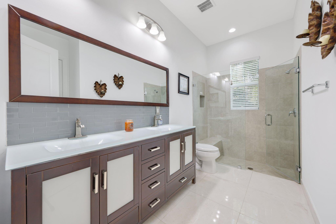
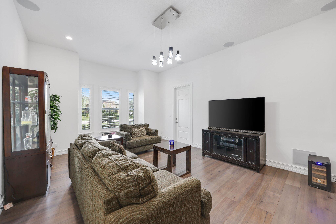
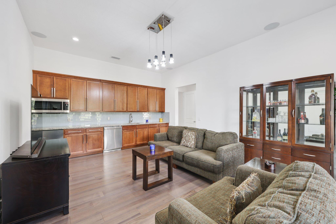
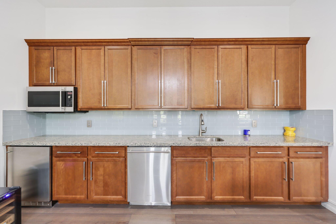
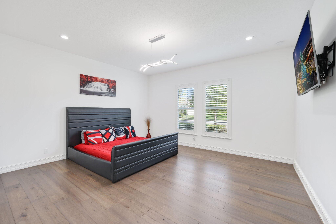
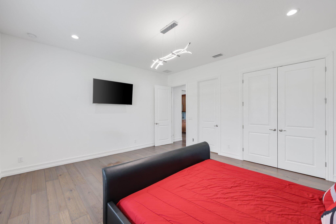
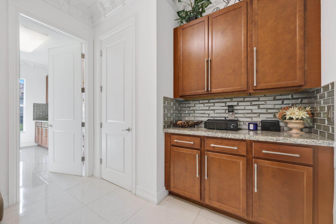
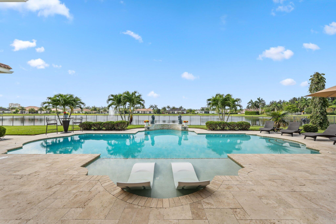
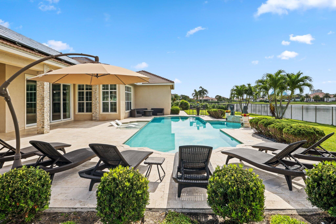
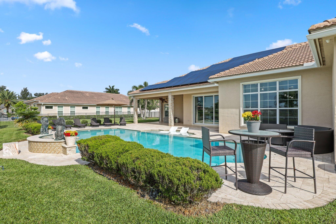
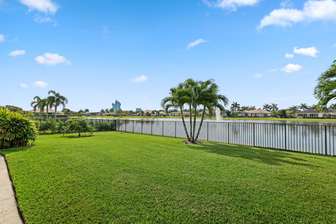
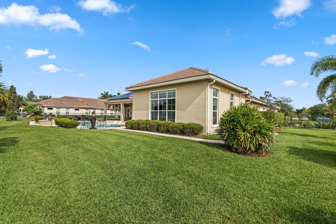
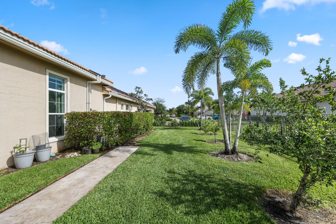
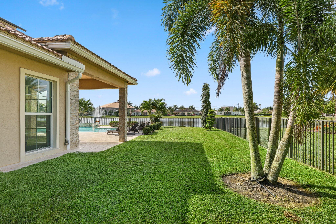
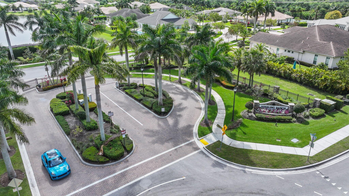
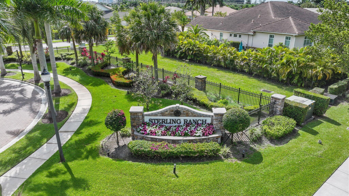
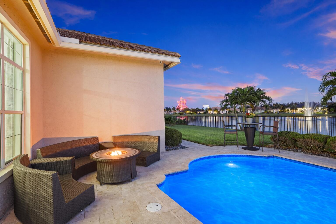
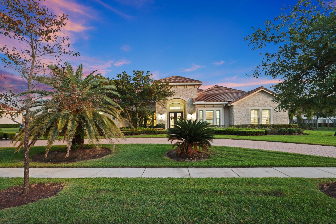
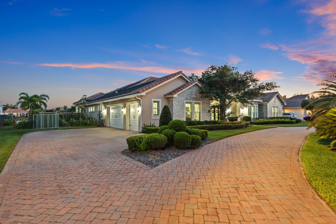
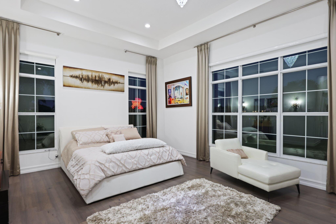
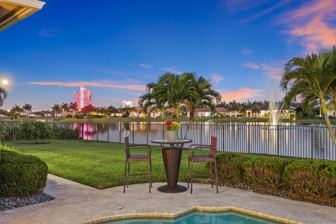
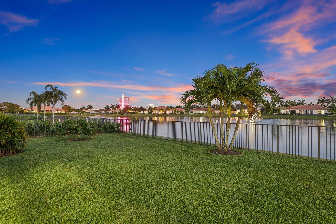
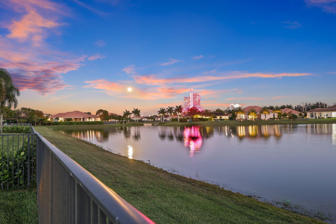
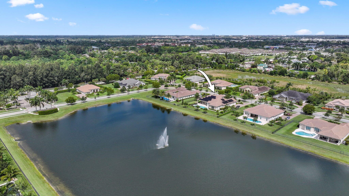
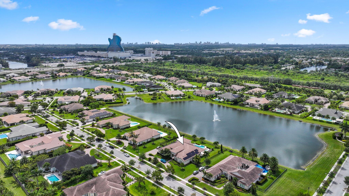
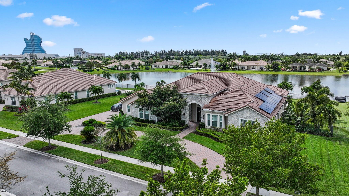
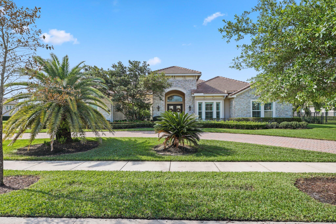
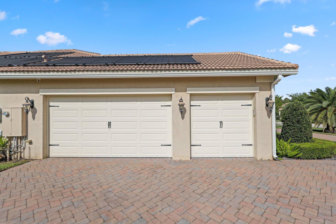
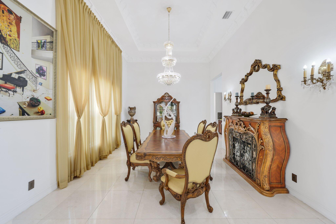
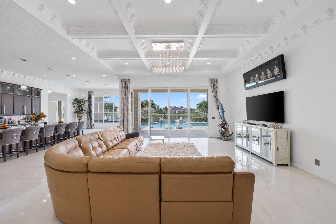
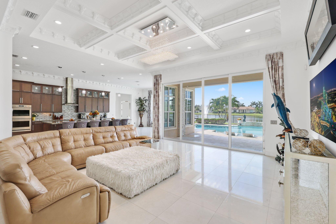
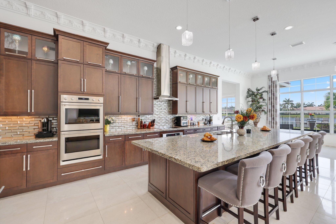
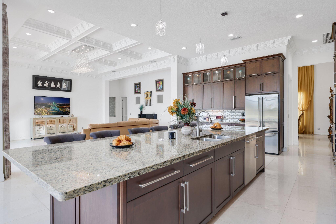
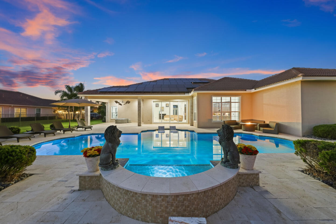
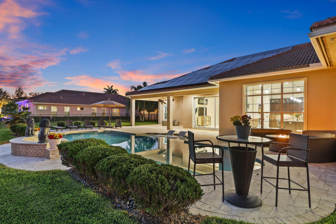
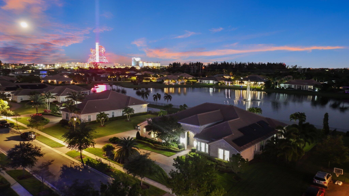
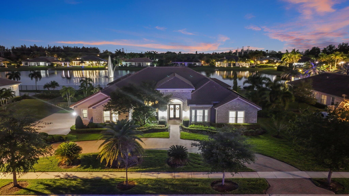
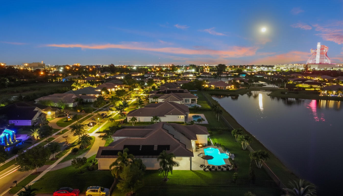
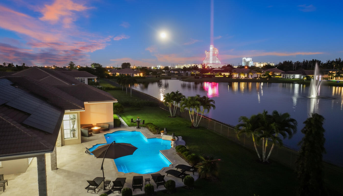
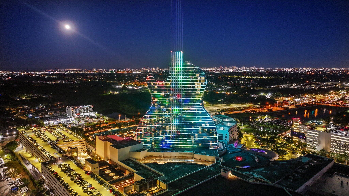
Masterfully reimagined & crafted for luxurious living, this 4-bed | 4-bath estate in the prestigious gated enclave of Sterling Ranch embodies modern elegance at every turn. Nestled on a sprawling homesite, this custom residence showcases soaring ceilings, expansive open-concept living, and curated finishes. The gourmet kitchen boasts a grand quartz island, premium self-cooking Sub-Zero & Monogram appliances, double ovens, and an oversized walk-in pantry. Retreat to a spa-like primary suite with dual walk-in closets, a freestanding soaking tub, & his-and-her shower. Impact windows & doors, plus a 3-car garage, complete the package. Enjoy a solar-heated Salt water pool & lush yard with mango, lemon, and cherry trees. Minutes from top-rated schools, shopping, dining, and the Hard Rock Hotel.
Overview
Property Type
Residential
Location
5700 N Sterling Ranch Drive, Davie, FL 33314
Year Built
2017
Zoning
R-1
MLS ID
B26003270
Listing Last Updated
Property Features & Amenities
Interior
Total Bedrooms
4
Full Bathrooms
3
Half Bathrooms
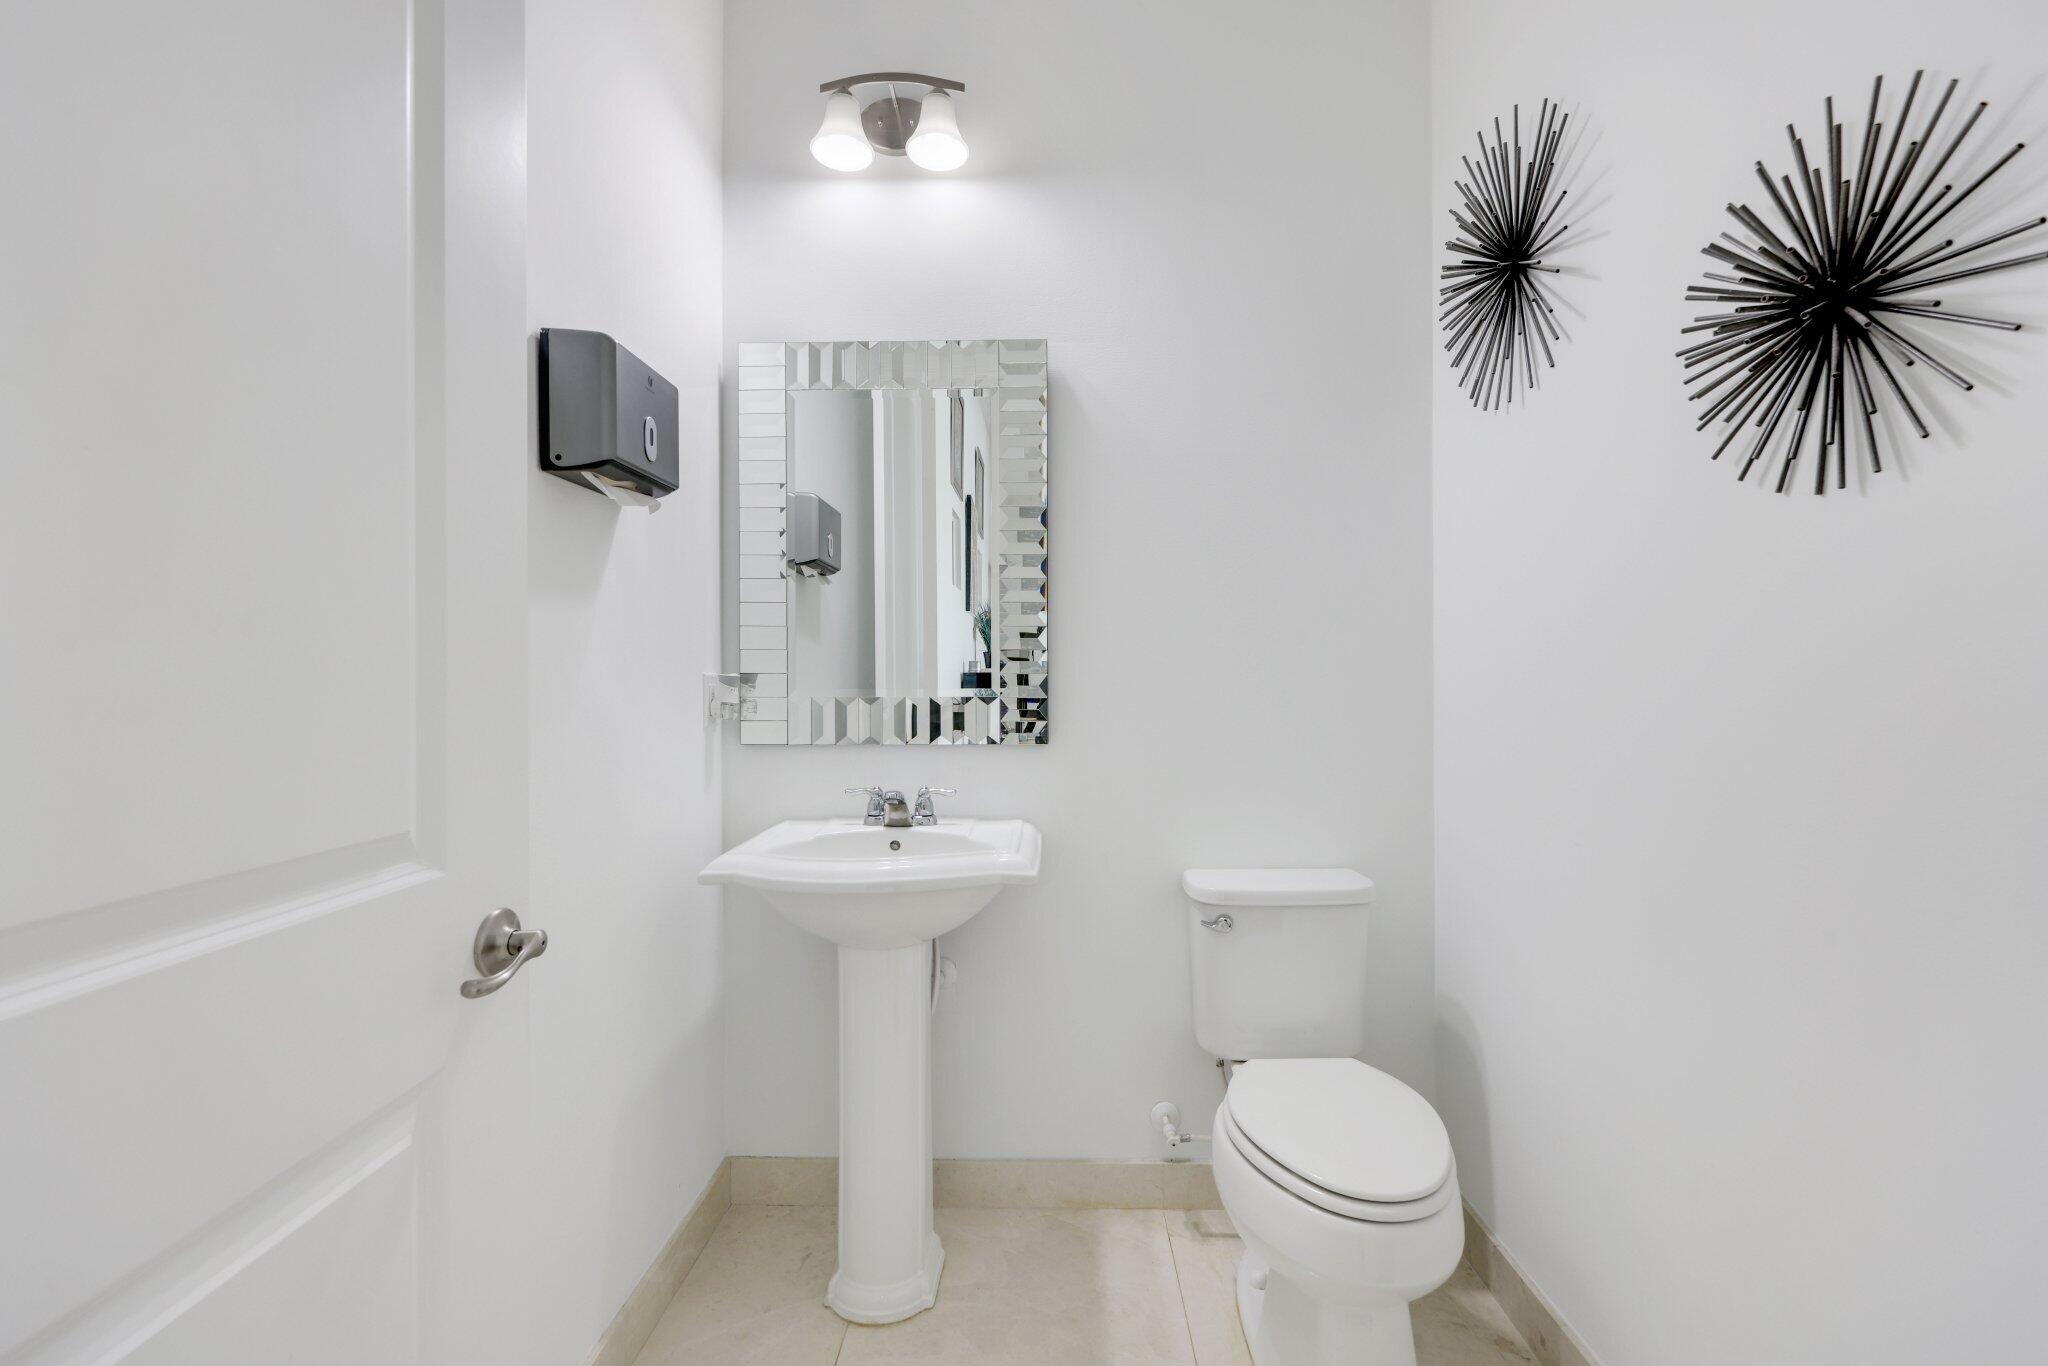
1
Flooring
Concrete, Ceramic Tile, Marble, Wood
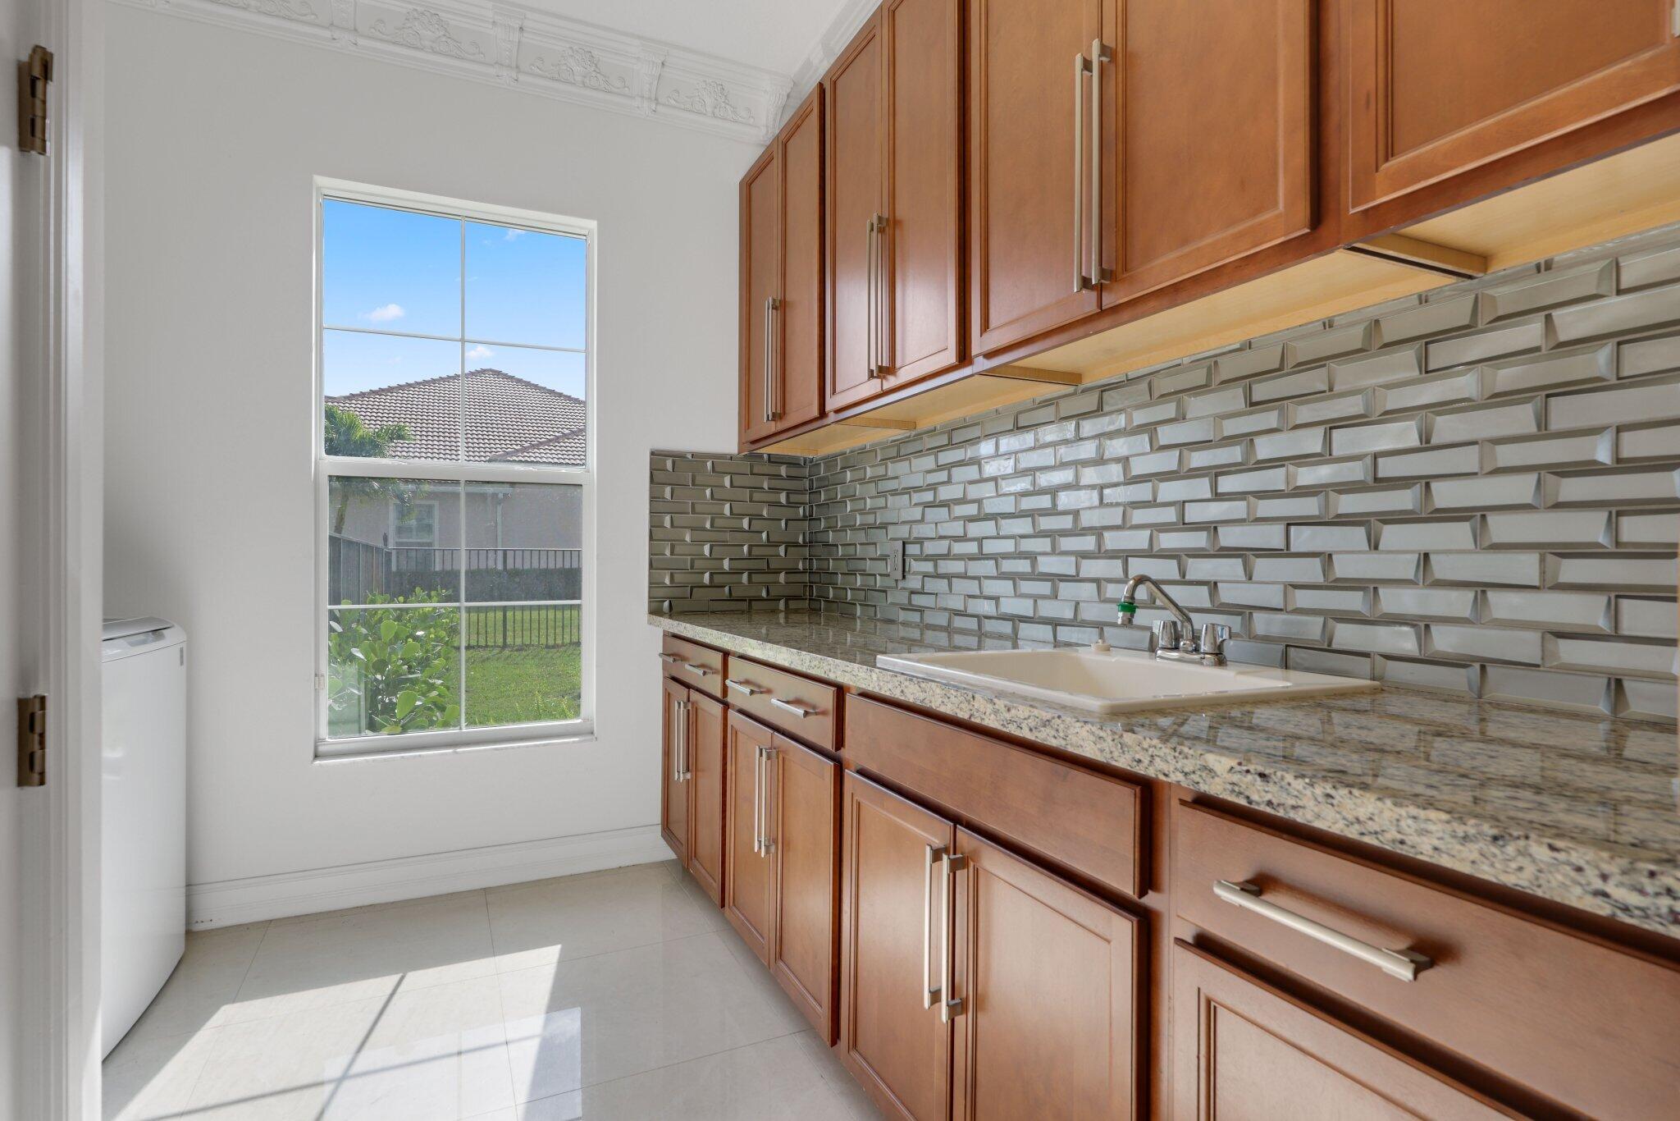
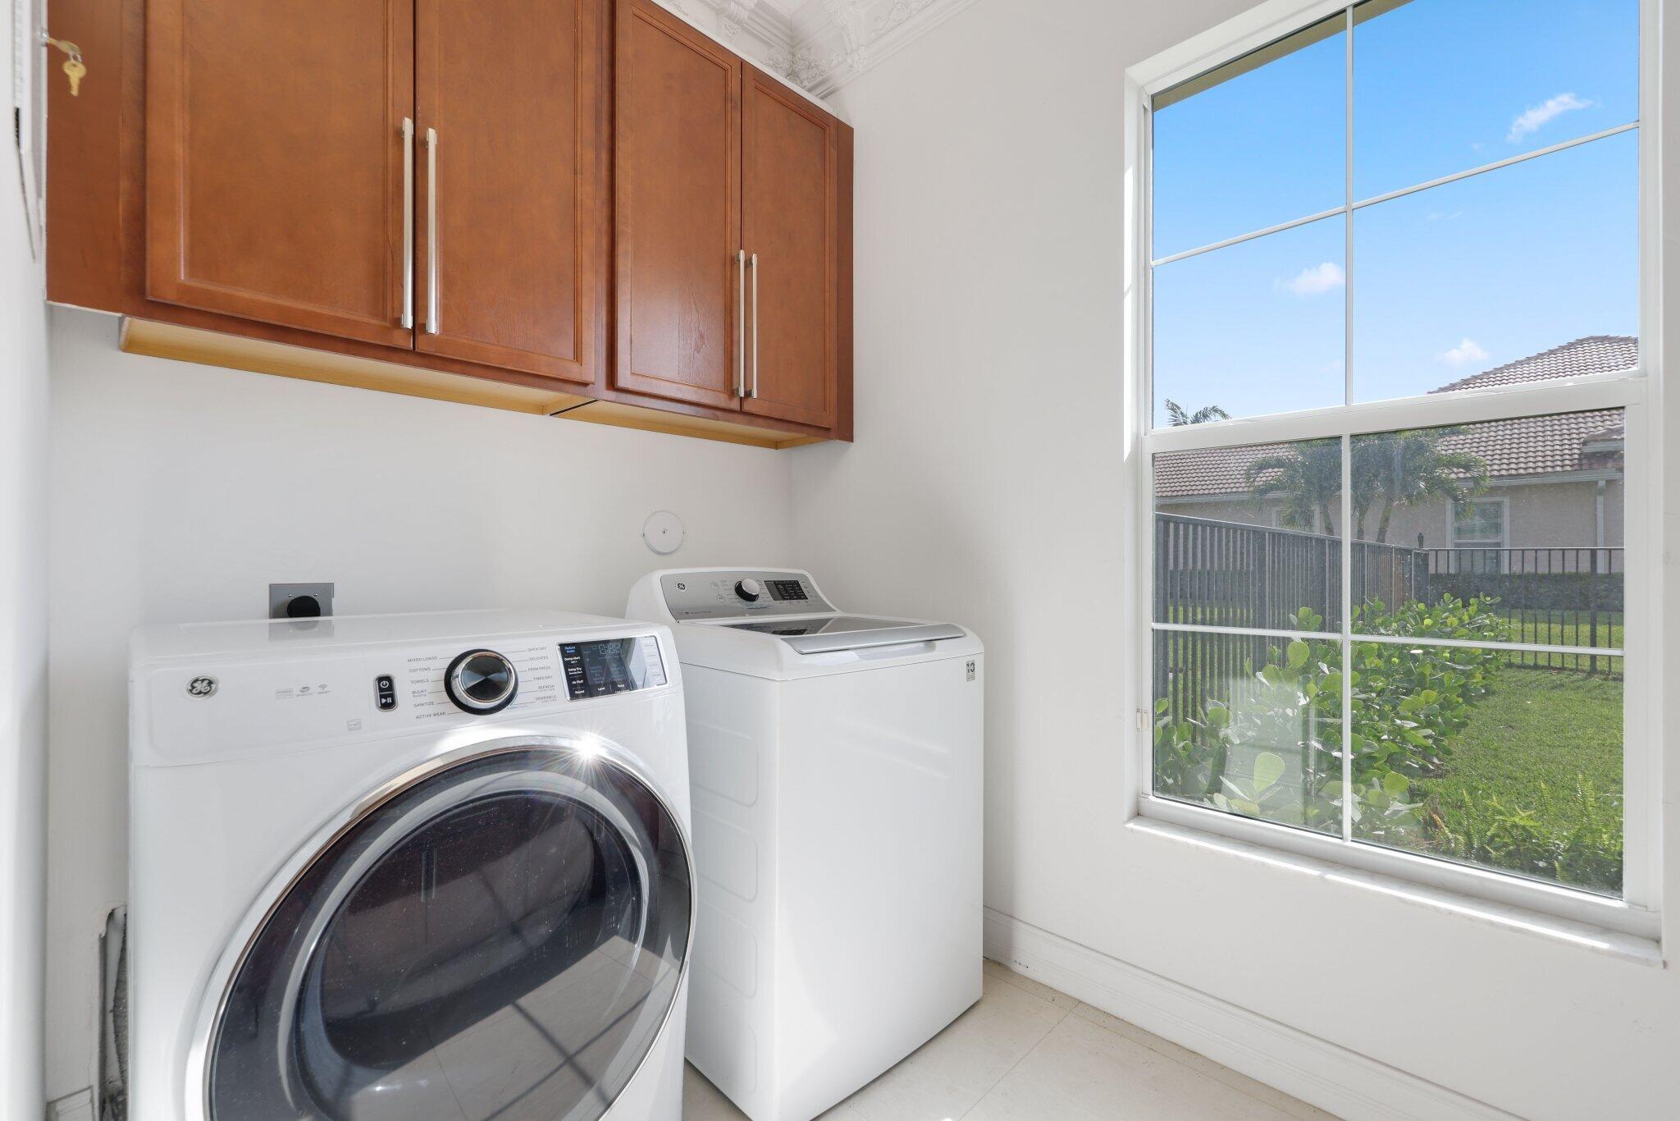
Laundry Room
Electric Dryer Hookup, Main Level, Laundry Room, Washer Dryer Install Allowed
Appliances
Cooktop, Dryer, Dishwasher, Electric Cooktop, Electric Range, Electric Water Heater, Disposal, Gas Range, Ice Maker, Microwave, Oven, Water Purifier Owned, Refrigerator, Water Softener Owned, Solar Hot Water, Water Softener, Water Heater, Water Purifier, Washer
Other Interior Features
Closet Cabinetry, Dual Sinks, Family/Dining Room, Jetted Tub, Kitchen Island, Main Level Primary, Multiple En Suite Bathrooms, Pantry, Sitting Area in Primary, Vaulted Ceiling(s), Walk-In Closet(s)
Exterior
Stories
1
Garage Spaces
3.0
Water Source
Public
Utilities
Cable Connected, Electricity Connected, Phone Connected, Sewer Connected, Underground Utilities, Water Connected
Pool
Heated, In Ground, Solar Heat, Salt Water
Roof
Barrel
Lot Features
Fruit Trees, Sprinklers Automatic
Parking
Attached, Circular Driveway, Driveway, Garage, Garage Door Opener
Heat Type
Central, Electric
Air Conditioning
Central Air, Electric
Sewer
Public Sewer
Disability Features
None
Amenities
Spa/Hot Tub, Sidewalks
Security Features
Gated Community
Green Feature
Solar
Other Exterior Features
Balcony, Barbecue, Outdoor Living Area
Details
Total Area
6,650 Sq.Ft.
Neighborhood
Davie
Water Frontage
Lake Front, Other
View Description
Garden, Lake
Financial
Price
$2,400,000
Real Estate Tax
$391/yr
HOA
$659/mo
Exclusive Listing Agents