

Property Description
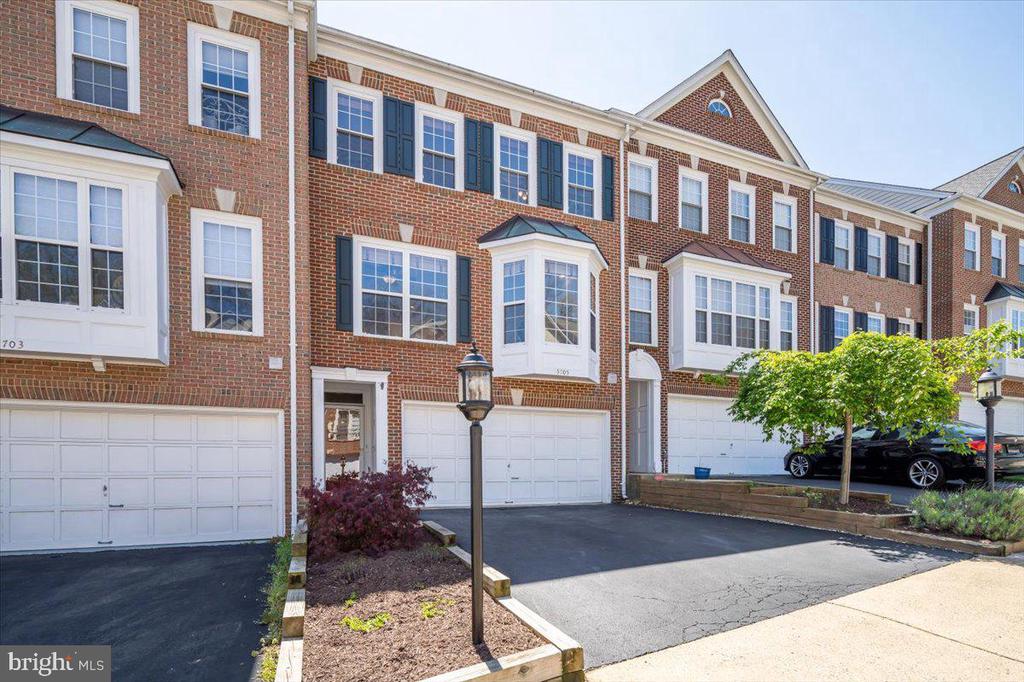
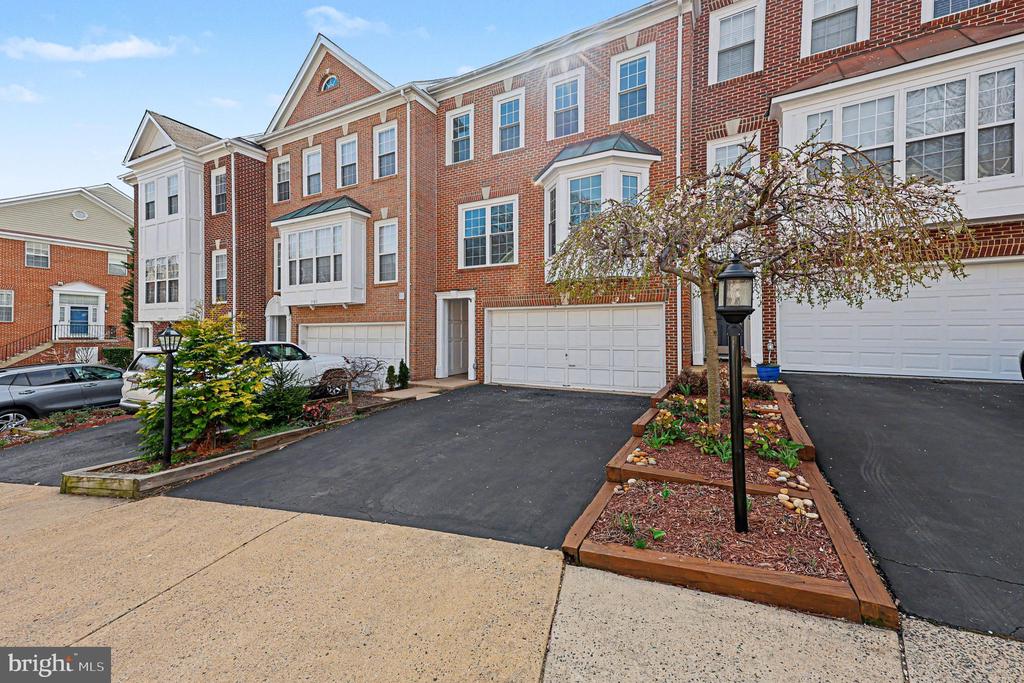
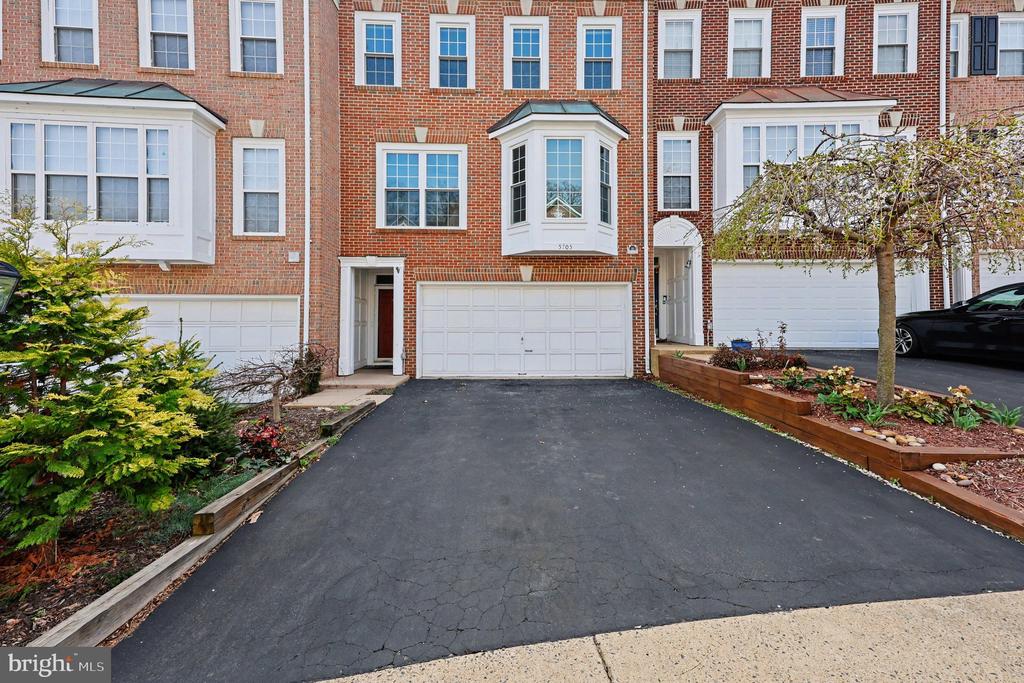
Tucked within the desirable Governors Grove community, this beautifully maintained three-level townhouse offers privacy, space, and convenience in Alexandria. This Fenwicke Elevation 2 model features approximately 2,768 square feet of thoughtfully designed living space with 3 bedrooms, 2 full baths, and 2 half baths + lower level with door for 4th bedroom potential.
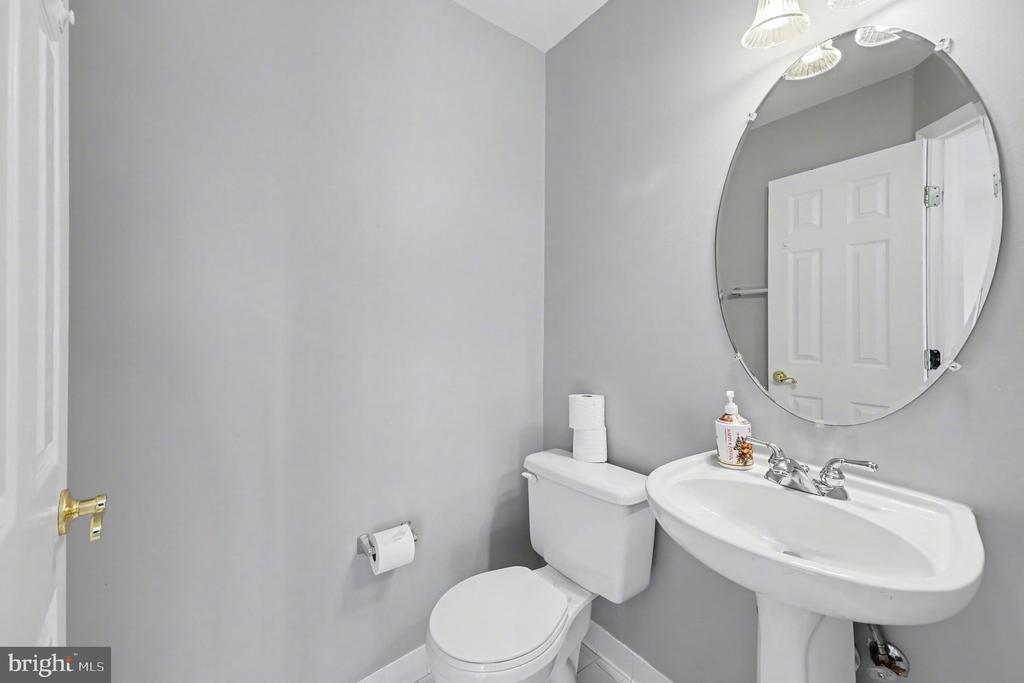
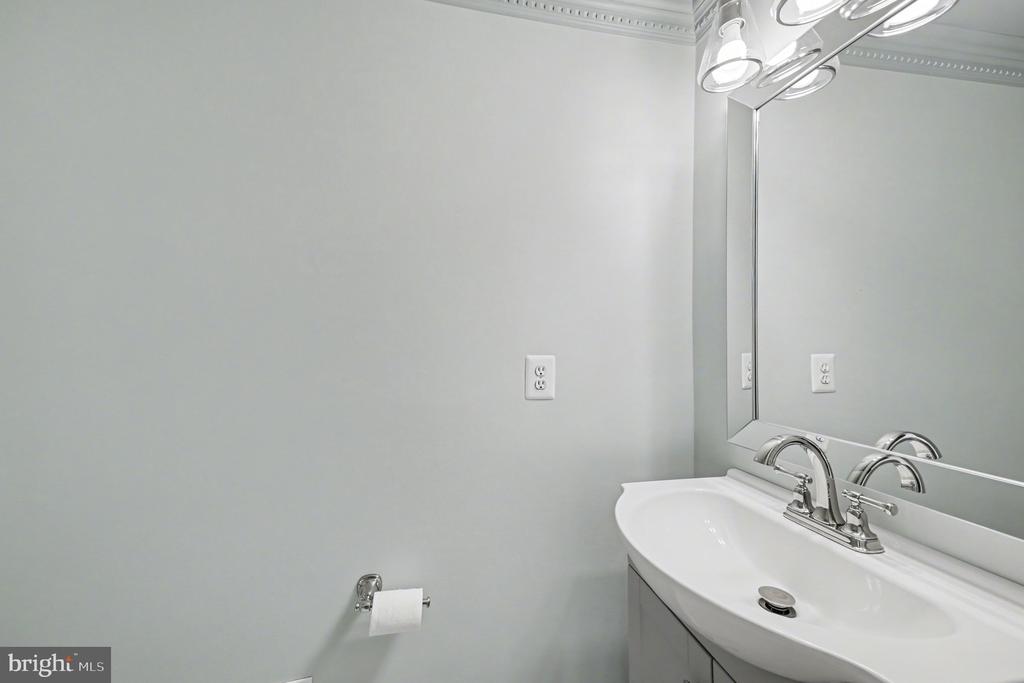
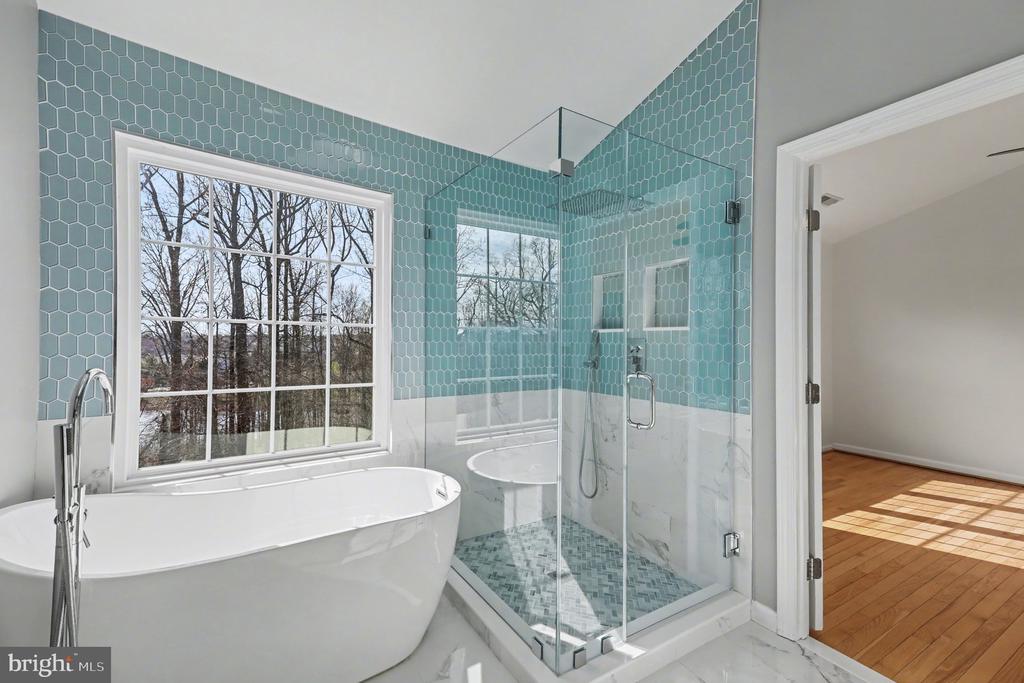
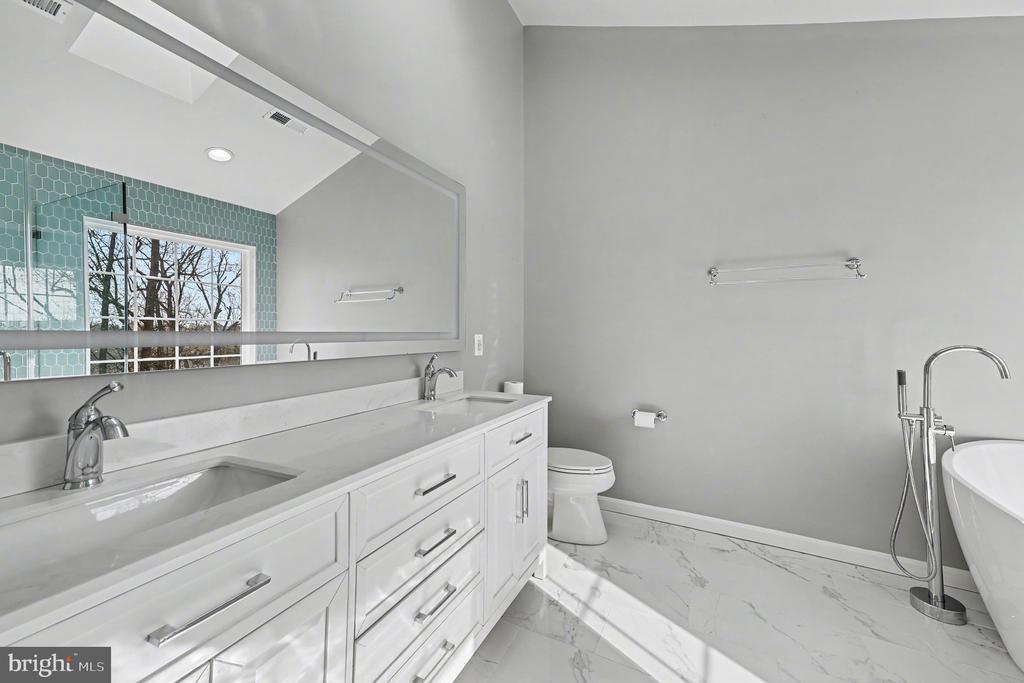
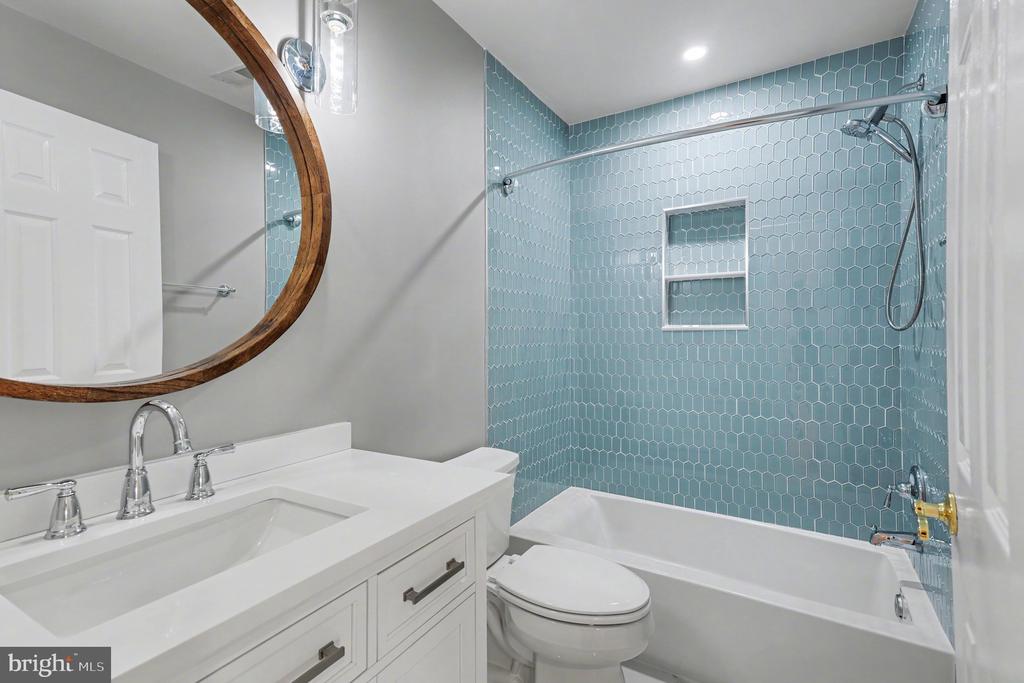
Thoughtfully updated throughout, the home features improvements including updated appliances, kitchen, bathrooms, windows, and doors, enhancing both efficiency and long-term peace of mind.
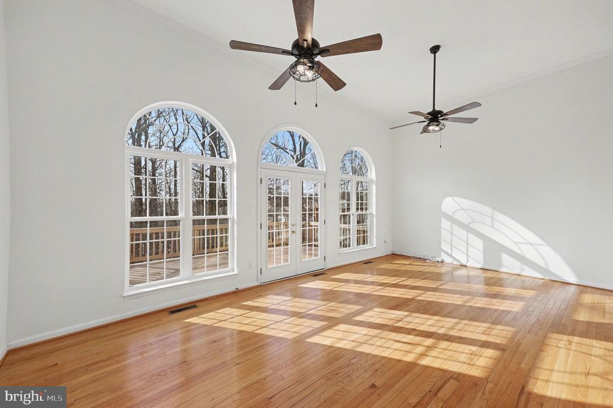
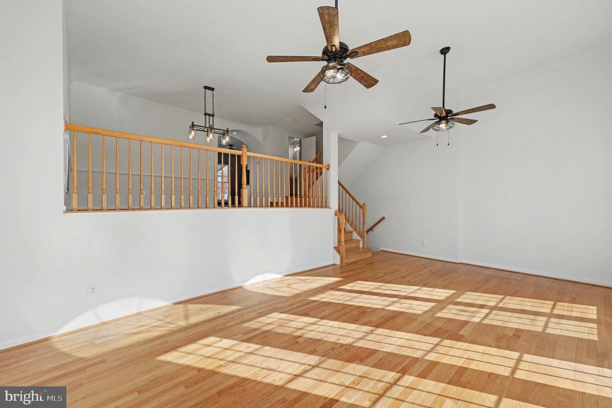
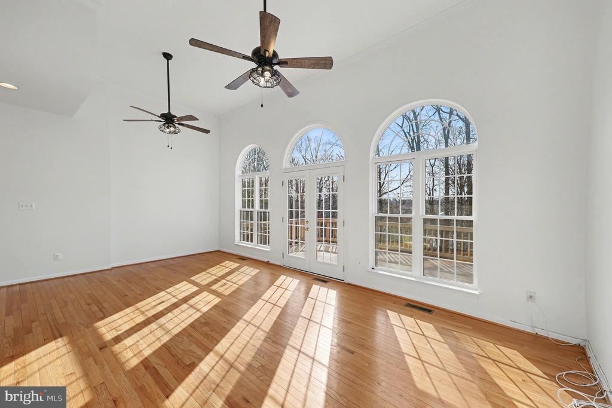
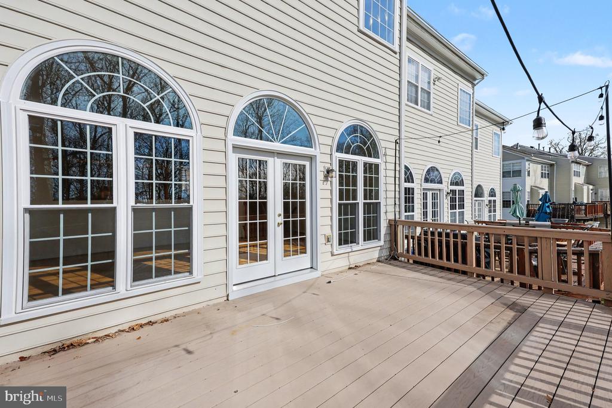
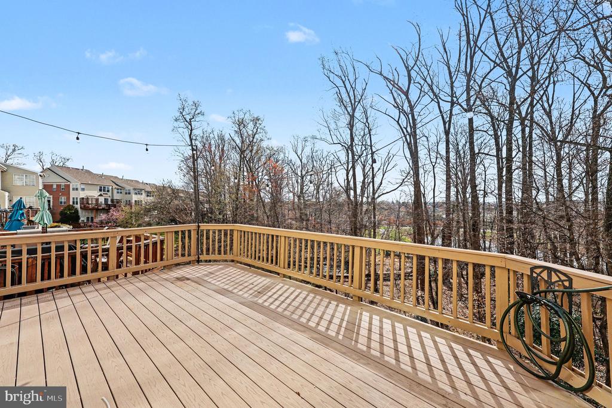
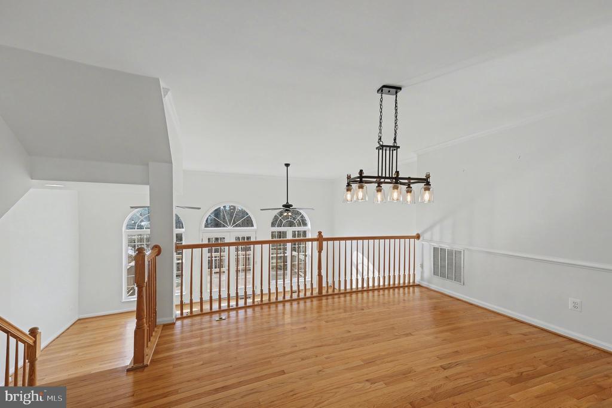
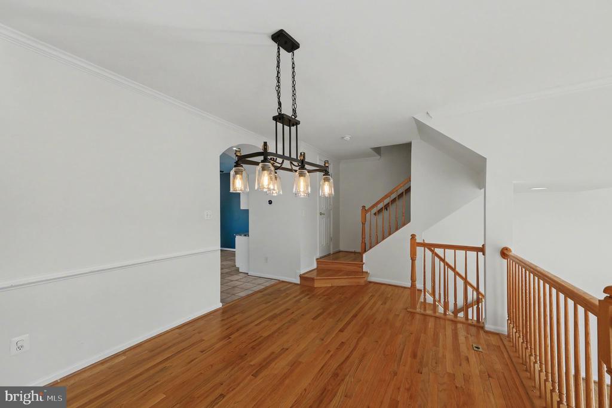
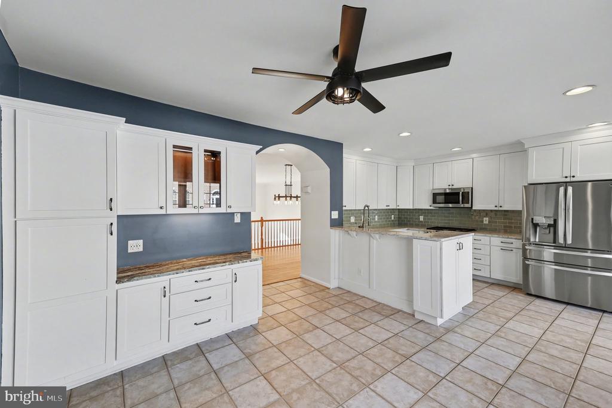
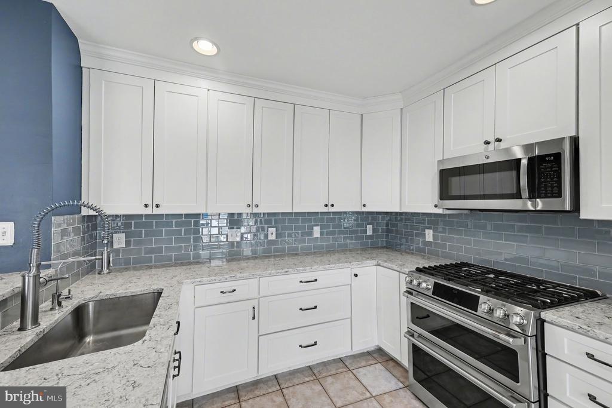
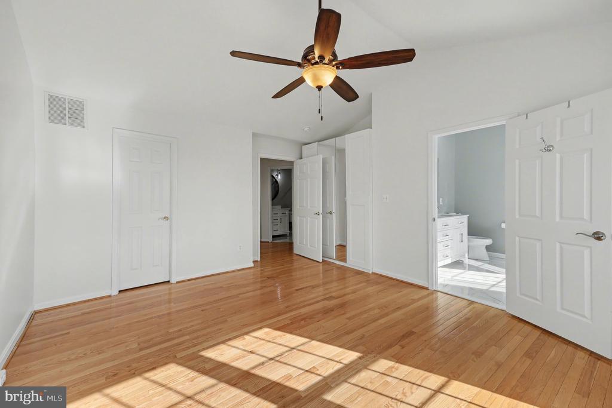
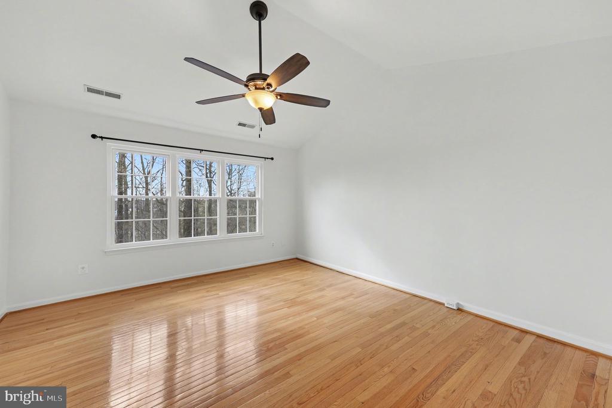
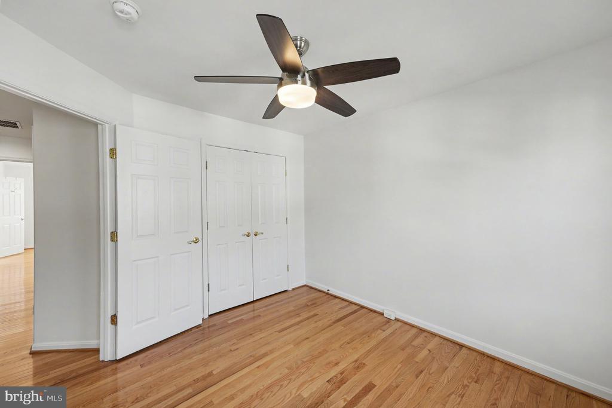
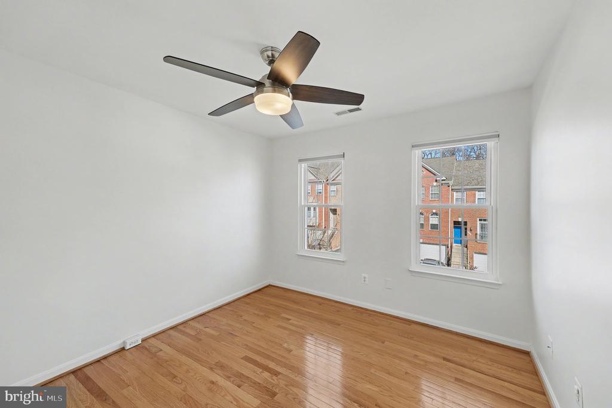
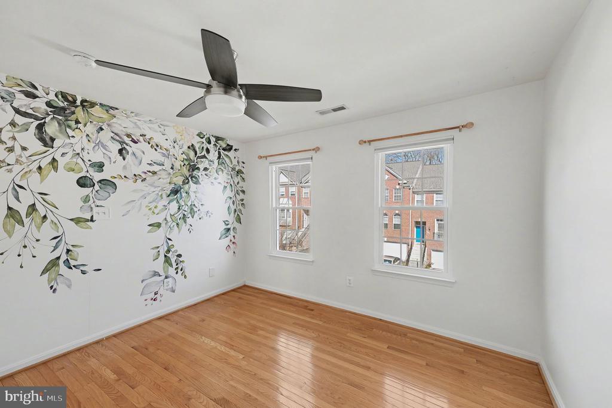
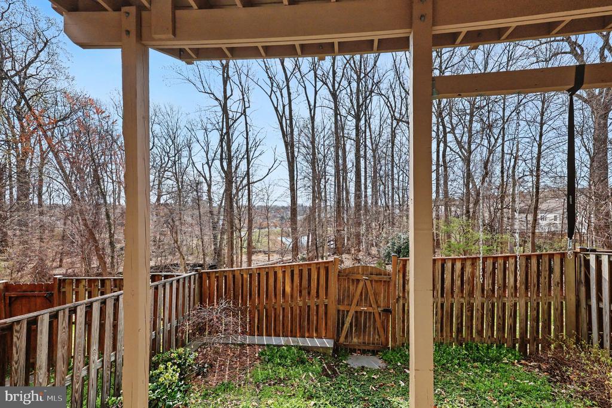
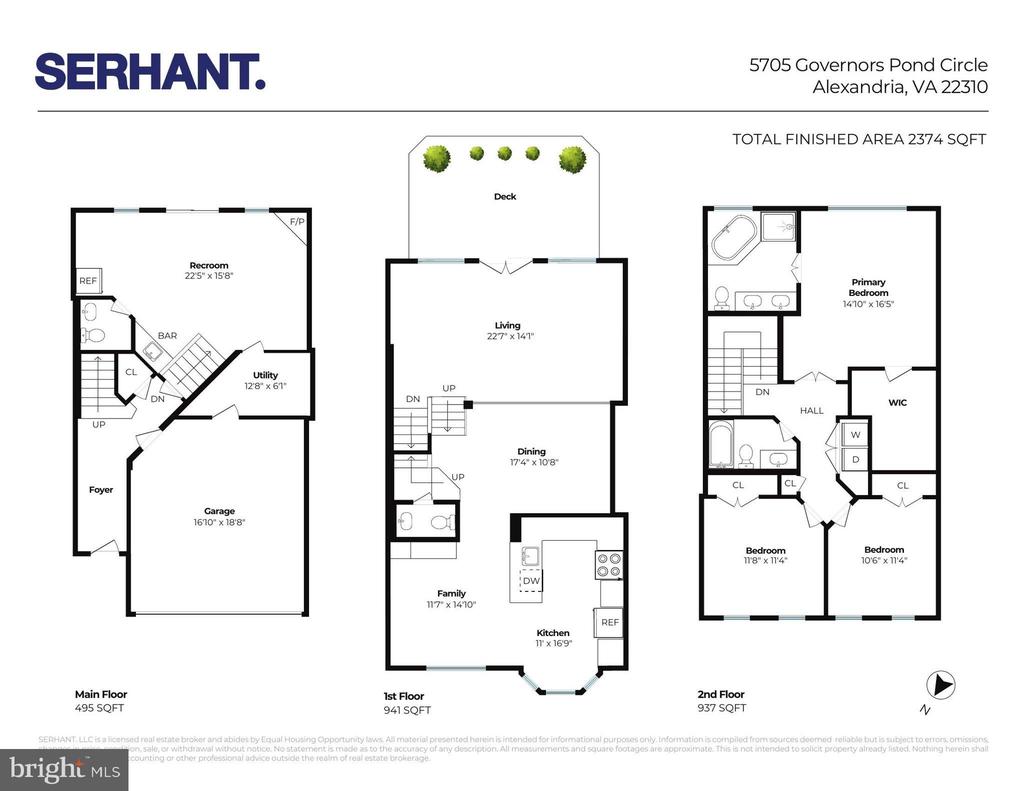
The upper level features three bedrooms and two updated full bathrooms, including a comfortable primary suite designed for relaxation. The main level offers an open and inviting living and dining area with hardwood flooring throughout, complemented by an updated kitchen featuring light stone countertops, white cabinetry, and stainless steel appliances. Just off the main living space, a composite deck overlooks the fenced backyard and mature trees, creating a private outdoor setting ideal for entertaining or quiet evenings at home.
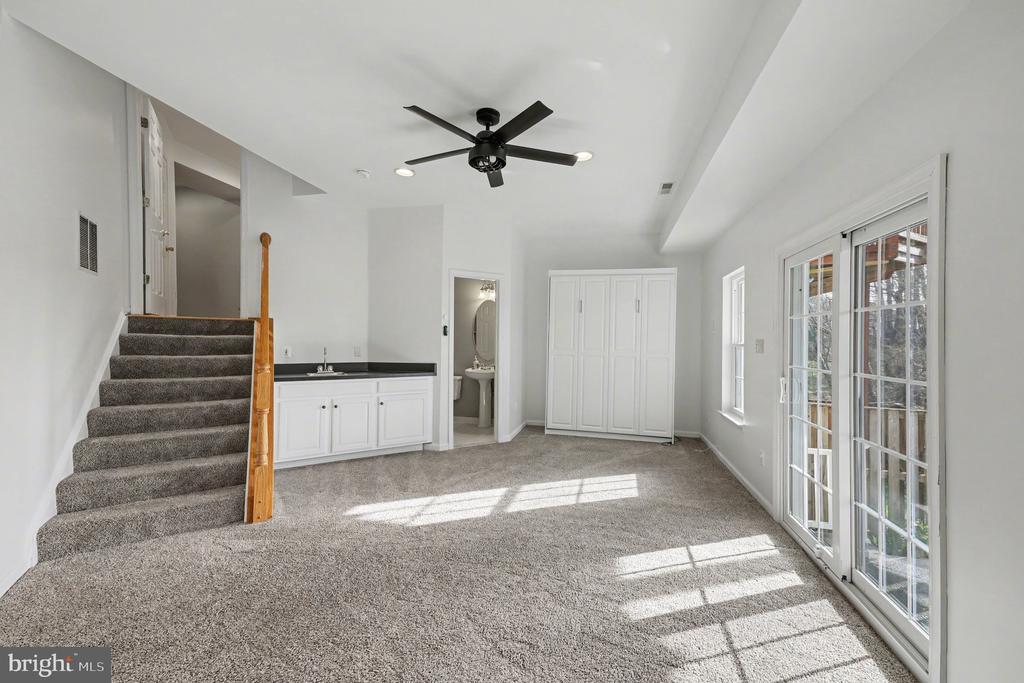
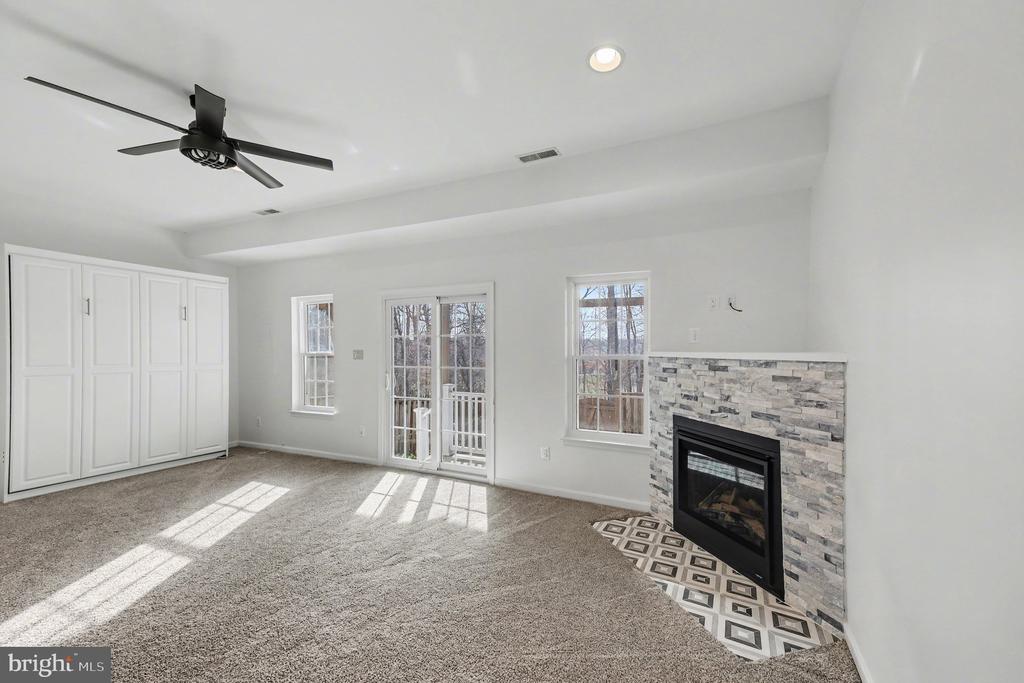
The walkout lower level provides a recreation room with a wet bar, a fireplace, an additional half bath, and access to the two-car garage, which also offers additional storage. With a privacy door in place, the lower level also serves as a legal 4th bedroom.
Situated on a fenced-in lot, the home includes a garage and driveway parking along with a Level 2 electric vehicle charger. Gas heat and hot water, electric air conditioning, and public water and sewer provide everyday convenience.
Residents of Governors Grove enjoy community amenities including snow removal, common area maintenance, a dog park, jogging and walking paths, tennis courts, and tot lots/playgrounds.
Ideally located near Huntington Metro, Old Town Alexandria, major commuter routes, shopping, and dining, this home combines suburban comfort with easy access to everything the DC metro area has to offer. Zoned for Clermont Elementary, Twain Middle, and Edison High School.
Thoughtfully updated throughout, the home features improvements including updated appliances, kitchen, bathrooms, windows, and doors, enhancing both efficiency and long-term peace of mind.
The upper level features three bedrooms and two updated full bathrooms, including a comfortable primary suite designed for relaxation. The main level offers an open and inviting living and dining area with hardwood flooring throughout, complemented by an updated kitchen featuring light stone countertops, white cabinetry, and stainless steel appliances. Just off the main living space, a composite deck overlooks the fenced backyard and mature trees, creating a private outdoor setting ideal for entertaining or quiet evenings at home.
The walkout lower level provides a recreation room with a wet bar, a fireplace, an additional half bath, and access to the two-car garage, which also offers additional storage. With a privacy door in place, the lower level also serves as a legal 4th bedroom.
Situated on a fenced-in lot, the home includes a garage and driveway parking along with a Level 2 electric vehicle charger. Gas heat and hot water, electric air conditioning, and public water and sewer provide everyday convenience.
Residents of Governors Grove enjoy community amenities including snow removal, common area maintenance, a dog park, jogging and walking paths, tennis courts, and tot lots/playgrounds.
Ideally located near Huntington Metro, Old Town Alexandria, major commuter routes, shopping, and dining, this home combines suburban comfort with easy access to everything the DC metro area has to offer. Zoned for Clermont Elementary, Twain Middle, and Edison High School.
Overview
Property Type
Townhouse
Location
5705 GOVERNORS POND CIRCLE, ALEXANDRIA, VA 22310
Year Built
1999
Zoning
308
MLS ID
VAFX2294650
Listing Last Updated
Property Features & Amenities
Interior
Total Bedrooms
3
Full Bathrooms
2
Half Bathrooms
2
Flooring
Hardwood, Carpet
Laundry Room
Upper Floor
Fireplace
Corner, Gas/Propane
Appliances
Built-In Microwave, Dishwasher, Disposal, Dryer, Exhaust Fan, Icemaker, Refrigerator, Stainless Steel Appliances, Stove, Washer
Other Interior Features
Bar, Breakfast Area, Built-Ins, Ceiling Fan(s), Chair Railings, Combination Kitchen/Living, Dining Area, Family Room Off Kitchen, Floor Plan - Open, Kitchen - Eat-In, Kitchen - Table Space, Recessed Lighting, Bathroom - Soaking Tub, Bathroom - Stall Shower, Walk-in Closet(s), Wood Floors
Exterior
Stories
35
Garage Spaces
2.0
Water Source
Public
Pool
No Pool
Lot Features
Backs to Trees, Rear Yard
Parking
Driveway, Attached Garage
Heat Type
90 Forced Air
Air Conditioning
Central A/C
Sewer
Public Sewer
Substructure
Concrete Perimeter
Disability Features
None
Amenities
Common Grounds, Tennis Courts, Jog/Walk Path, Dog Park, Tot Lots/Playground
Other Exterior Features
Sidewalks
Details
Total Area
2,374 Sq.Ft.
Architecture Styles
Colonial
Financial
Price
$4,500/mo
HOA
$280/3 mos
Exclusive Listing Agents

Mattie McKinney
Licensed Real Estate Professional | Team Member, Homegrown - The McDonald Etro Group
(504) 920-3626 [email protected]
Kathleen McDonald
Licensed Real Estate Professional | Managing Partner, Homegrown - The McDonald Etro Group
(703) 785-8048 [email protected]