Property Description
Open House this Sunday, August 30th from 1 PM until 3 PM!
Welcome Home: A Beautifully Updated Retreat
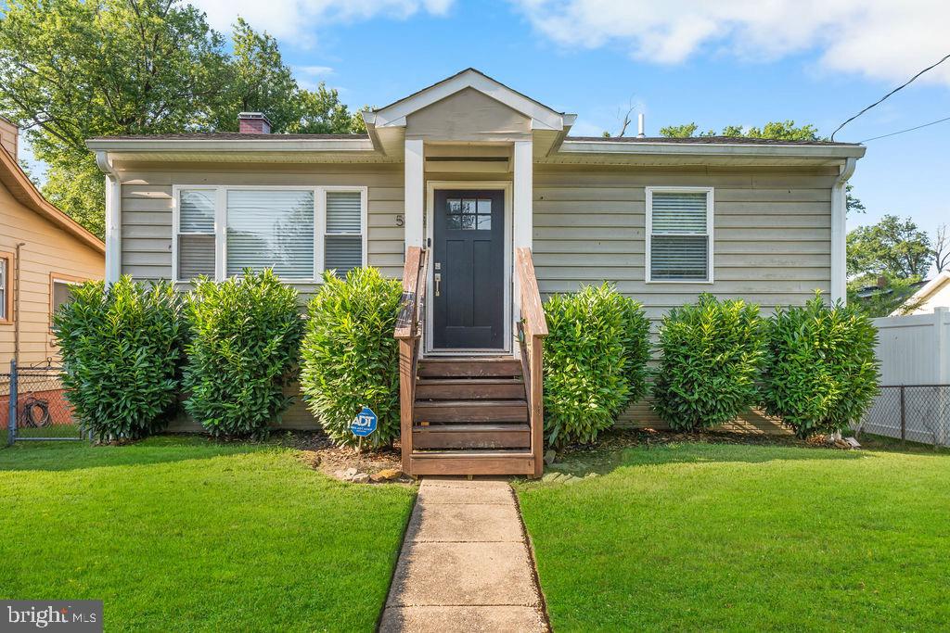
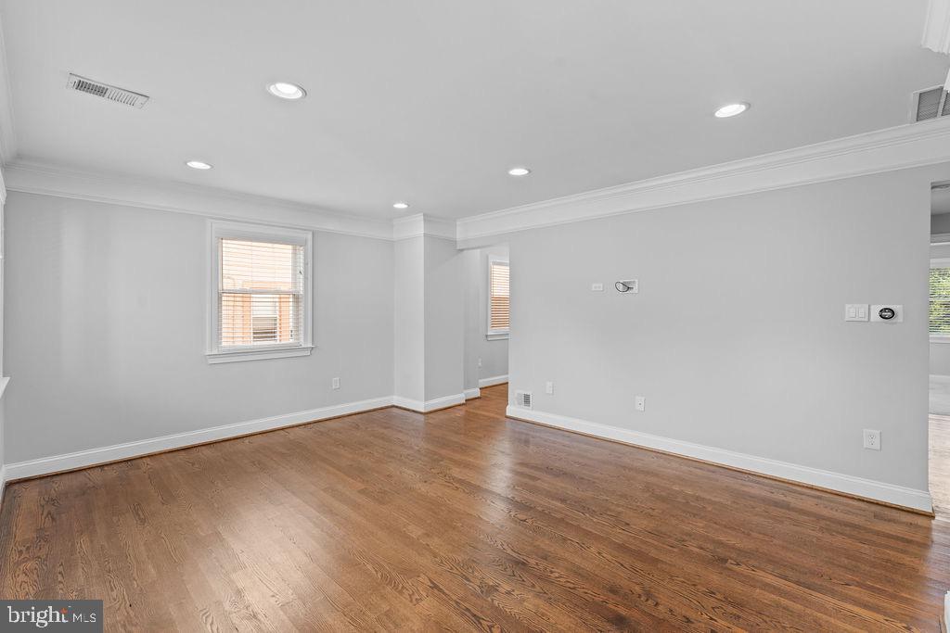
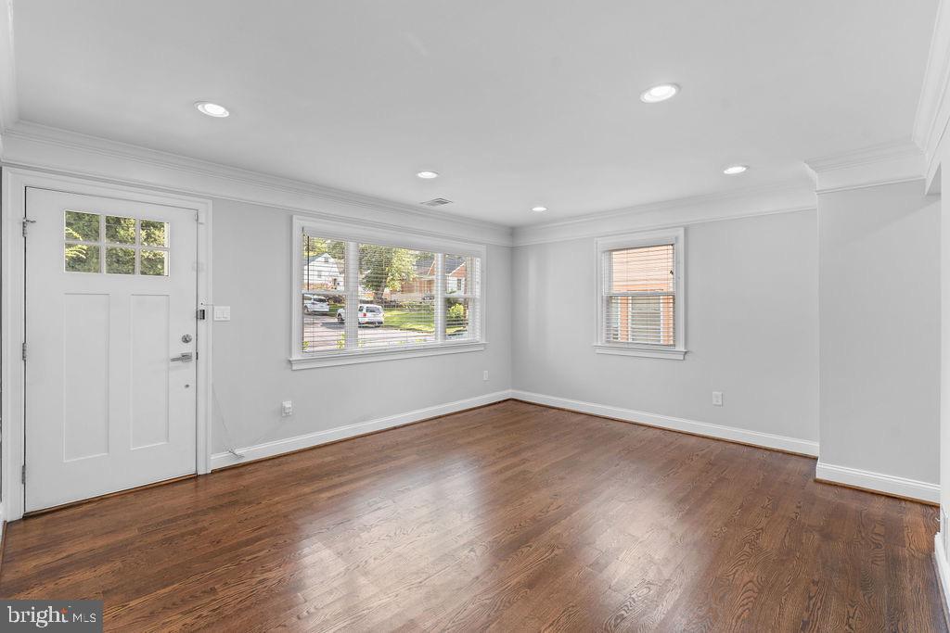
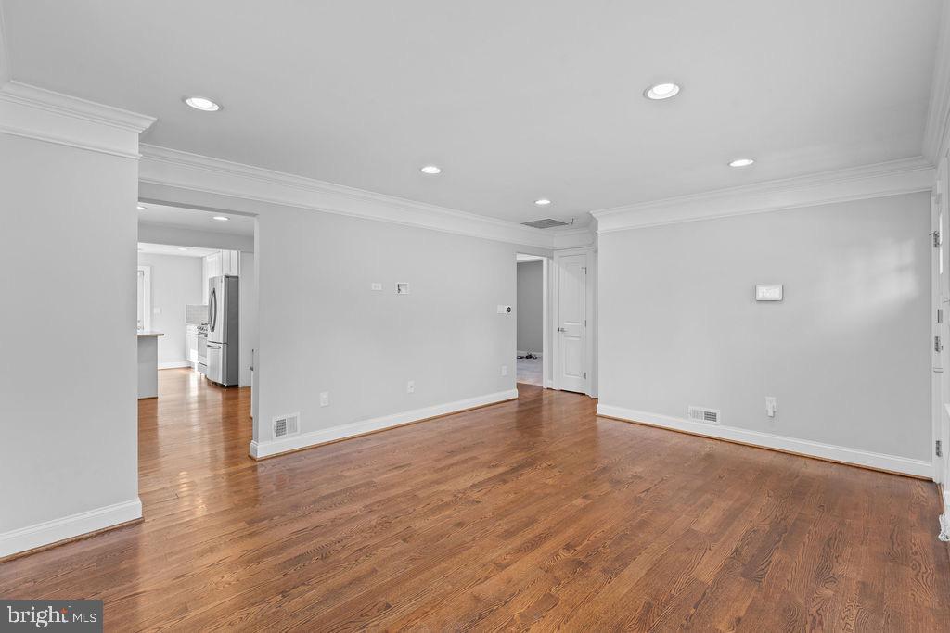
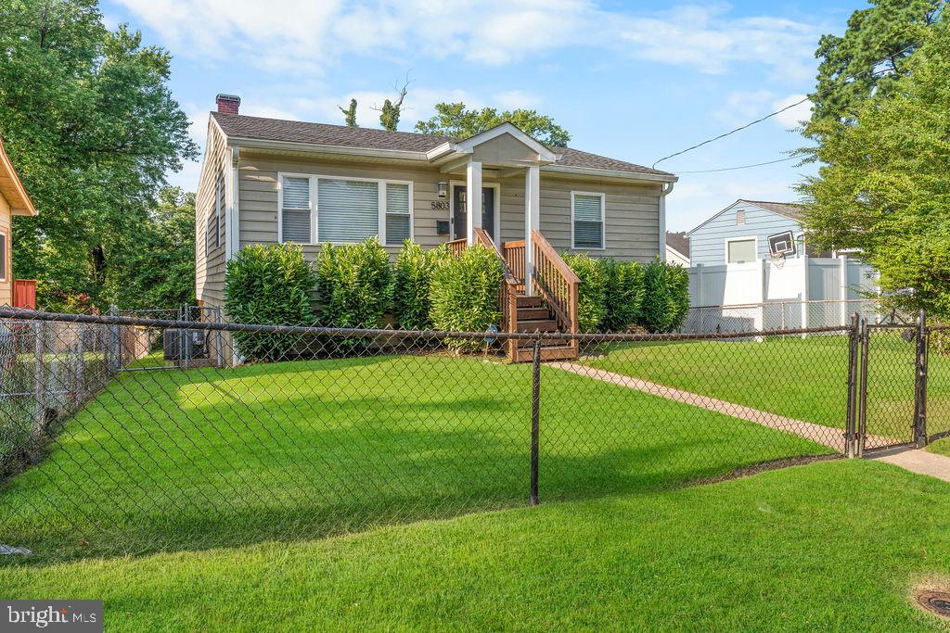
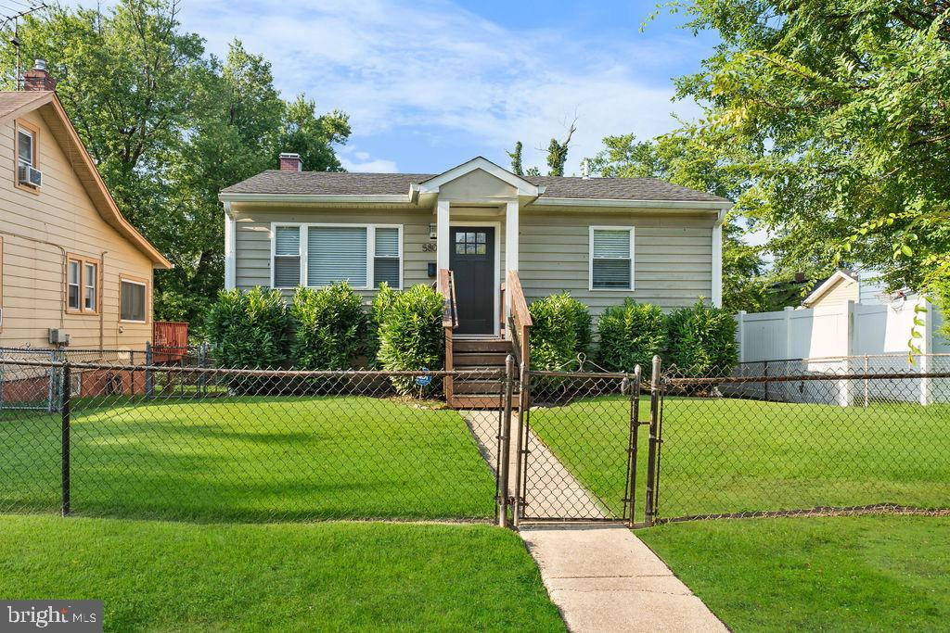
Over 2,040 square feet of thoughtfully renovated living space awaits. This home perfectly balances modern comfort with timeless elegance--featuring gleaming hardwood floors, refined finishes, and an open floor plan flooded with natural light. Every detail reflects quality and care.
Main Level: Where Living Happens
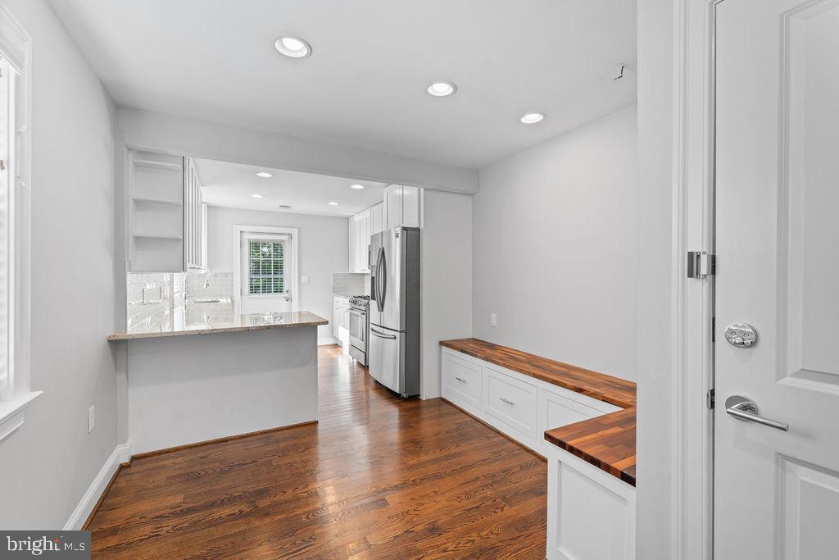
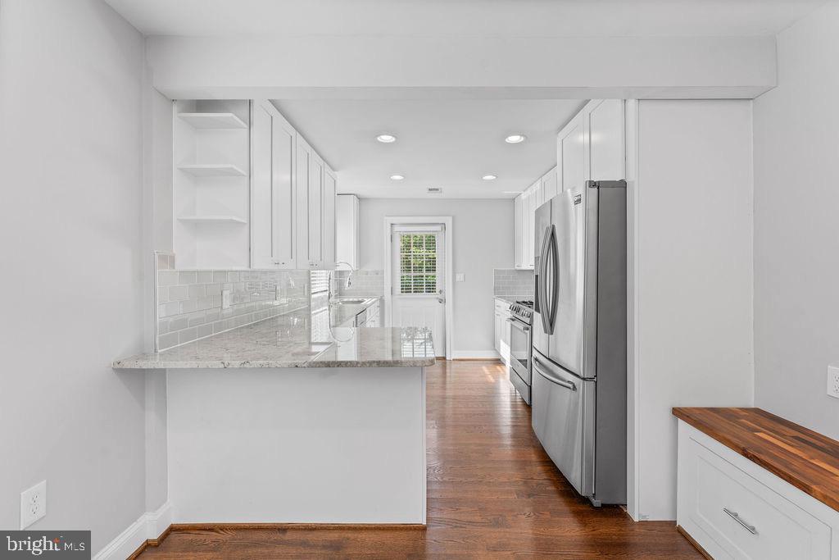
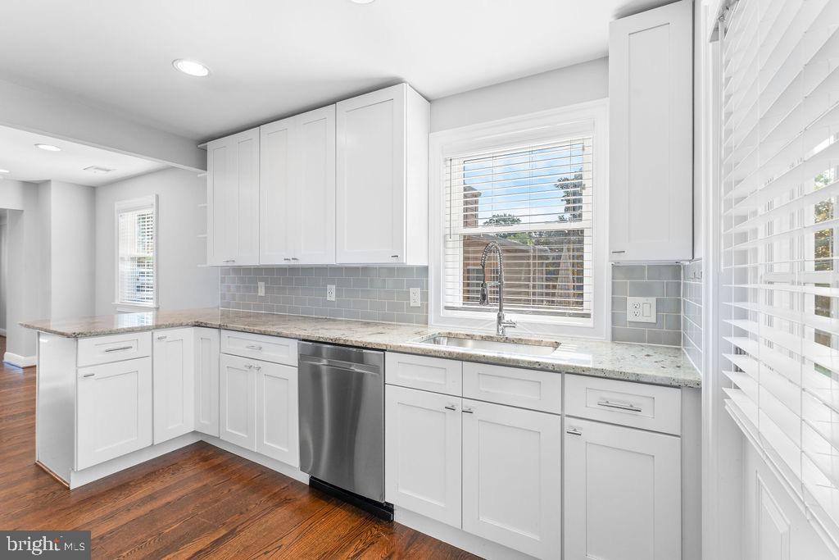
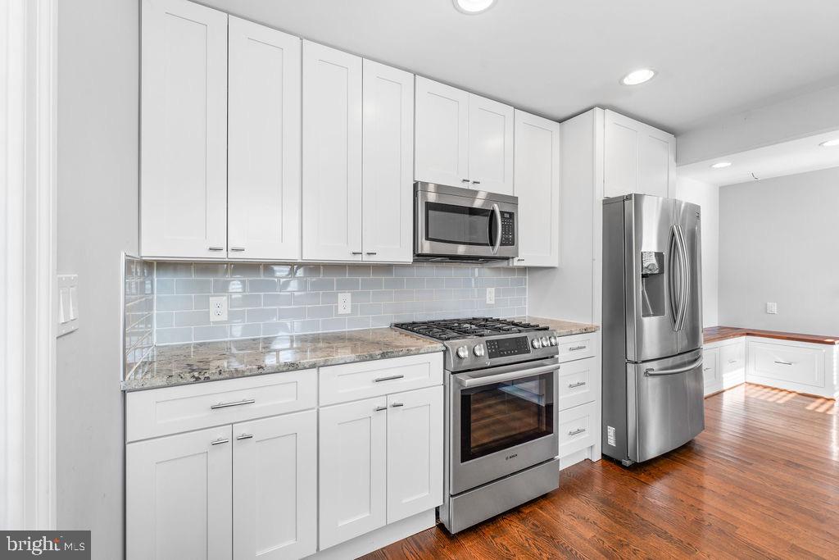
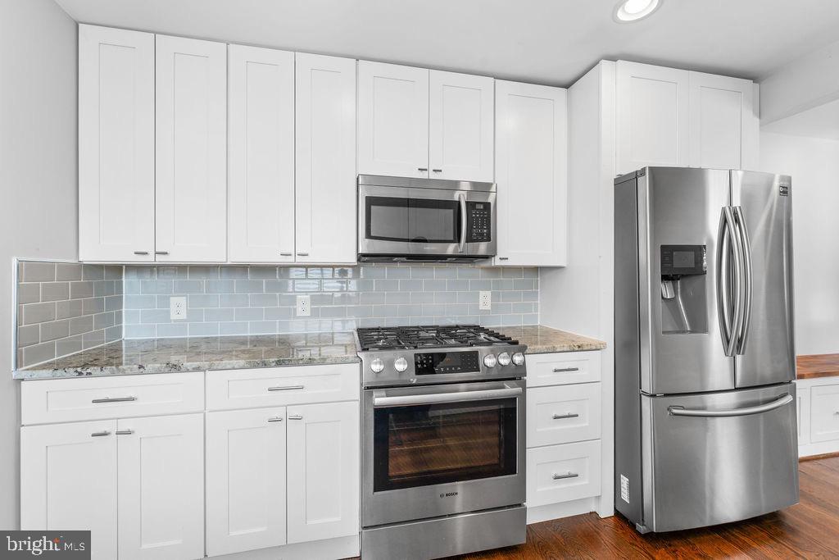
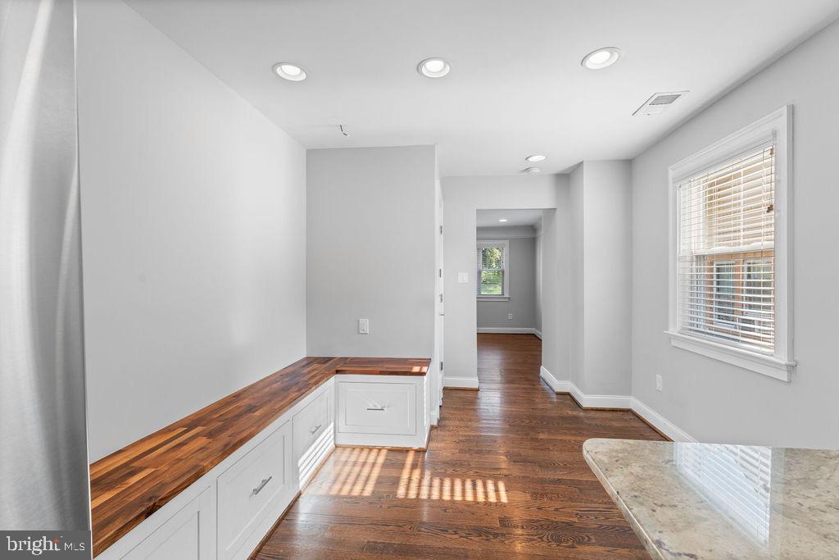
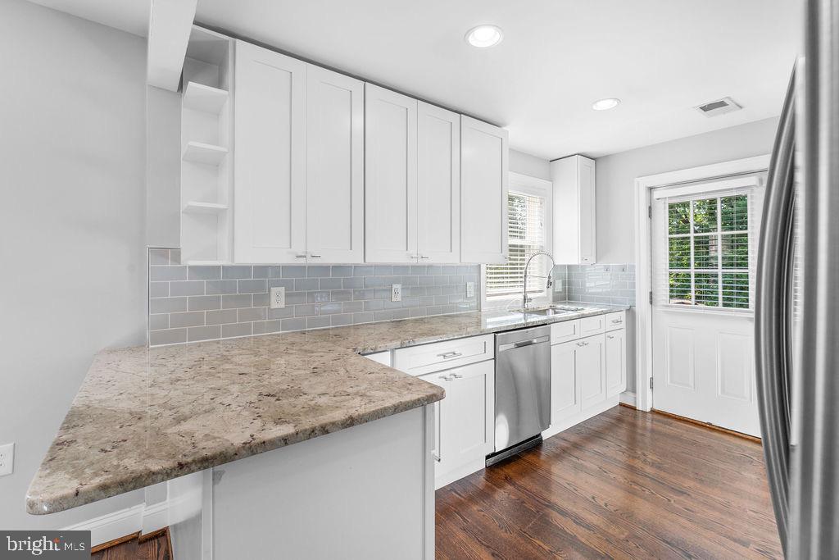
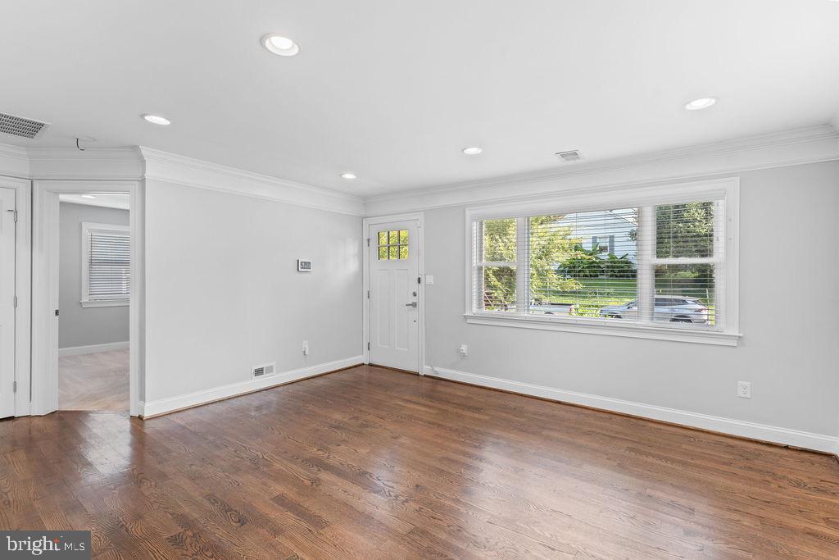
Natural light flows through an airy, open-concept living area seamlessly connected to an elegant dining nook. The renovated kitchen is a chef's dream: stainless steel appliances, rich butcher-block seating, abundant cabinetry, and ample counter space invite both casual cooking and entertaining.

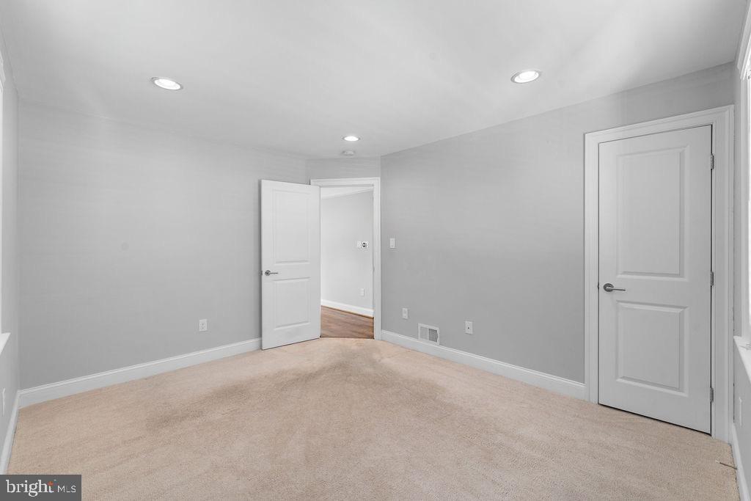
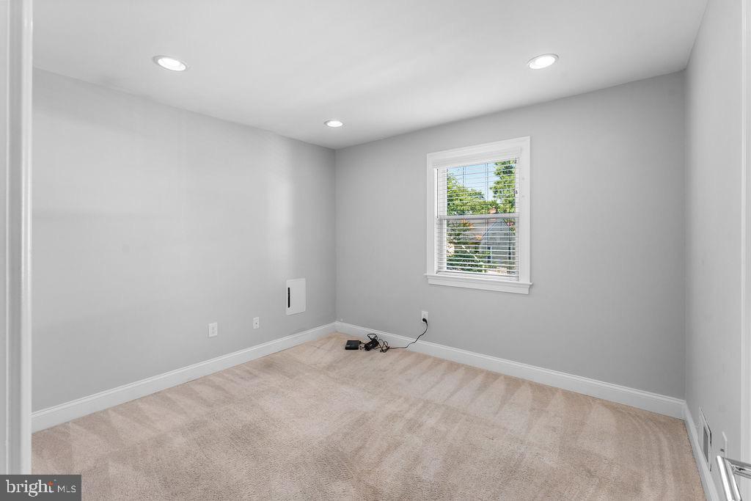
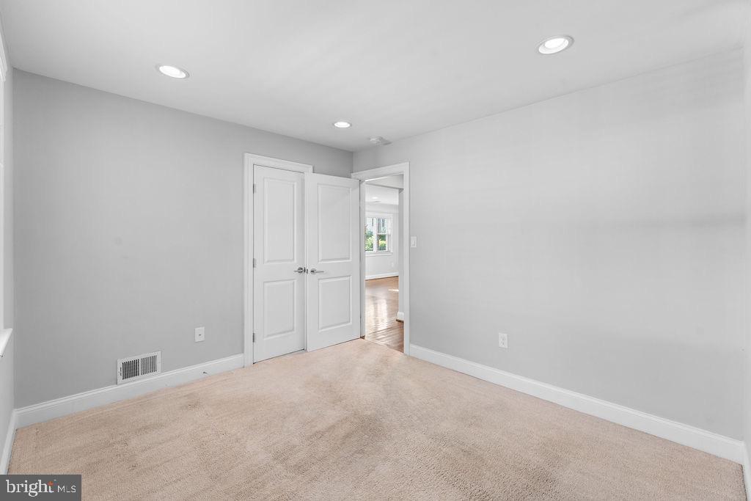
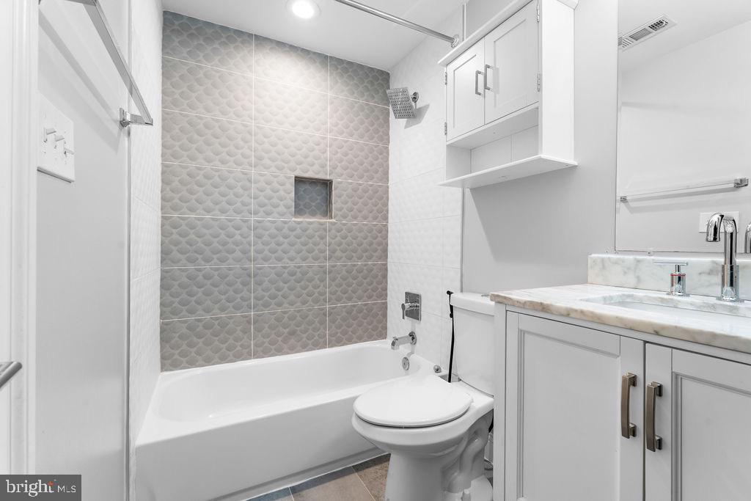
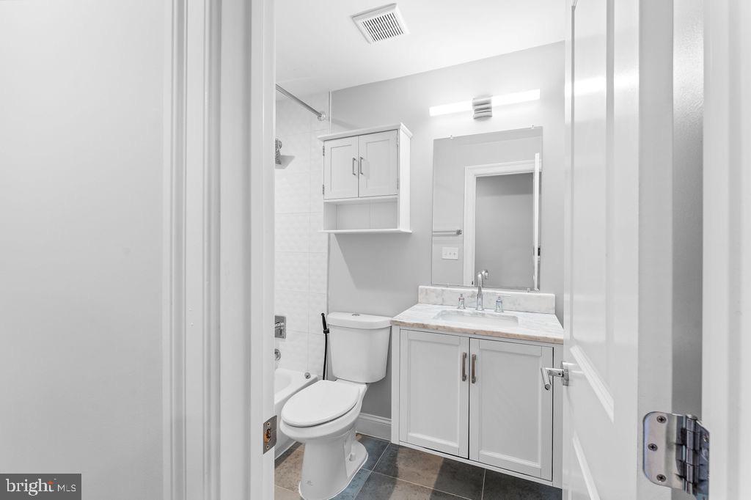
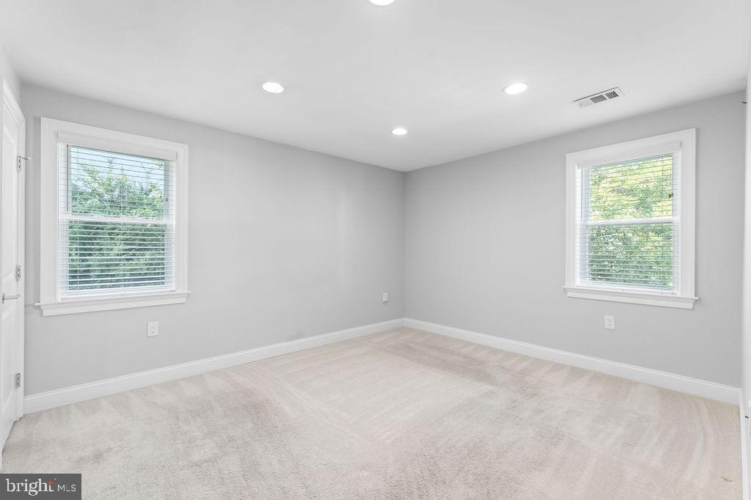
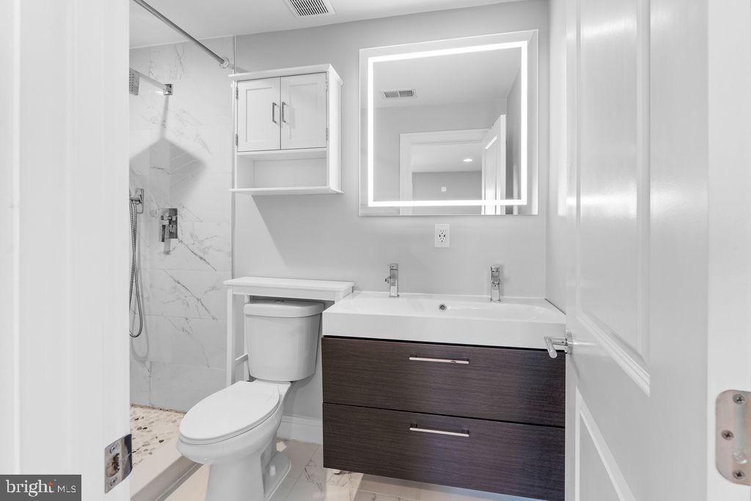
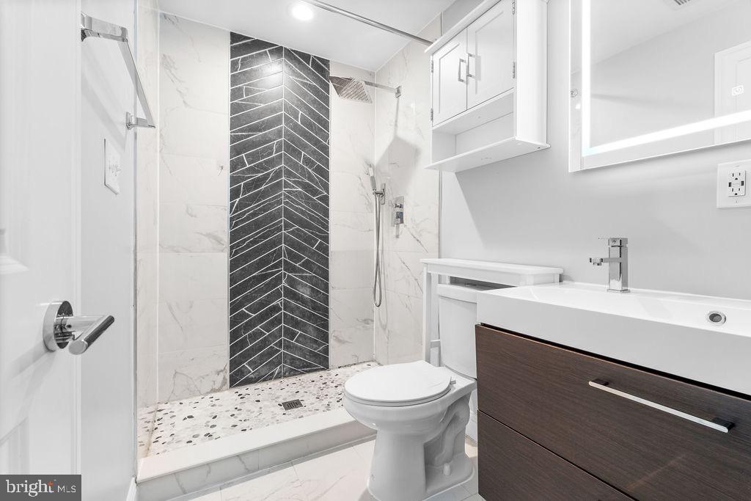
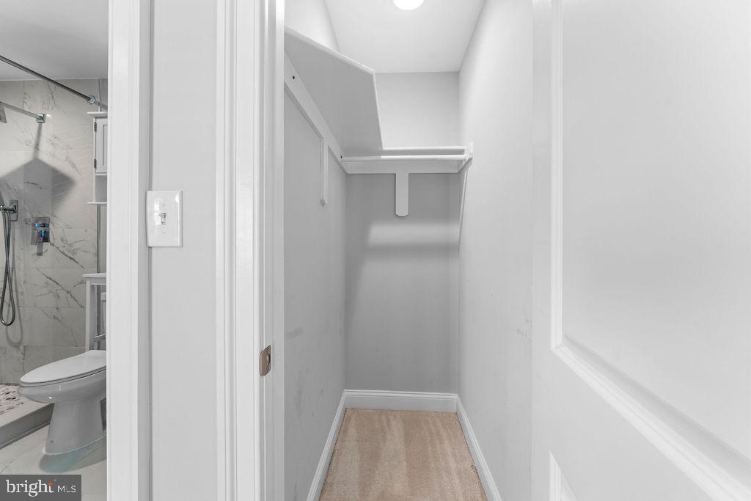
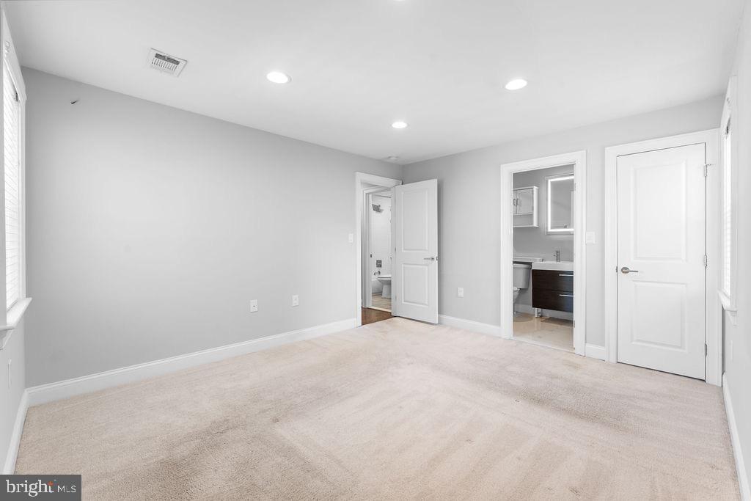
Three generously sized bedrooms with walk-in closets line the main level. The master suite is your private retreat, featuring a spa-like ensuite bathroom with dual vanity sinks, touchscreen lighting, and premium finishes. A full hallway bathroom serves the additional bedrooms with style.
Basement: Endless Possibilities
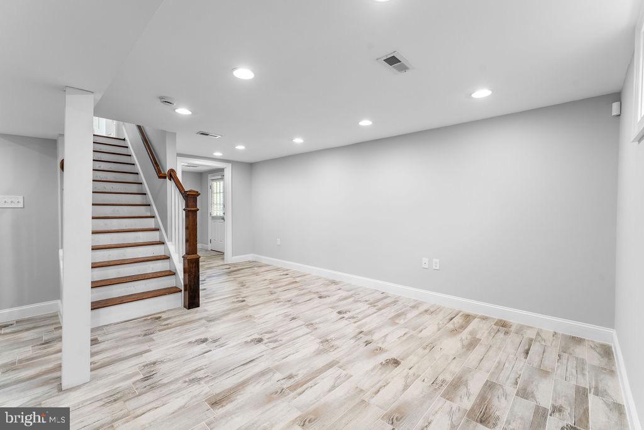
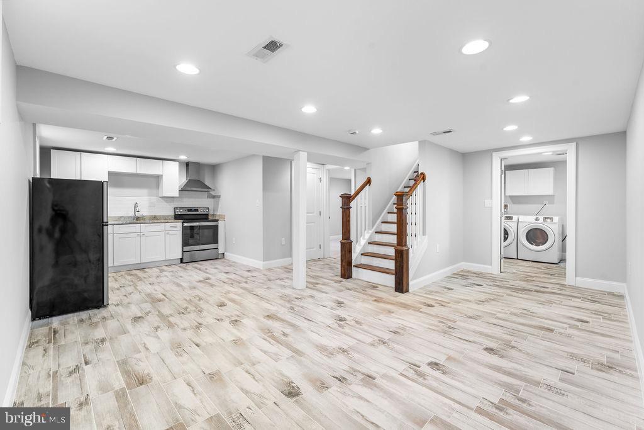
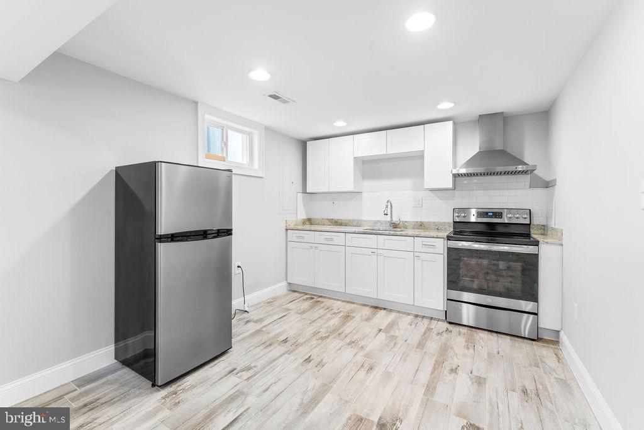
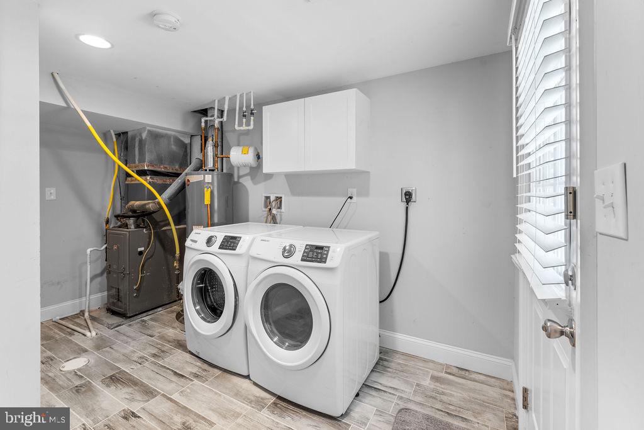
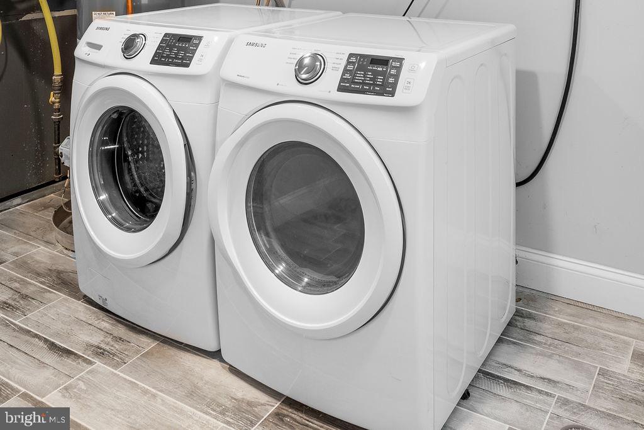
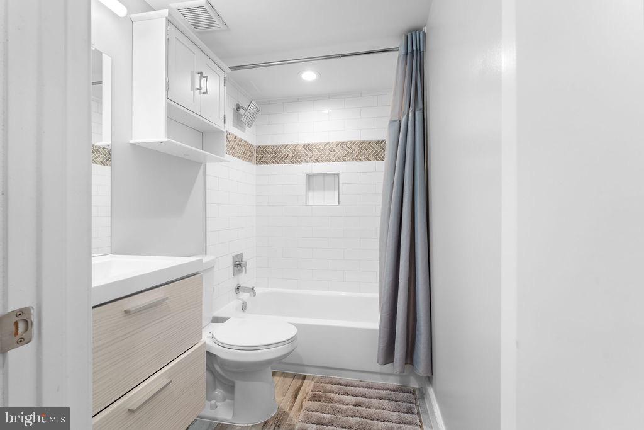
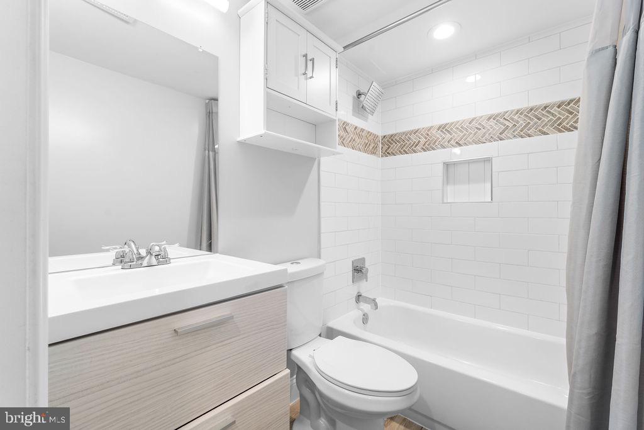
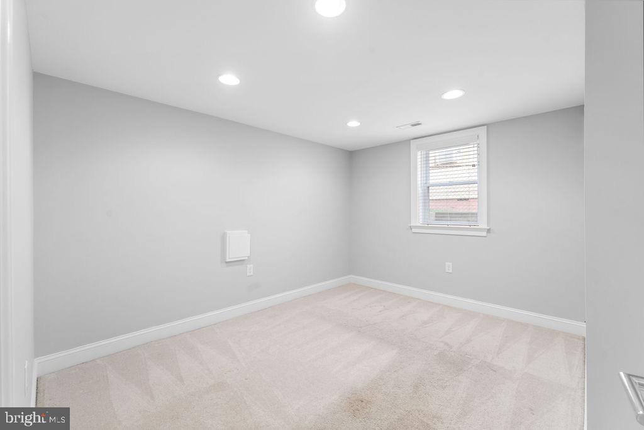
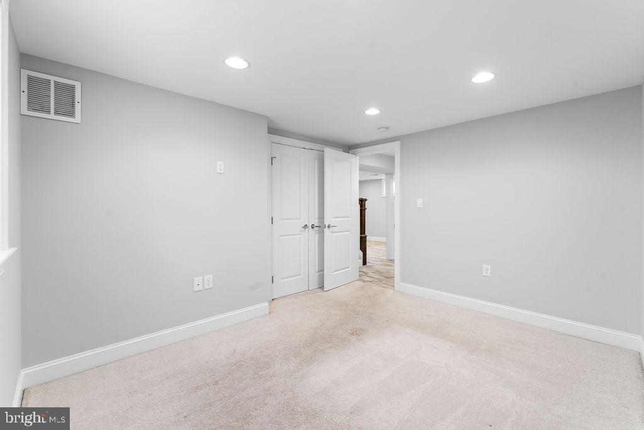
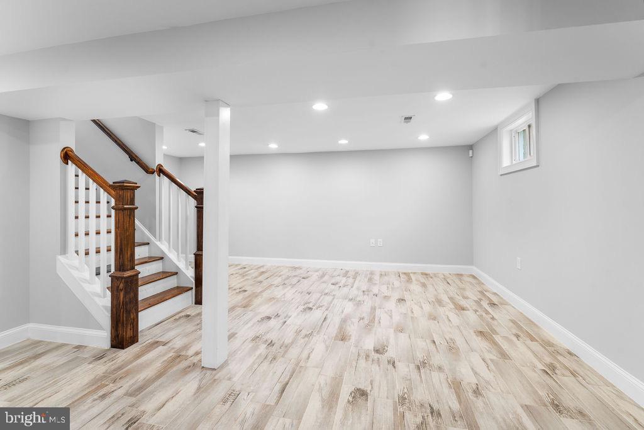
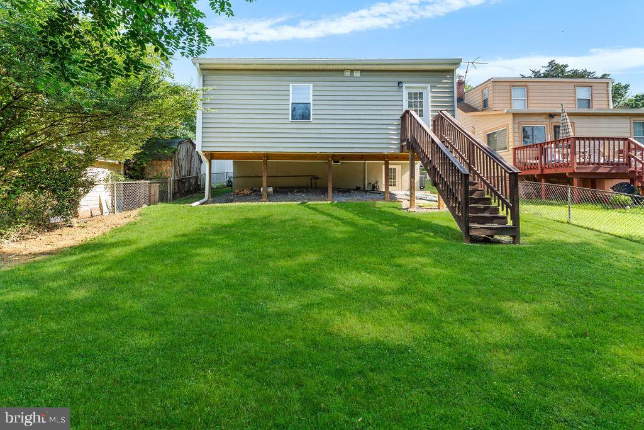
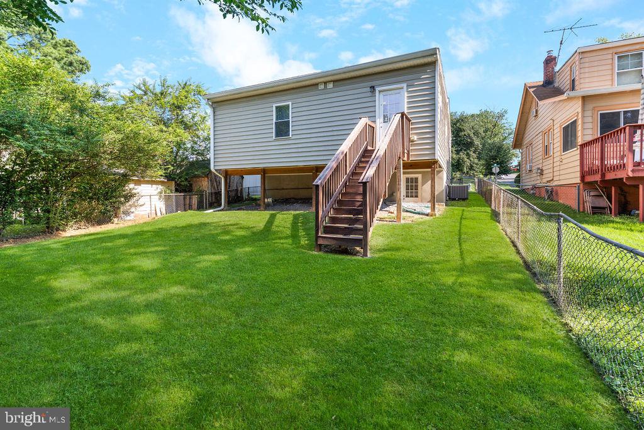
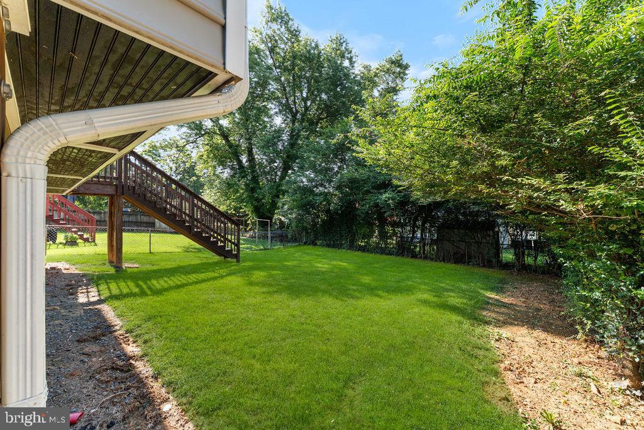
The fully finished basement extends your living options. A complete kitchen and full bathroom create an ideal in-law suite, guest quarters, or rental opportunity. The open layout adapts to your lifestyle--home office, entertainment zone, or creative space. Conveniently located washer/dryer access leads directly outside to your expansive, fenced-in backyard--perfect for entertaining or a peaceful retreat.
Location: Connected & Prime
Rare inside-the-Beltway opportunity. Steps to the transformative Purple Line Riverdale Park North-UMD station and the vibrant UMD College Park campus and Discovery District. Minutes to parks and commuter routes. Abundant off-street parking completes the package.
Character. Land. Location. Potential. This is it.
Welcome Home: A Beautifully Updated Retreat
Over 2,040 square feet of thoughtfully renovated living space awaits. This home perfectly balances modern comfort with timeless elegance--featuring gleaming hardwood floors, refined finishes, and an open floor plan flooded with natural light. Every detail reflects quality and care.
Main Level: Where Living Happens
Natural light flows through an airy, open-concept living area seamlessly connected to an elegant dining nook. The renovated kitchen is a chef's dream: stainless steel appliances, rich butcher-block seating, abundant cabinetry, and ample counter space invite both casual cooking and entertaining.
Three generously sized bedrooms with walk-in closets line the main level. The master suite is your private retreat, featuring a spa-like ensuite bathroom with dual vanity sinks, touchscreen lighting, and premium finishes. A full hallway bathroom serves the additional bedrooms with style.
Basement: Endless Possibilities
The fully finished basement extends your living options. A complete kitchen and full bathroom create an ideal in-law suite, guest quarters, or rental opportunity. The open layout adapts to your lifestyle--home office, entertainment zone, or creative space. Conveniently located washer/dryer access leads directly outside to your expansive, fenced-in backyard--perfect for entertaining or a peaceful retreat.
Location: Connected & Prime
Rare inside-the-Beltway opportunity. Steps to the transformative Purple Line Riverdale Park North-UMD station and the vibrant UMD College Park campus and Discovery District. Minutes to parks and commuter routes. Abundant off-street parking completes the package.
Character. Land. Location. Potential. This is it.
Overview
Open House
Property Type
Residential
Location
5803 RAVENSWOOD ROAD, RIVERDALE, MD 20737
Zoning
RSF65
MLS ID
MDPG2212600
Listing Last Updated
Property Features & Amenities
Interior
Total Bedrooms
4
Full Bathrooms
3
Flooring
Carpet, Ceramic Tile, Hardwood
Appliances
Dishwasher, Disposal, Dryer, Dryer - Front Loading, Microwave, Oven/Range - Electric, Oven/Range - Gas, Range Hood, Refrigerator, Stainless Steel Appliances, Stove, Washer, Washer - Front Loading
Other Interior Features
Crown Moldings, Floor Plan - Open, Kitchen - Gourmet, Primary Bath(s), Recessed Lighting, Walk-in Closet(s), Wet/Dry Bar
Exterior
Stories
2
Water Source
Public
Pool
No Pool
Roof
Shingle
Lot Features
Private, Rear Yard, Front Yard
Parking
On Street
Heat Type
Forced Air
Air Conditioning
Central A/C
Sewer
Public Sewer
Substructure
Other
Disability Features
None
Amenities
None
Security Features
Electric Alarm, Carbon Monoxide Detectors, Monitored, Smoke Detector
Details
Total Area
2,040 Sq.Ft.
Architecture Styles
Ranch/Rambler
View Description
Garden/Lawn
Financial
Price
$460,000
Real Estate Tax
$5,559/yr
Exclusive Listing Agents