

Property Description
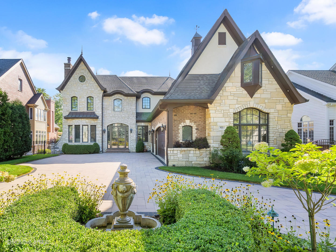
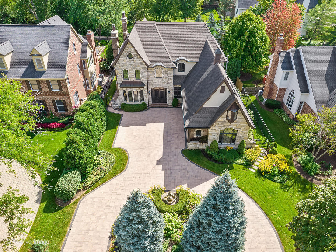
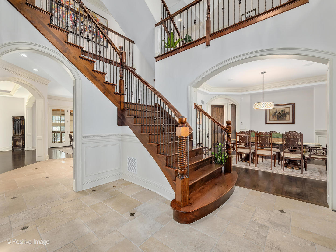
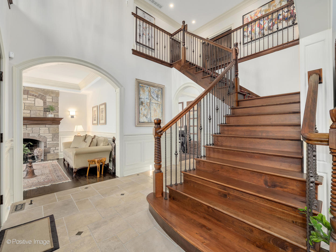
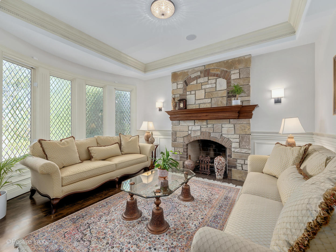
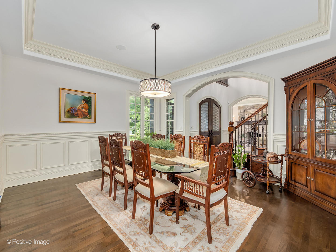
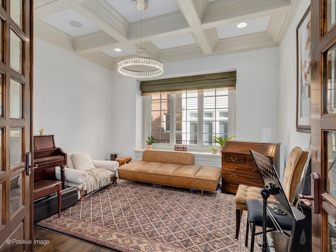
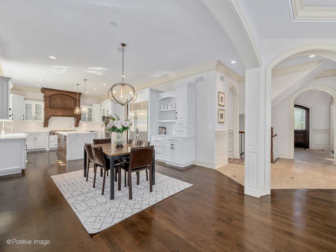
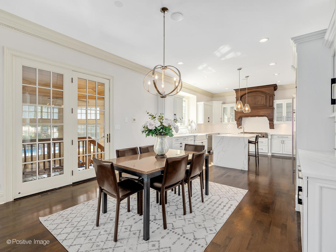
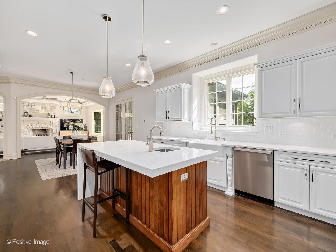
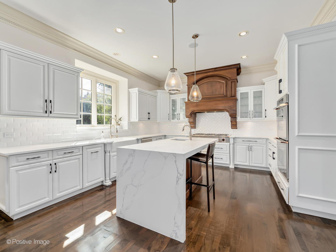
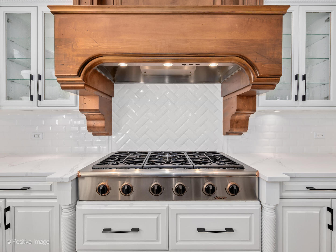
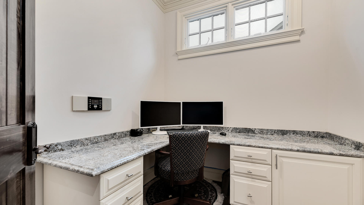
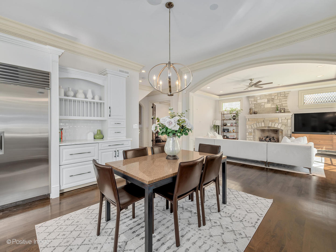
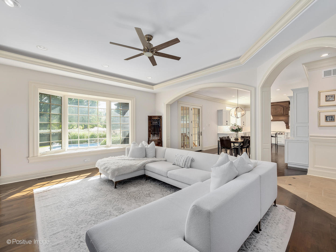
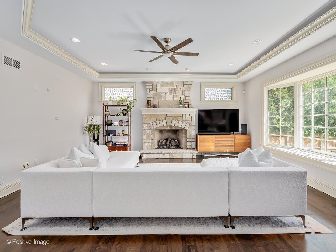
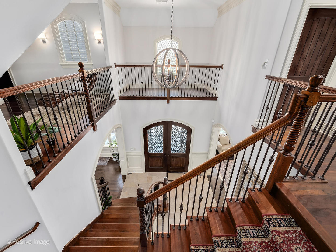
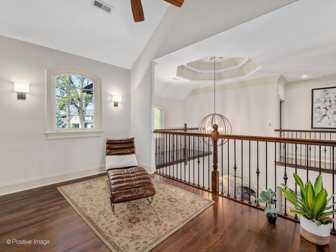
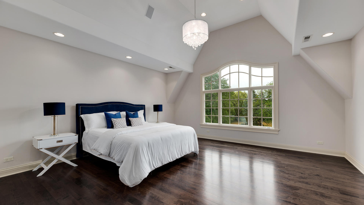
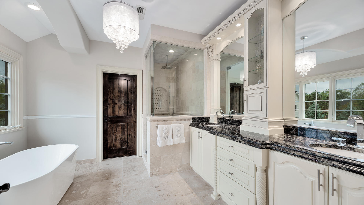
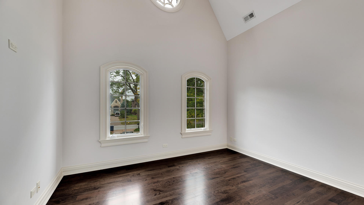
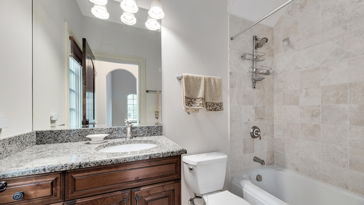
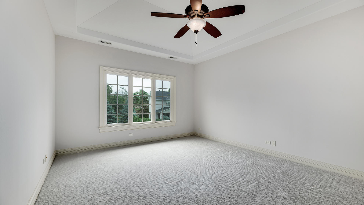
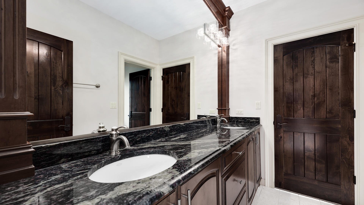
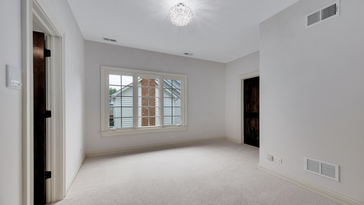
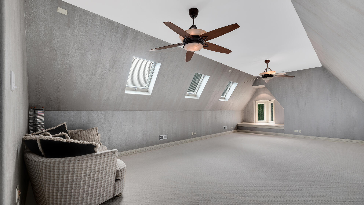
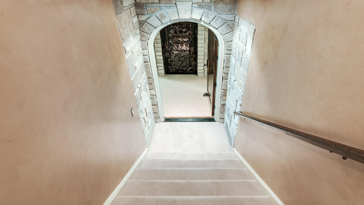
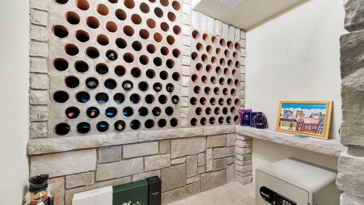
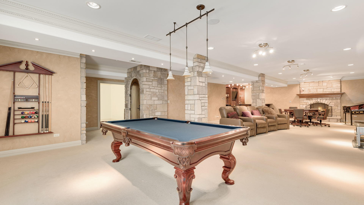
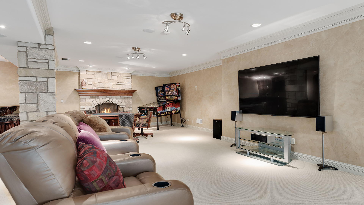
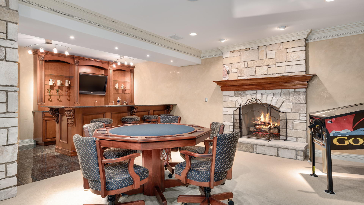
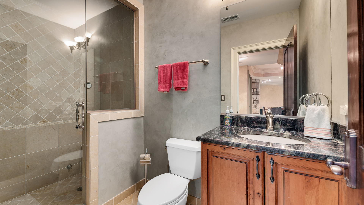
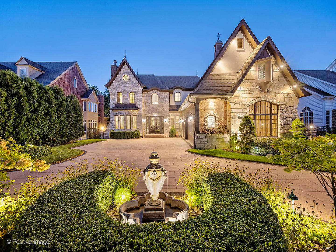
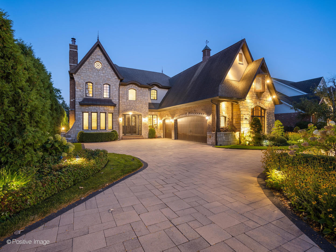
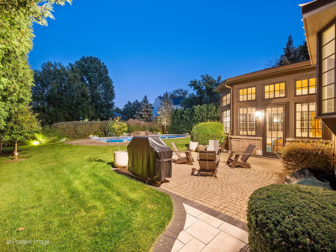
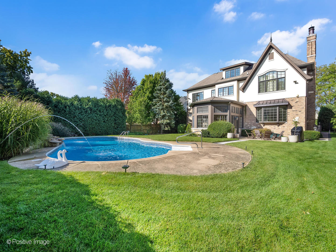
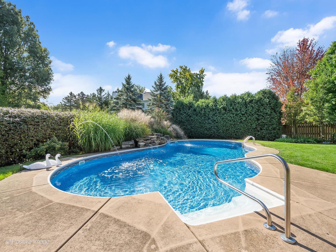
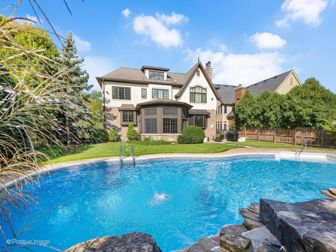
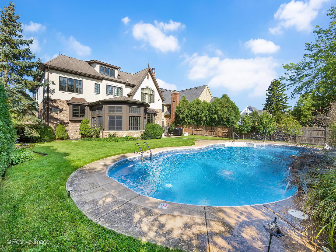
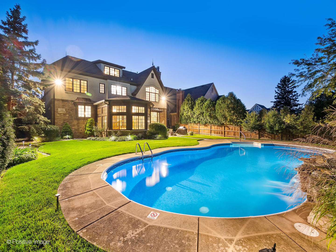
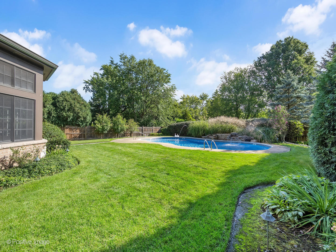
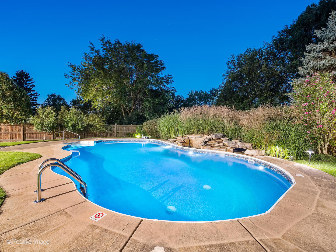
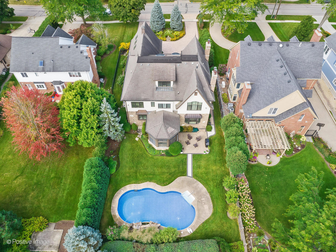
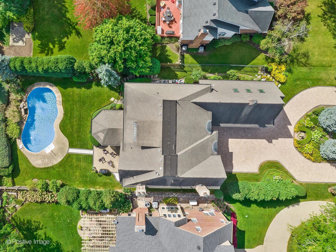
Absolutely breathtaking suburban estate offers an ideal blend of luxury, comfort, and incredible space for entertaining! A grand circular driveway leads you to this exceptional house featuring impeccable gardens, a brick patio, huge house and sparkling in-ground heated pool with water features and stunning landscaping creating a true hidden oasis. Enter this gracious home to a 2 story entry with dramatic ceilings and oversized chandelier to a massive and open floor plan with additional bonus rooms for every lifestyle. The impressive all brick and stone home boasts 6 spacious bedrooms, 5.1 baths, a study, a den and Giant bonus room that can be used as a Bunk room or anything else for your lifestyle. Incredible details, quality and refined finishes throughout include extra high ceilings, moldings, rich hardwood floors, 3 stone fireplaces, surround sound throughout, renovated huge showstopper chef's kitchen with quartz countertops an island with waterfall edge, top-tier appliances, a Butler's pantry plus walk in pantry flow to breakfast area and huge great room! The lavish king-sized primary suite includes a luxurious stone spa bath with huge shower and freestanding tub overlooking the tree tops and gorgeous landscaped gardens. A charming 3-season room offers another amazing spot to unwind while enjoying views of the illuminated pool area. The private third-floor retreat, features a huge 6th bedroom area with full bath, ideal for guests or long-term family stays. The lower level is an entertainer's dream with a custom bar, recreation room, game area, wine cellar, another den/bedroom and steam room. Additional highlights include an extra office, music room, a back up home generator and a heated car lover's dream with a 3-car garage with epoxied floors and electric car charger. The expansive yard features a heated 40x25-foot pool, a paver patio, and pure serenity with meticulous landscaping. Located in Blue Ribbon award-winning Elm Elementary School, Hinsdale Middle School and nationally acclaimed Hinsdale Central. This is the one you've been waiting for.
Overview
Property Type
Residential
Location
5835 S Grant Street, Hinsdale, IL 60521
Year Built
2006
MLS ID
12267517
Listing Last Updated
Property Features & Amenities
Interior
Total Bedrooms
6
Full Bathrooms
5
Half Bathrooms
1
Flooring
Hardwood
Laundry Room
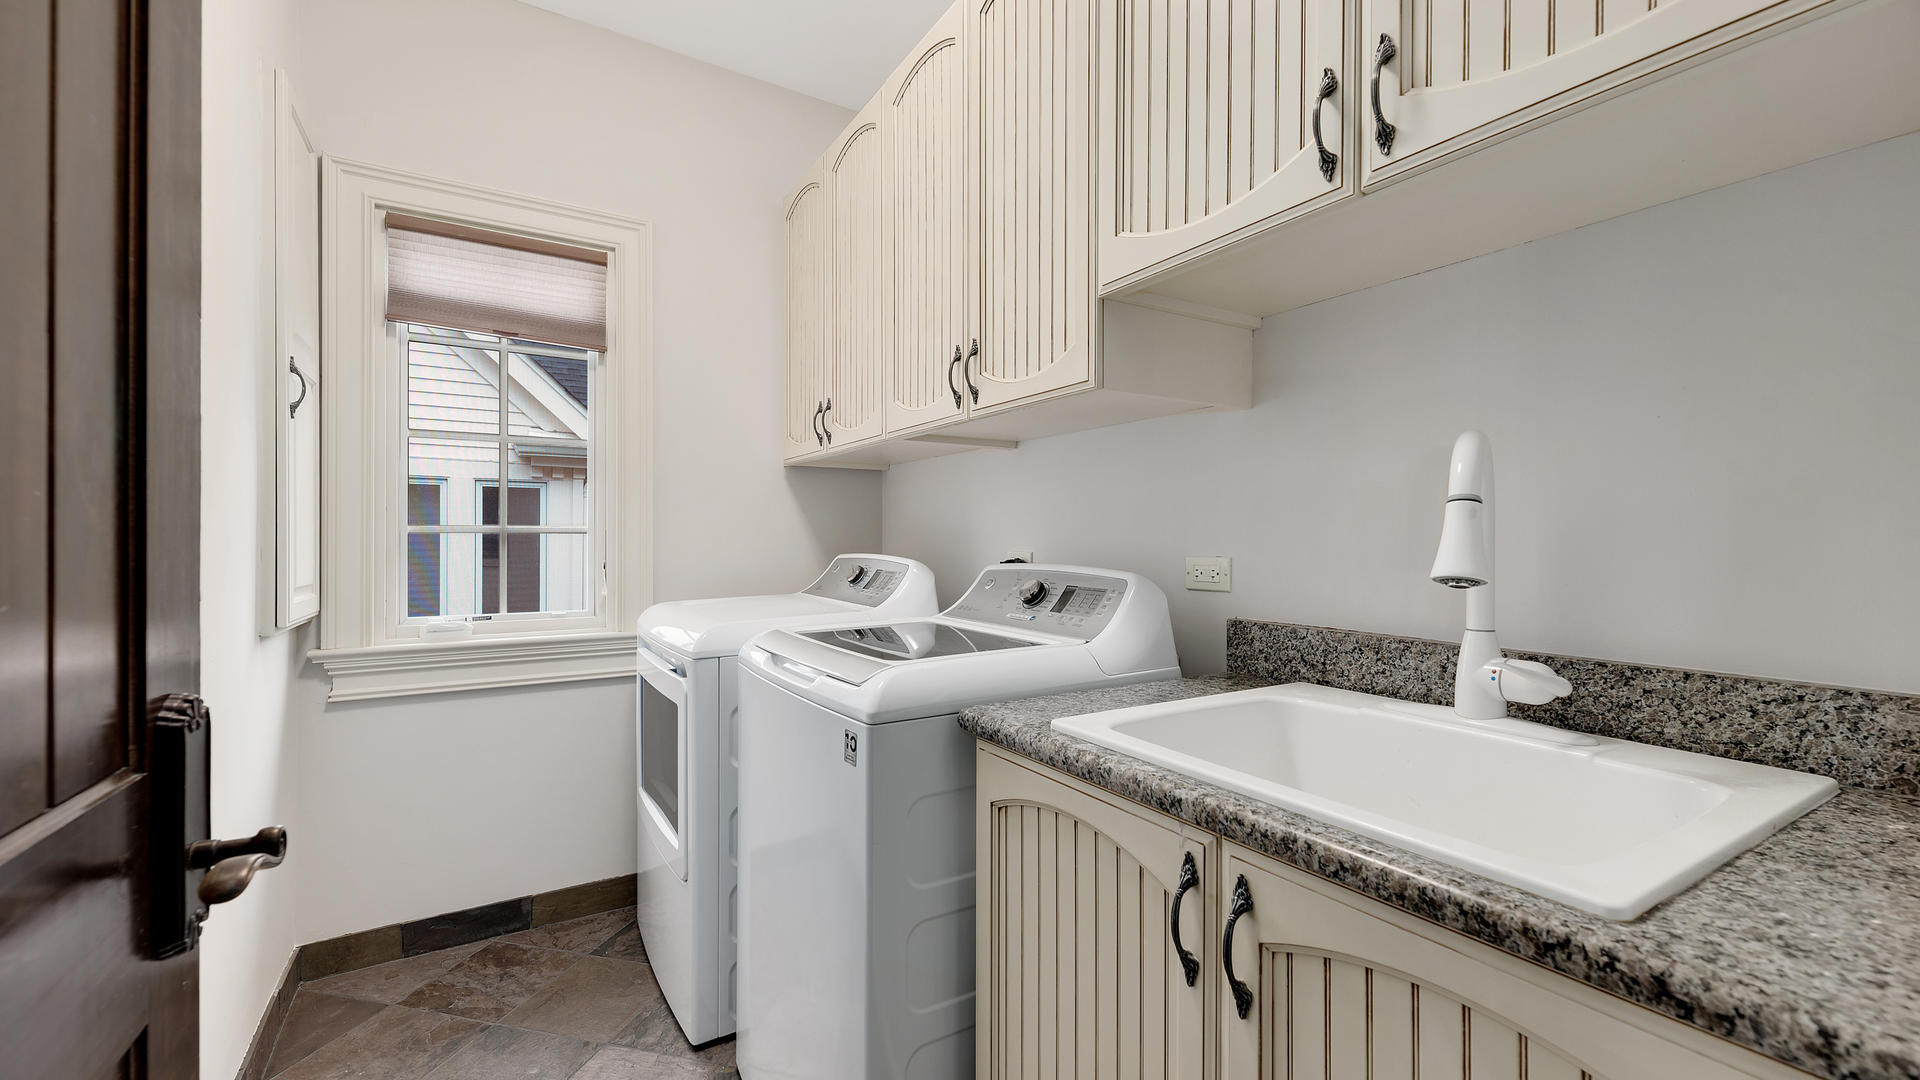
Upper Level, Gas Dryer Hookup, In Unit, Sink
Fireplace
Gas Log, Gas Starter
Appliances
Double Oven, Microwave, Dishwasher, High End Refrigerator, Bar Fridge, Washer, Dryer, Stainless Steel Appliance(s), Oven, Range Hood, Humidifier
Other Interior Features
Cathedral Ceiling(s), Wet Bar, Walk-In Closet(s)
Exterior
Garage Spaces
3.0
Water Source
Lake Michigan, Public
Pool
In Ground
Roof
Asphalt
Lot Features
Landscaped
Parking
Brick Driveway, Circular Driveway, Side Driveway, Garage Door Opener, Heated Garage, On Site, Garage Owned, Attached, Garage
Heat Type
Natural Gas, Forced Air, Sep Heating Systems - 2, Zoned
Air Conditioning
Central Air, Zoned
Sewer
Public Sewer
Substructure
Concrete Perimeter
Other Exterior Features
Outdoor Grill
Details
Architecture Styles
Traditional
Financial
Price
$2,250,000
Real Estate Tax
$27,287/yr
Exclusive Listing Agents

Jennifer Mills Klatt
Founding Broker Home Discovery Team I SERHANT.Chicago
(773) 914-4422 [email protected]