Property Description
New Price! Move-In Ready Single-Story Home in Fort Worth with Four Bedrooms
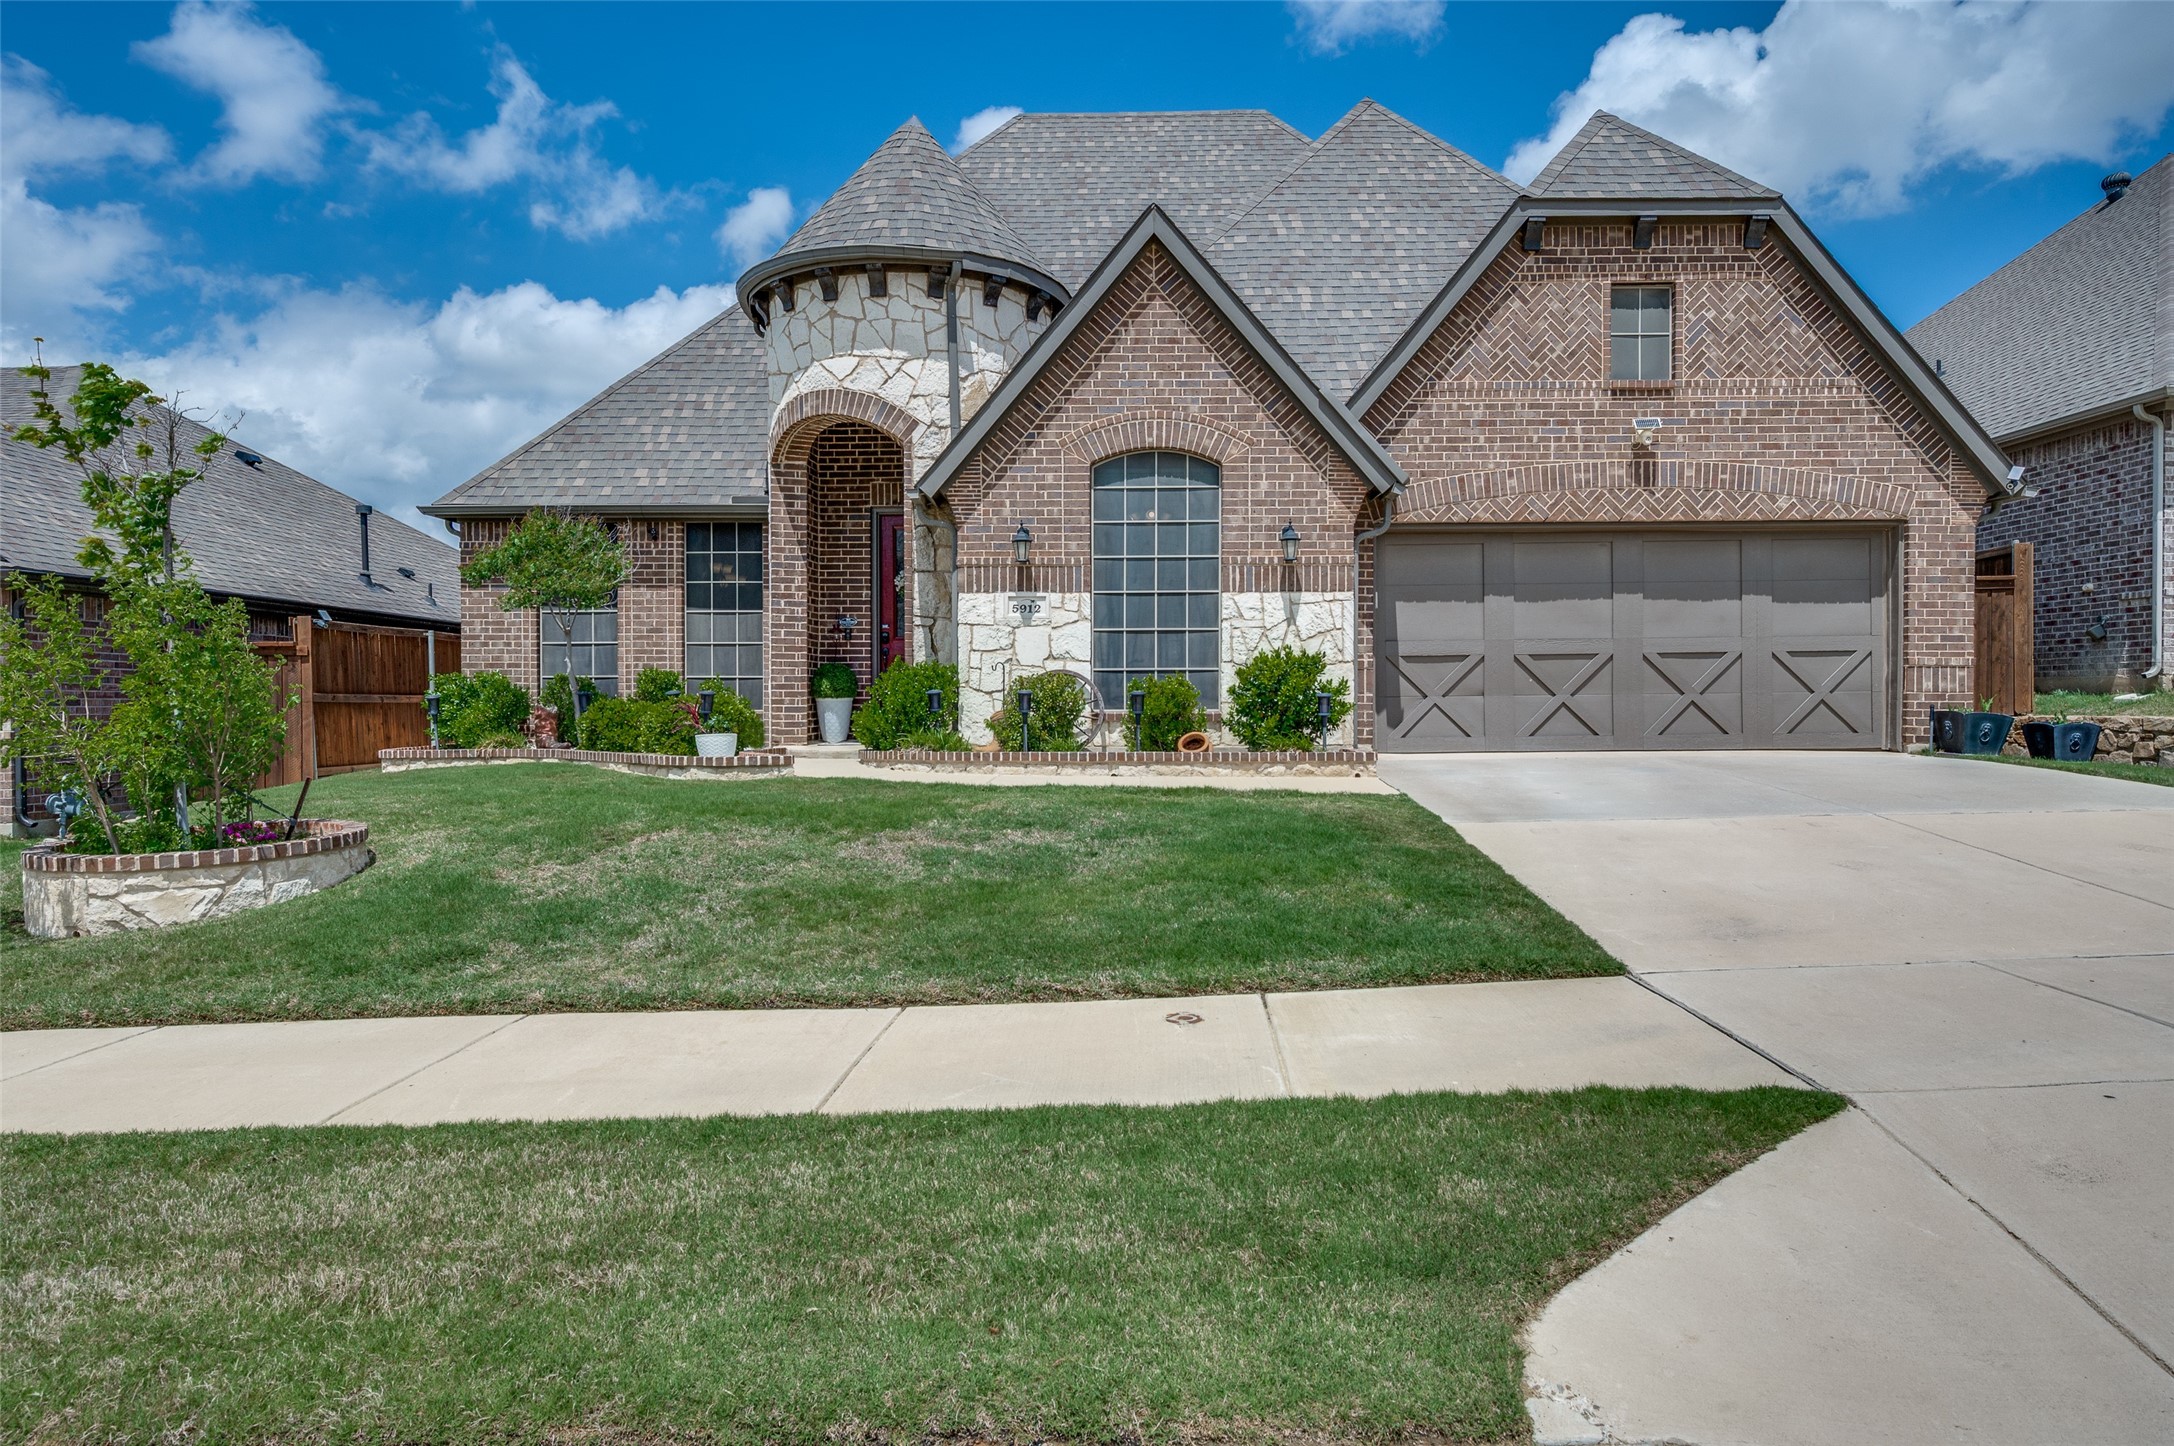
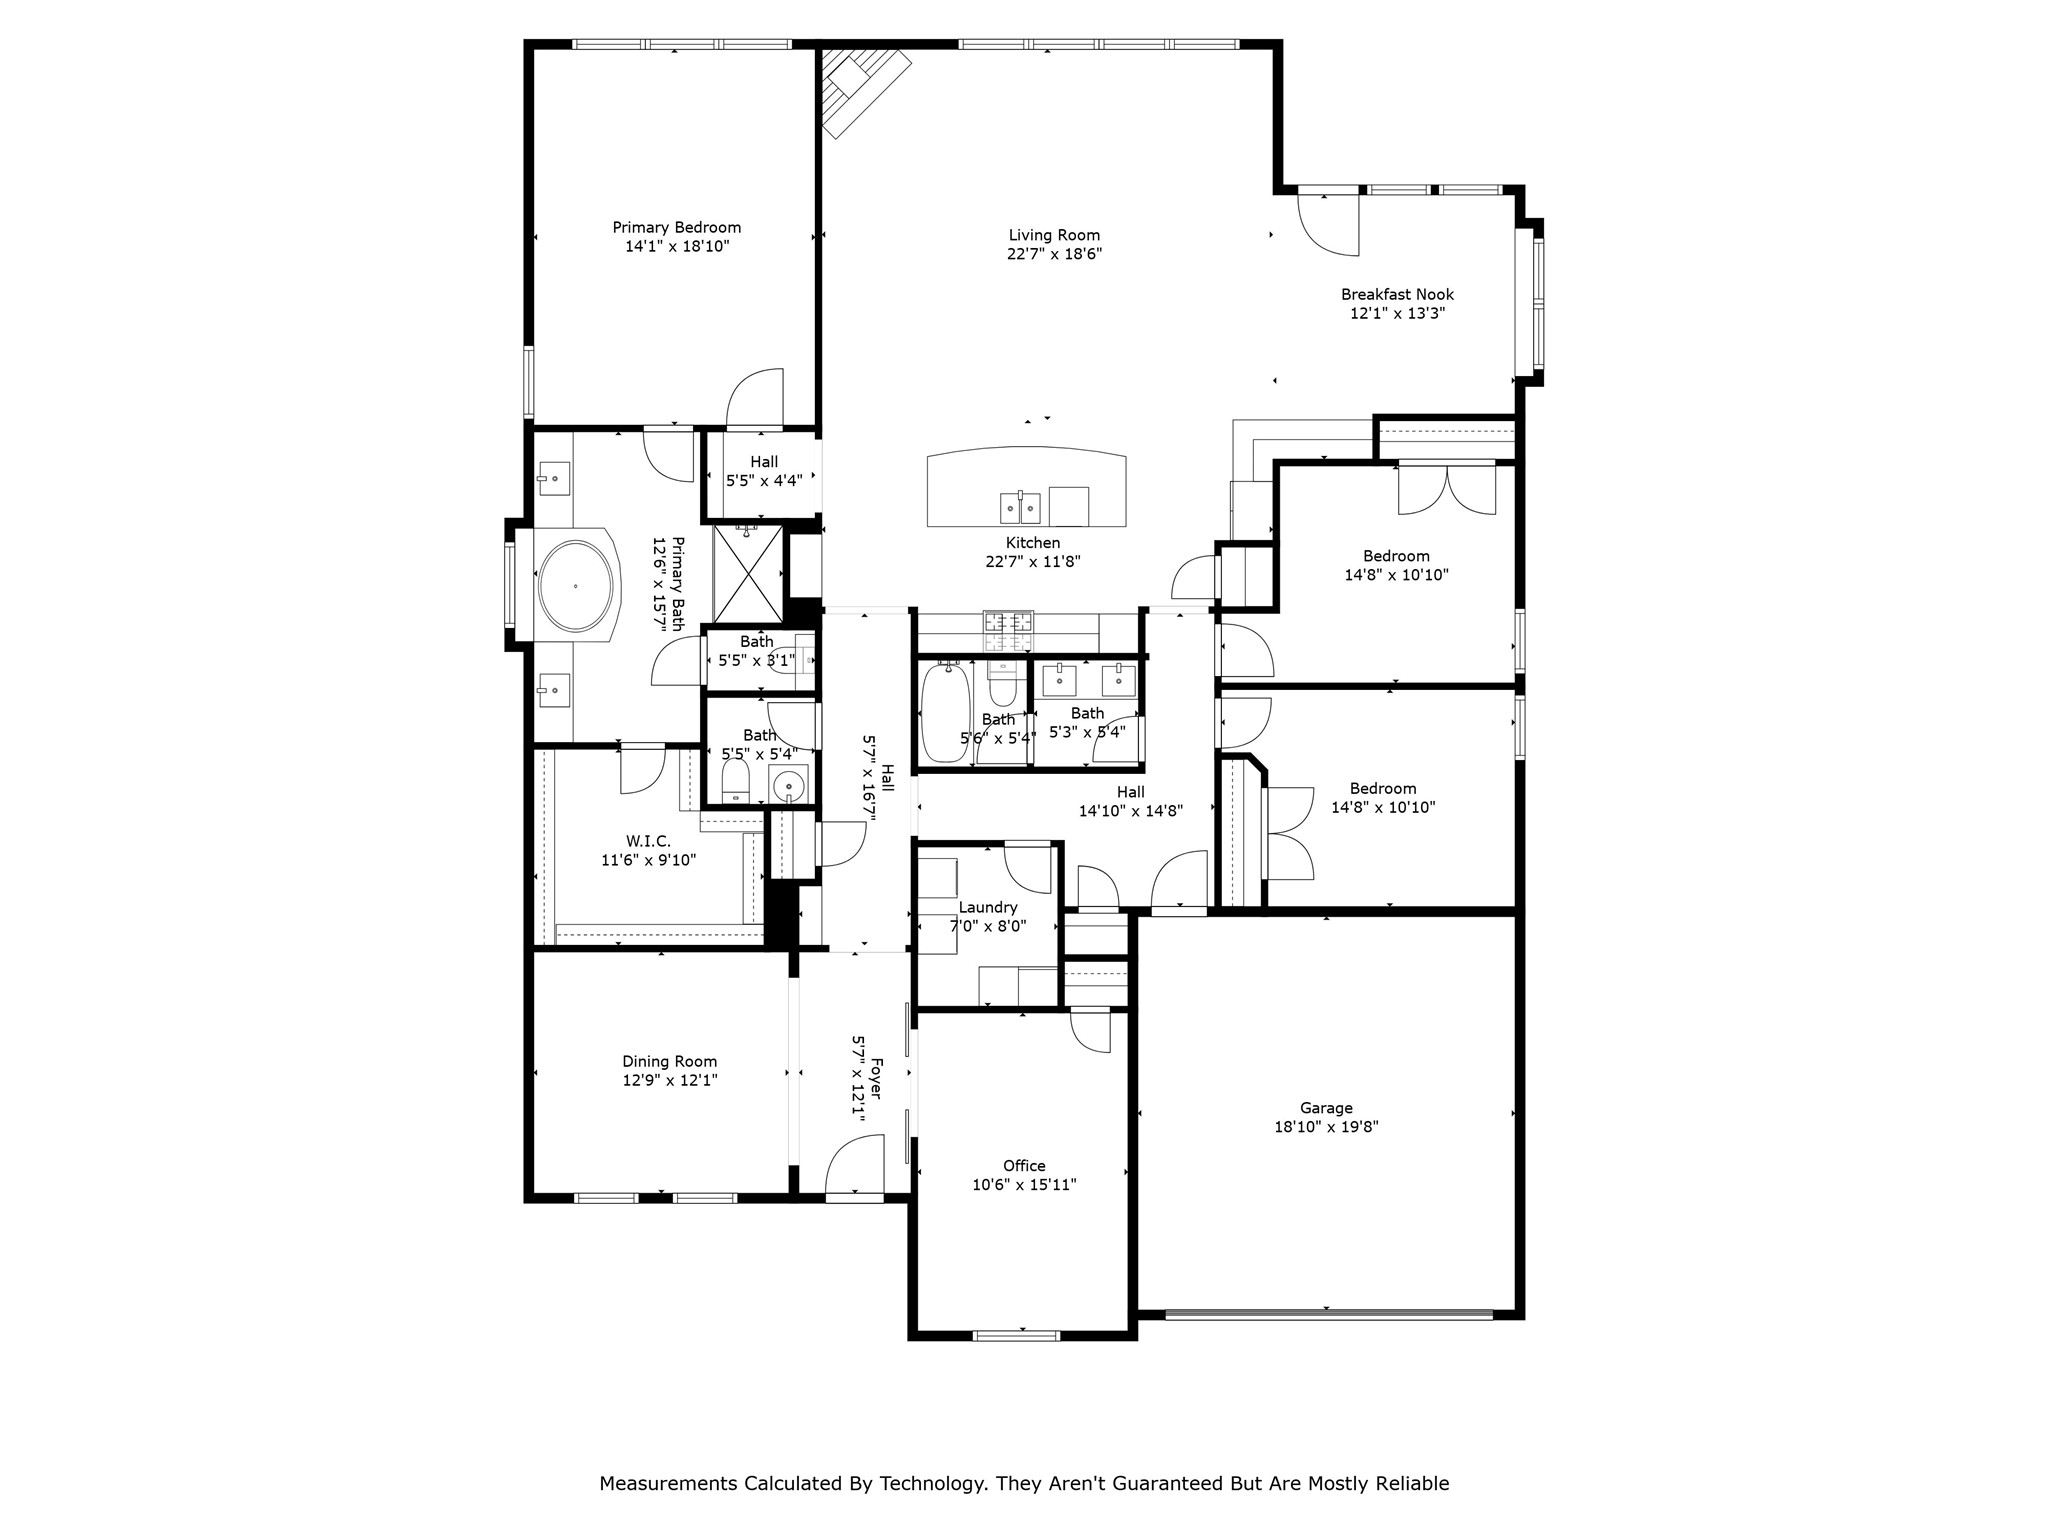
A fresh opportunity in Fort Worth! Now offered at an attractive new price, this inviting single-story residence delivers 2,646 square feet of thoughtfully designed living space, combining everyday comfort, effortless functionality, and a welcoming atmosphere. Featuring four spacious bedrooms and two and a half bathrooms, this turnkey home offers a versatile floor plan suited to a variety of lifestyles, with room to gather, entertain, work from home, and unwind.
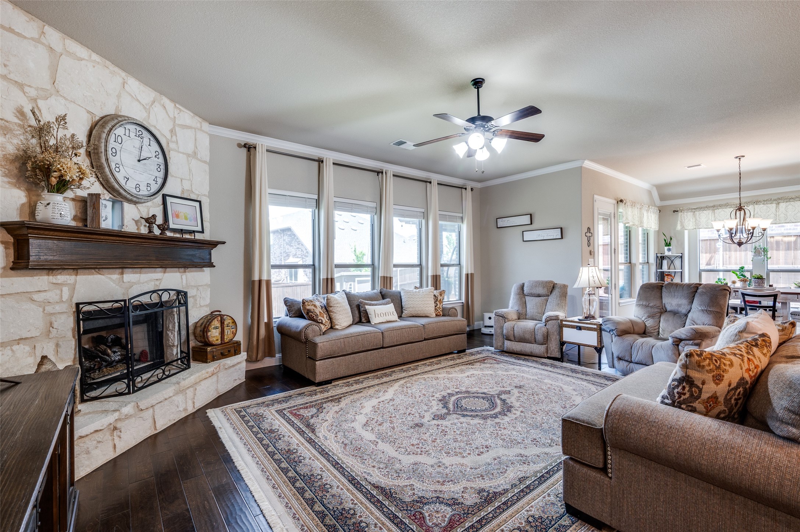
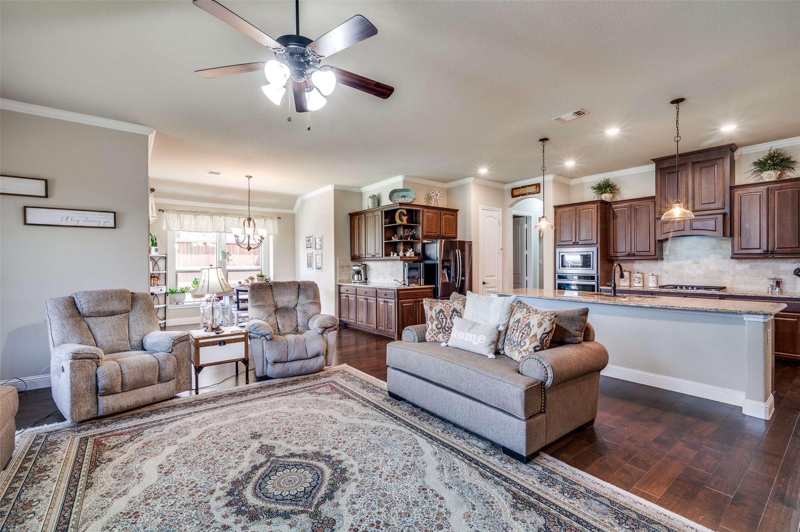
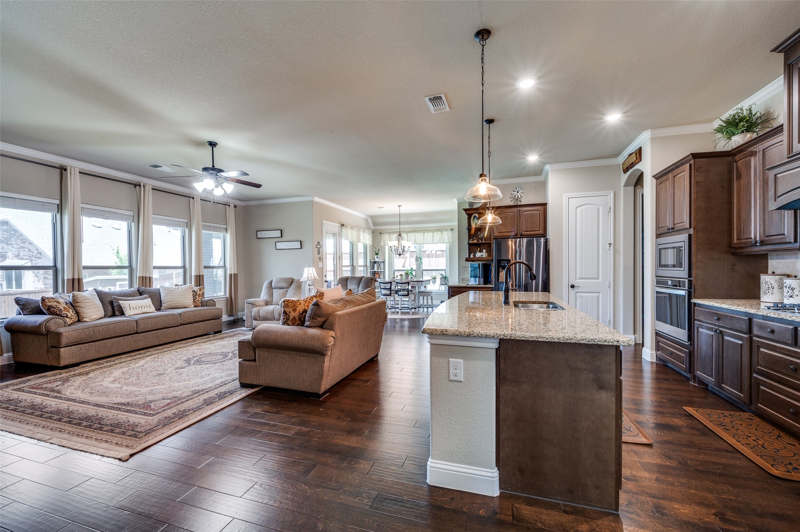
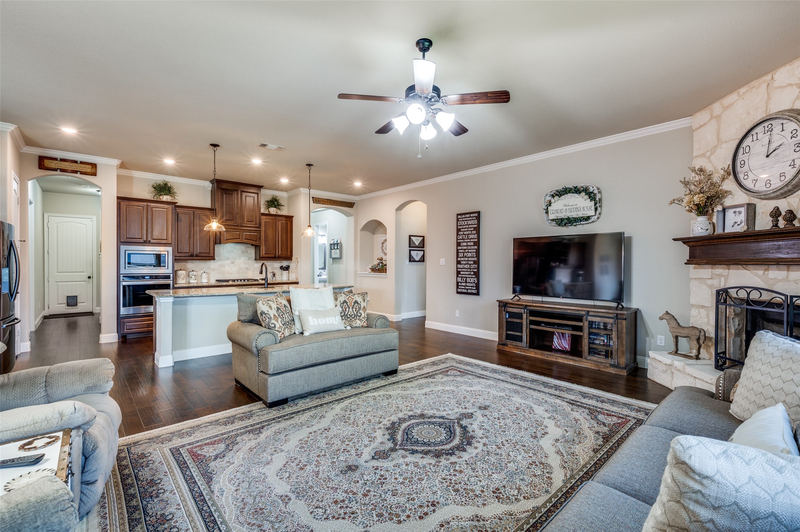
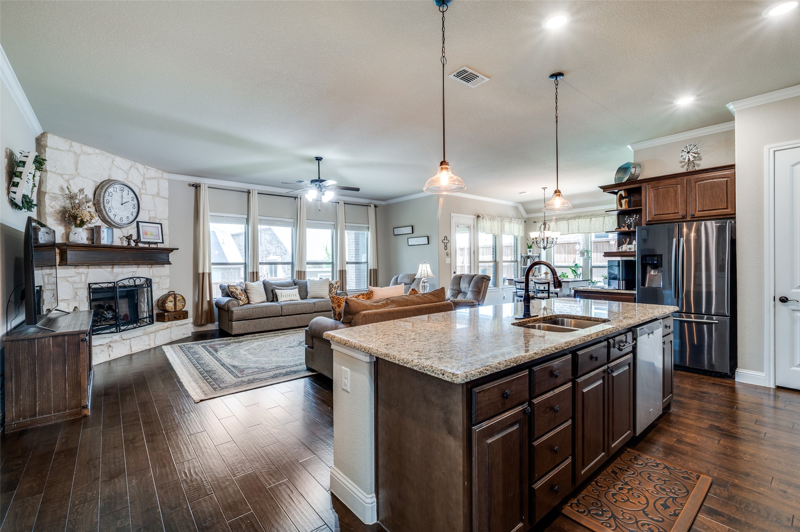
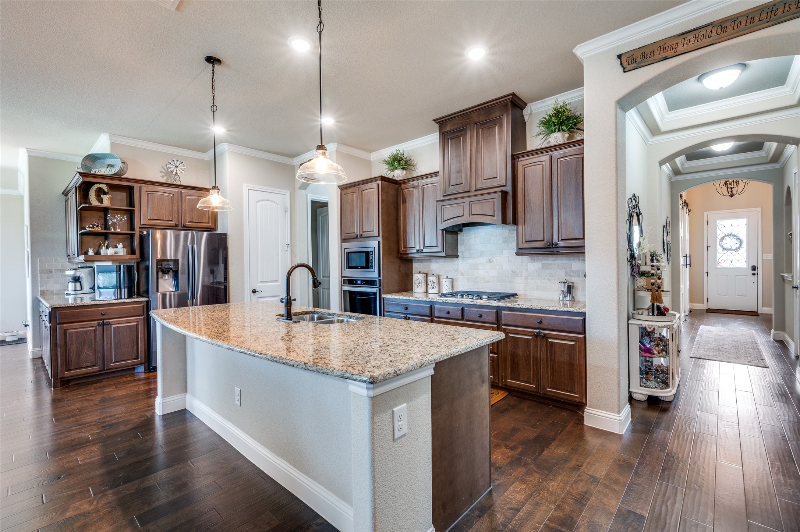
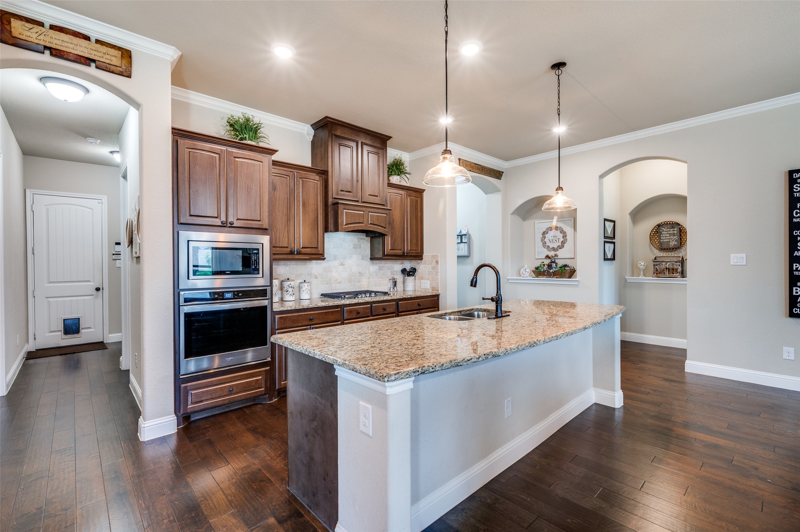
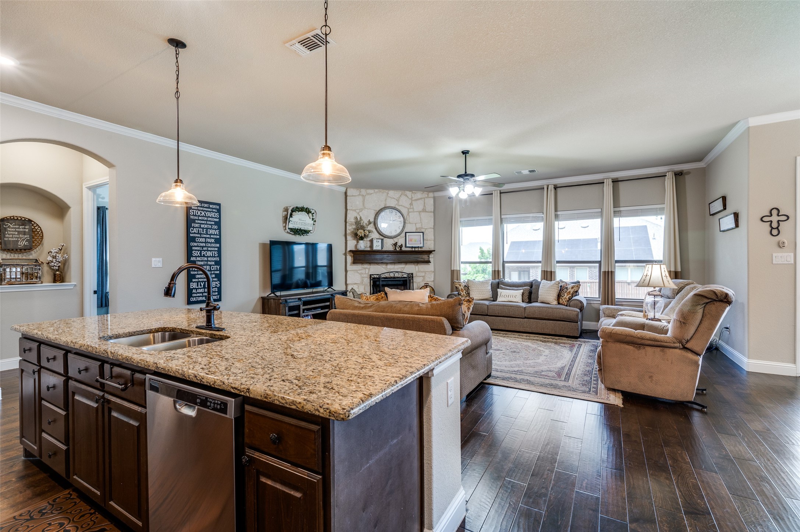
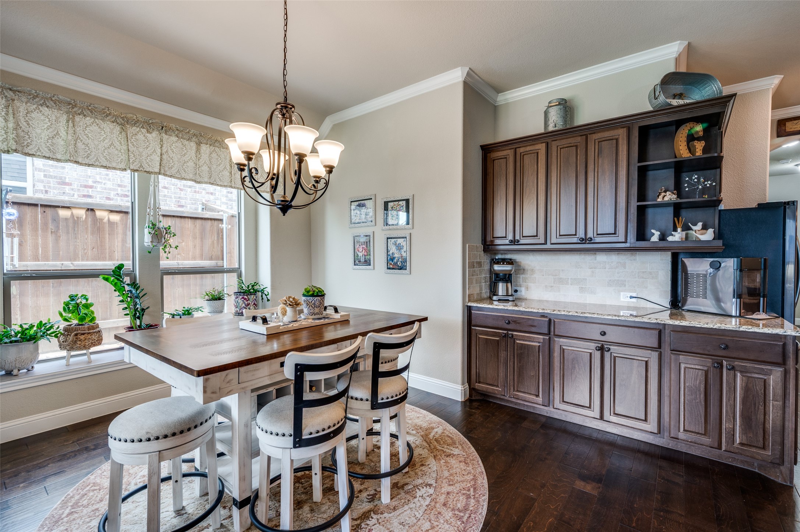
Inside, the open-concept living and kitchen areas create a natural connection between everyday living and entertaining. The inviting living room flows seamlessly into the kitchen, where generous countertop space and abundant cabinetry provide the functionality needed for everything from casual weeknight meals to hosting friends and family. The single-story design offers convenient, accessible living, with well-proportioned spaces that feel both practical and comfortable.
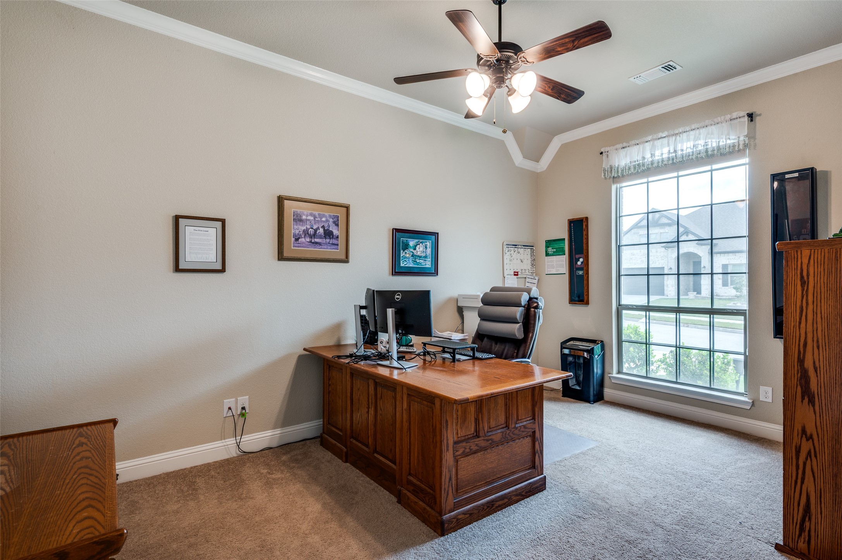
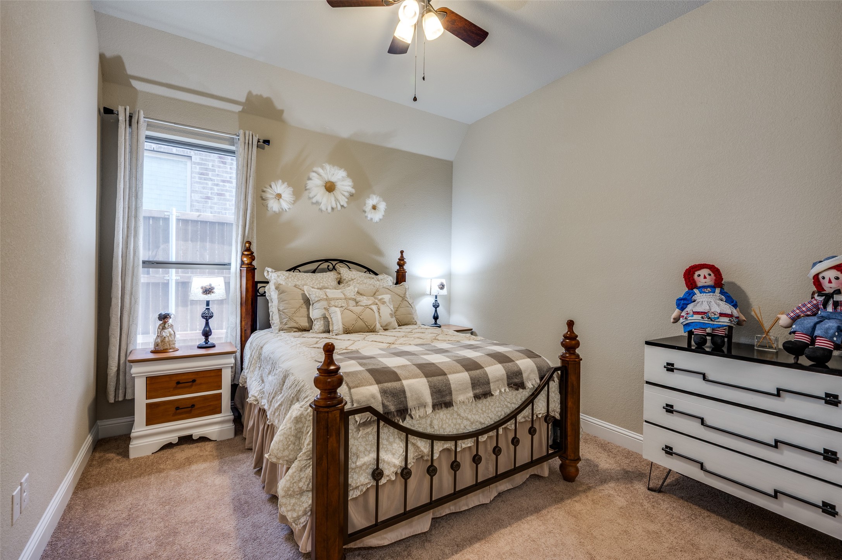
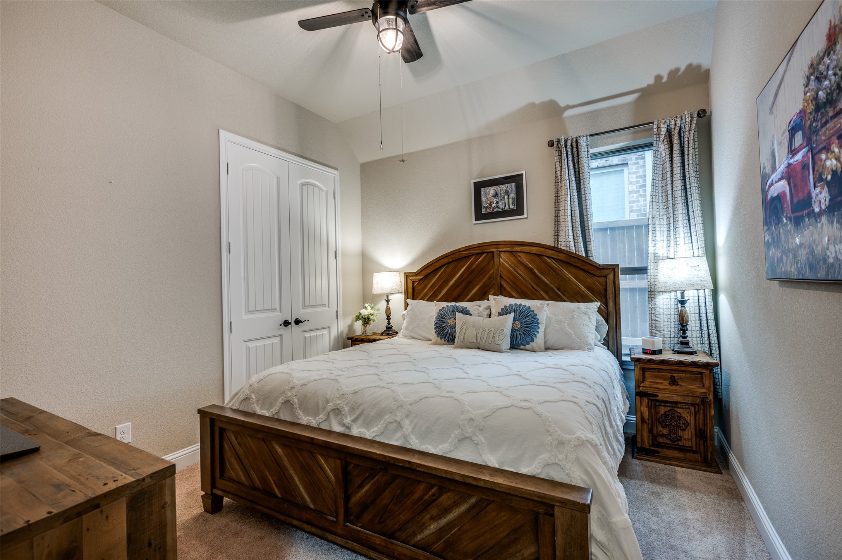
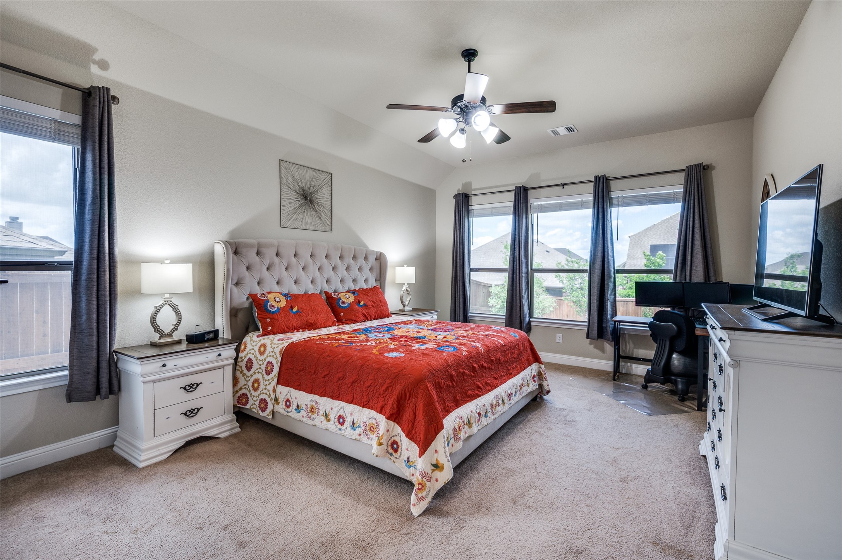
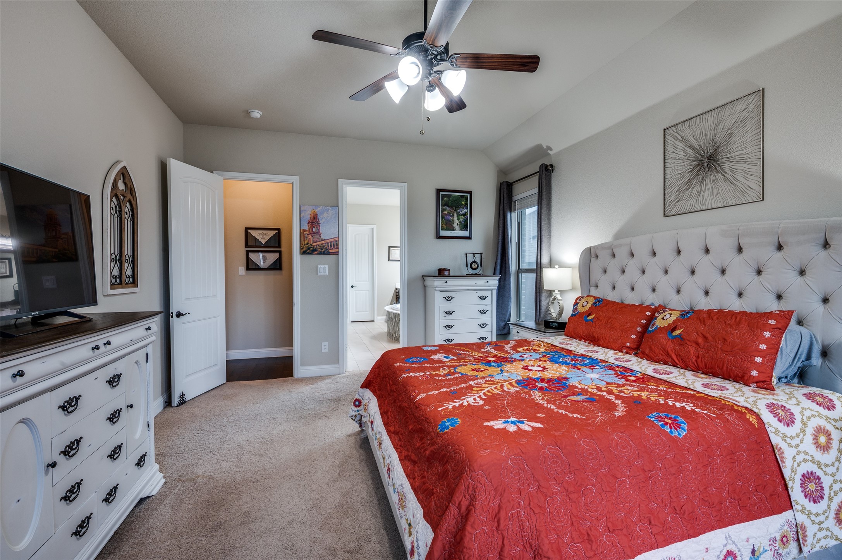
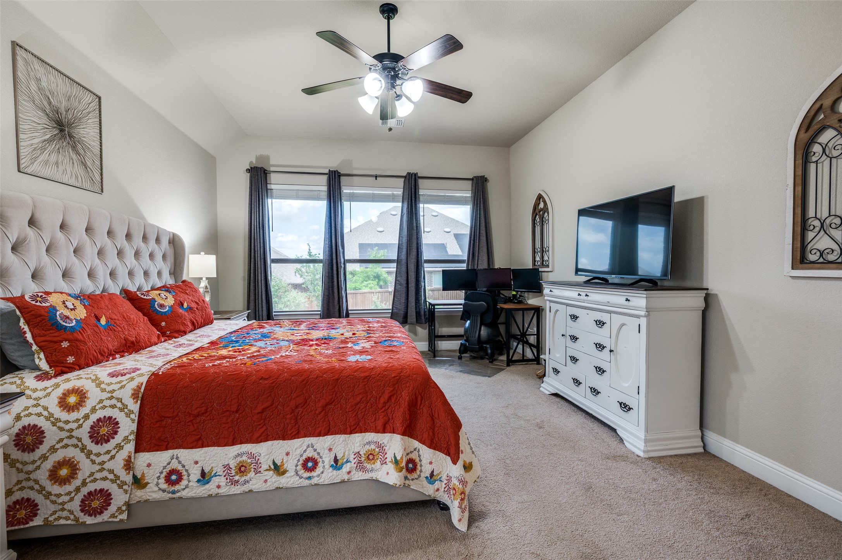
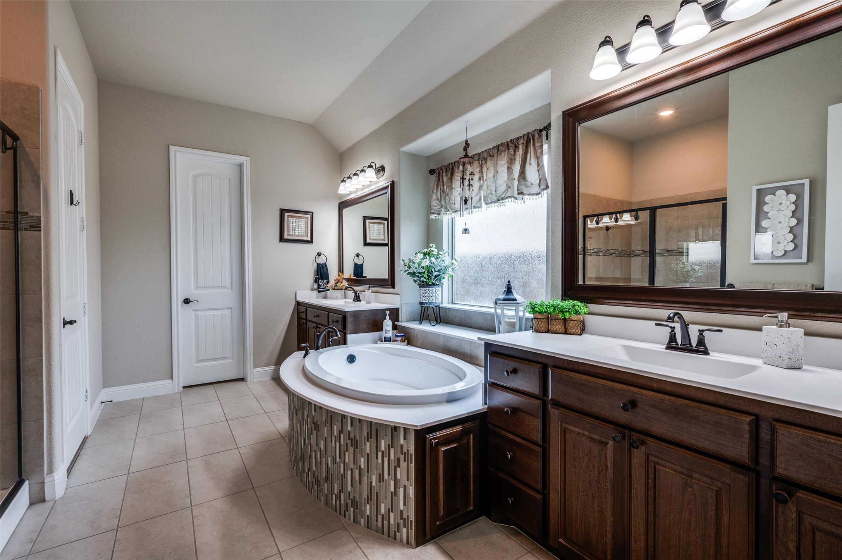
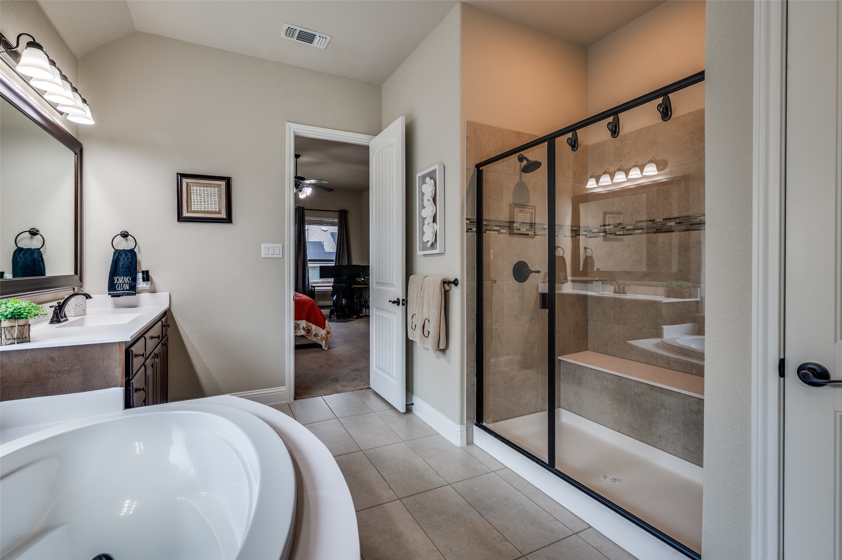
The private primary suite provides a relaxing retreat at the end of the day, while three additional bedrooms offer flexibility for guest accommodations, a home office, a fitness room, or creative pursuits. With its adaptable layout and generous interior space, the home is designed to evolve with your needs.
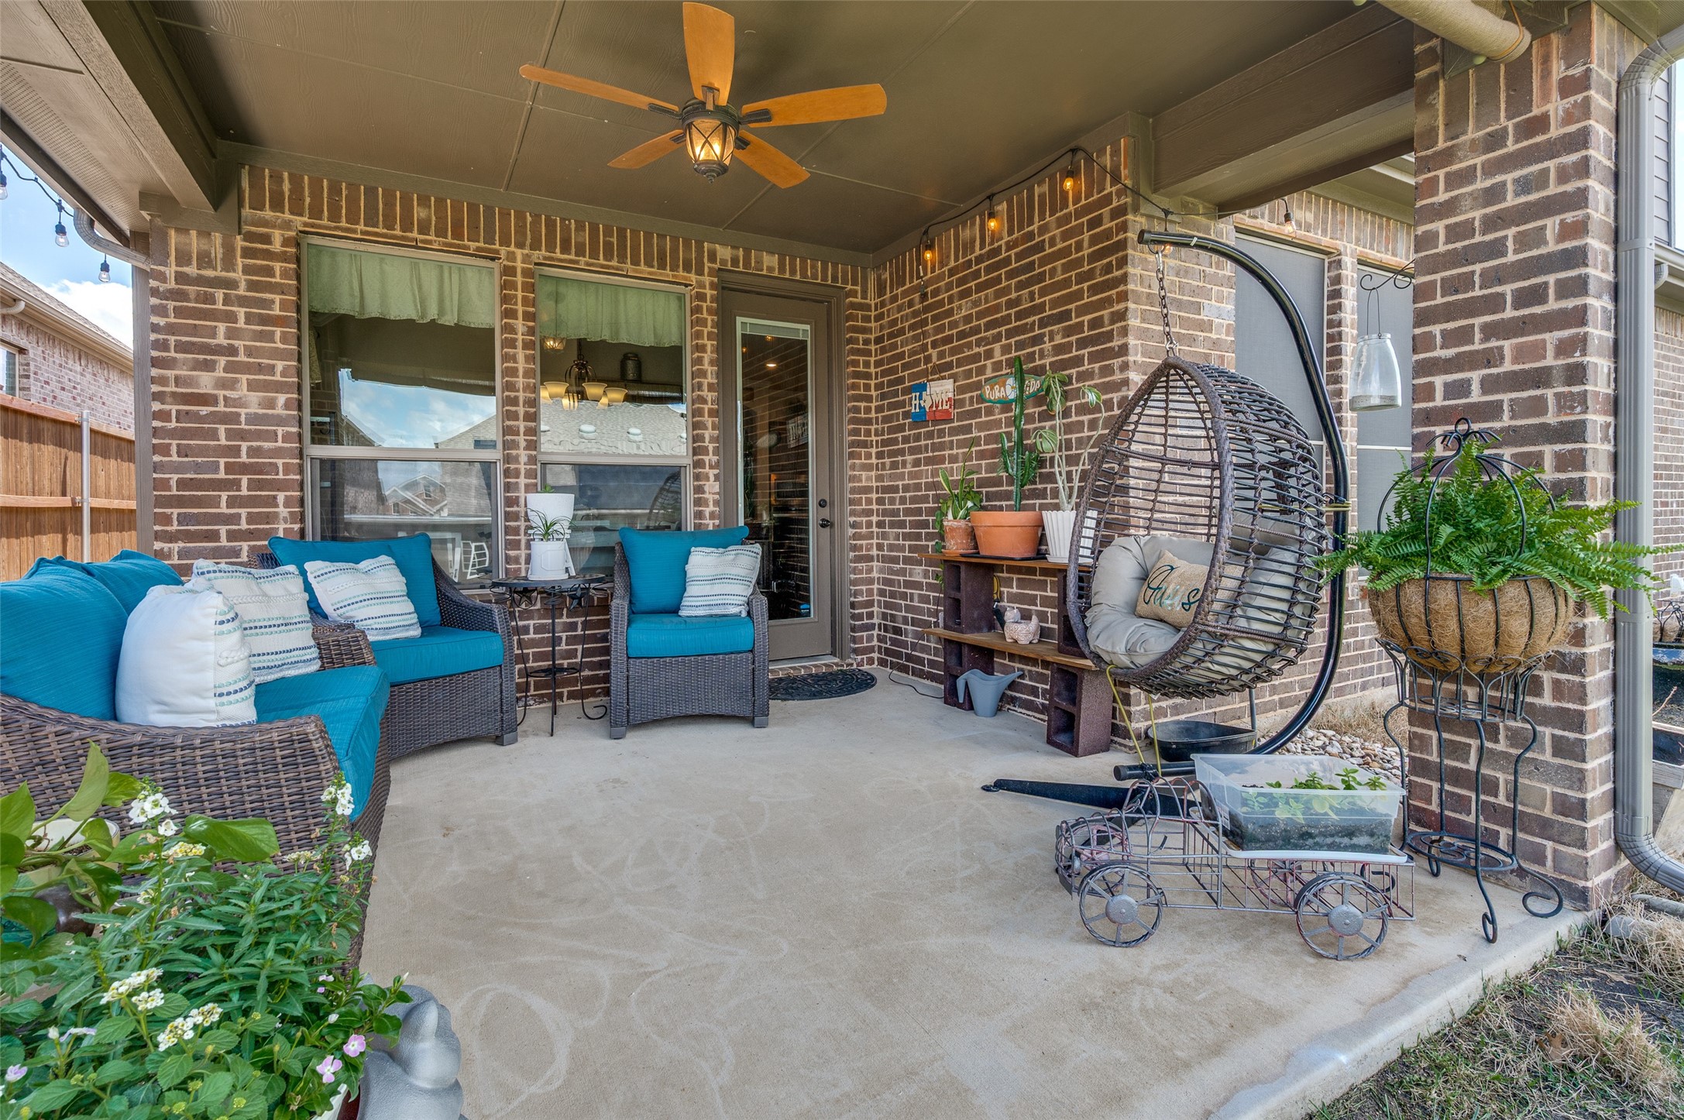
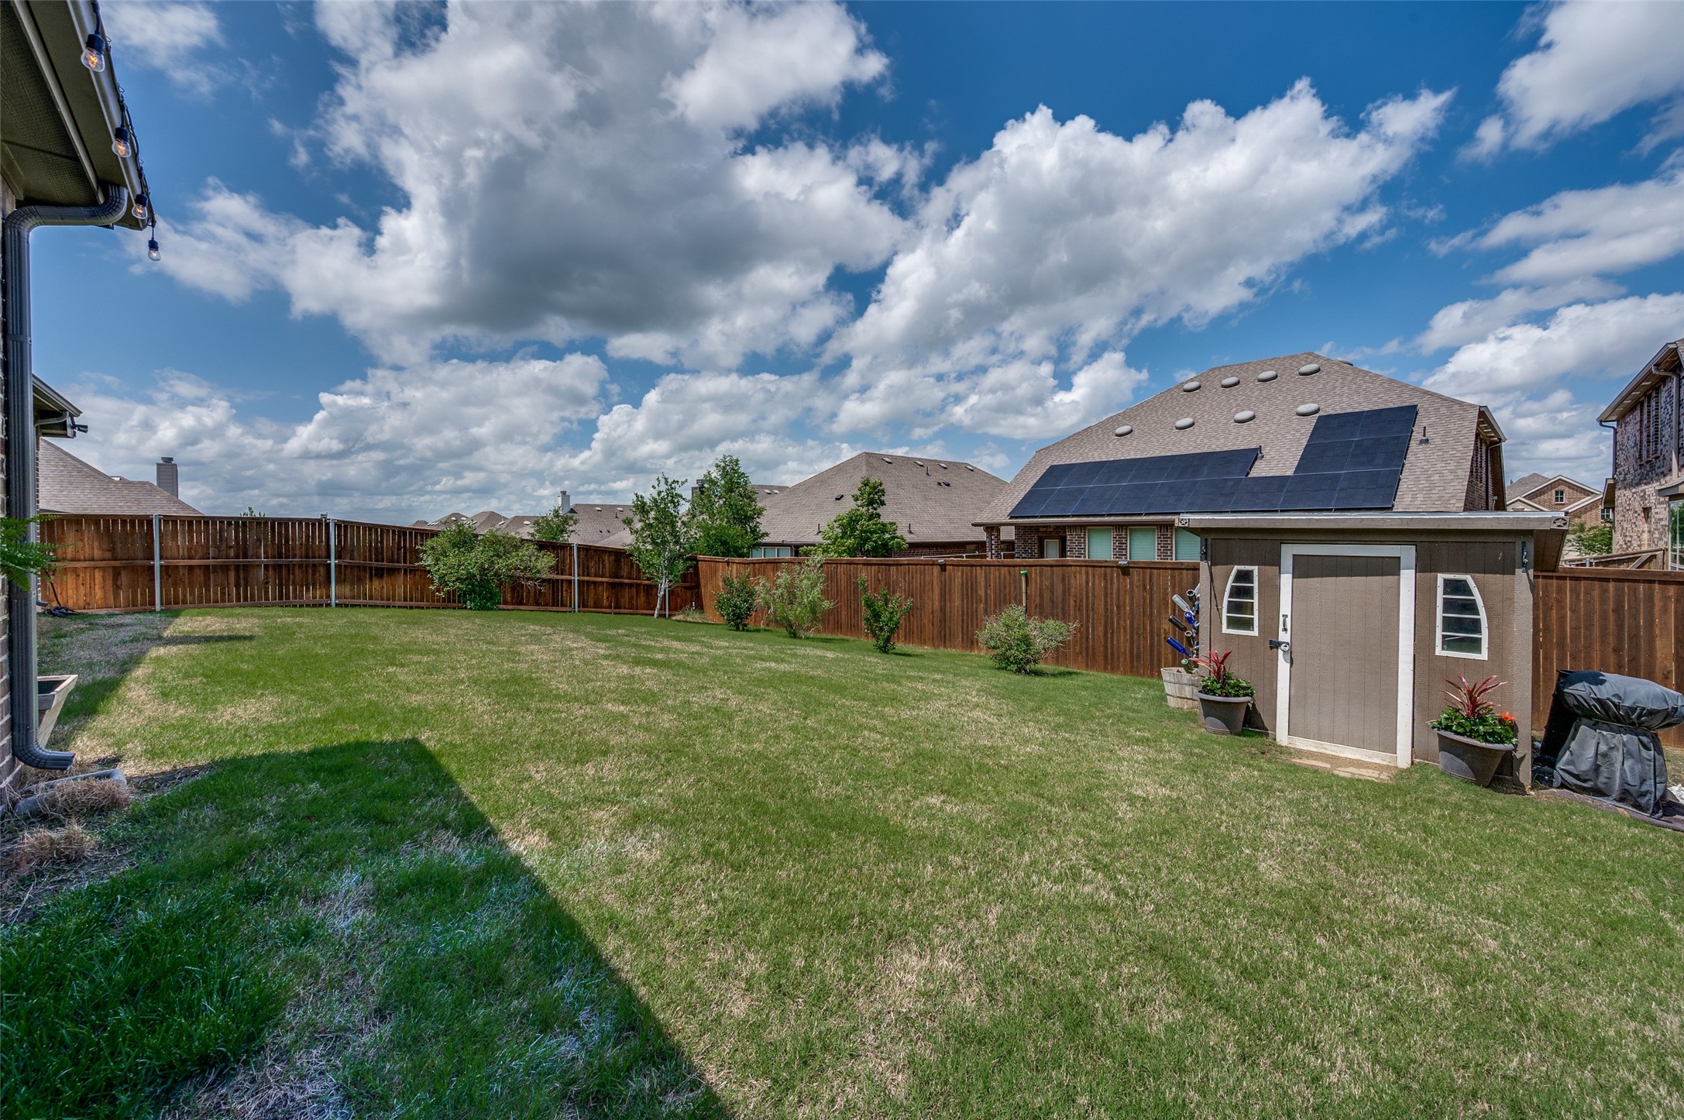
Step outside to enjoy the backyard, offering room for outdoor dining, weekend gatherings, gardening, or simply enjoying the fresh air. Whether you envision a quiet morning outdoors or an inviting space to entertain, the backyard adds another dimension to the home's everyday appeal.
Conveniently located in Fort Worth, this move-in-ready property presents an appealing opportunity for buyers seeking a single-story home with four bedrooms, flexible living spaces, and a comfortable indoor-outdoor lifestyle. With a compelling new price and room to make it your own, this welcoming residence is ready for its next owner.
A fresh opportunity in Fort Worth! Now offered at an attractive new price, this inviting single-story residence delivers 2,646 square feet of thoughtfully designed living space, combining everyday comfort, effortless functionality, and a welcoming atmosphere. Featuring four spacious bedrooms and two and a half bathrooms, this turnkey home offers a versatile floor plan suited to a variety of lifestyles, with room to gather, entertain, work from home, and unwind.
Inside, the open-concept living and kitchen areas create a natural connection between everyday living and entertaining. The inviting living room flows seamlessly into the kitchen, where generous countertop space and abundant cabinetry provide the functionality needed for everything from casual weeknight meals to hosting friends and family. The single-story design offers convenient, accessible living, with well-proportioned spaces that feel both practical and comfortable.
The private primary suite provides a relaxing retreat at the end of the day, while three additional bedrooms offer flexibility for guest accommodations, a home office, a fitness room, or creative pursuits. With its adaptable layout and generous interior space, the home is designed to evolve with your needs.
Step outside to enjoy the backyard, offering room for outdoor dining, weekend gatherings, gardening, or simply enjoying the fresh air. Whether you envision a quiet morning outdoors or an inviting space to entertain, the backyard adds another dimension to the home's everyday appeal.
Conveniently located in Fort Worth, this move-in-ready property presents an appealing opportunity for buyers seeking a single-story home with four bedrooms, flexible living spaces, and a comfortable indoor-outdoor lifestyle. With a compelling new price and room to make it your own, this welcoming residence is ready for its next owner.
Overview
Property Type
Residential
Location
5912 Trail Marker Court, Fort Worth, TX 76123
Year Built
2019
MLS ID
21290116
Listing Last Updated
Property Features & Amenities
Interior
Total Bedrooms
4
Full Bathrooms
2
Half Bathrooms
1
Flooring
Carpet, Hardwood, Tile
Laundry Room
Washer Hookup, Electric Dryer Hookup, Laundry in Utility Room
Fireplace
Gas, Gas Log, Gas Starter, Stone
Appliances
Built-In Gas Range, Dishwasher, Electric Oven, Disposal, Gas Water Heater, Microwave
Other Interior Features
Double Vanity, Eat-in Kitchen, Granite Counters, Kitchen Island, Open Floorplan, Pantry, Natural Woodwork, Walk-In Closet(s)
Exterior
Stories
1
Garage Spaces
2.0
Water Source
Public
Utilities
Electricity Connected, Natural Gas Available, Sewer Available, Separate Meters, Water Available
Pool
None, Community
Roof
Composition
Lot Features
Cul-De-Sac, Sprinkler System
Parking
Driveway, Garage Faces Front, Garage, Garage Door Opener
Heat Type
Central, Fireplace(s)
Air Conditioning
Central Air, Ceiling Fan(s), Gas
Sewer
Public Sewer
Substructure
Slab
Disability Features
Accessible Kitchen, Accessible Hallway(s)
Security Features
Security System Leased, Security System, Smoke Detector(s)
Details
Architecture Styles
Traditional, Detached
Financial
Price
$429,900
Real Estate Tax
$9,756/yr
HOA
$194/3 mos
Exclusive Listing Agents