Property Description
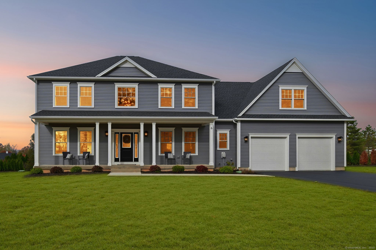
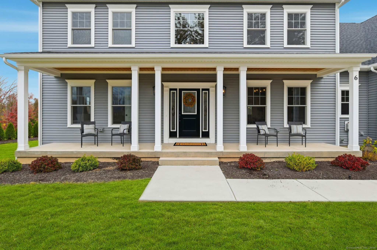
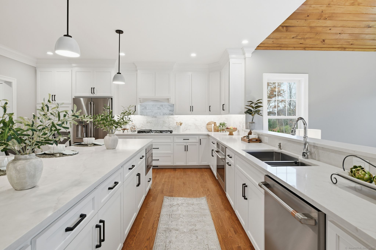
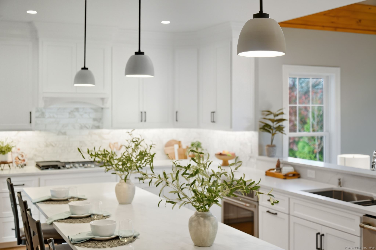
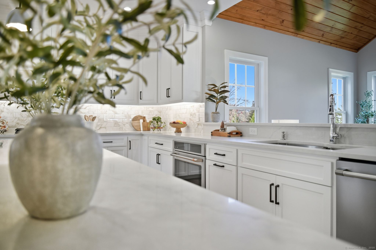
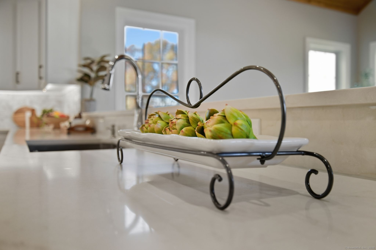
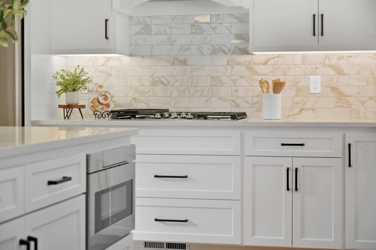
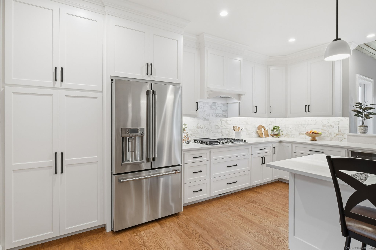
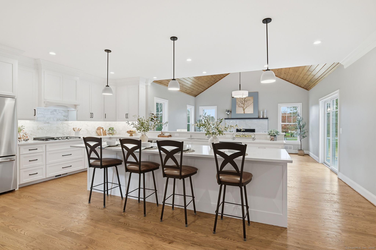
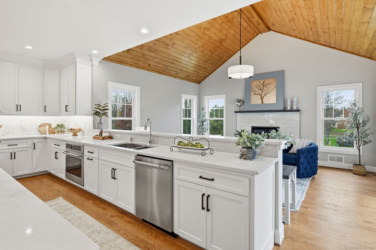
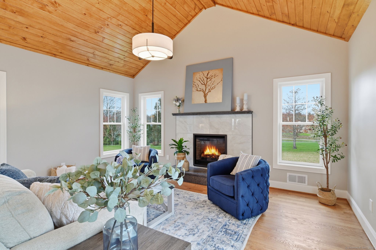
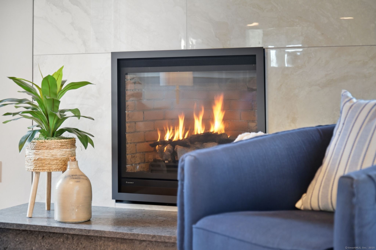
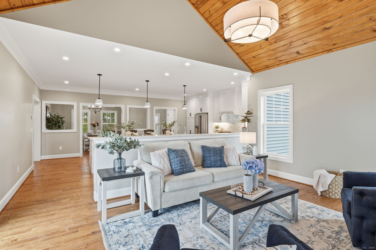
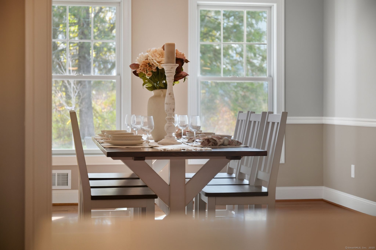
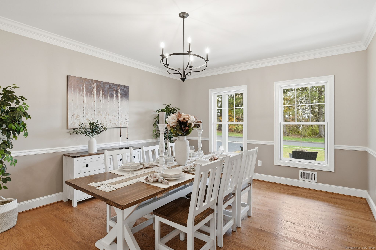
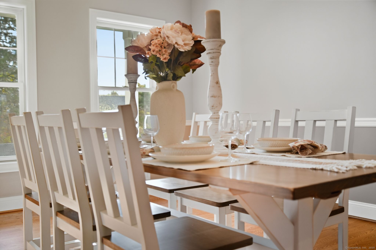
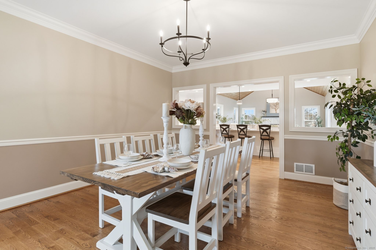
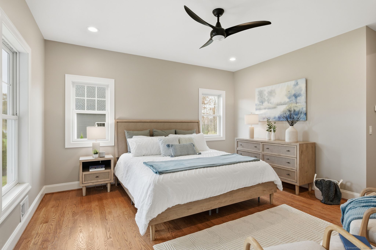
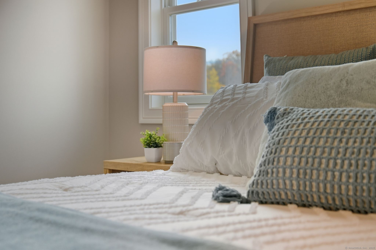
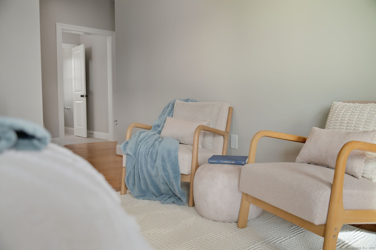
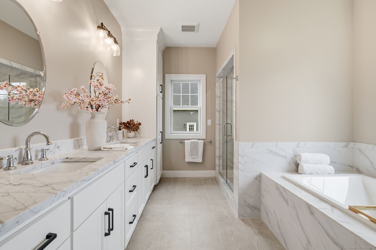
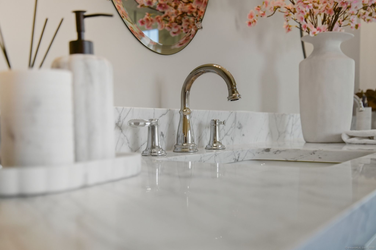
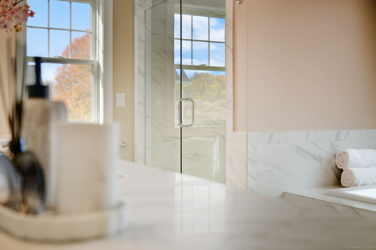
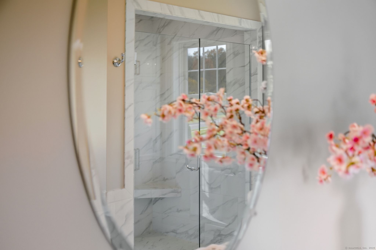
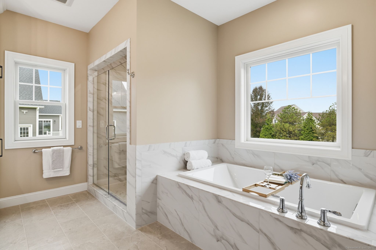
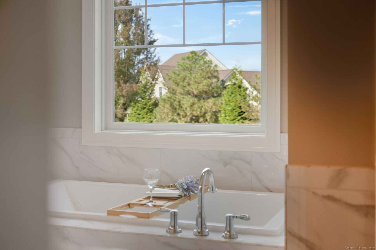
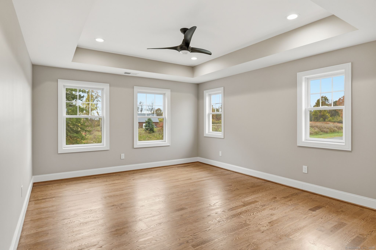
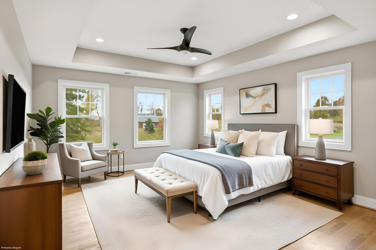
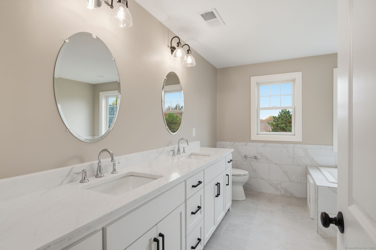
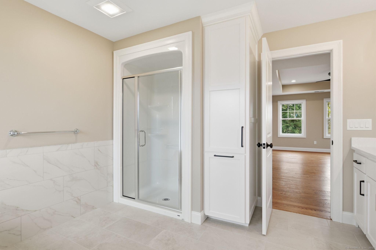
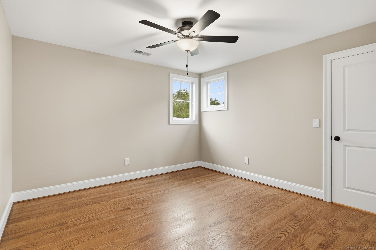
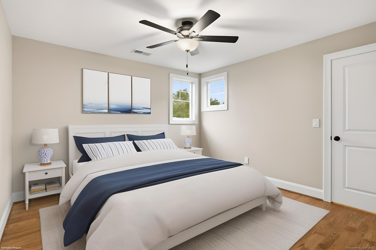
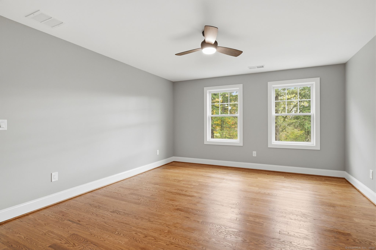
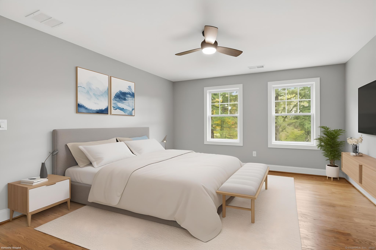
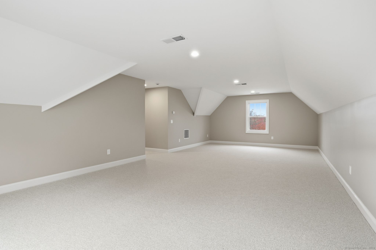
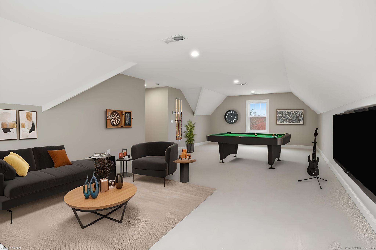
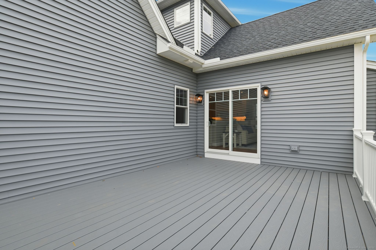
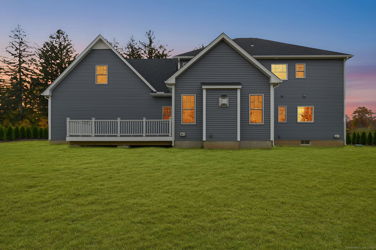
Built by Briarwood Homes, this striking new construction rests quietly on a newly developed cul-de-sac in the heart of Suffield, offering over 3,900 square feet of refined, open-concept living. This expansive four-bedroom, three-and-a-half-bath Colonial is designed for modern comfort and versatility, featuring two primary bedroom suites, one on the main level and another upstairs, each with spacious walk-in closets, dual quartz vanities, stall showers, and Jacuzzi tubs for a true spa-like experience. A fifth bedroom or massive bonus room offers flexibility for a guest suite, in-law setup, home gym, or entertainment space. A soaring 18-foot foyer sets a dramatic tone, leading into a bright, open-concept layout where the formal dining area, gourmet kitchen, and cathedral-ceiling living room flow together beautifully for effortless entertaining. The kitchen features custom White Birch cabinetry, Pueblo Quartz countertops, a built-in microwave within an 11-foot island, and GE Cafe stainless appliances, while Nutmeg-stained red-oak hardwood floors and a main-level laundry room add warmth and everyday convenience. The living room's marble gas fireplace and sliders to the oversized Trex deck create an inviting indoor-outdoor connection. Additional highlights include a propane underground tank for heating, a Hunter Pro-C irrigation system, and an elegant stone front porch that completes this exquisite home. This home truly has it all and more. Schedule your private showing today!
Overview
Property Type
Residential
Location
6 Fiddlehead Place, Suffield, Connecticut 06078
Zoning
R25
MLS ID
24137611
Listing Last Updated
Property Features & Amenities
Interior
Total Bedrooms
4
Full Bathrooms
3
Half Bathrooms
1
Appliances
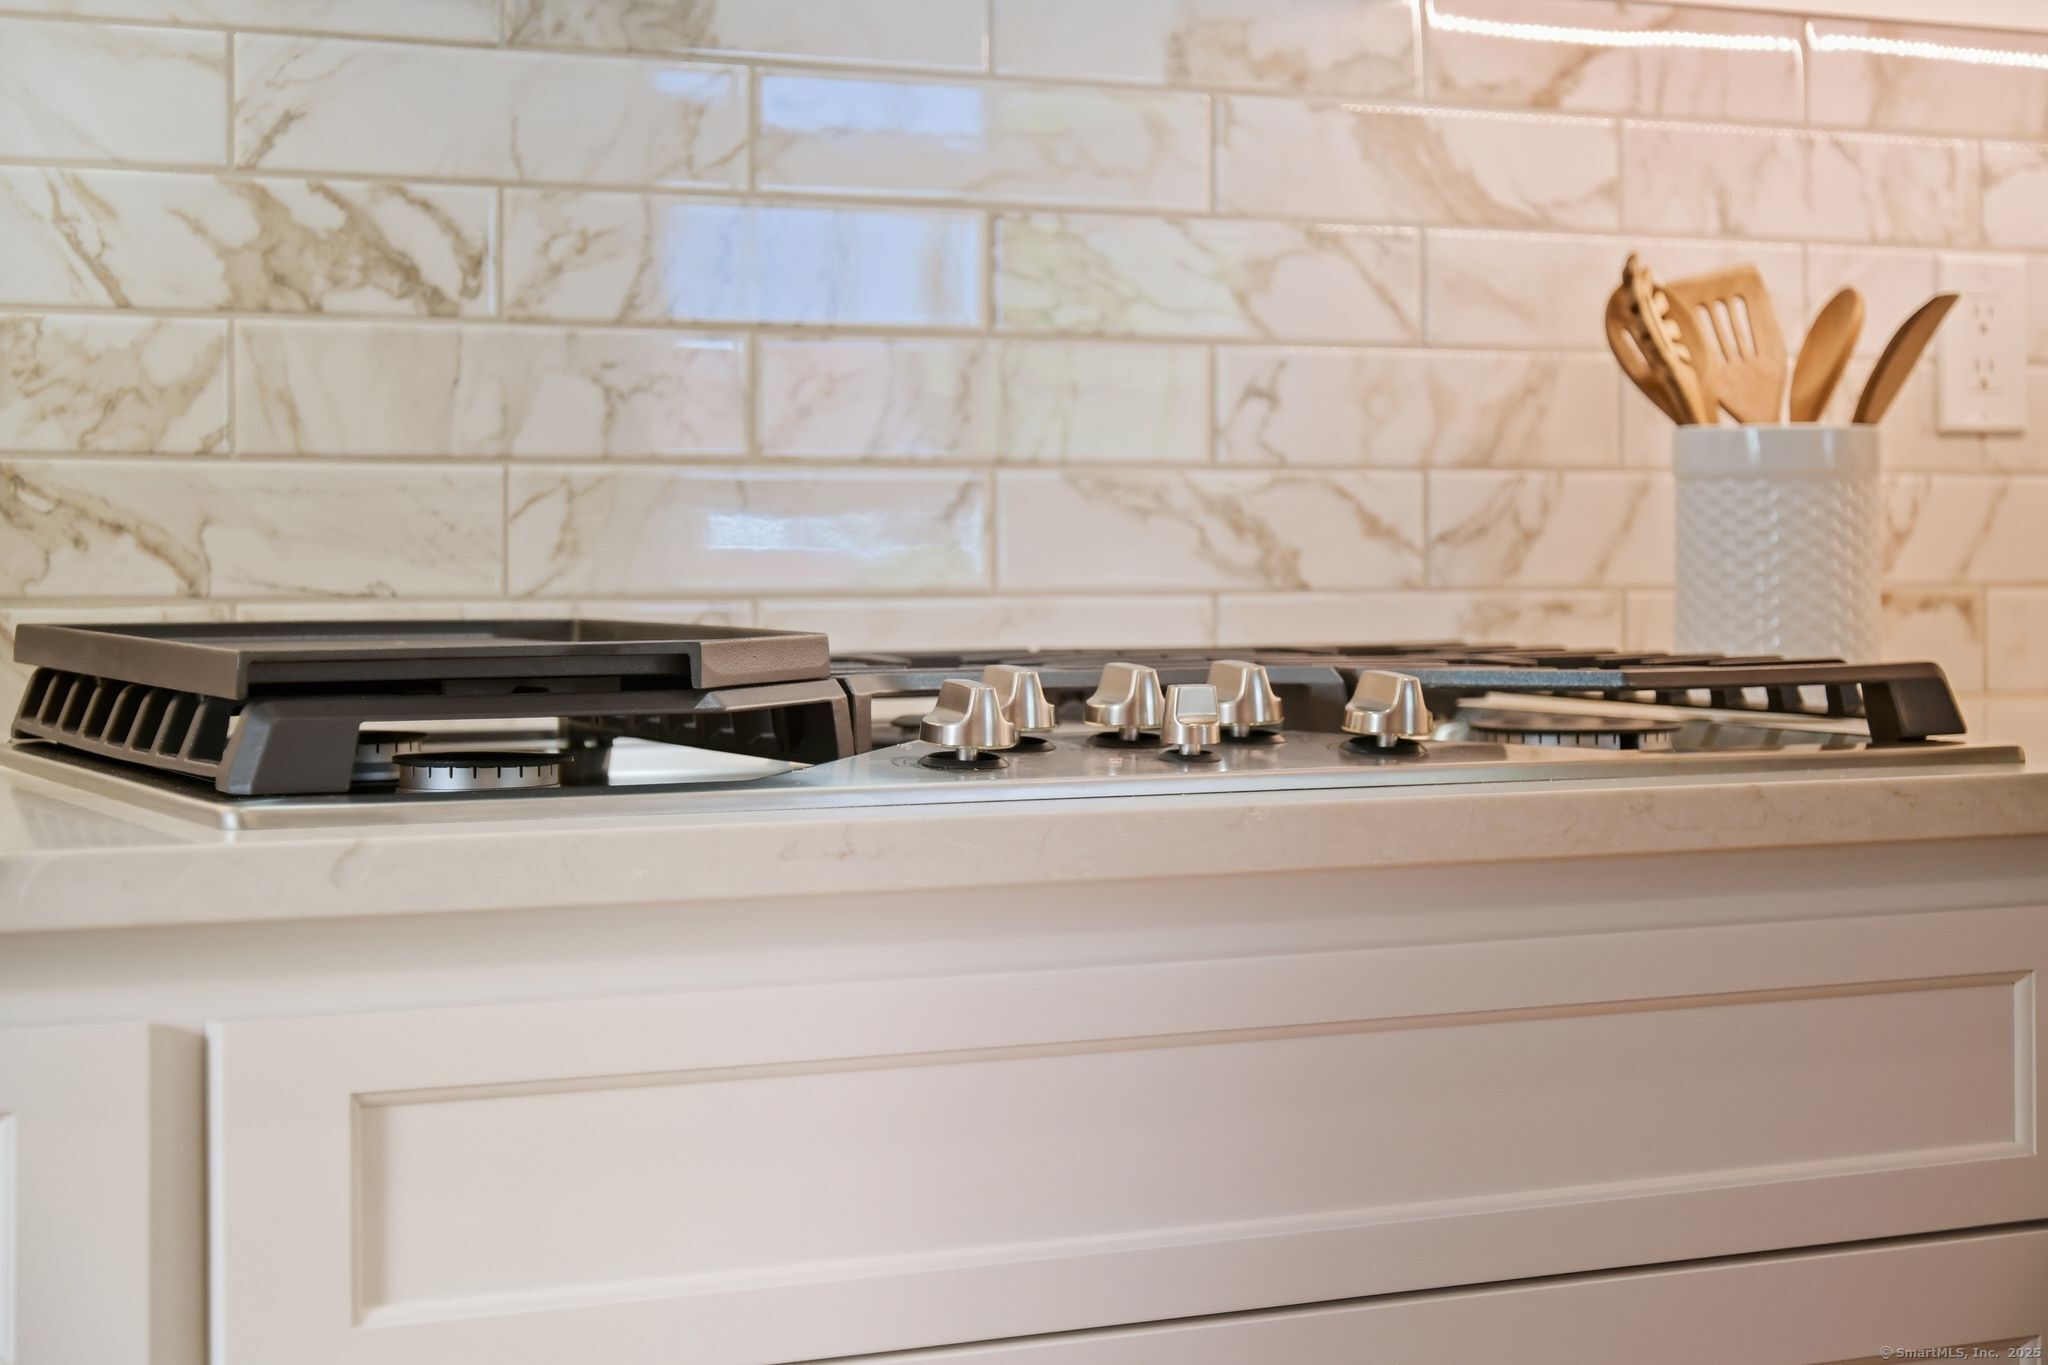
Gas Cooktop, Oven/Range, Microwave, Range Hood, Refrigerator, Dishwasher
Other Interior Features
Auto Garage Door Opener, Cable - Available, Open Floor Plan
Exterior
Garage Spaces
2.0
Water Source
Public Water Connected
Roof
Asphalt Shingle
Lot Features
Interior Lot, Dry, Level Lot, On Cul-De-Sac, Cleared, Professionally Landscaped
Parking
Attached Garage, Paved, Driveway
Heat Type
Hot Air
Air Conditioning
Central Air
Sewer
Public Sewer Connected
Substructure
Concrete
Other Exterior Features
Underground Utilities, Porch, Deck, Gutters, Lighting, Underground Sprinkler
Details
Total Area
5,793 Sq.Ft.
Architecture Styles
Colonial
Water Frontage
Not Applicable
Financial
Price
$1,174,000
Real Estate Tax
$1,968/yr
Exclusive Listing Agents