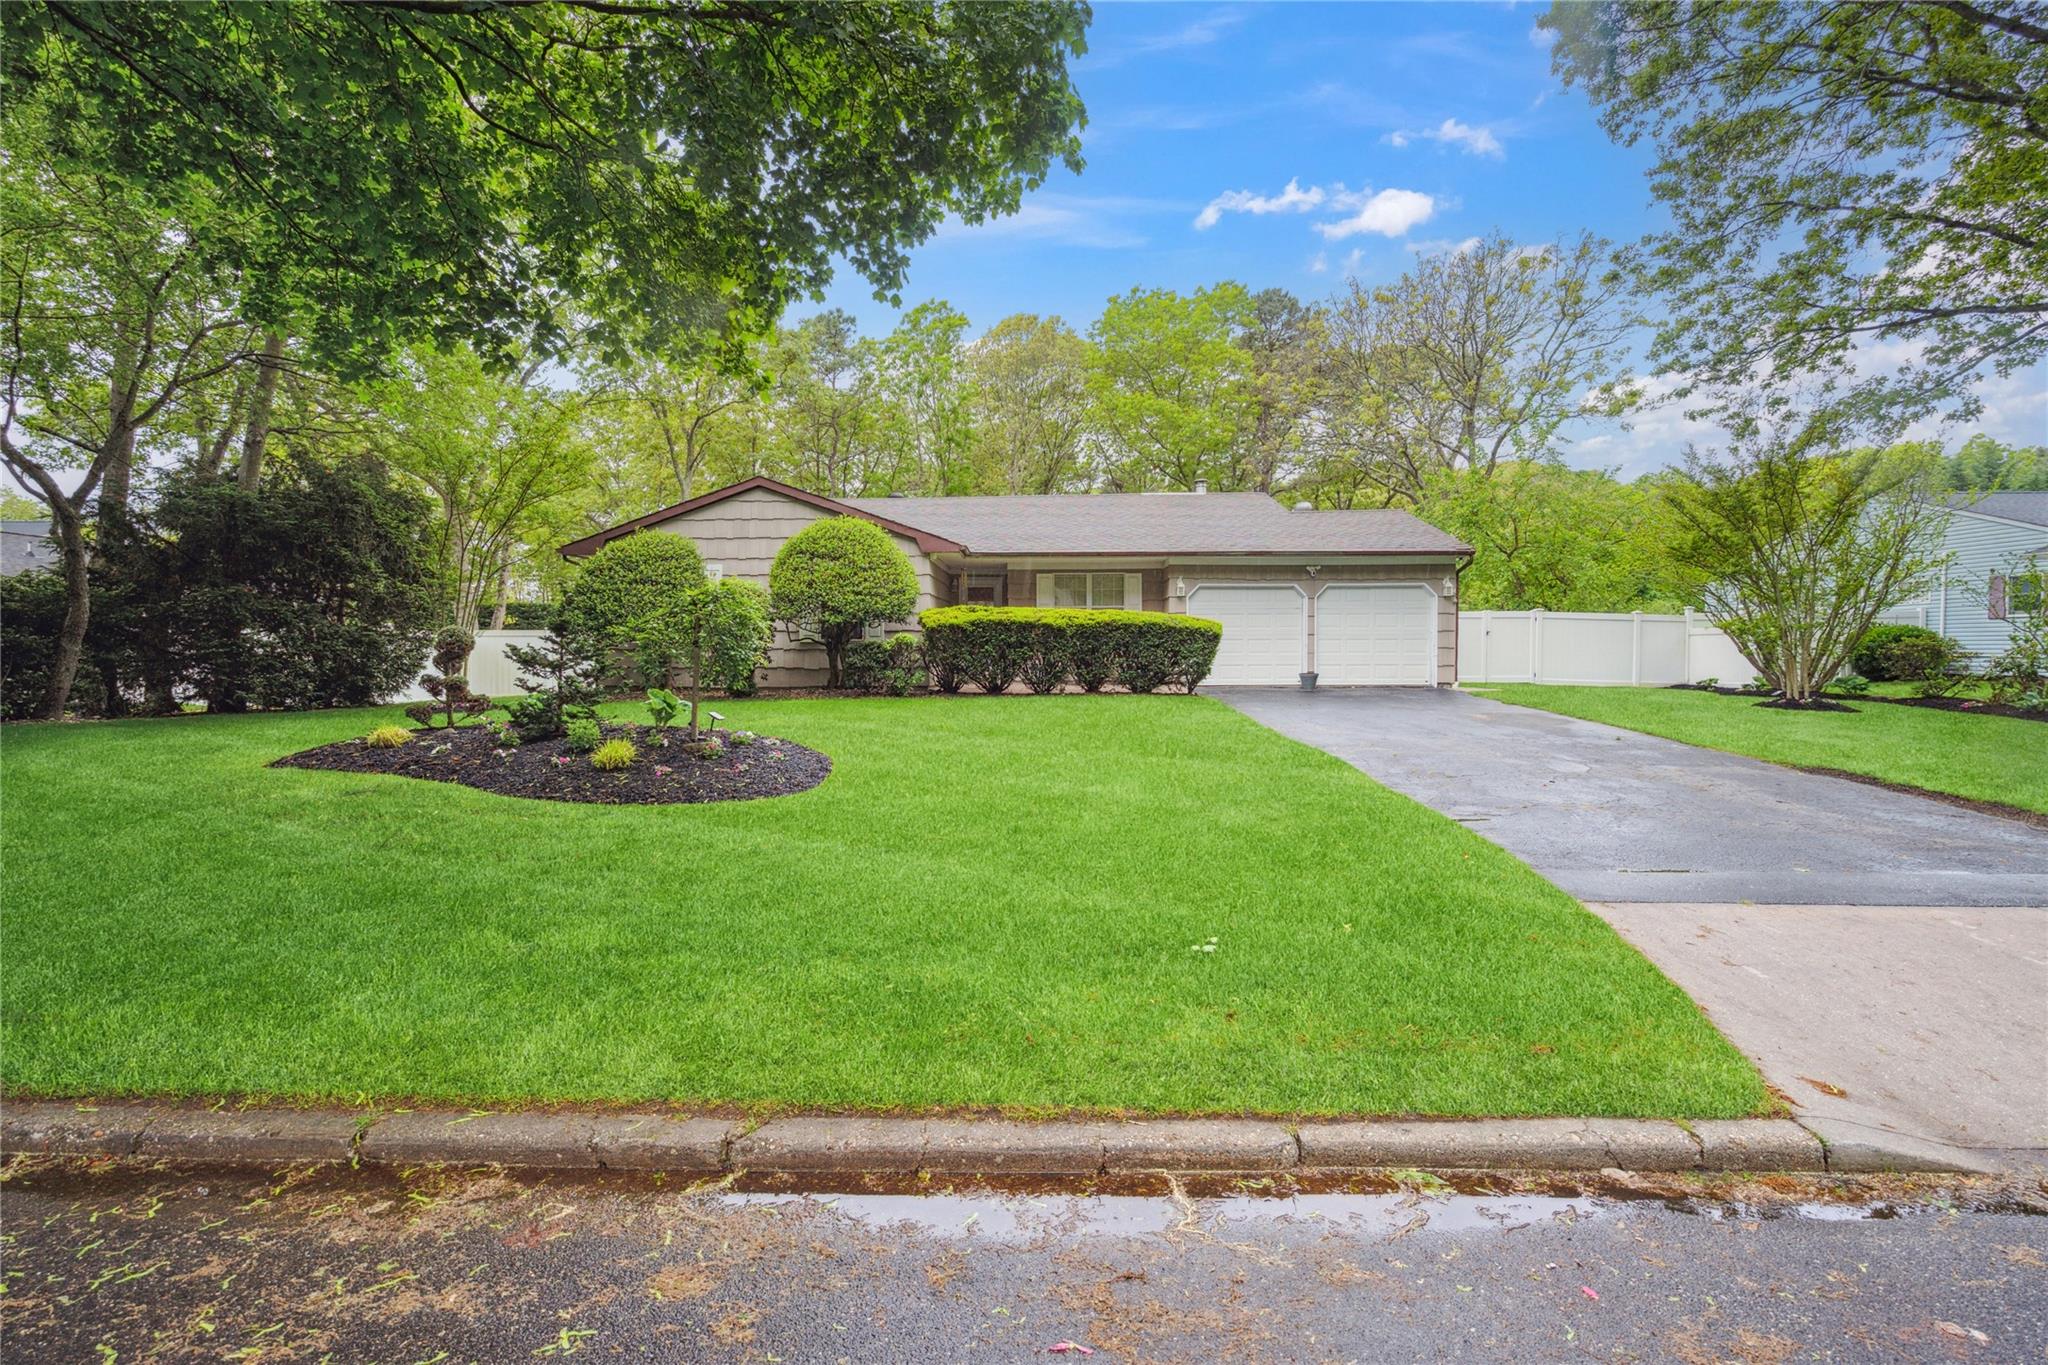
Property Description
Introducing 60 Chestnut - a 3-bedroom, 2-bathroom ranch set on a near half acre, deep lot offering a backyard that transitions from park-like, with a gazebo and patio, into a beautiful grove of trees within which you'll find a secondary patio & fire pit area. Numerous big ticket upgrades have yielded a move-in ready home, with tremendous additional potential offered by a huge basement and attached 2 car garage. A 6 year young kitchen, featuring stainless Frigidaire Gallery & Professional series appliances and a central skylight, opens into an eat-in area and den space - essentially a "great room". A secondary central family room and a formal dining room are also present, both set off of a generous entry foyer. The primary suite accommodates a king sized bed and features a fully updated (6 years) ensuite, with a multi-zone shower and floor to ceiling tiling. Additional noteworthy points include a 2020 Burnham V8H boiler & hot water tank, central air system upgraded 6 years ago, hardwood and porcelain floors, hi-hat lighting, a 2012 updated roof, and natural gas present on the street. Located within Longwood School District and the Township of Brookhaven, and a short distance to the Long Island Expressway/major roadways and the Ronkonkoma LIRR station, 60 Chestnut is positioned in a prime location for commuting and lifestyle opportunities.
Overview
Property Type
Residential
Location
60 Chestnut Street, Coram, NY 11727
Year Built
1978
MLS ID
855094
Listing Last Updated
Property Features & Amenities
Interior
Total Bedrooms
3
Full Bathrooms
2
Flooring
Carpet, Hardwood, Tile
Laundry Room
In Basement
Appliances
Dishwasher, Dryer, Refrigerator, Washer
Other Interior Features
First Floor Bedroom, First Floor Full Bath, Eat-in Kitchen, Entrance Foyer, Formal Dining, Primary Bathroom, Open Floorplan, Open Kitchen, Recessed Lighting, Storage
Exterior
Stories
1
Garage Spaces
2.0
Water Source
Public
Utilities
Electricity Connected, Natural Gas Available, Trash Collection Public, Water Connected
Pool
Above Ground
Lot Features
Level, Part Wooded
Heat Type
Oil
Air Conditioning
Central Air
Sewer
Cesspool
Substructure
Concrete Perimeter
Details
Total Area
1,596 Sq.Ft.
Architecture Styles
Ranch
Financial
Price
$655,000
Real Estate Tax
$11,888/yr
Exclusive Listing Agents