




Property Description
A Modern Woodland Retreat in Willow
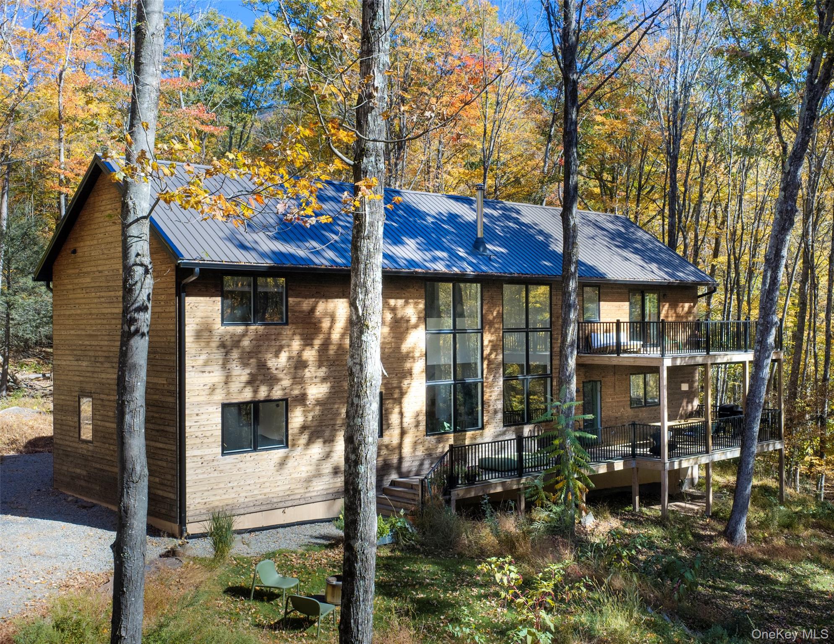
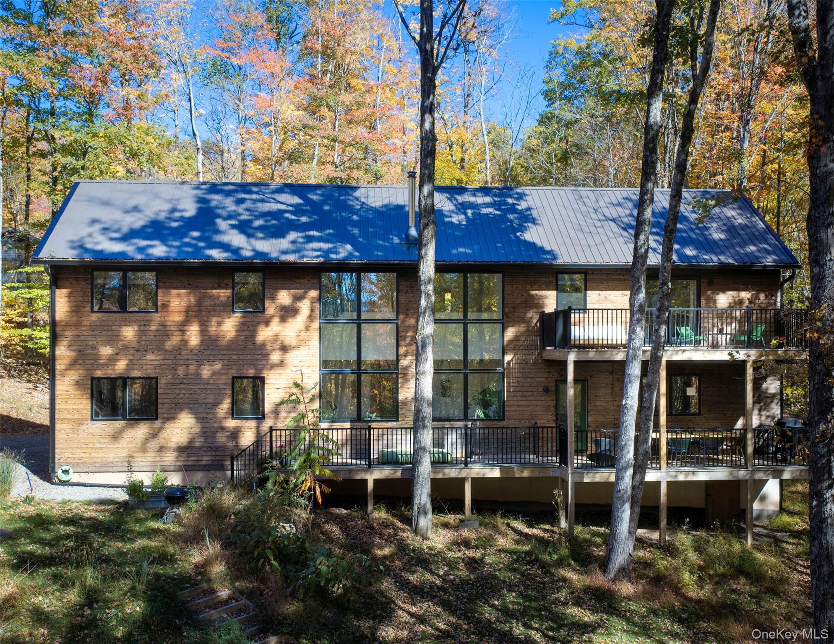
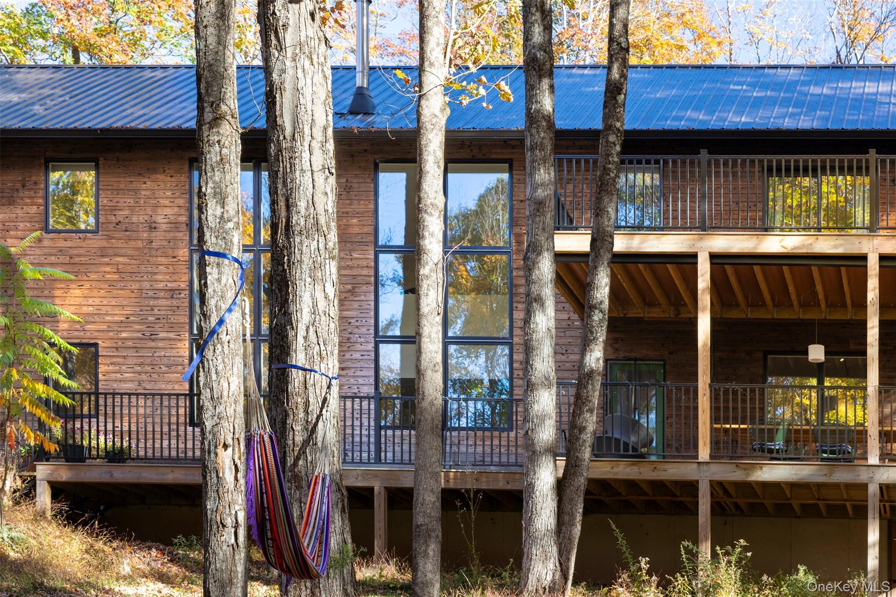
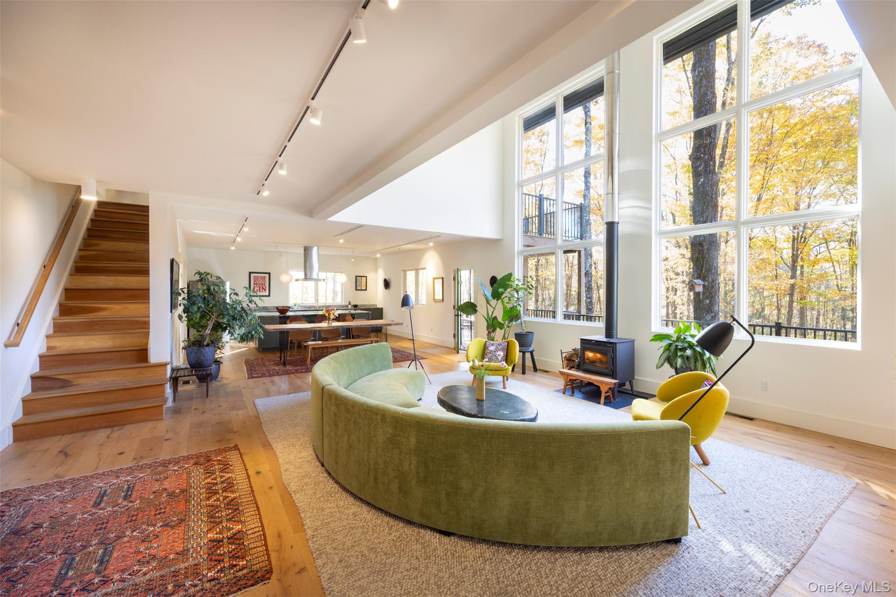
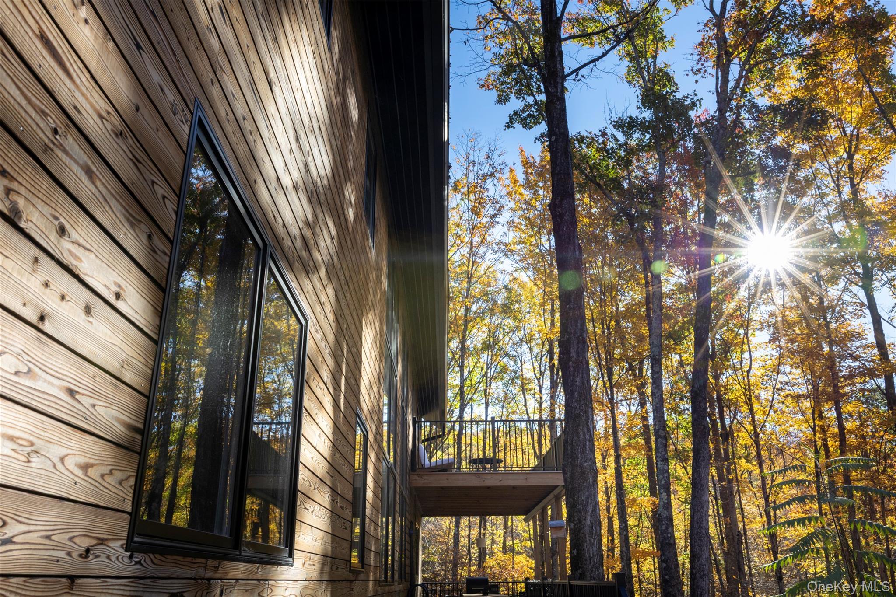
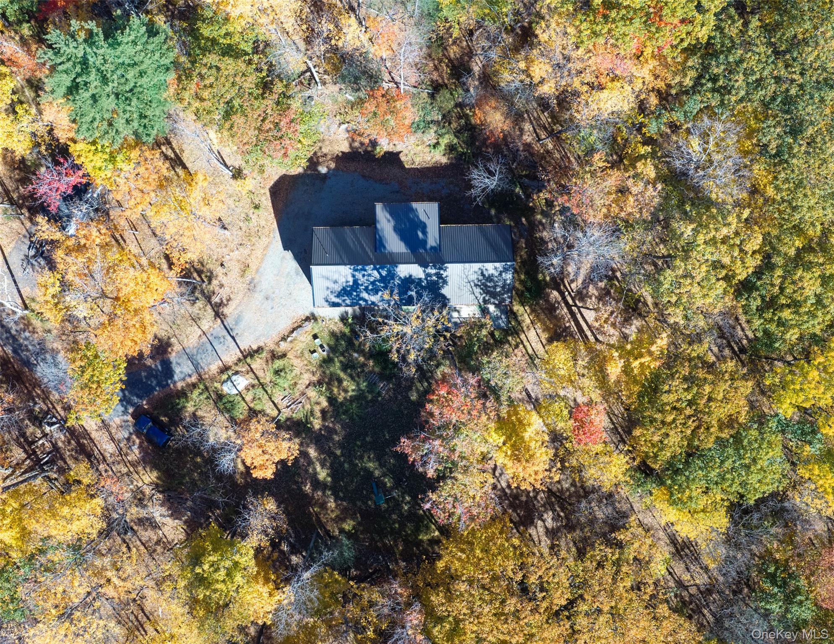
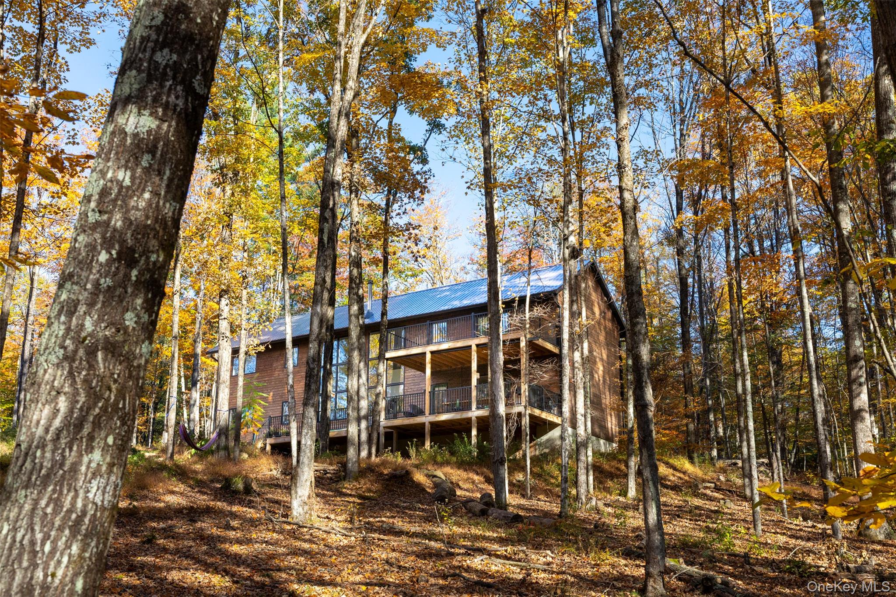
Set among the trees in Woodstock, this custom-designed modern home blends thoughtful architecture, natural materials, and contemporary comfort in a serene Catskills setting. Shou Sugi Ban wood siding, expansive south-facing windows, and clean architectural lines give the home a distinctive presence while connecting its interiors to the surrounding forest. Below the property, a meandering stream adds a soothing natural soundtrack to the woodland setting.
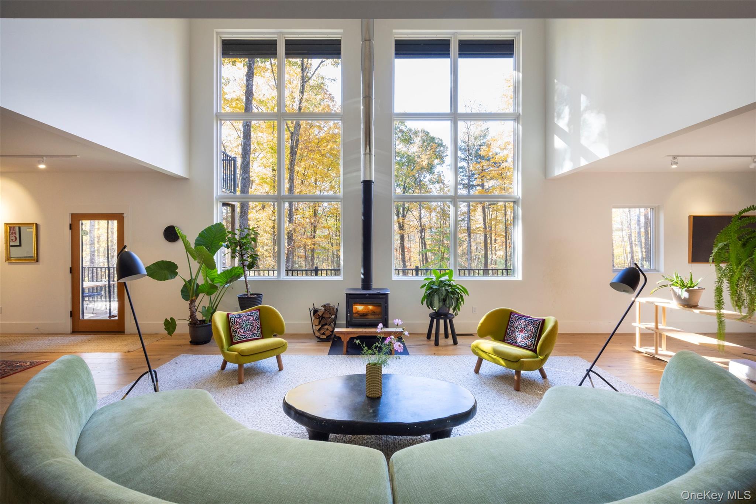
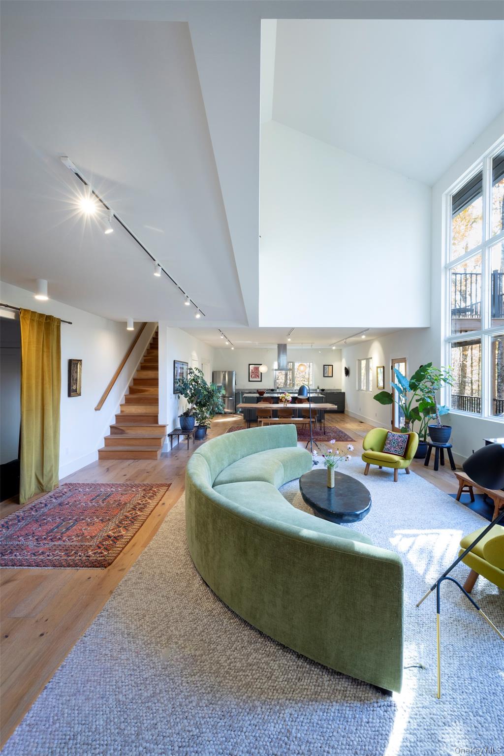
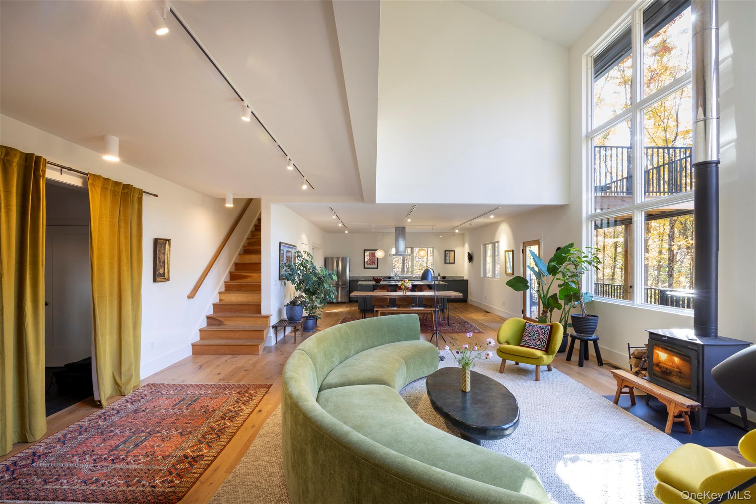
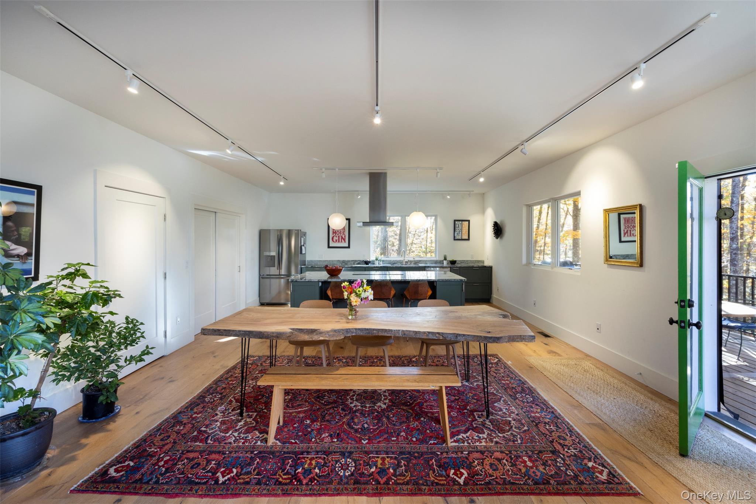
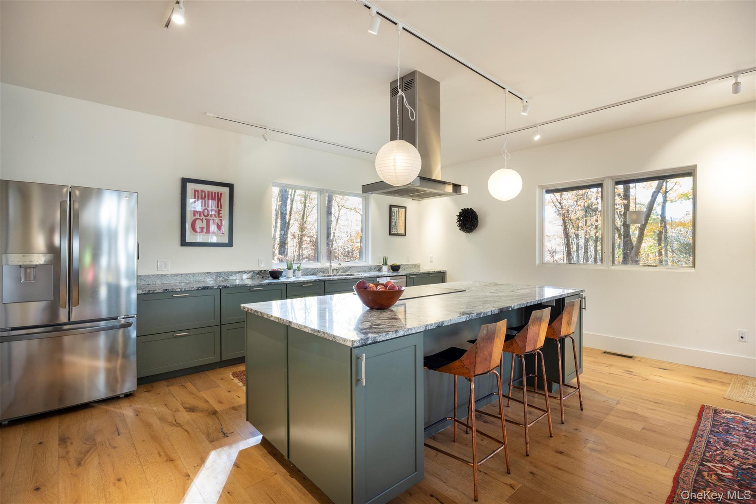
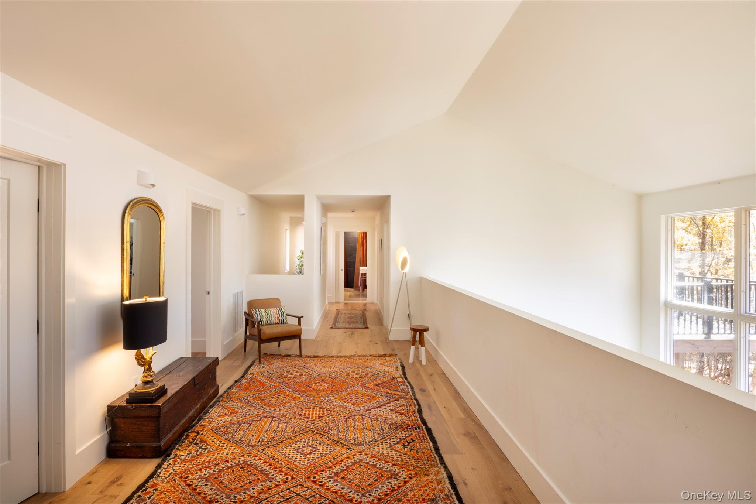
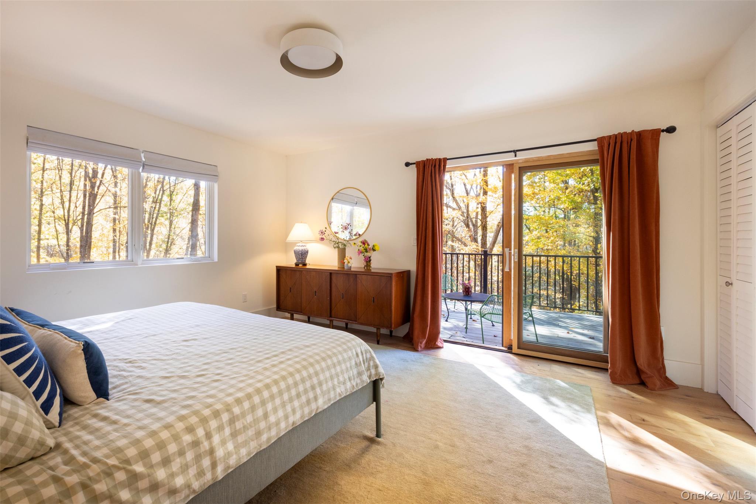
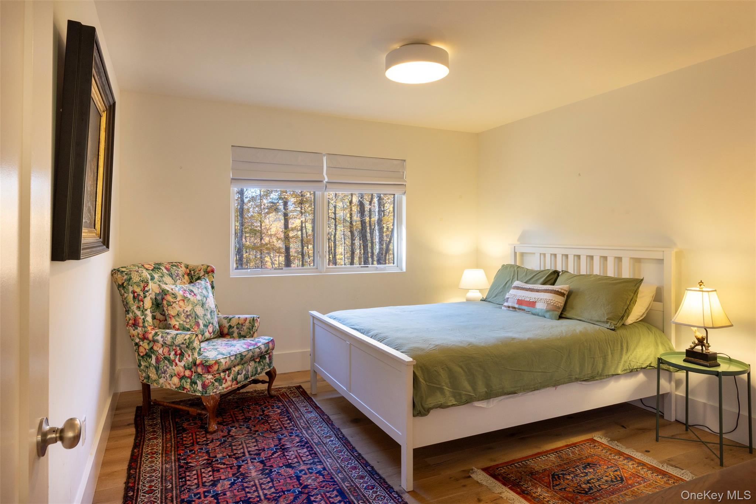
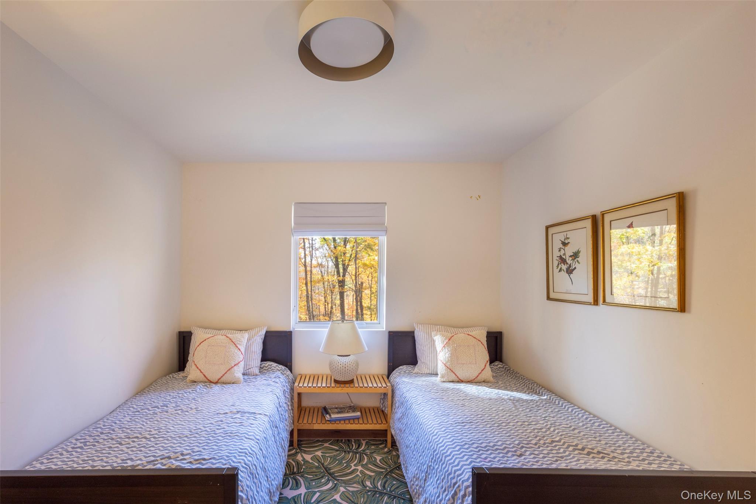
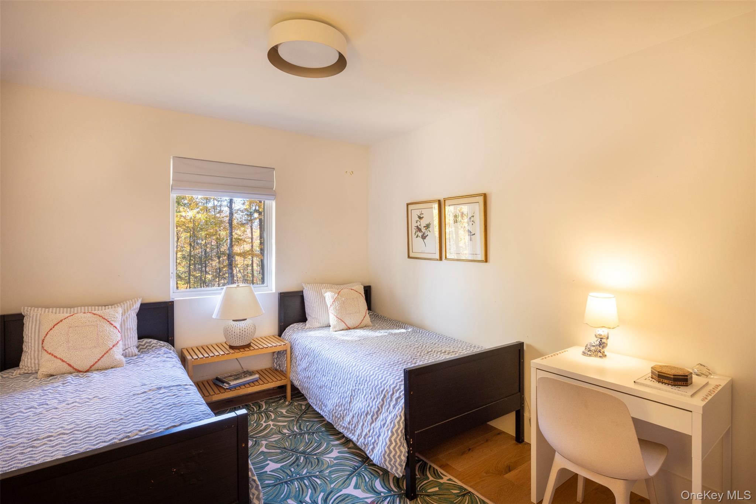
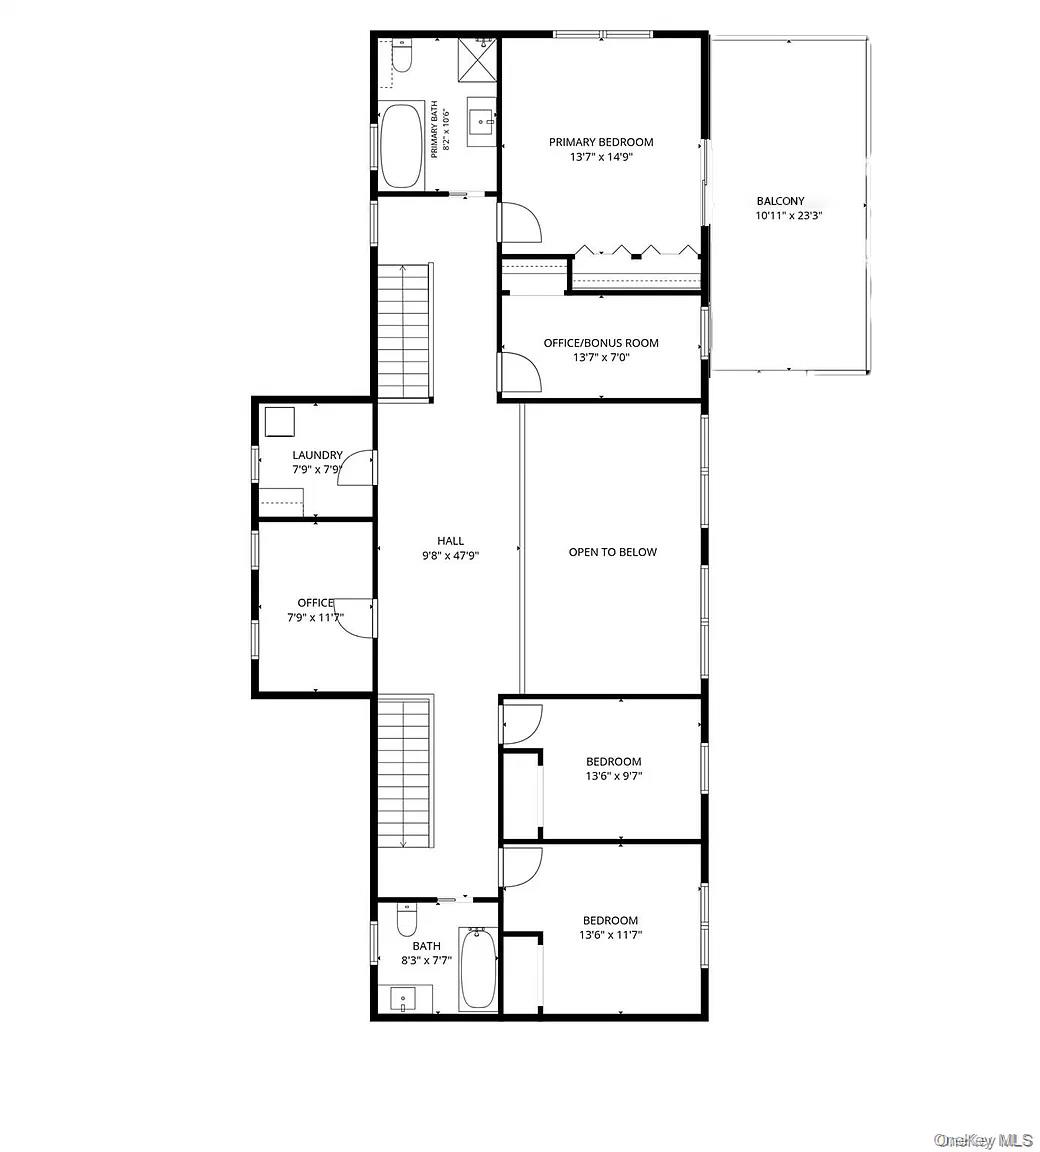
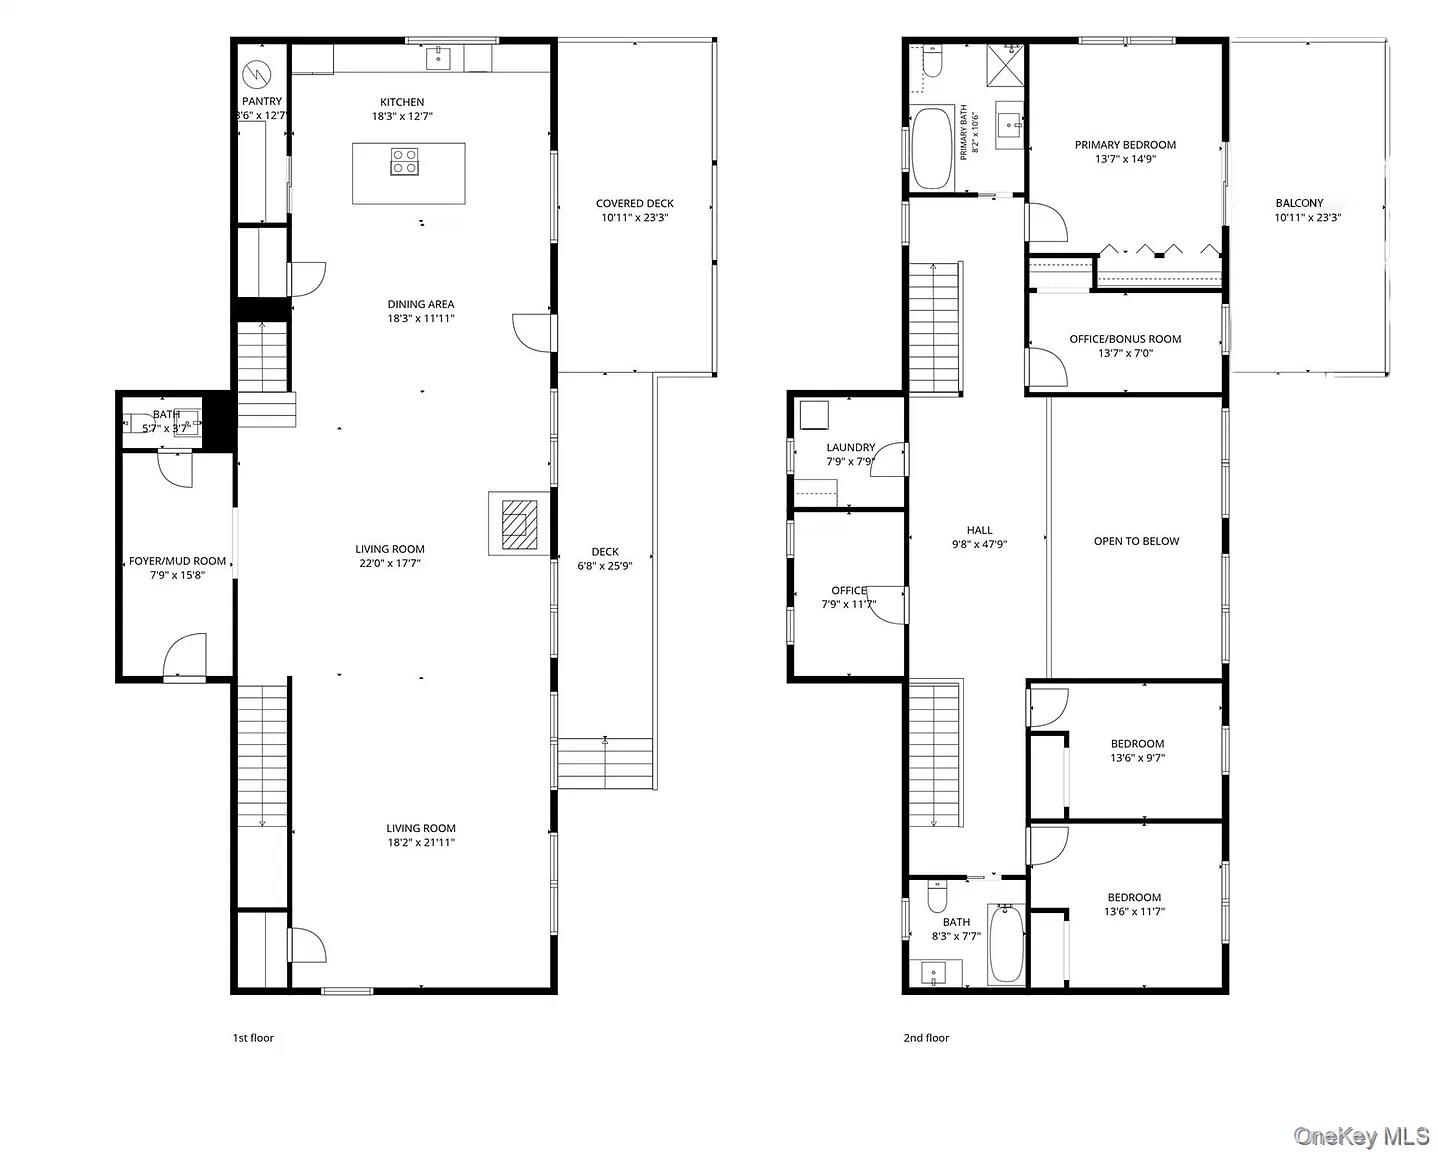
Inside, generous glazing draws natural light into double-height, open-plan living spaces and frames views of the surrounding woods. A double staircase leads to the upper level, where a wide, lofted hallway serves as additional living space. This floor includes three bedrooms, a large office, an additional flex room, and a generous open mezzanine, offering versatility for working from home, creative pursuits, or other uses. A dedicated laundry room completes the upper level.
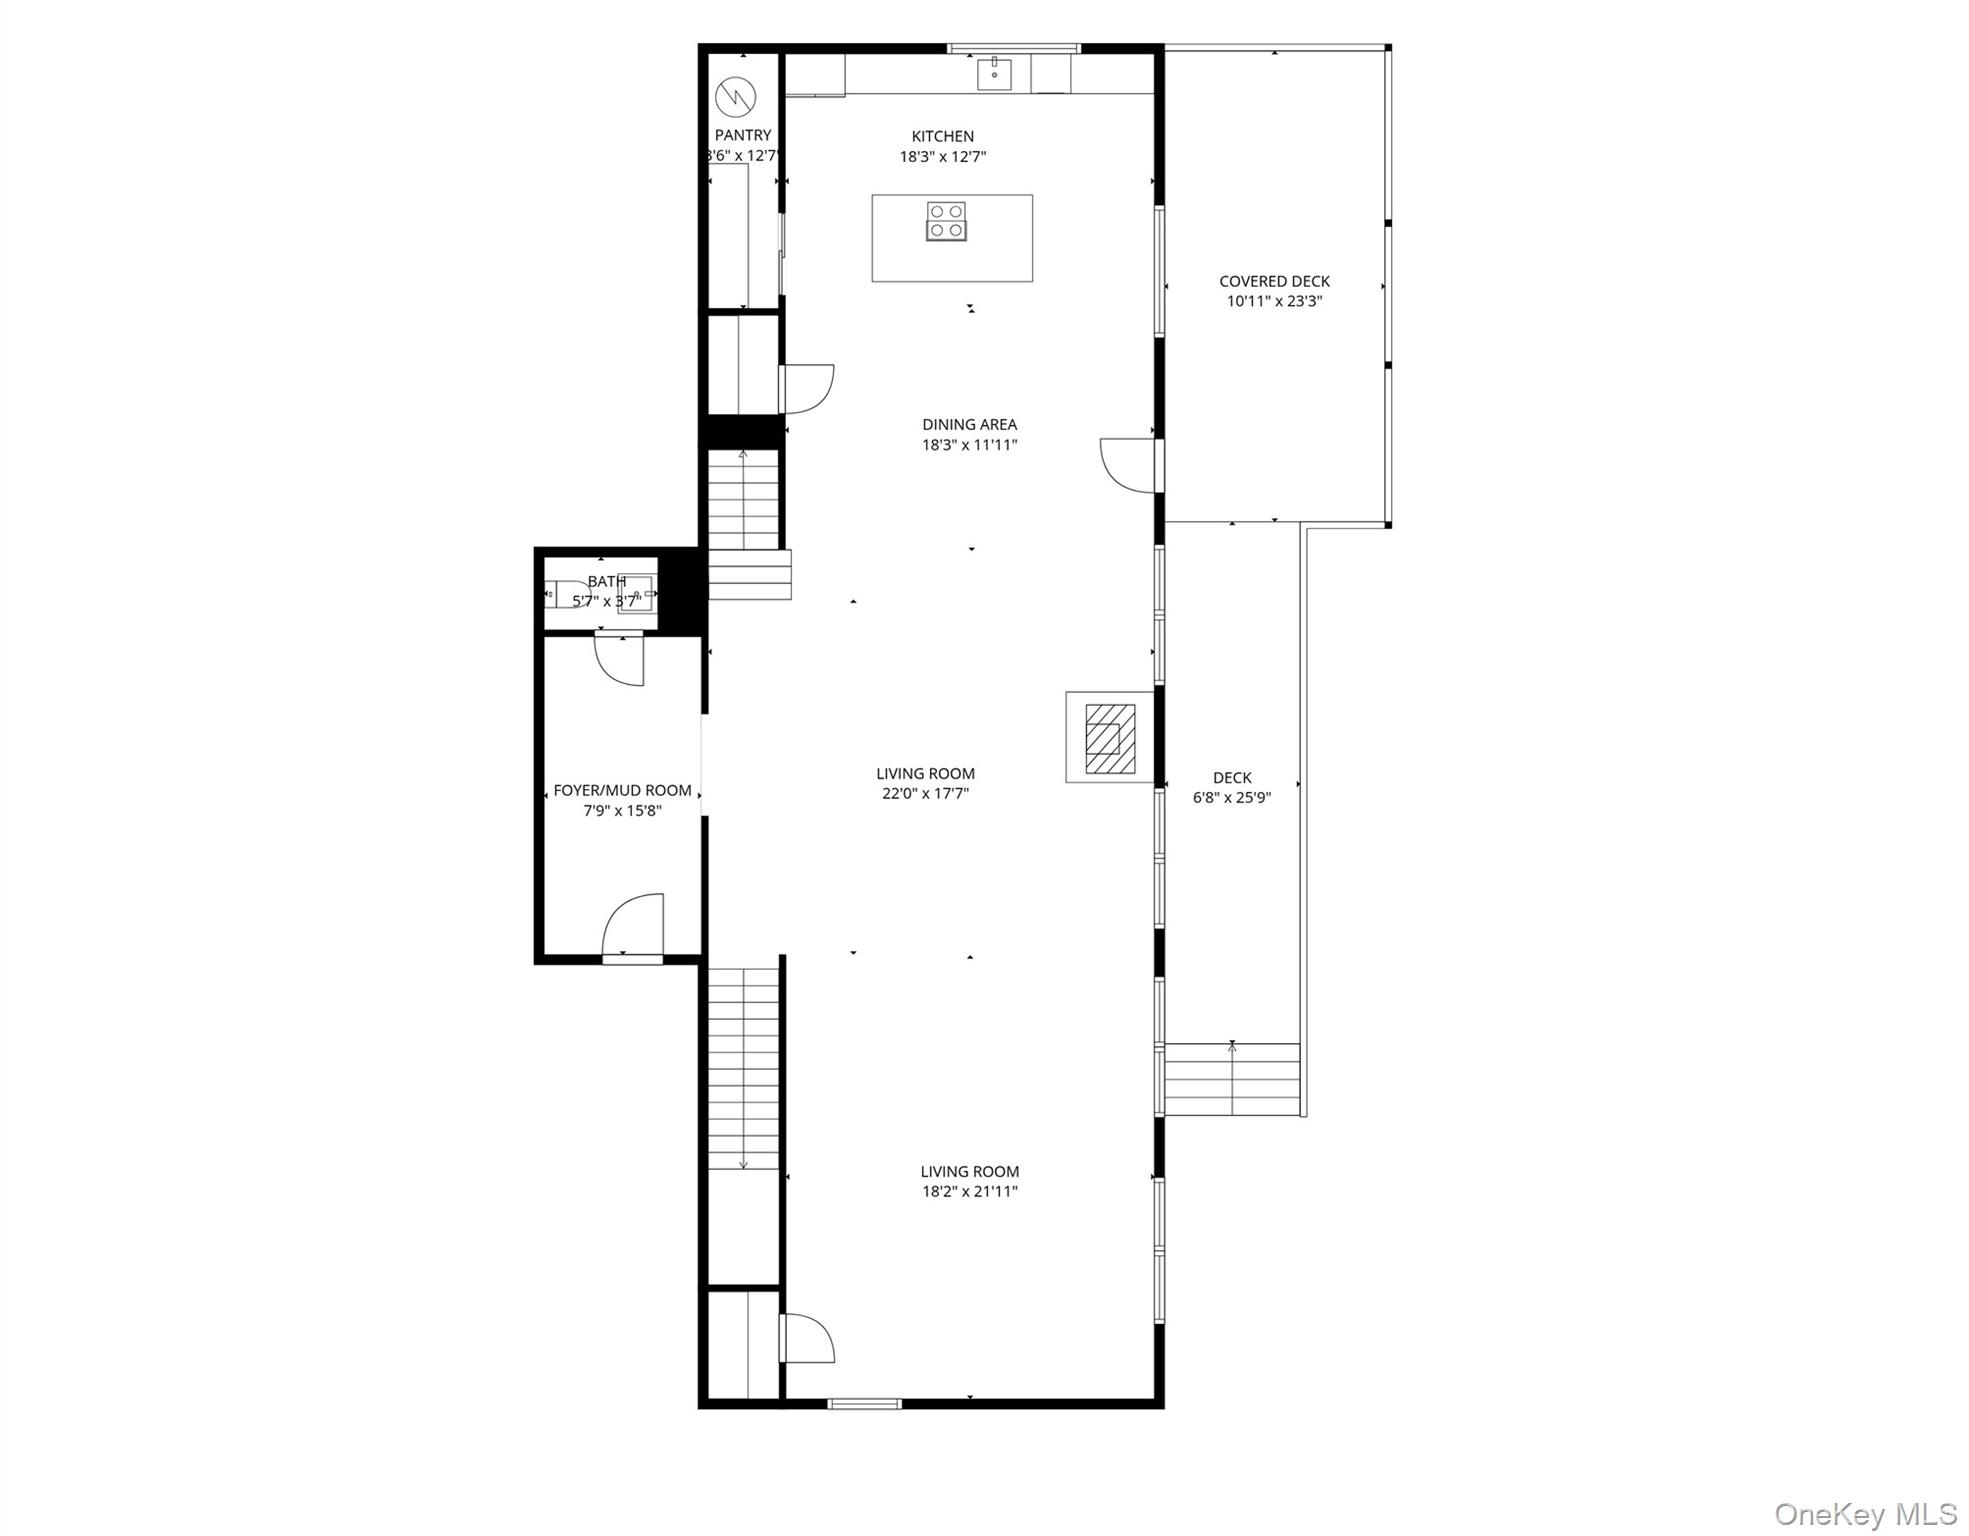
Multiple levels of outdoor decking extend the living spaces into nature, creating inviting places to gather, dine, or unwind among the trees. A geothermal system provides efficient heating and cooling, complementing the home's thoughtful approach to comfort and its connection to the natural environment.
Architecturally distinctive and immersed in nature, this Willow retreat offers a compelling combination of modern design, considered amenities, and the quiet beauty of the Catskills. Just moments from the heart of Woodstock.
Set among the trees in Woodstock, this custom-designed modern home blends thoughtful architecture, natural materials, and contemporary comfort in a serene Catskills setting. Shou Sugi Ban wood siding, expansive south-facing windows, and clean architectural lines give the home a distinctive presence while connecting its interiors to the surrounding forest. Below the property, a meandering stream adds a soothing natural soundtrack to the woodland setting.
Inside, generous glazing draws natural light into double-height, open-plan living spaces and frames views of the surrounding woods. A double staircase leads to the upper level, where a wide, lofted hallway serves as additional living space. This floor includes three bedrooms, a large office, an additional flex room, and a generous open mezzanine, offering versatility for working from home, creative pursuits, or other uses. A dedicated laundry room completes the upper level.
Multiple levels of outdoor decking extend the living spaces into nature, creating inviting places to gather, dine, or unwind among the trees. A geothermal system provides efficient heating and cooling, complementing the home's thoughtful approach to comfort and its connection to the natural environment.
Architecturally distinctive and immersed in nature, this Willow retreat offers a compelling combination of modern design, considered amenities, and the quiet beauty of the Catskills. Just moments from the heart of Woodstock.
Overview
Property Type
Residential
Location
60 Cross Patch Road, Willow, NY 12495
Year Built
2022
MLS ID
1062976
Listing Last Updated
Property Features & Amenities
Interior
Total Bedrooms
3
Full Bathrooms
2
Half Bathrooms
1
Flooring
Tile, Wood
Fireplace
Wood Burning Stove
Appliances
Dishwasher, Dryer, ENERGY STAR Qualified Appliances, Oven, Refrigerator, Washer, Water Softener Owned
Other Interior Features
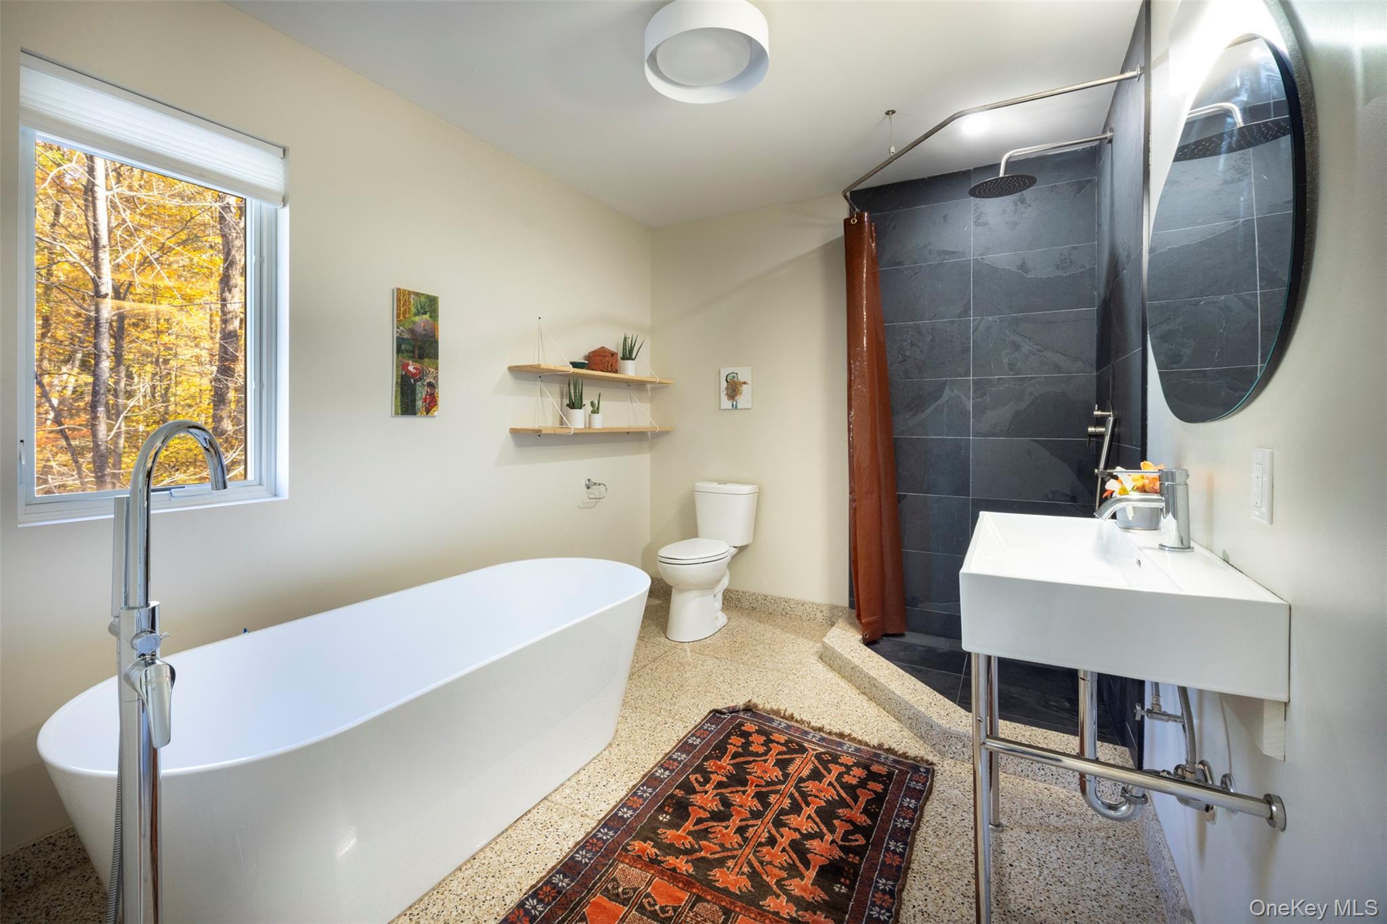
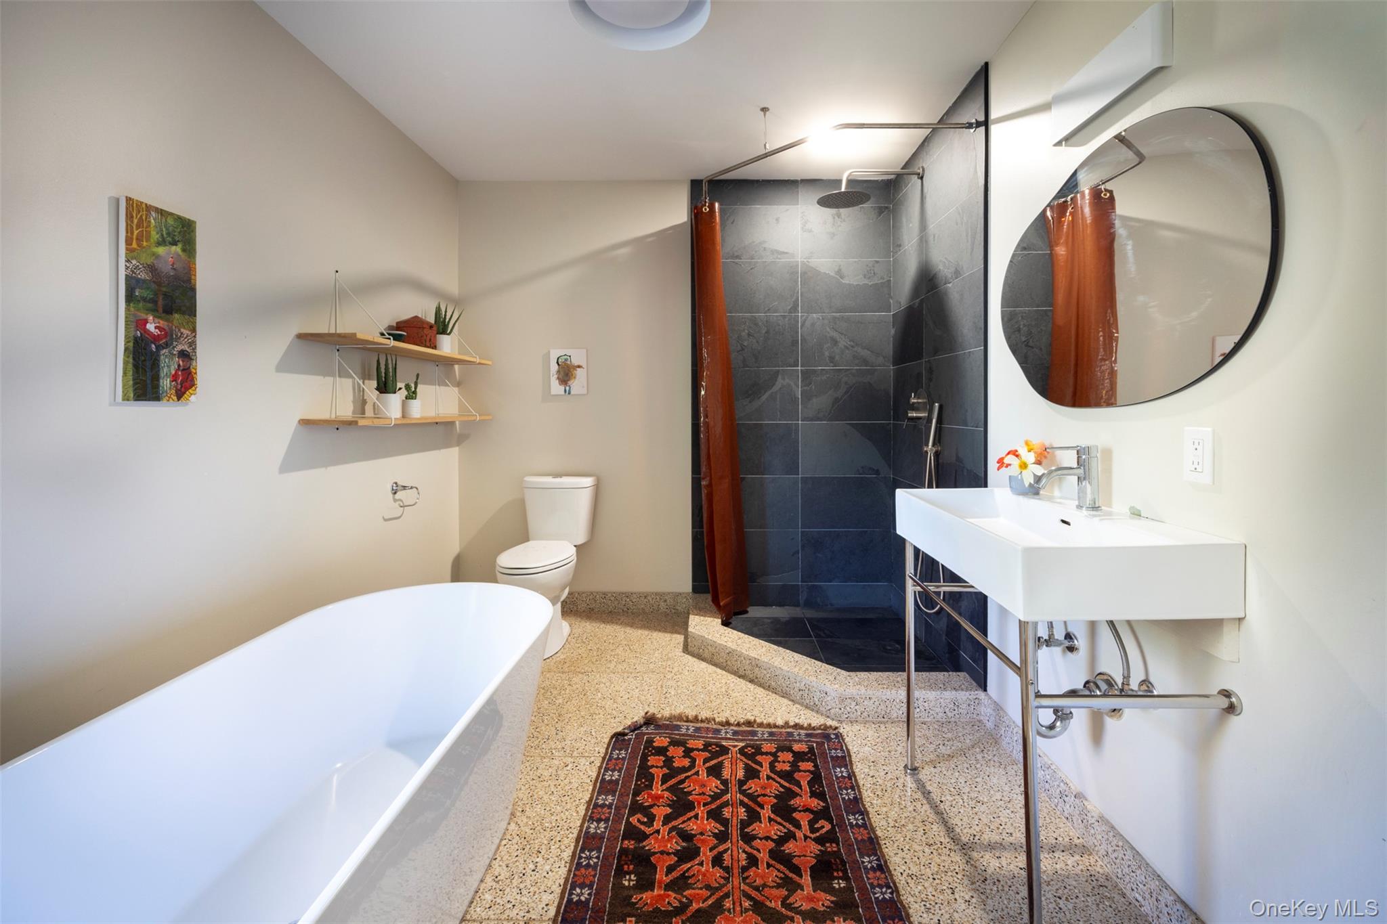
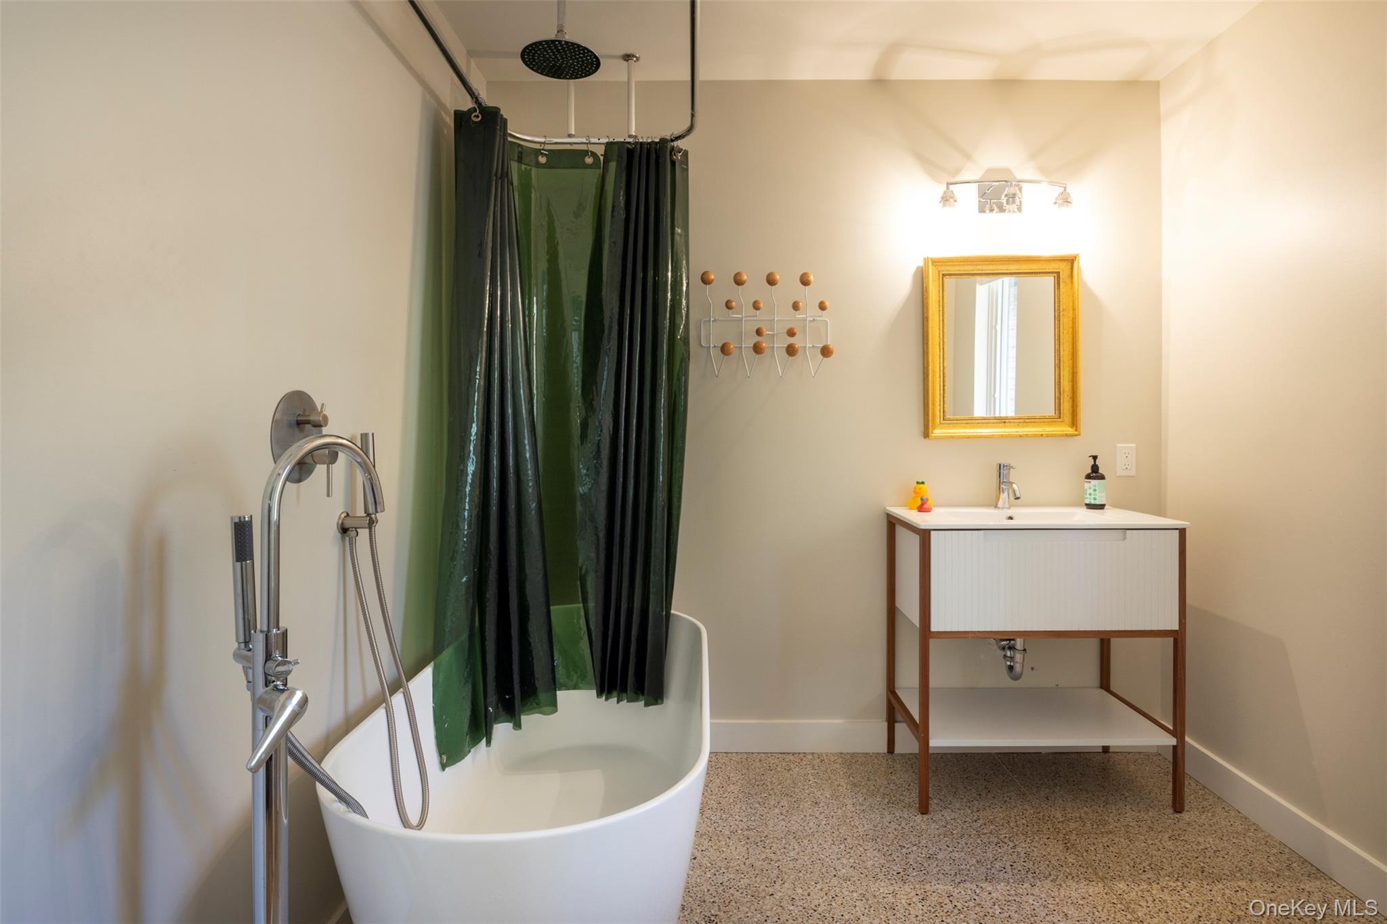
High Speed Internet, Kitchen Island, Open Floorplan, Open Kitchen, Pantry, Soaking Tub
Exterior
Stories
2
Water Source
Well
Utilities
Electricity Connected, Sewer Connected, Water Connected
Parking
Driveway, Off Street, Unpaved
Heat Type
Geothermal, Hot Water
Air Conditioning
Central Air
Sewer
Septic Tank
Details
Architecture Styles
Modern
View Description
Trees/Woods
Financial
Price
$1,250,000
Real Estate Tax
$8,325/yr
Exclusive Listing Agents