
Property Description
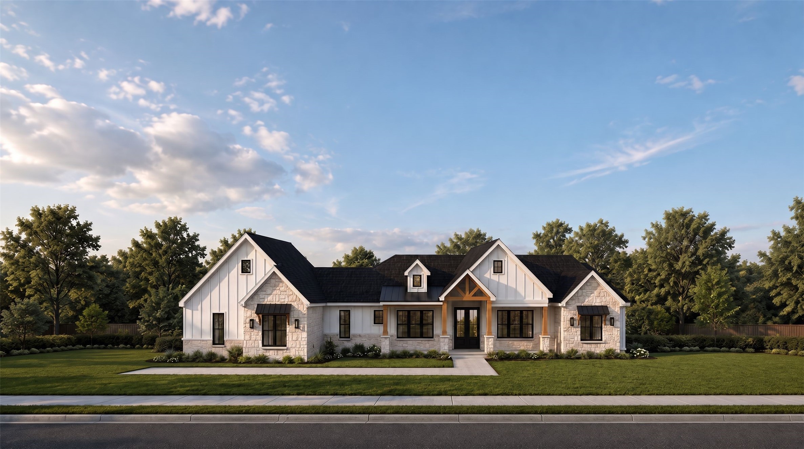
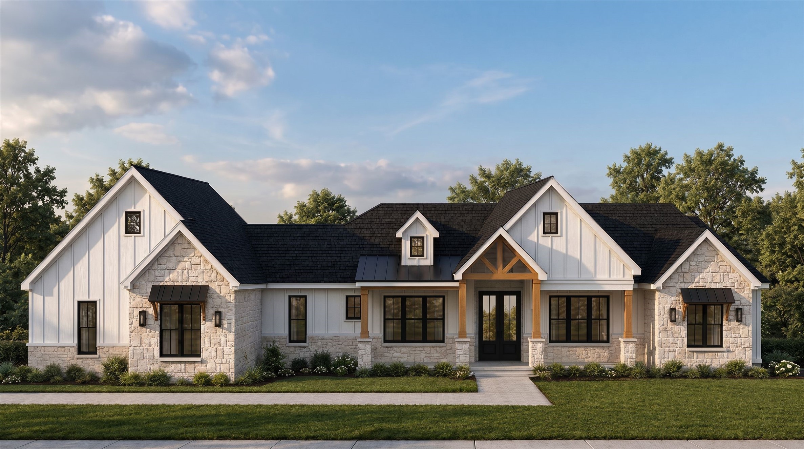
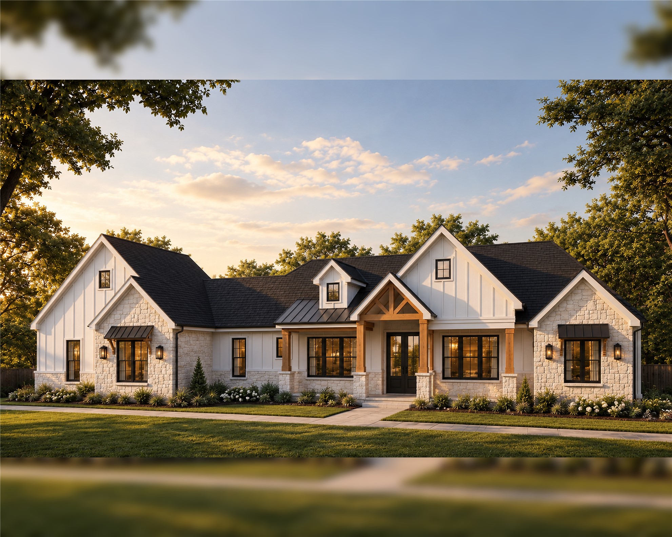
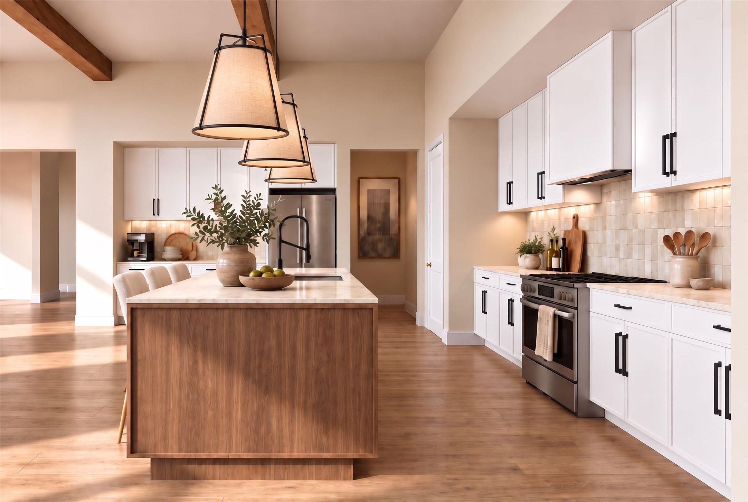
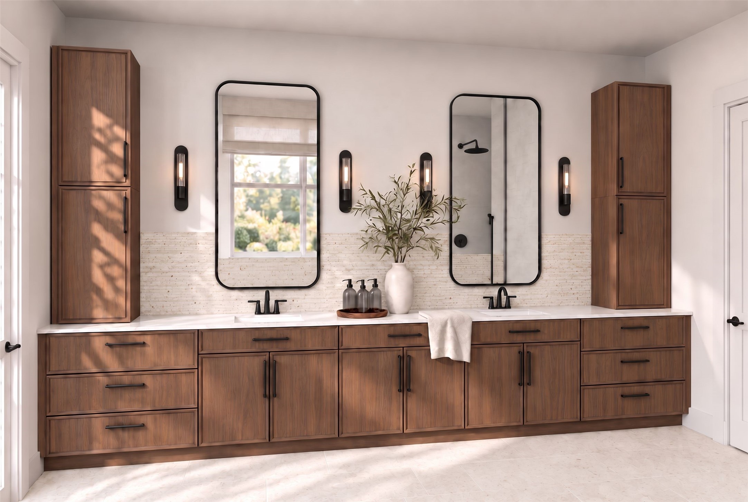
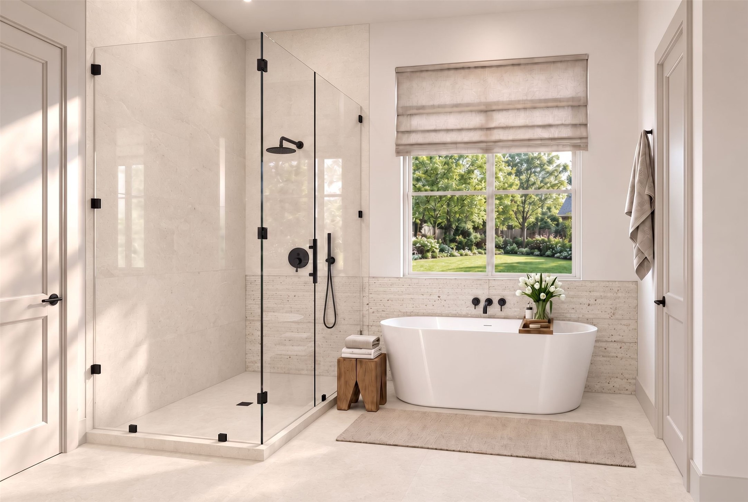
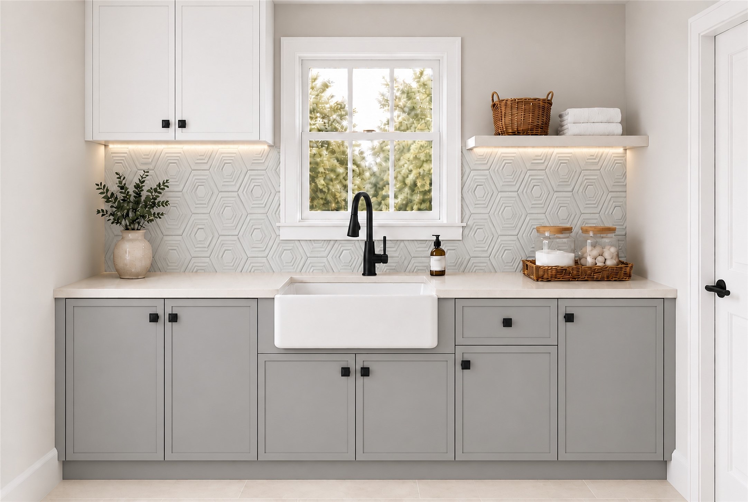
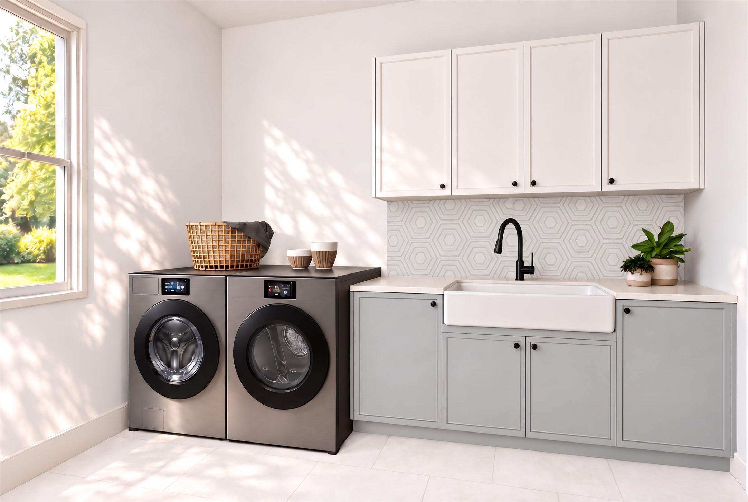
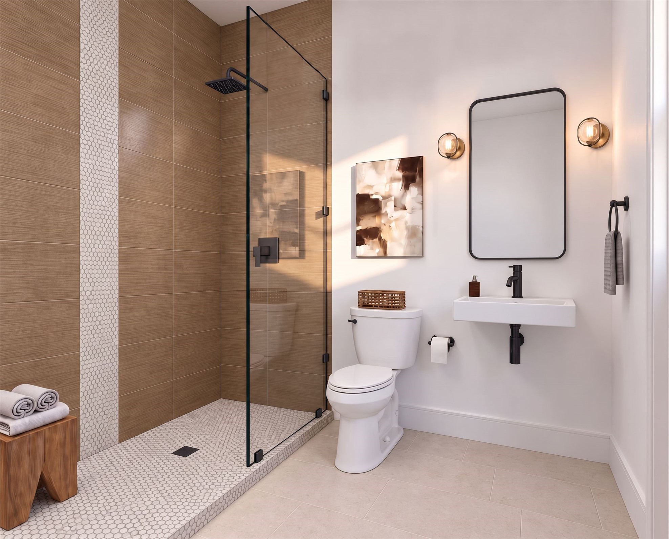
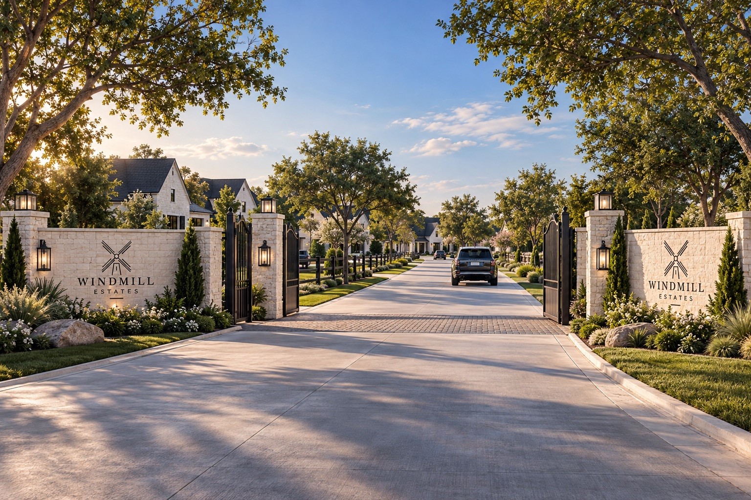
Now selling Phase I at Windmill Estates, an exclusive gated enclave of just 19 luxury residences on expansive 1+ acre homesites, by Elijah Kord. Every residence within the community is thoughtfully designed as a single-story home, creating a rare collection centered around space, privacy and elevated North Texas living. Model 3 offers 4,144 SqFt. featuring 4 bedrooms, 5.1 baths, dedicated study, formal dining, breakfast nook and 3-car garage. An expansive open-concept kitchen and living area with 12-foot ceilings creates a central gathering space anchored by an oversized island, built-in stainless steel appliances and gas fireplace. The adjoining breakfast nook provides an additional everyday dining space, while large sliding glass doors open to the covered rear porch, creating an effortless indoor-outdoor living. The split floor plan places the primary suite in its own private wing with separate his-and-hers walk-in closets and a spacious ensuite bath, separate from the secondary bedrooms. A generous pantry, mudroom, laundry room, pool-access bath and additional storage complete the thoughtfully designed floor plan. Designed as a true luxury enclave rather than a traditional subdivision, the community offers generous separation between residences, expansive yards and a sense of privacy rarely found in new construction this close to Frisco. Buyers may also have the opportunity to personalize select finishes and design elements depending on the stage of construction, creating a residence tailored to their lifestyle. Windmill Estates offers the privacy and scale of acreage living without sacrificing access to the best of North Texas. Approximately 10 minutes from the PGA of America Headquarters, 20 minutes from The Star in Frisco & 5 minutes from Lake Lewisville. With only 19 one-acre residences behind the gates, Windmill Estates presents a limited opportunity to own new luxury construction with room to live, entertain and enjoy the outdoors just minutes from Frisco.
Overview
Property Type
Residential
Location
601 Windmill Road, Aubrey, TX 76227
Year Built
2027
MLS ID
21404017
Listing Last Updated
Property Features & Amenities
Interior
Total Bedrooms
4
Full Bathrooms
5
Half Bathrooms
1
Flooring
Ceramic Tile, Engineered Hardwood, Hardwood, Other, Tile, Wood
Laundry Room
Washer Hookup, Dryer Hookup, Laundry in Utility Room
Fireplace
Gas, Gas Log, Gas Starter, Other
Appliances
Dishwasher, Disposal, Gas Oven, Gas Range, Microwave, Refrigerator, Tankless Water Heater, Wine Cooler
Other Interior Features
Built-in Features, Eat-in Kitchen, High Speed Internet, Kitchen Island, Open Floorplan, Other, Pantry, Smart Home, Vaulted Ceiling(s)
Exterior
Stories
1
Garage Spaces
3.0
Water Source
Well
Utilities
Propane, Septic Available, Water Available
Pool
None
Roof
Composition
Lot Features
Cul-De-Sac
Parking
Garage, Garage Faces Side
Heat Type
Central, Electric
Air Conditioning
Central Air, Electric
Sewer
Septic Tank
Substructure
Slab
Security Features
Security System, Carbon Monoxide Detector(s), Fire Alarm, Security Gate, Gated Community, Other, Smoke Detector(s)
Details
Architecture Styles
Detached
Financial
Price
$1,374,000
Exclusive Listing Agents