Property Description
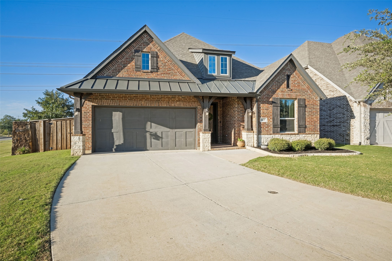
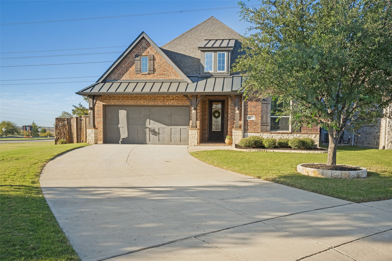
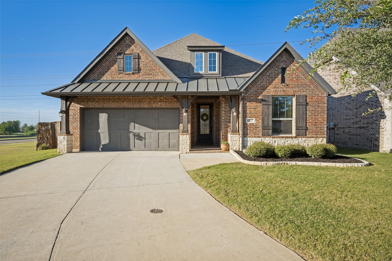
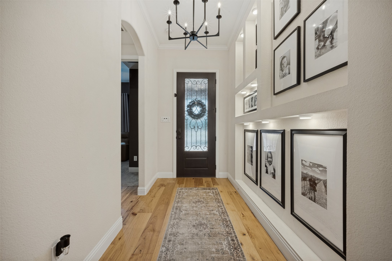
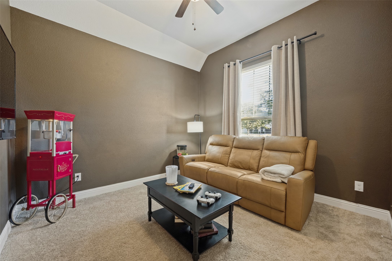
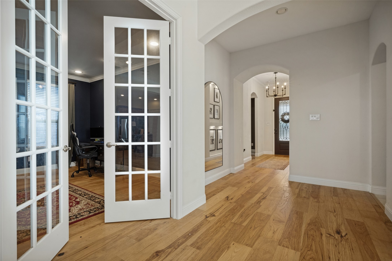
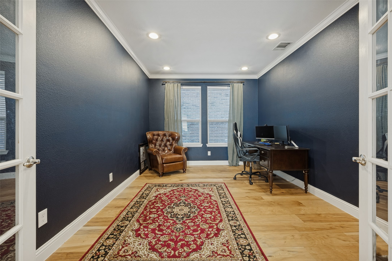
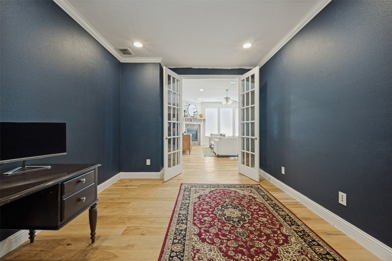
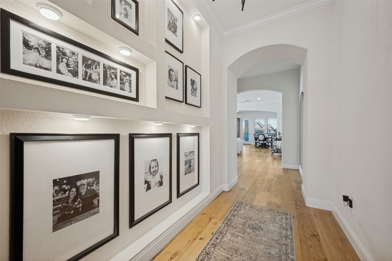
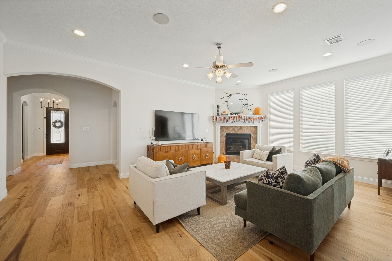
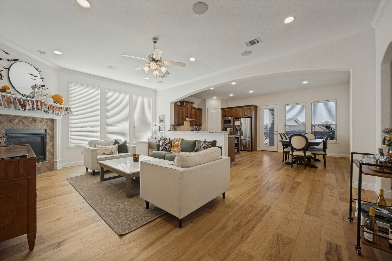
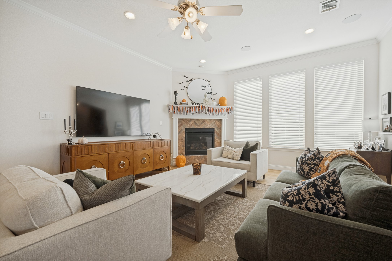
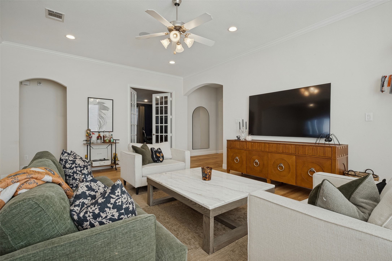
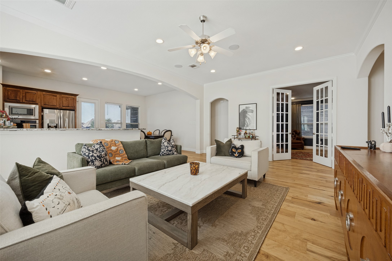
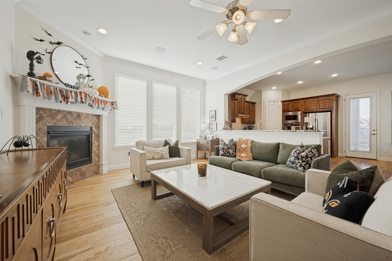
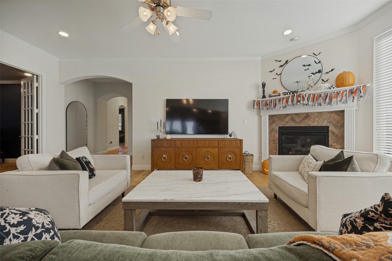
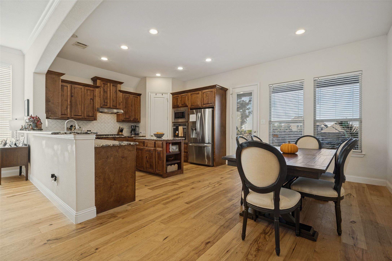
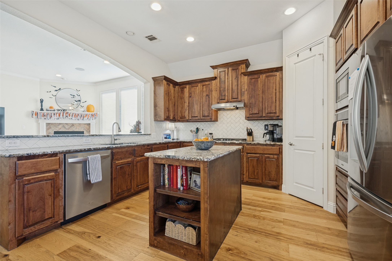
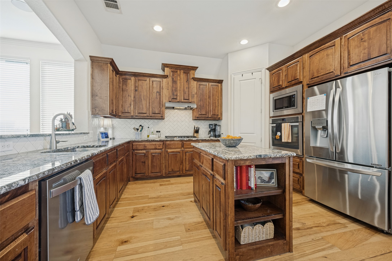
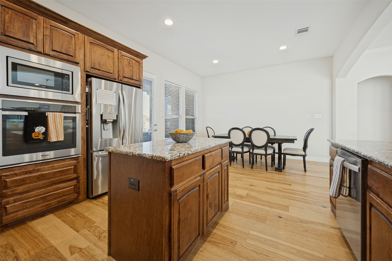
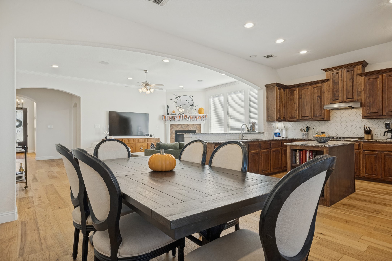
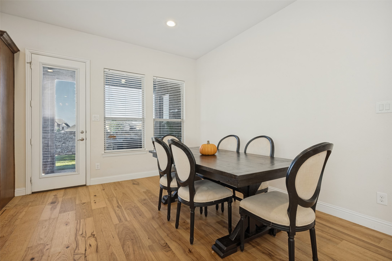
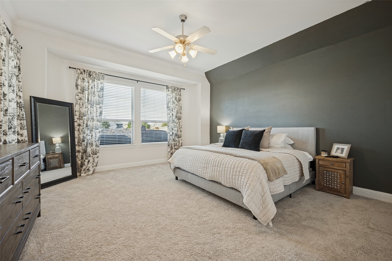
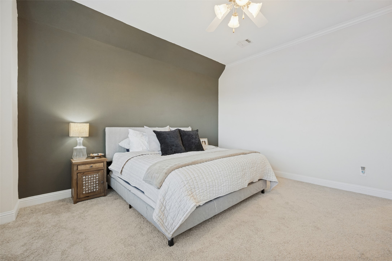
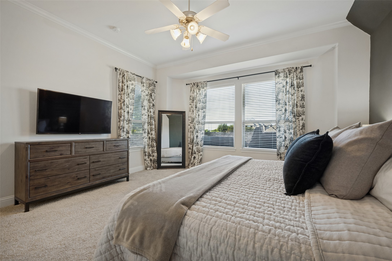
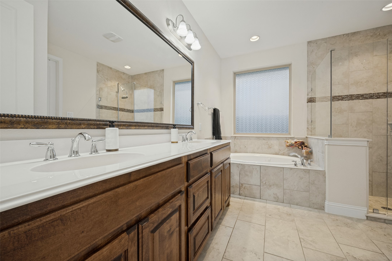
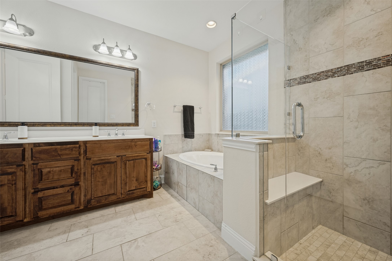
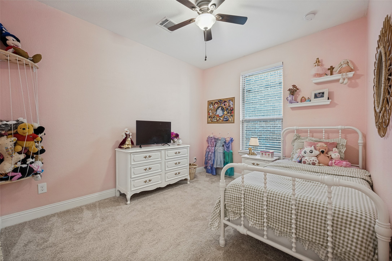
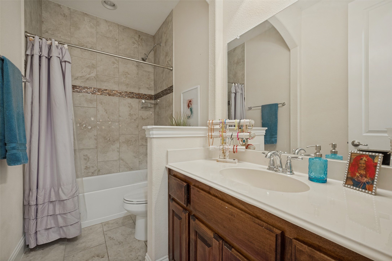
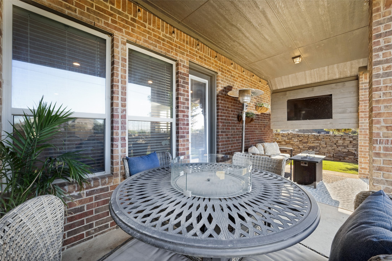
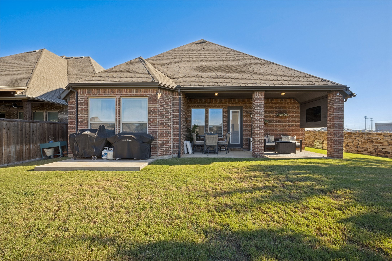
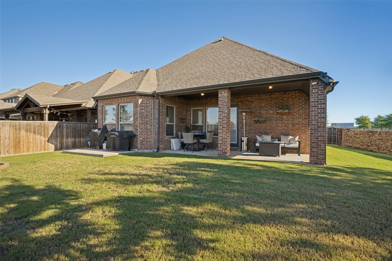
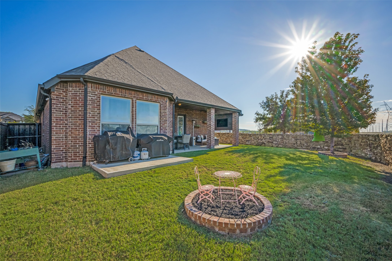
Ideally positioned on an oversized greenbelt lot at the end of a quiet cul-de-sac in the highly sought-after Canyon Falls community. This beautifully maintained single-story home offers 3 bed, 2 bath, a dedicated study & flex space, and a thoughtfully designed split floor plan that provides true functionality. The open-concept kitchen & living area creates an inviting space for everyday living & entertaining. Wood flooring throughout the main living space, while the kitchen features granite countertops, wood cabinetry, spacious dining area & opening to the living room. The primary suite is tucked away from the secondary bedrooms & offers a spacious retreat with an ensuite bath and walk-in closet. A dedicated study provides the ideal setup for working from home. Outside features an oversized backyard backs directly to a greenbelt with no immediate rear neighbors, offering privacy and plenty of room to entertain & enjoy the outdoors. A large covered patio extends the living space outside, while the home's end-of-cul-de-sac setting provides an added sense of privacy and separation. With a larger-than-typical homesite and one of the more desirable locations within the neighborhood, this is a setting that is difficult to replicate. Located within highly regarded Argyle ISD and near Argyle High School, Canyon Falls offers an exceptional community lifestyle with miles of walking and hiking trails, multiple parks, pools, fishing ponds, dog park and an extensive collection of neighborhood amenities. HOA-maintained front-yard landscaping adds convenience to everyday living. With easy access to I-35, FM 1171 & Highway 377, the home is conveniently positioned for commuting to Ft Worth, Denton, DFW Airport & surrounding areas, while remaining close to shopping, dining & entertainment. This home combines the privacy of a greenbelt and cul-de-sac setting with the convenience, amenities and community atmosphere that make Canyon Falls one of the area's most desirable neighborhoods.
Overview
Property Type
Residential
Location
6101 Whiskerbrush Road, Flower Mound, TX 76226
Year Built
2017
MLS ID
21405102
Listing Last Updated
Property Features & Amenities
Interior
Total Bedrooms
3
Full Bathrooms
2
Flooring
Carpet, Hardwood, Tile, Wood
Laundry Room
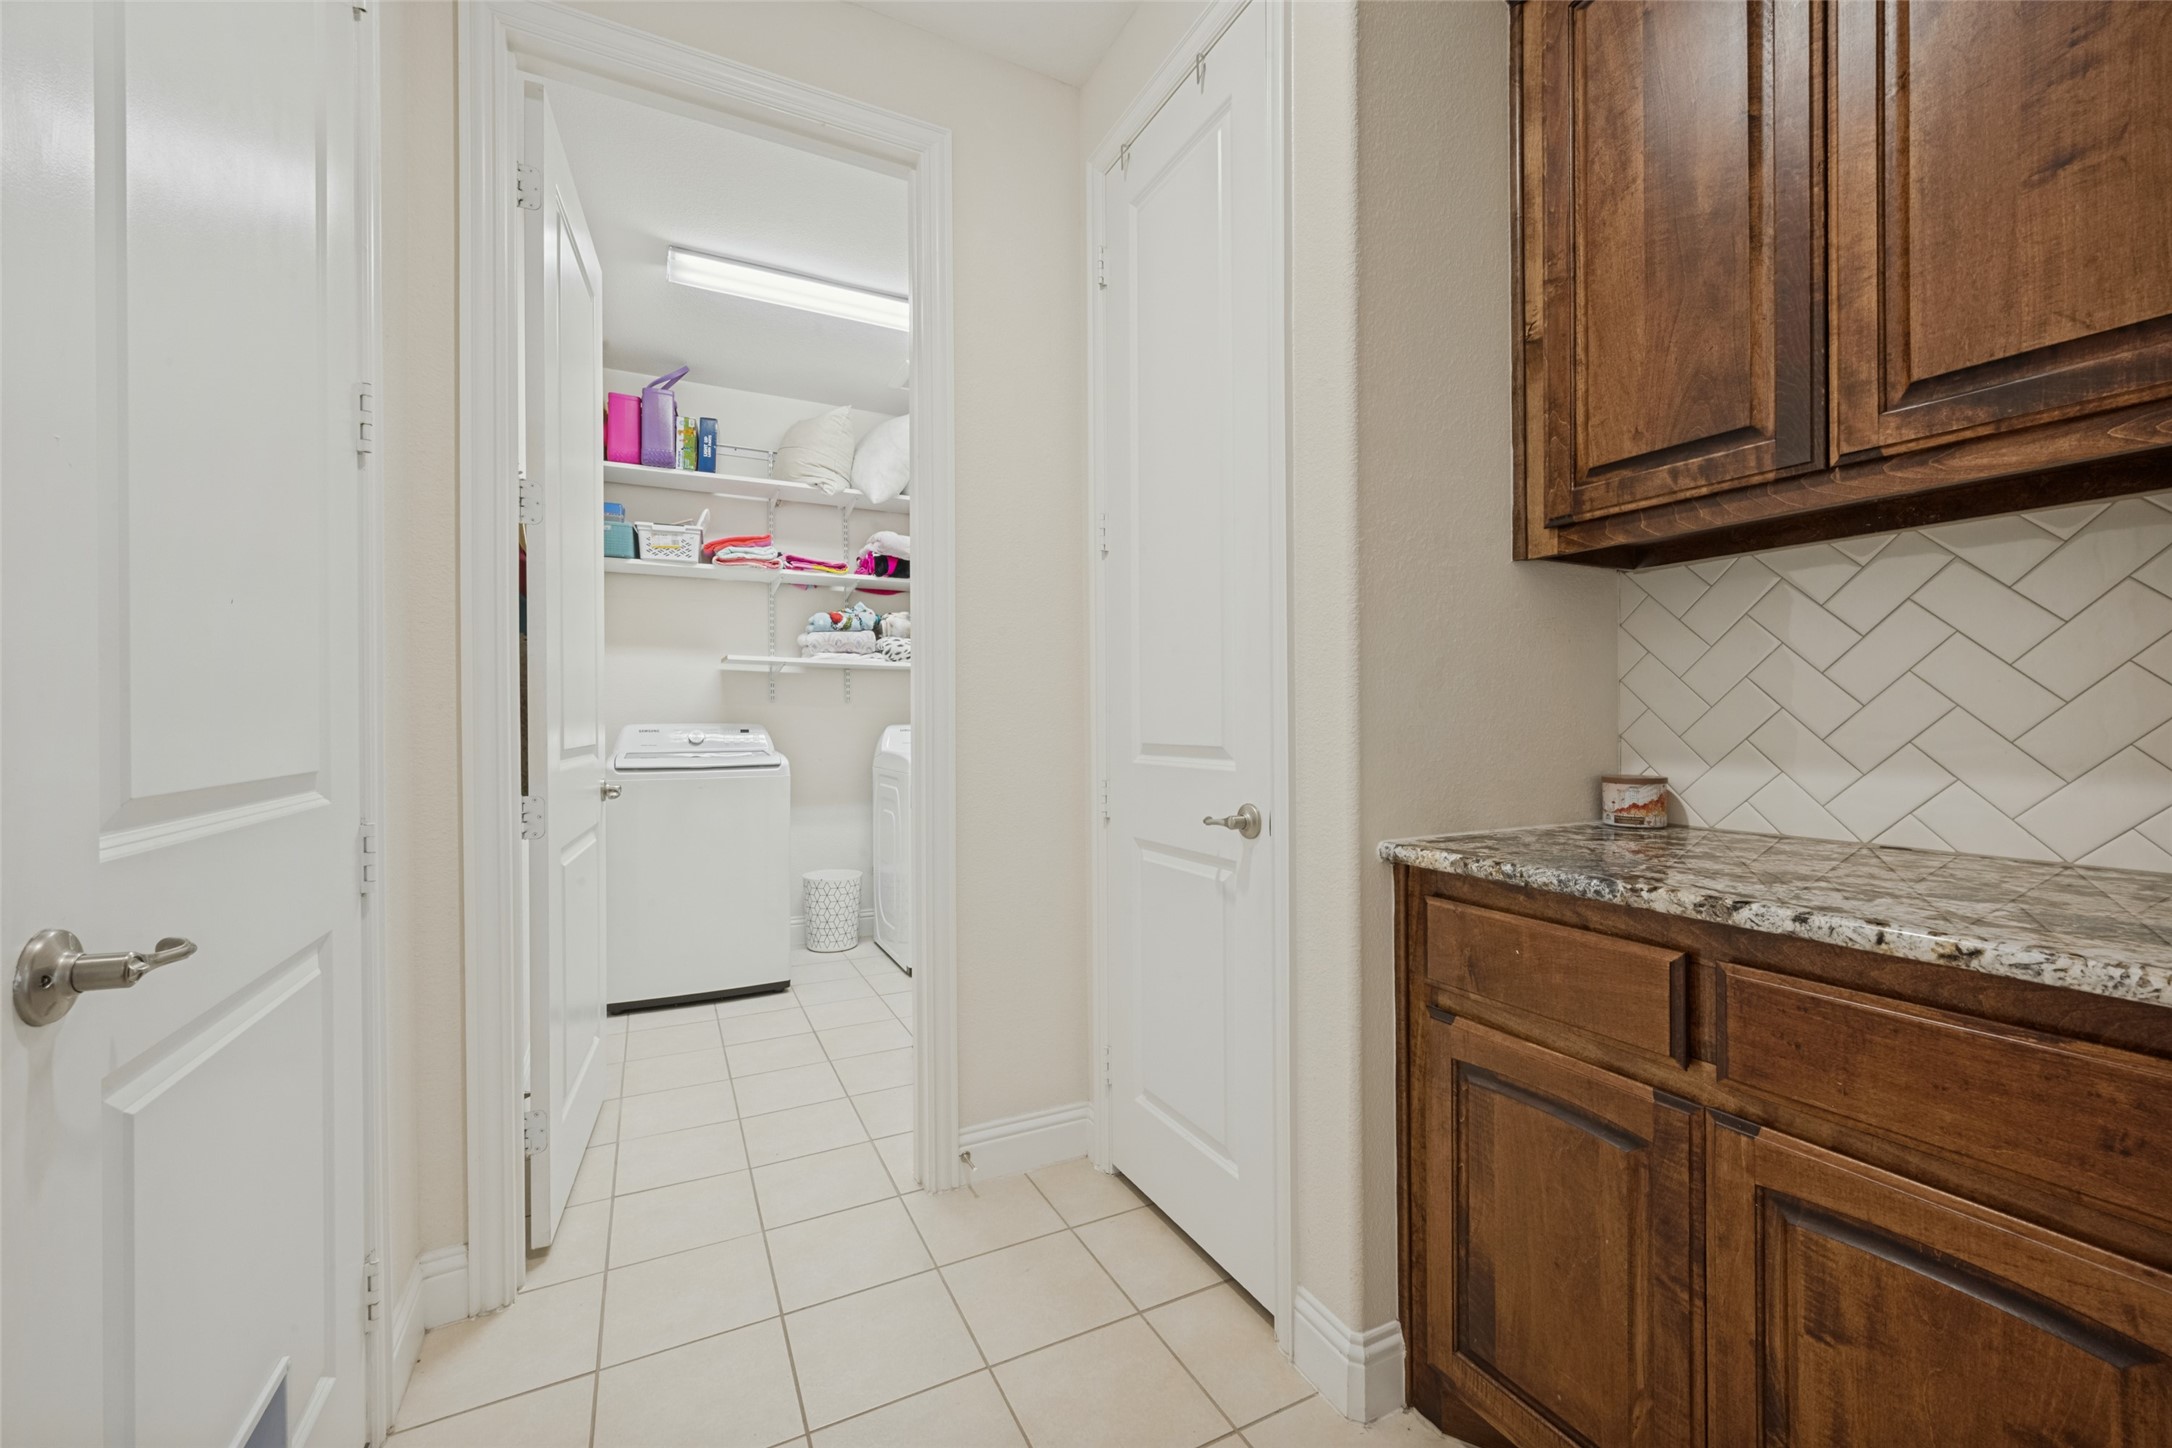
Washer Hookup, Dryer Hookup, Laundry in Utility Room
Fireplace
Gas, Gas Log, Gas Starter
Appliances
Dishwasher, Gas Cooktop, Disposal, Gas Oven, Gas Water Heater, Microwave
Other Interior Features
Granite Counters, High Speed Internet, Open Floorplan, Pantry, Walk-In Closet(s)
Exterior
Stories
1
Garage Spaces
2.0
Water Source
Public
Utilities
Sewer Available, Water Available
Pool
None, Community
Roof
Composition
Lot Features
Cul-De-Sac
Parking
Garage, On Site, On Street
Heat Type
Central, Electric
Air Conditioning
Central Air, Electric
Sewer
Public Sewer
Substructure
Slab
Amenities
Maintenance Front Yard
Security Features
Security System, Carbon Monoxide Detector(s), Fire Alarm, Smoke Detector(s)
Details
Architecture Styles
Detached
Financial
Price
$529,000
HOA
$660/3 mos
Exclusive Listing Agents