Property Description
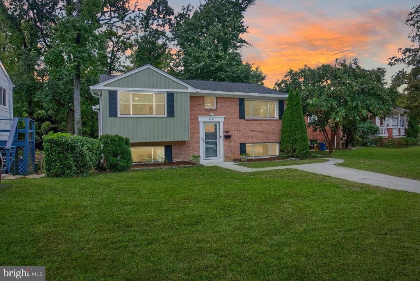
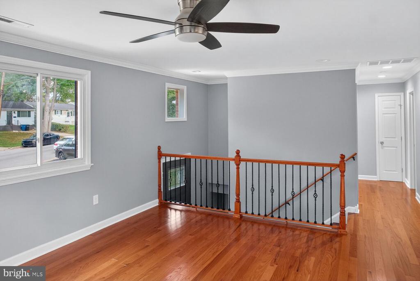
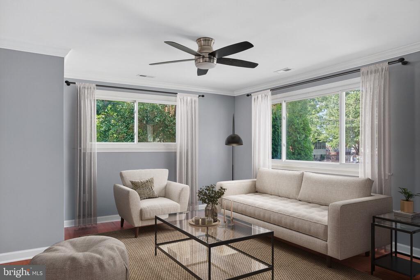
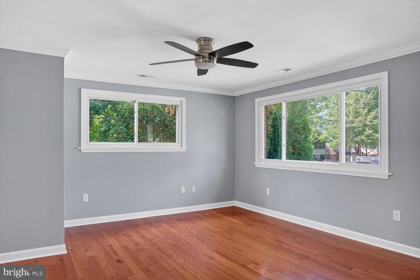
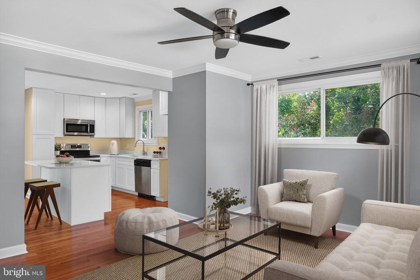
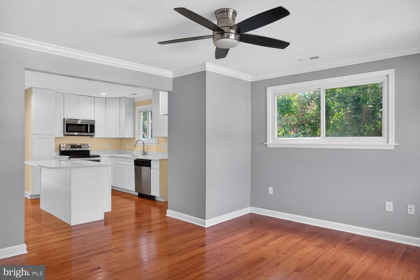
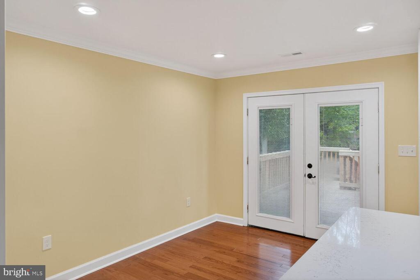
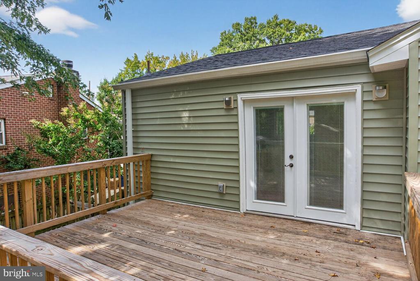
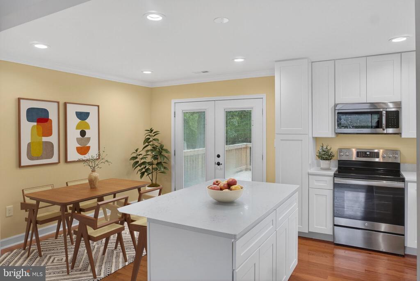
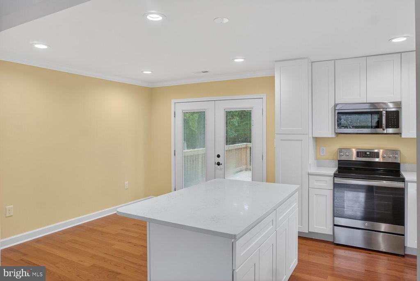
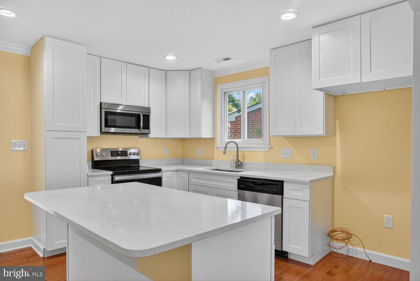
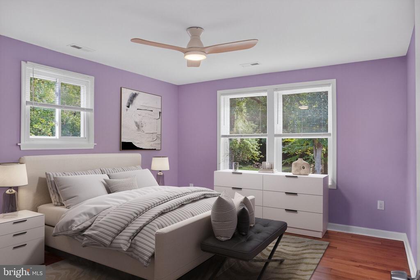
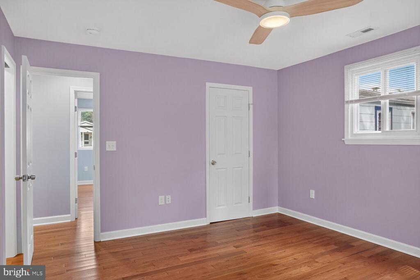
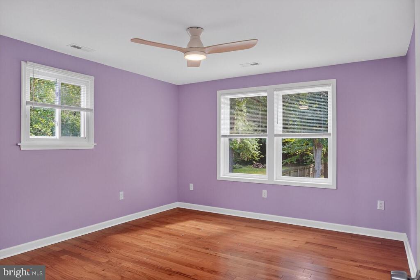
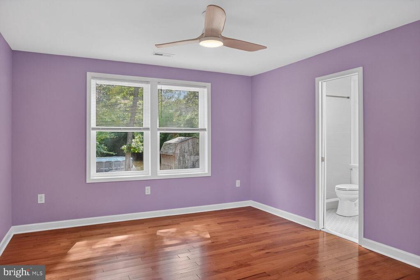
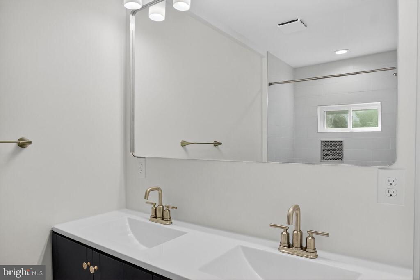
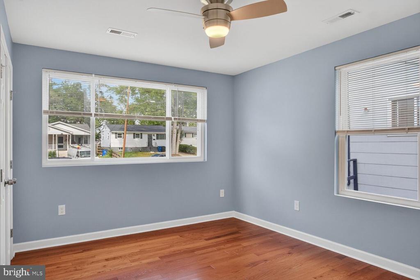
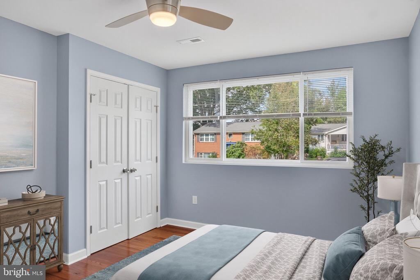
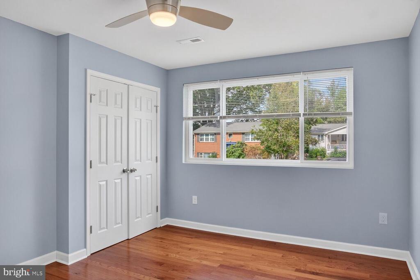
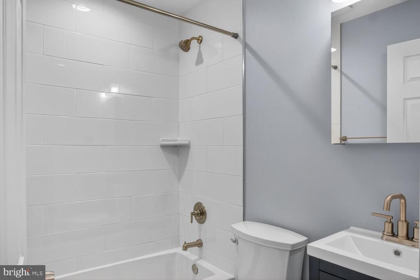
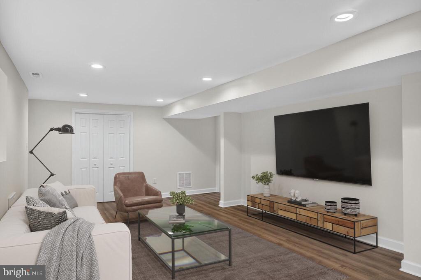
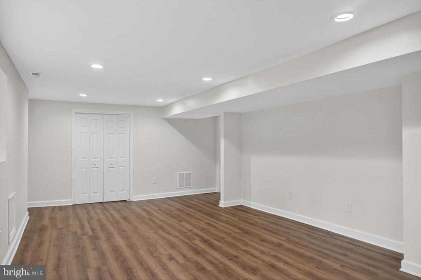
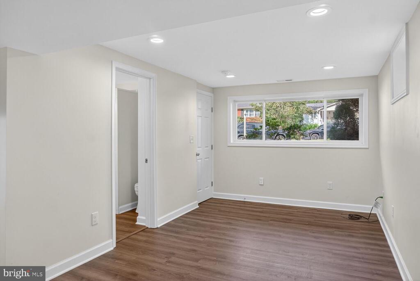
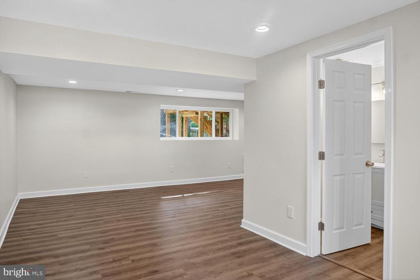
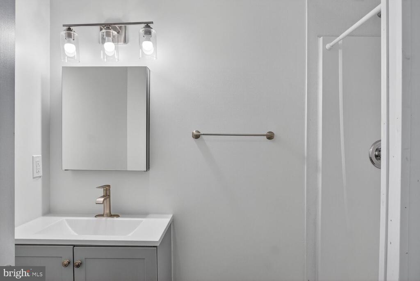
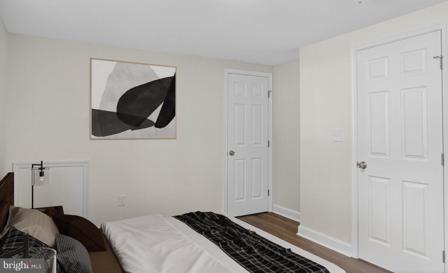
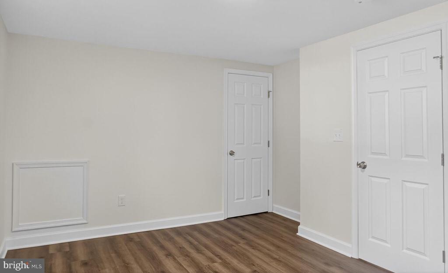
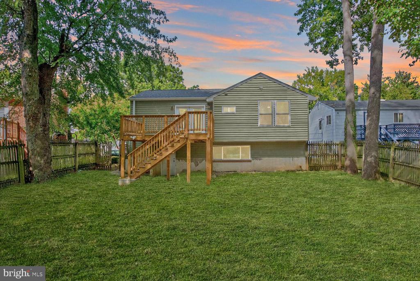
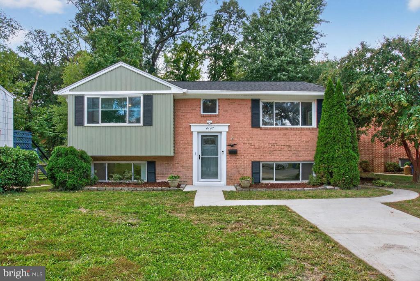
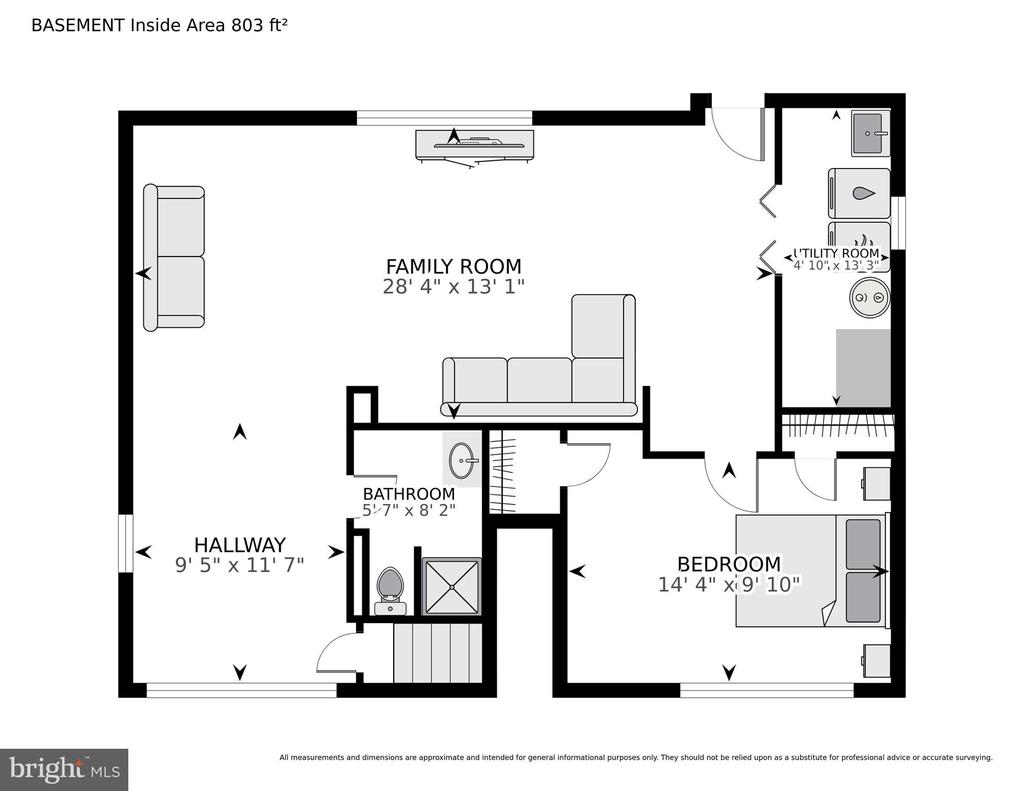
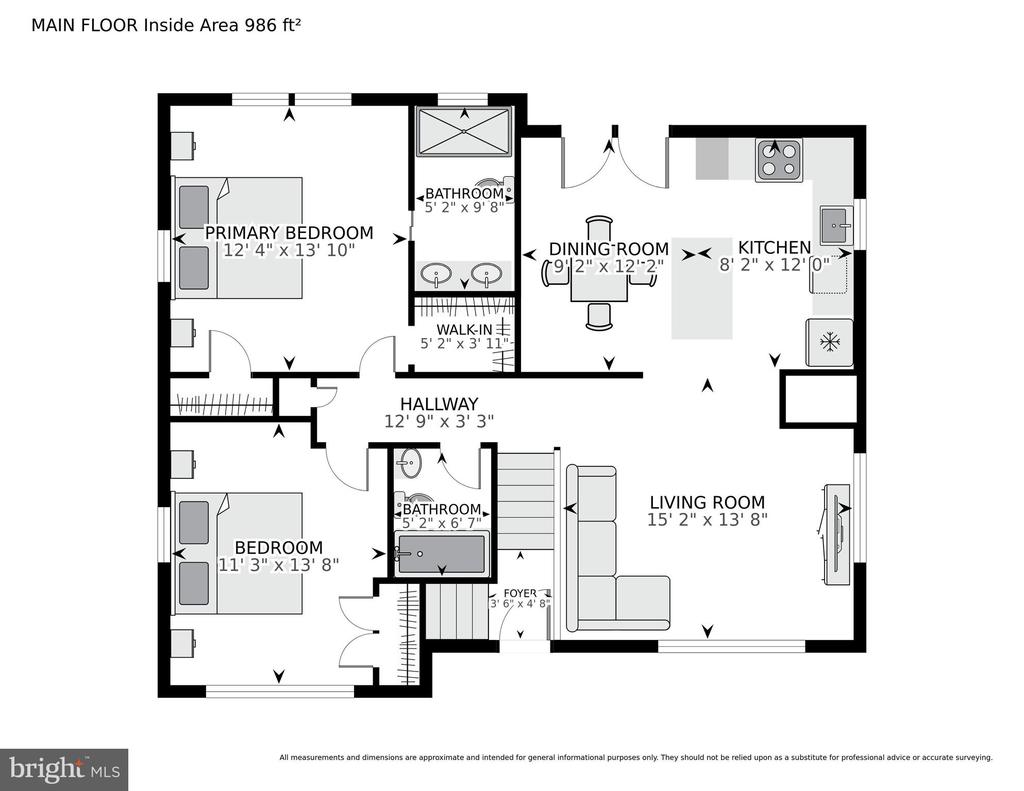
Welcome to 6107 Seminole Street, A fully renovated split-level home in the heart of Berwyn Heights, a cherished community known for its tree-lined streets, welcoming neighbors, and small-town charm, just minutes from urban convenience. Set on a spacious quarter-acre lot, this 3-bedroom, 3-bath residence effortlessly blends modern design with comfortable, family-friendly living. Step inside to a bright, open layout filled with natural light. At the heart of the home, the gourmet kitchen shines with quartz countertops, a large island, stainless steel appliances, and ample space for an oversized dining table--perfect for both everyday meals and special gatherings. A new deck extends the living space outdoors, ideal for al fresco dining, family barbecues, or relaxing under the stars. Throughout the main level, new hardwood floors, recessed lighting, and ceiling fans enhance comfort and style. The lower level offers versatile living space with durable LVP flooring--ideal for a home office, playroom, gym, or media room. Every major system has been thoughtfully upgraded for peace of mind, including new windows, roof, gutters, driveway, attic insulation, trusses, and HVAC ducts. Each of the three full baths has been beautifully renovated, with the primary suite showcasing dual sinks, porcelain tile, and a transom window that fills the space with soft, natural light. Beyond the home itself, Berwyn Heights offers a lifestyle that's hard to match. Just moments away, Lake Artemisia Natural Area invites you to enjoy miles of scenic walking and biking trails, fishing piers, and peaceful lake views--a true neighborhood retreat. The University of Maryland, College Park is only minutes away, adding access to educational, cultural, and athletic events that energize the area. Nearby Greenbelt and College Park Metro stations, I-95, and the Baltimore-Washington make commuting effortless, while shopping, restaurants, and cafes in College Park and Greenbelt provide endless weekend options. Residents love Berwyn Heights for its sense of community--block parties, local parks, and friendly neighbors who still wave hello. More than move-in ready, this home is a complete transformation--designed for modern living in a vibrant, connected community where neighbors still feel like family.
Overview
Property Type
Residential
Location
6107 SEMINOLE STREET, BERWYN HEIGHTS, MD 20740
Year Built
1966
Zoning
RSF65
MLS ID
MDPG2179294
Listing Last Updated
Property Features & Amenities
Interior
Total Bedrooms
3
Full Bathrooms
3
Flooring
Hardwood, Luxury Vinyl Tile
Laundry Room
Hookup, Lower Floor
Appliances
Built-In Microwave, Dishwasher, Disposal, Exhaust Fan, Oven/Range - Electric, Stainless Steel Appliances, Stove, Water Heater
Other Interior Features
Attic, Bathroom - Soaking Tub, Bathroom - Stall Shower, Bathroom - Tub Shower, Breakfast Area, Ceiling Fan(s), Combination Kitchen/Dining, Dining Area, Family Room Off Kitchen, Floor Plan - Open, Kitchen - Eat-In, Kitchen - Island, Kitchen - Gourmet, Kitchen - Table Space, Primary Bath(s), Recessed Lighting, Upgraded Countertops, Walk-in Closet(s), Window Treatments, Wood Floors
Exterior
Stories
2
Water Source
Public
Pool
Yes - Personal
Parking
Driveway
Heat Type
Forced Air
Air Conditioning
Ceiling Fan(s), Central A/C
Sewer
Public Sewer
Substructure
Brick/Mortar
Disability Features
None
Other Exterior Features
Exterior Lighting, Flood Lights
Details
Total Area
1,789 Sq.Ft.
Architecture Styles
Split Foyer
Financial
Price
$519,000
Real Estate Tax
$7,950/yr
Exclusive Listing Agents