Property Description
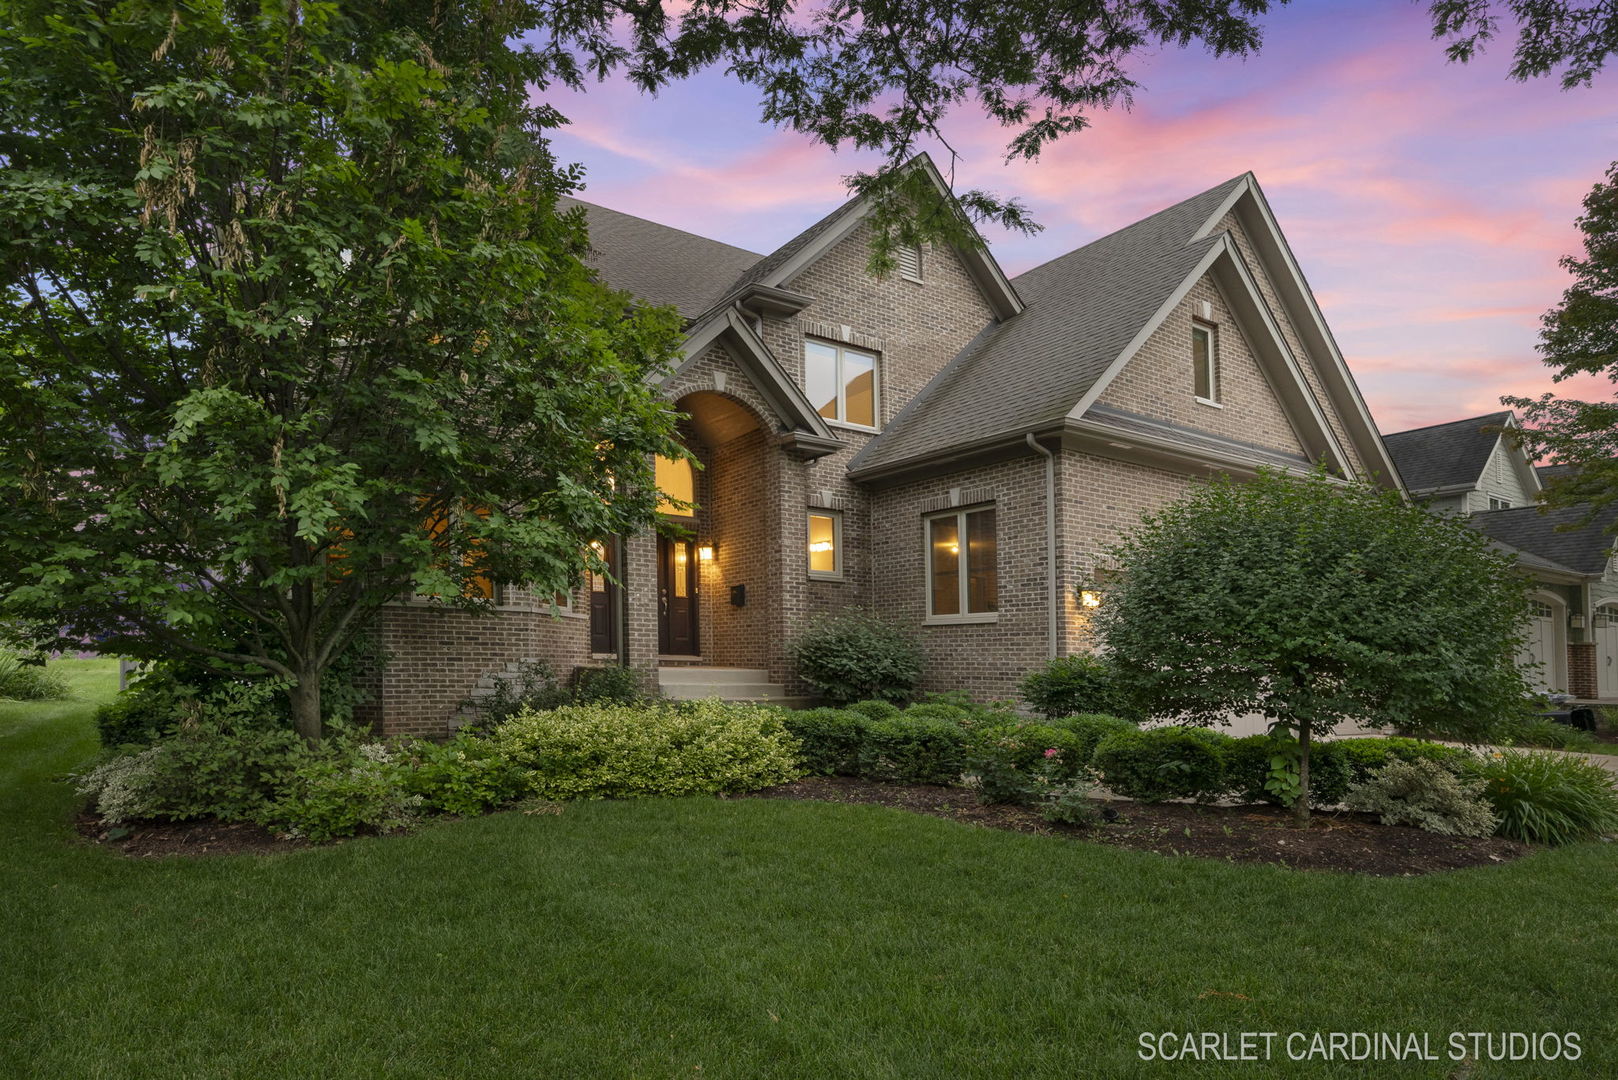
Welcome to this exceptional Sterling-built, brick-front home - perfectly positioned just moments from downtown Naperville in the coveted East Highlands community. RECENT 2024 RENOVATIONS include all newly refinished natural hardwood throughout 1st level, completely refinished staircase, with added natural hardwood landing; all new carpeting on the 2nd Level, and re-painted interior, including a majority of the trim package. This residence boasts nearly 6,000 square feet of luxurious living space when including finished lower level space. The main level features a private office, a first floor bedroom suite with a full bath, heated bathroom floors, a convenient laundry/mudroom leading to the garage, and a finished basement. The main floor also features a contemporary open-concept design, seamlessly integrating the dining room, family room, eating area, and kitchen, creating an ideal space for entertaining. The family room includes a fireplace with marble hearth, flanked by large, extended height windows that flood the space with natural light, and a 16-foot peaked ceiling treatment above the fireplace. The expansive kitchen is a chef's delight, featuring 42" custom cabinetry, an oversized island with seating, a custom glass and stainless tile backsplash, a stainless-steel appliance package, and a pantry closet. Upstairs, the expansive primary suite offers a soaring tiered ceiling and an en-suite bath that truly meets every need. The dual vanities feature integrated bowl sinks and granite countertops. Indulge in the oversized soaking tub and walk-in glass shower, both adorned with a custom glass tile surround. The primary bath also includes a vaulted ceiling with a skylight and heated floors. The 20x14 walk-in closet is a dream, equipped with floor-to-ceiling custom organizers and recessed lighting. At the heart of the upper level is a versatile gallery/loft space, perfect for use as a second office, homework center, or sitting area. Each of the remaining three bedrooms has bathroom access and spacious closets, with custom organizer systems. The finished basement features a freshly painted recreation room, tile flooring, and ample storage space. The exercise room or possible sixth bedroom is adjacent to another bath, making it an ideal space for guests. This home also includes a large, fenced-in yard and a paver patio. Located within the highly acclaimed Naperville SD 203, it is just moments from the elementary and junior high schools. Enjoy the numerous amenities offered by Downtown Naperville, including restaurants, shopping, The Riverwalk, Centennial Beach, Nichols Library and so much more. Truly East Highlands living at its best!
Overview
Property Type
Residential
Location
612 S Wright Street, Naperville, IL 60540
Year Built
2013
MLS ID
12171528
Listing Last Updated
Property Features & Amenities
Interior
Total Bedrooms
5
Full Bathrooms
4
Half Bathrooms
2
Flooring
Hardwood
Laundry Room
Main Level, In Unit, Sink
Fireplace
Wood Burning, Gas Starter
Appliances
Microwave, Dishwasher, High End Refrigerator, Washer, Dryer, Disposal, Stainless Steel Appliance(s), Cooktop, Oven, Range Hood, Humidifier
Other Interior Features
Cathedral Ceiling(s), 1st Floor Bedroom, 1st Floor Full Bath, Built-in Features, Walk-In Closet(s), High Ceilings, Open Floorplan, Granite Counters, Separate Dining Room, Pantry
Exterior
Garage Spaces
3.0
Water Source
Public
Roof
Asphalt
Lot Features
Mature Trees
Parking
Concrete, Garage Door Opener, On Site, Garage Owned, Attached, Driveway, Owned, Garage
Heat Type
Natural Gas, Forced Air, Sep Heating Systems - 2, Zoned, Radiant Floor
Air Conditioning
Central Air, Zoned
Sewer
Public Sewer
Substructure
Concrete Perimeter
Details
Architecture Styles
Traditional
Financial
Price
$1,450,000
Real Estate Tax
$22,524/yr
Exclusive Listing Agents