Property Description
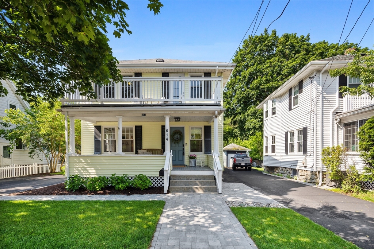
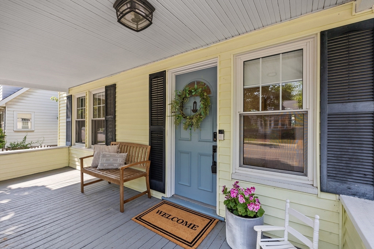
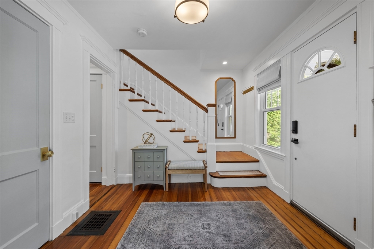
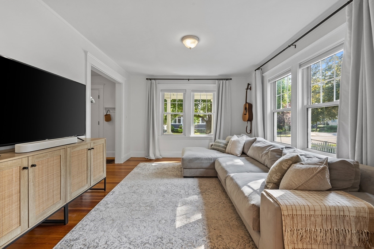
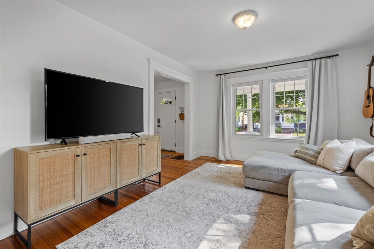
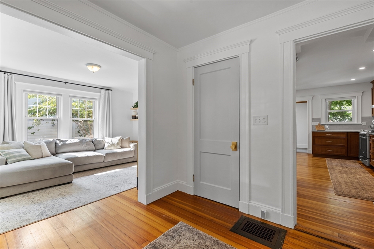
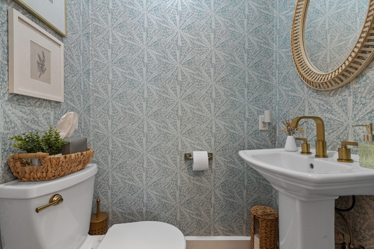
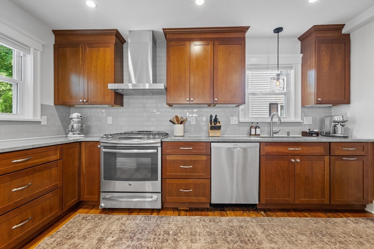
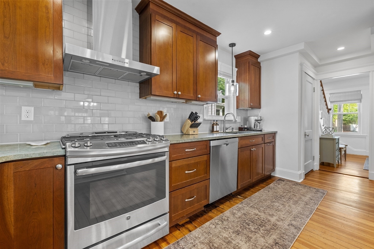
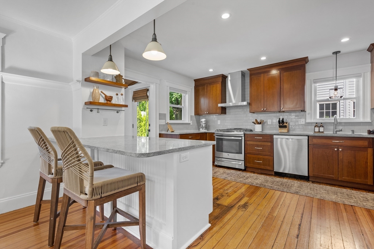
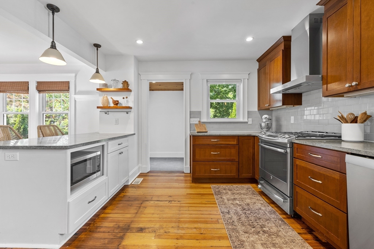
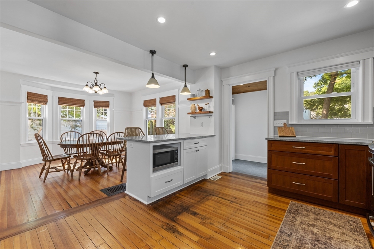
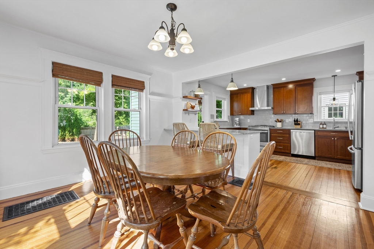
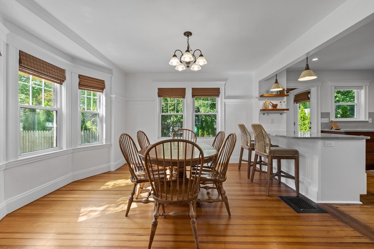
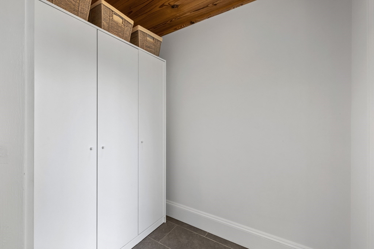
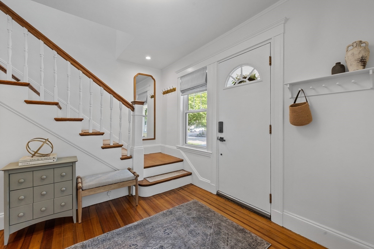
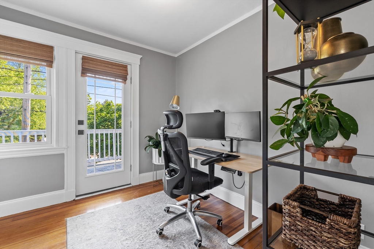
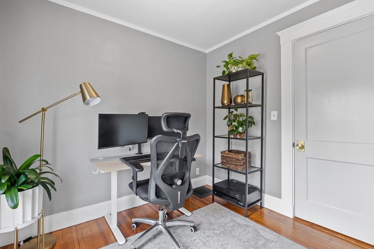
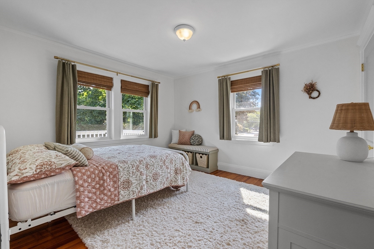
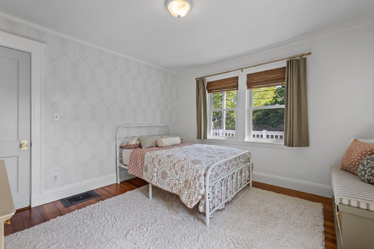
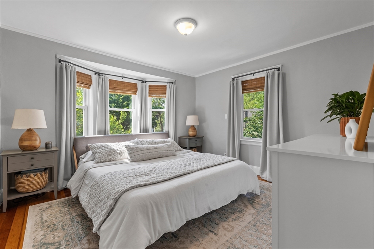
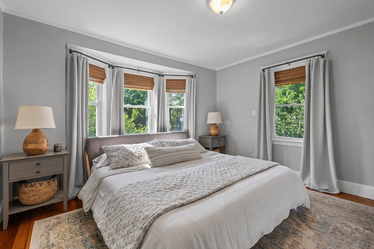
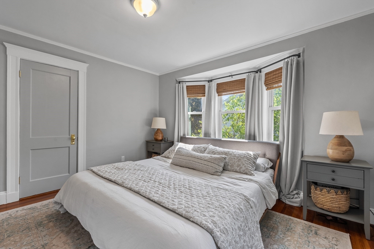
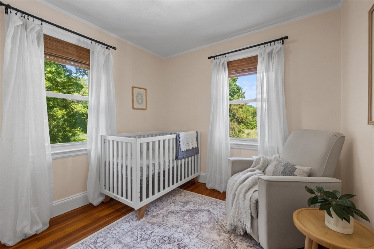
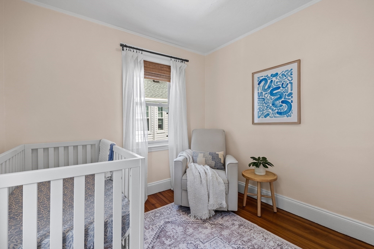
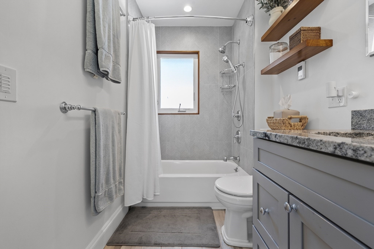
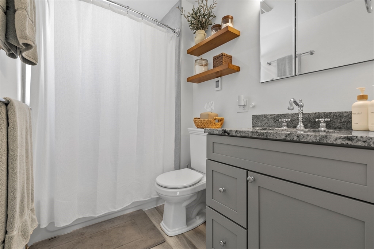
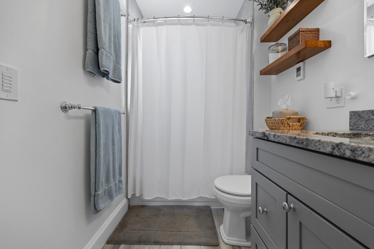
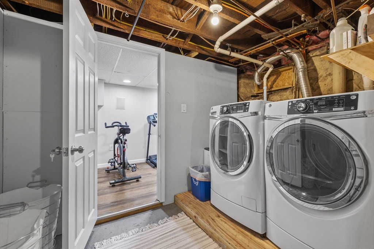
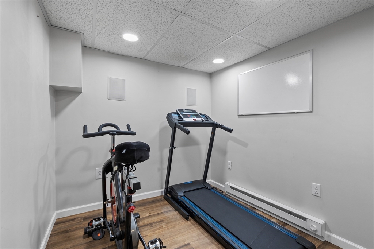
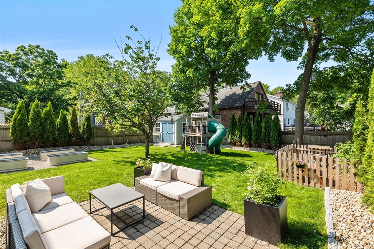
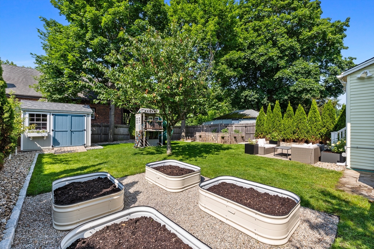
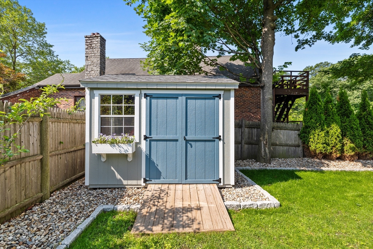
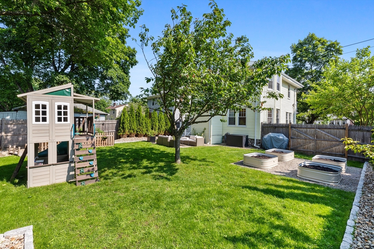
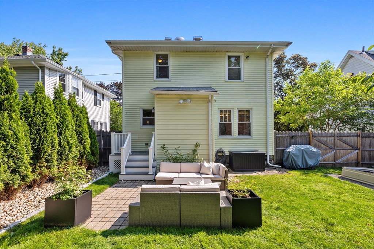
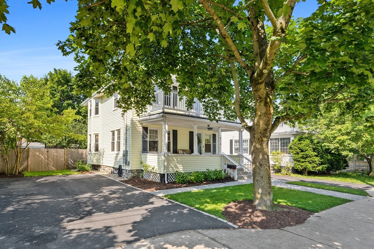
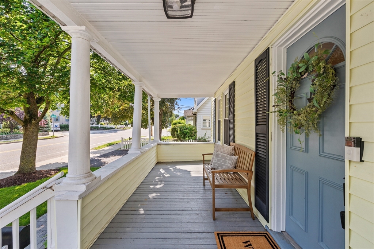
MOVE IN READY GEM IN A+ ARLINGTON LOCATION! Charming and thoughtfully updated, 614 Summer St offers 4 bedrooms, 1.5 baths, and an inviting layout perfect for modern living. The open concept first floor includes a sunlit living room, half bath, and a stylish kitchen with stainless steel appliances and a peninsula that flows seamlessly into the dining area. A mudroom off the kitchen leads to a beautifully landscaped, fenced-in yard complete with a shed, play structure, and garden oasis featuring arborvitaes with drip irrigation, 2 apple trees, 1 peach tree, and flowering shrubs. Upstairs you'll find four spacious bedrooms and a designer-like full bath. The lower level offers bonus space for a home office or gym, along with laundry and storage. The leveled/paved driveway with cobblestone border, new front walkway, gutters, interior paint are just a few of the improvements. Enjoy being moments to McClennen Park, Whipple Hill Trails, the Peirce School & all that Arlington has to offer.
Overview
Property Type
Residential
Location
614 Summer St, Arlington, MA 02474
Year Built
1916
Zoning
R1
MLS ID
73390076
Listing Last Updated
Property Features & Amenities
Interior
Total Bedrooms
4
Full Bathrooms
1
Half Bathrooms
1
Flooring
Tile, Hardwood, Engineered Hardwood, Flooring - Stone/Ceramic Tile
Laundry Room
In Basement, Electric Dryer Hookup, Washer Hookup
Appliances
Gas Water Heater, Range, Dishwasher, Disposal, Microwave, Refrigerator, Washer, Dryer, Range Hood
Other Interior Features
Recessed Lighting, Mud Room
Exterior
Water Source
Public
Utilities
for Gas Range, for Electric Dryer, Washer Hookup
Roof
Shingle
Parking
Paved Drive, Driveway, Paved
Heat Type
Forced Air, Electric Baseboard, Radiant, Natural Gas
Air Conditioning
Central Air
Sewer
Public Sewer
Substructure
Stone
Other Exterior Features
Porch, Deck - Wood, Patio, Rain Gutters, Storage, Fenced Yard, Fruit Trees, Garden
Details
Total Area
1,570 Sq.Ft.
Neighborhood
Arlington Heights
Architecture Styles
Colonial
Financial
Price
$1,066,000
Real Estate Tax
$9,578/yr
Exclusive Listing Agents