Property Description
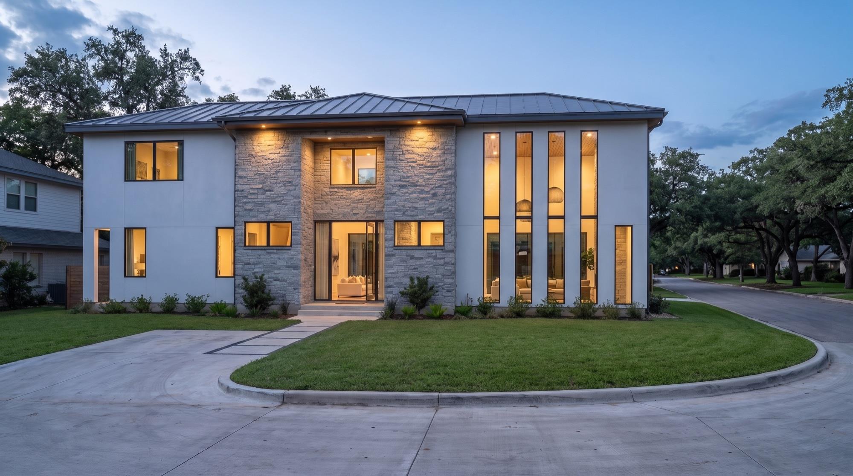
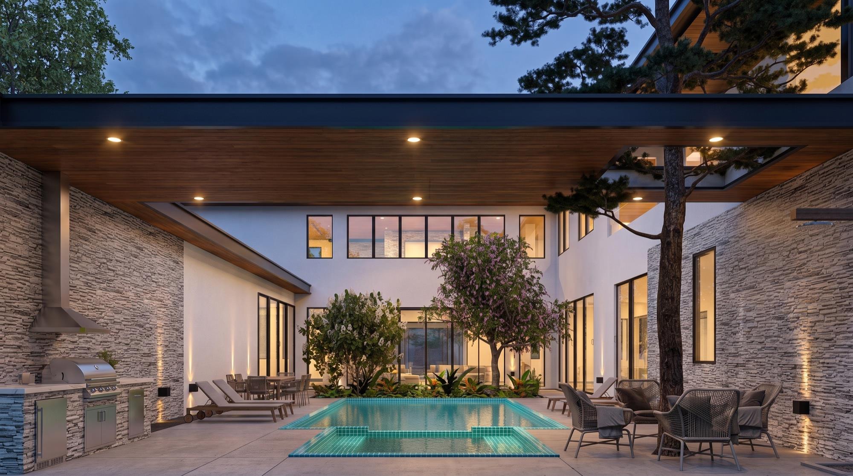
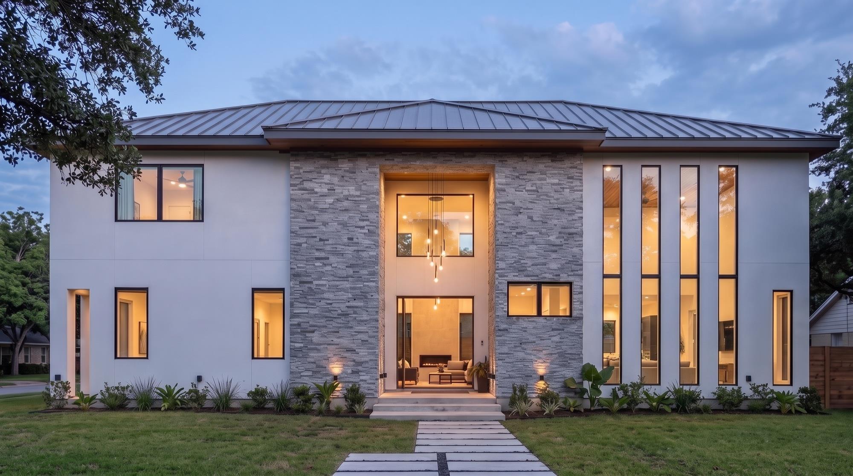
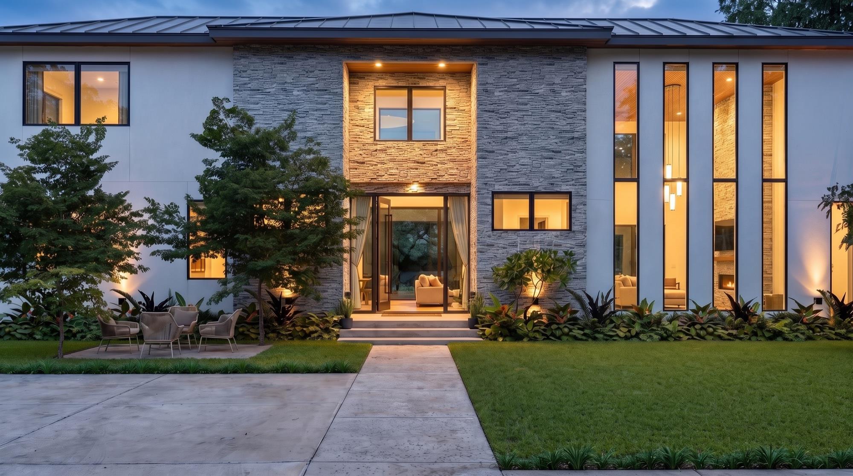
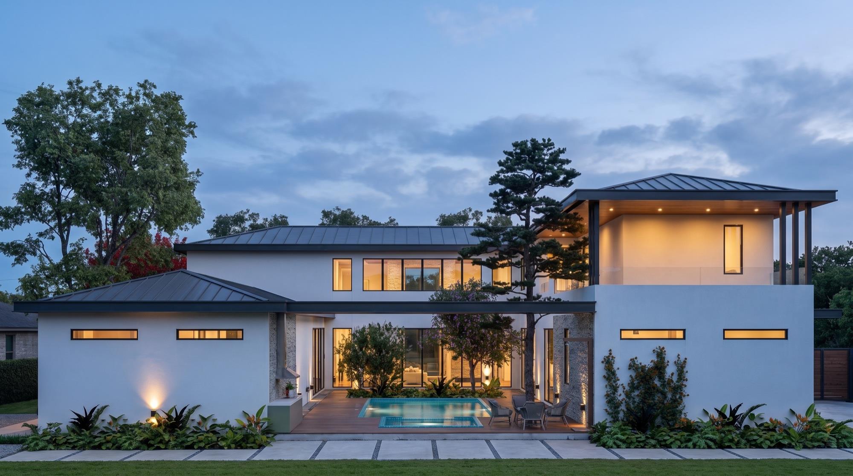
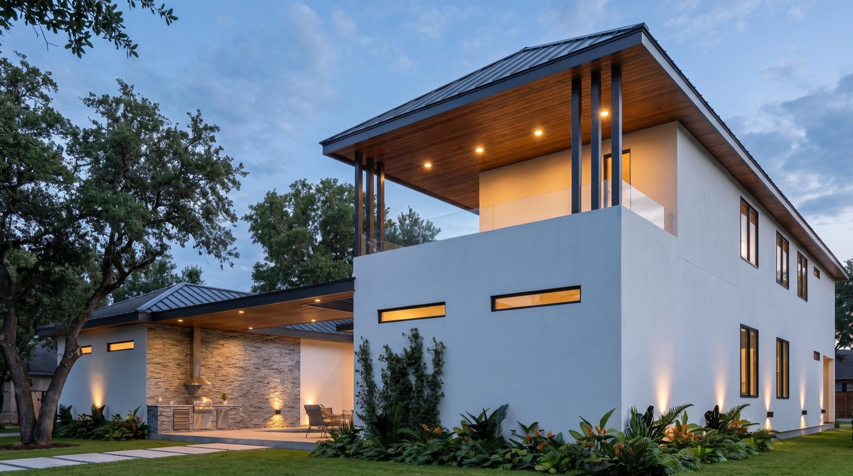
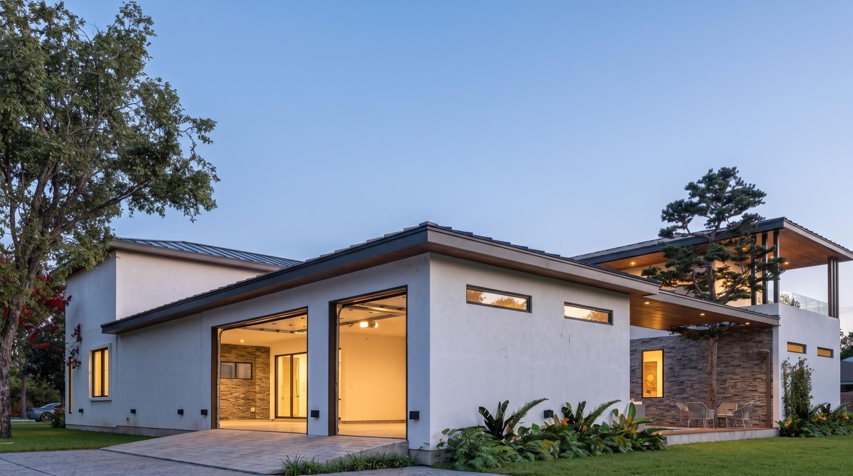
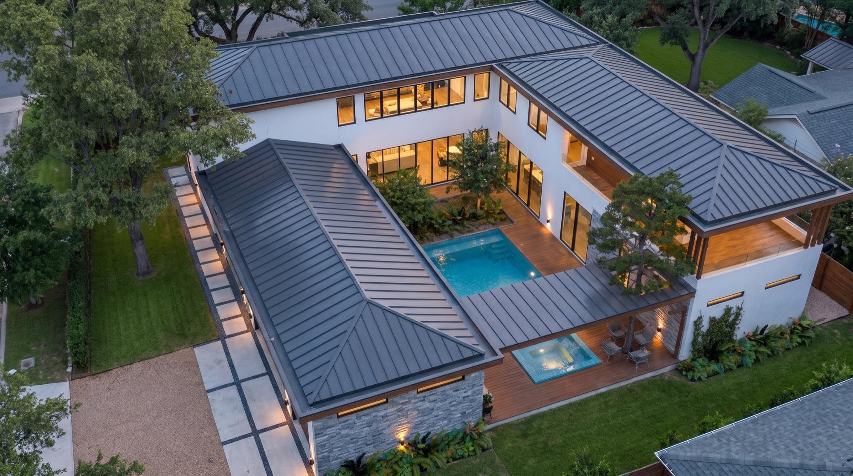
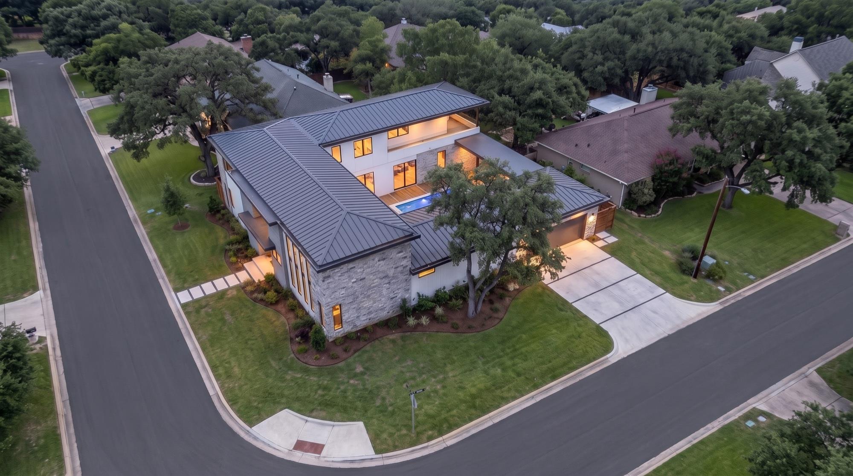
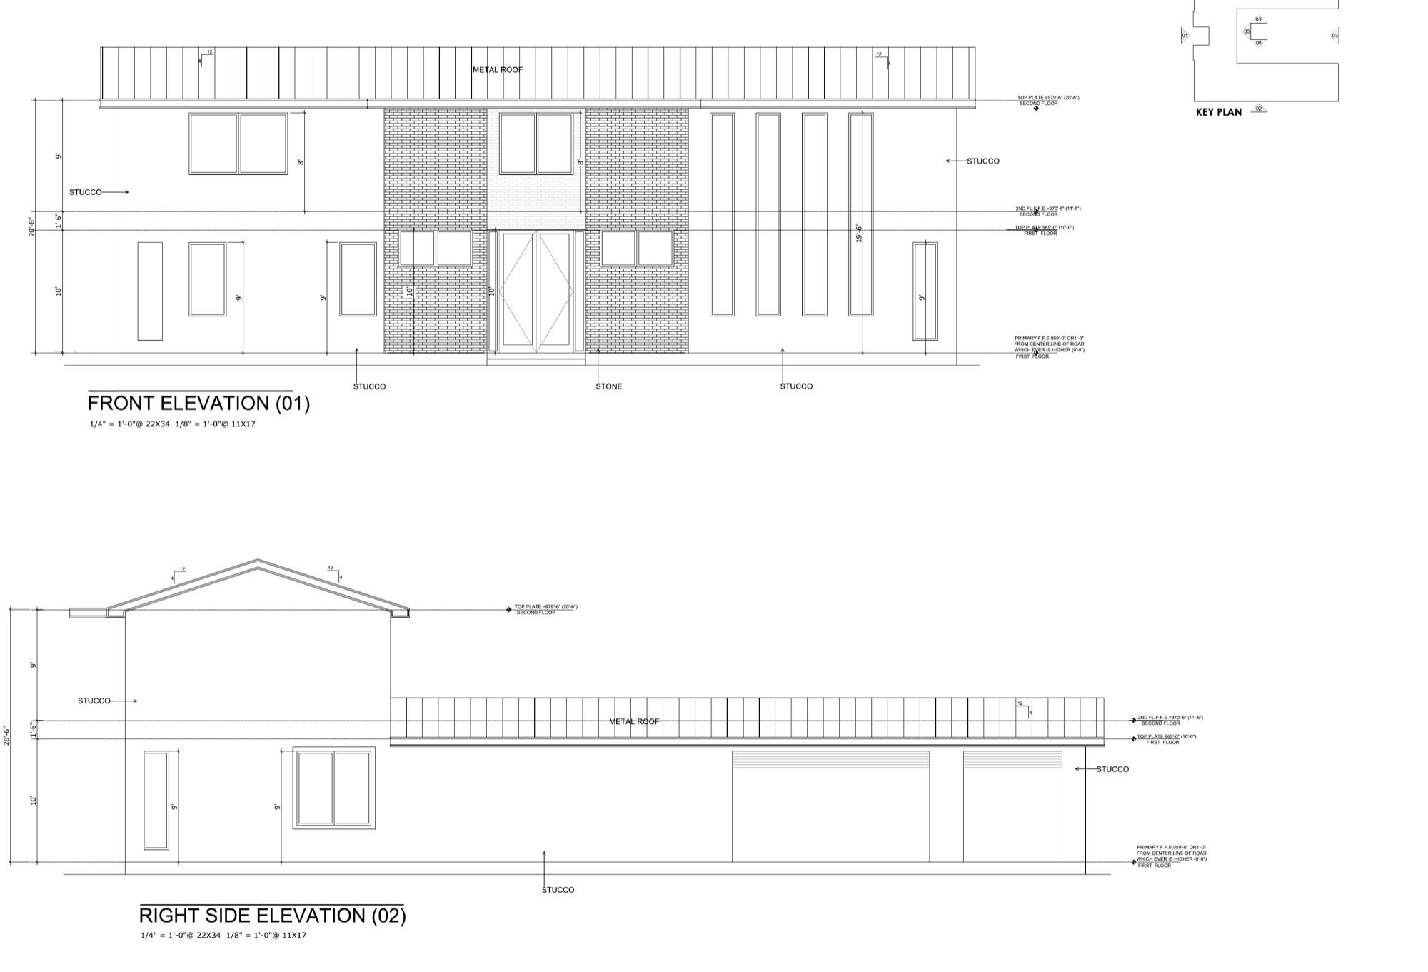
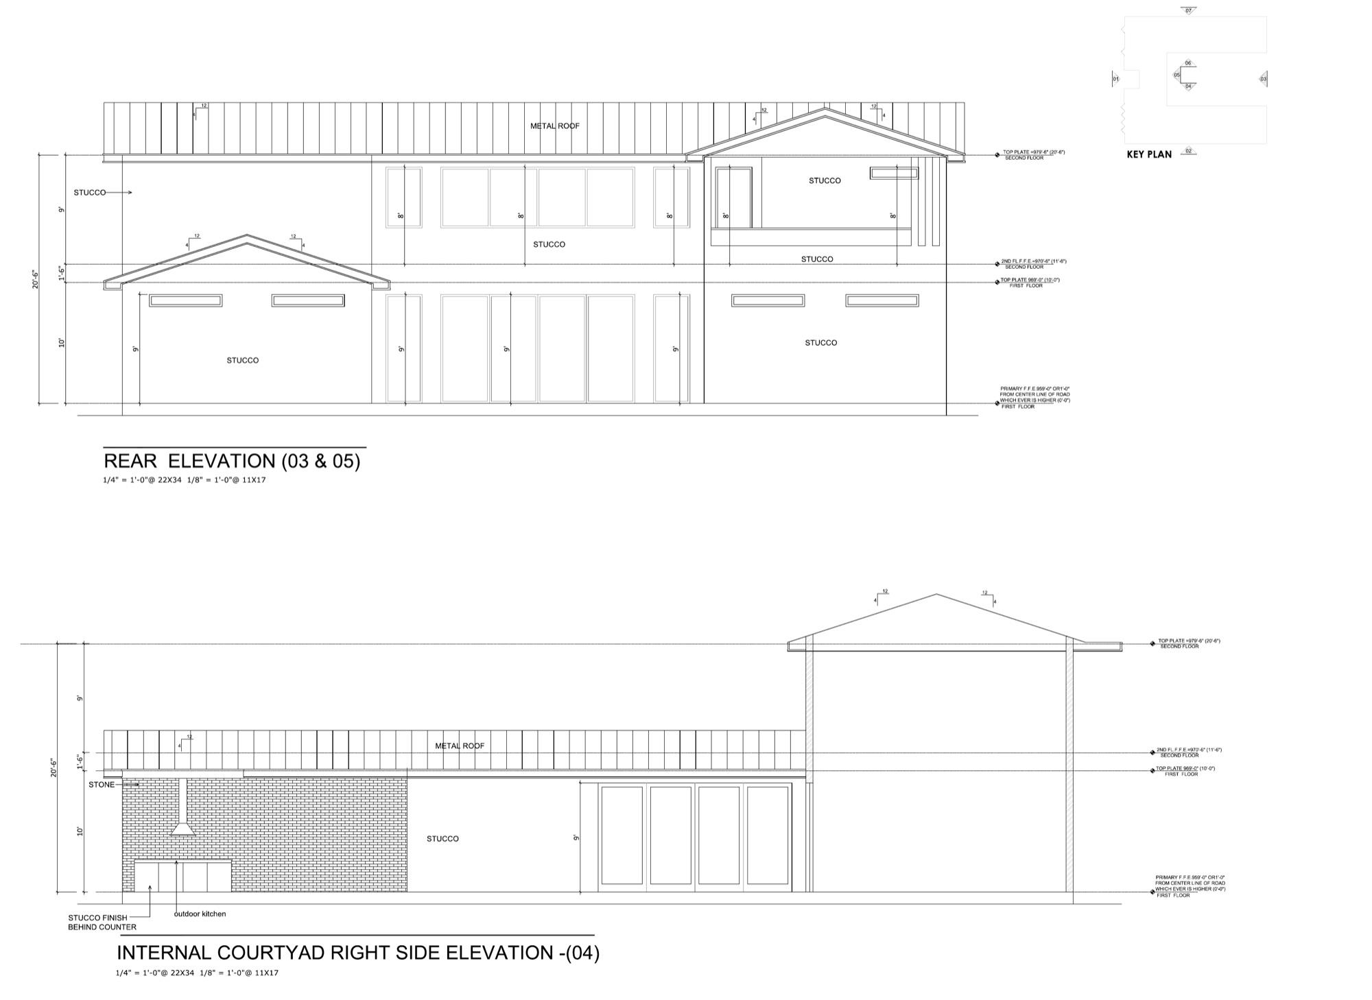
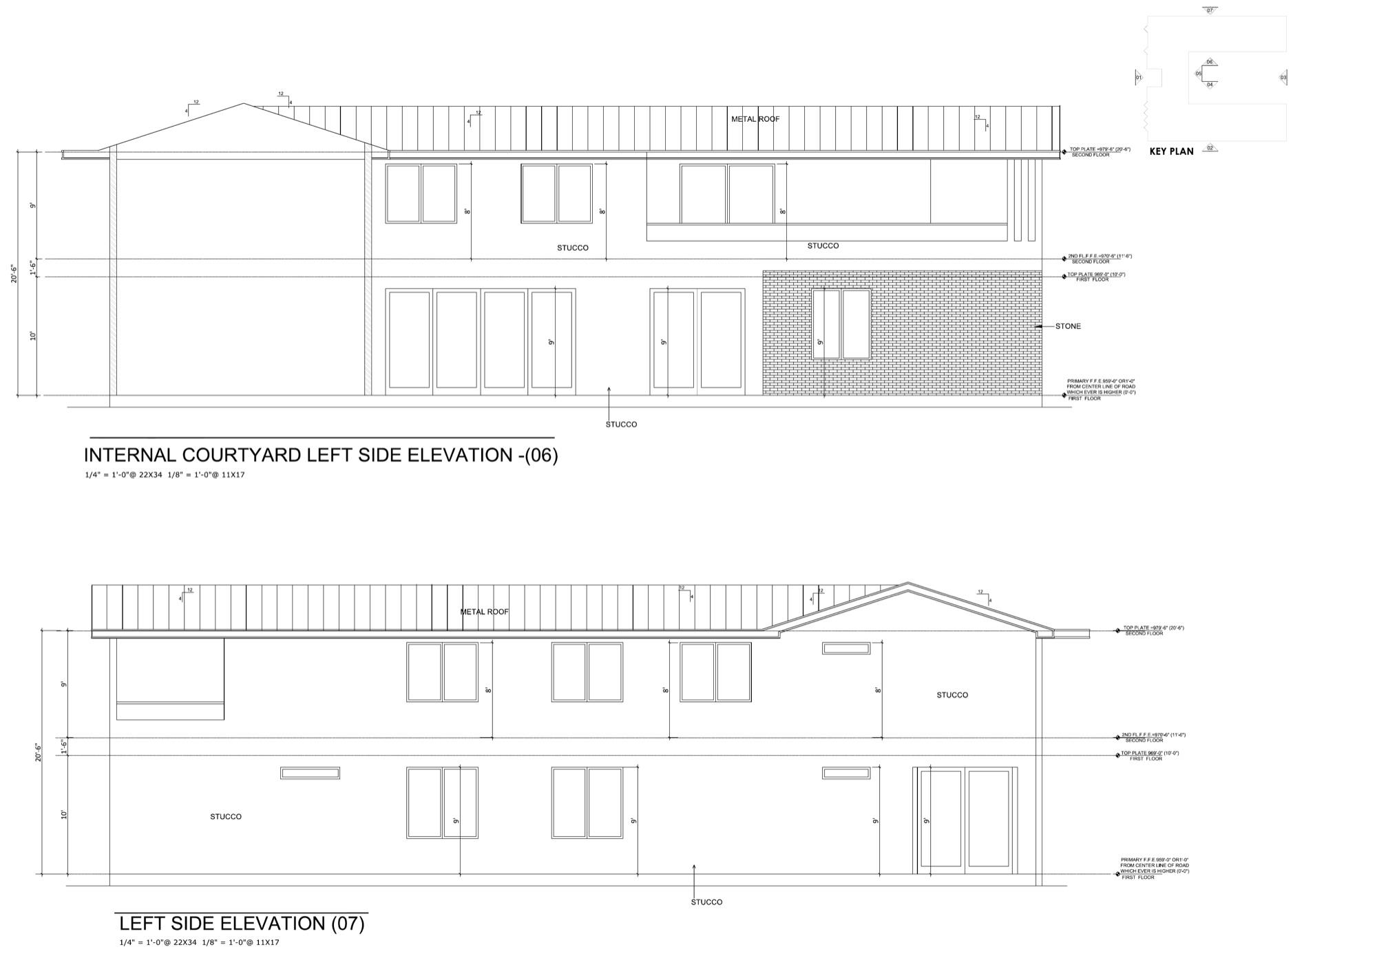
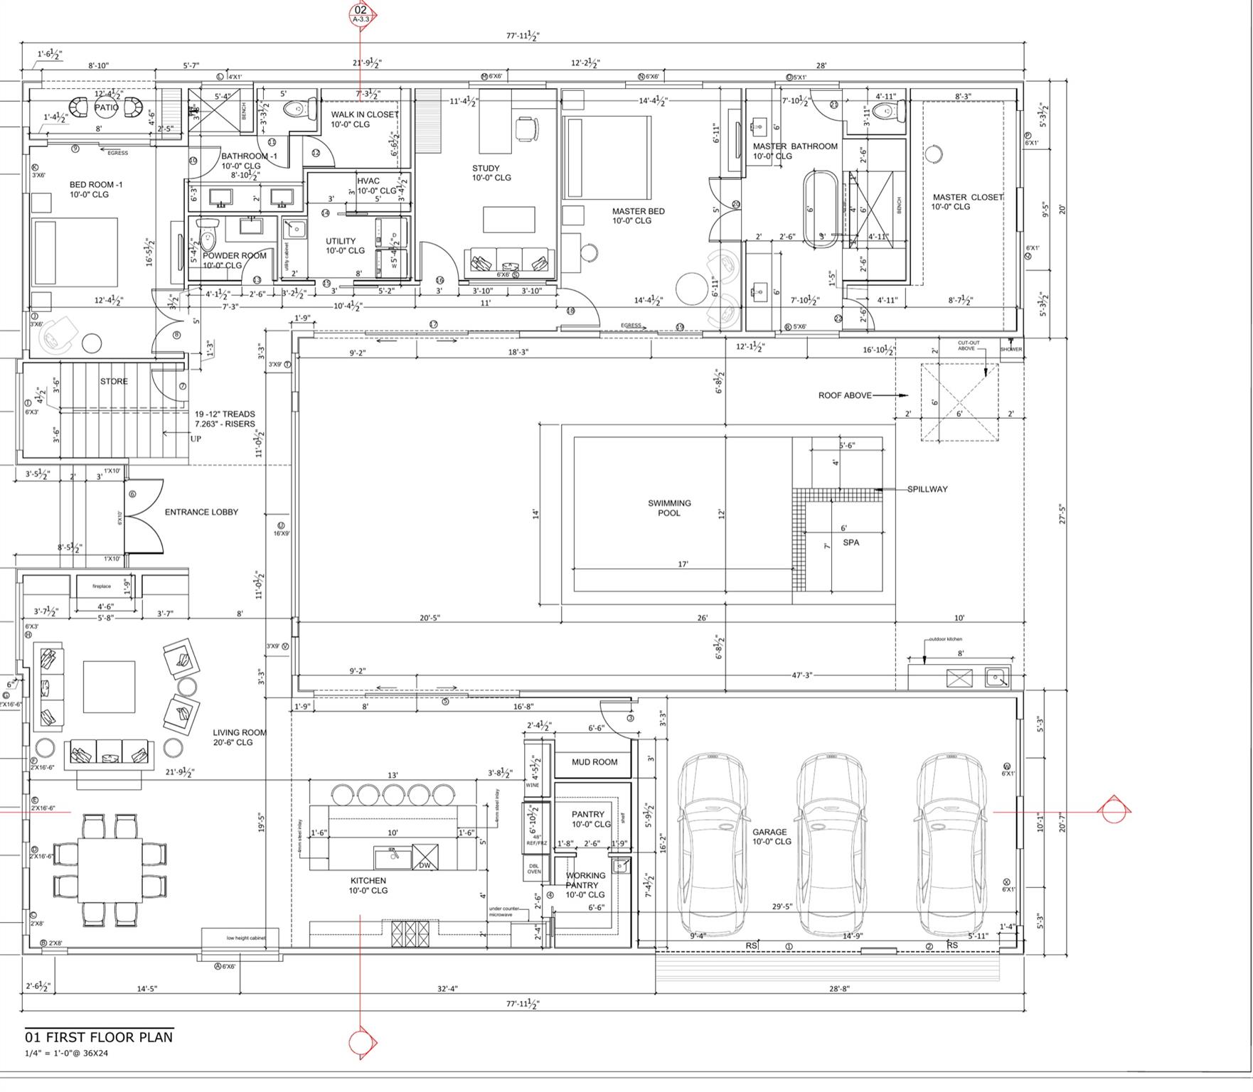
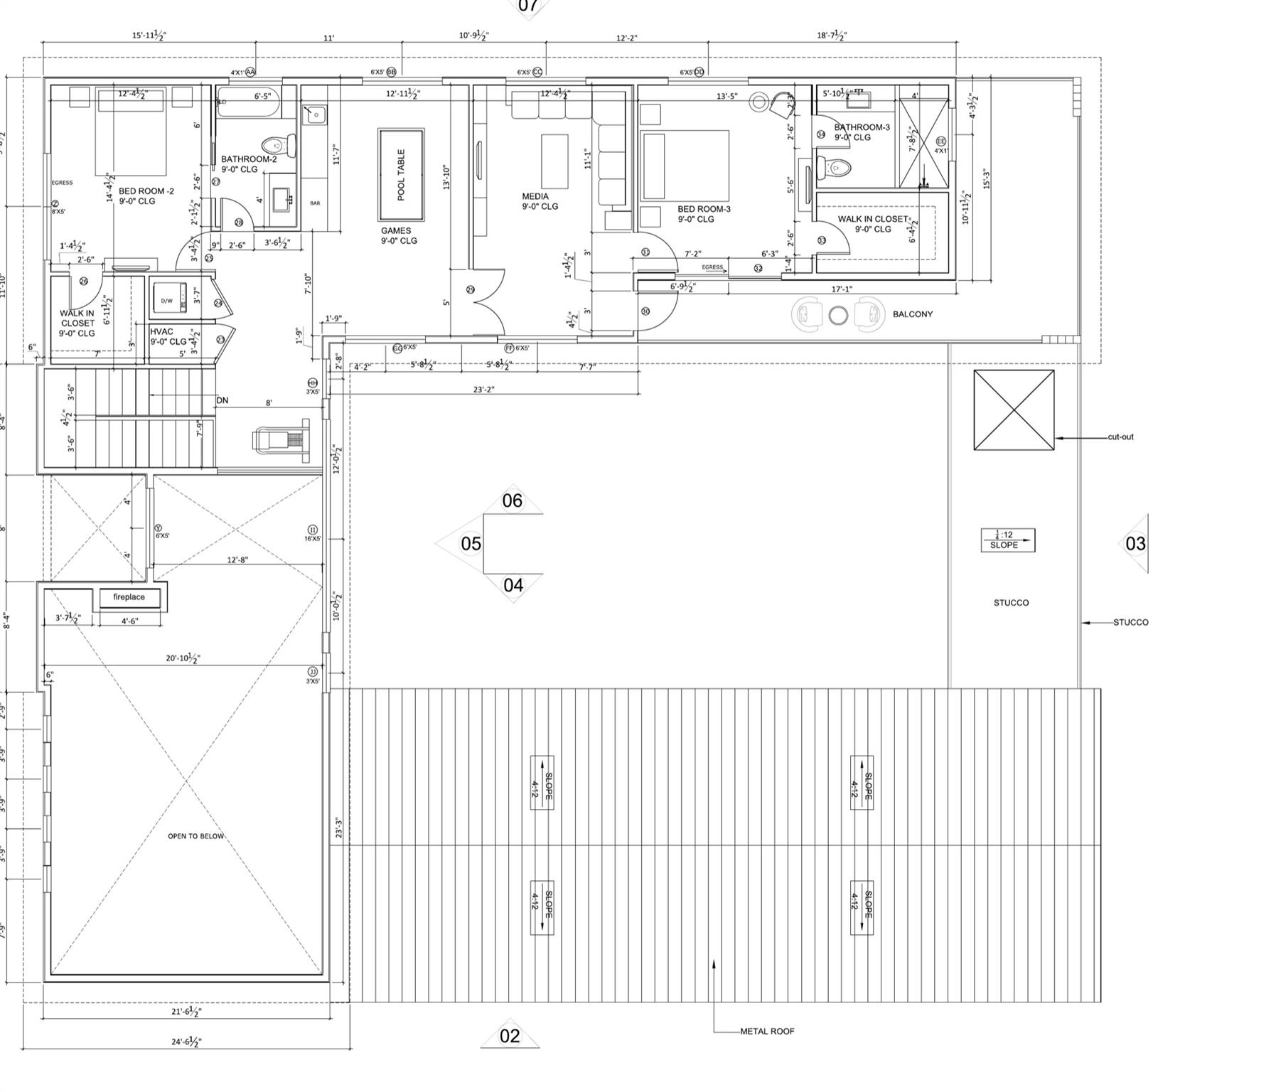
Permits approved and shovel ready in Westlake Hills. 6300 Forest Hills Drive is a 15,376 sq ft corner lot in Knollwood with access from both Forest Hills Drive and Dondale Circle, sold with a complete, sealed plan set and Travis County development and driveway permits for a 4,701 sq ft courtyard home. The design is a joint effort between Collaborations, an award-winning international architectural firm, and Broadview Development, which reviewed the plans for US and local code. The plan wraps a courtyard pool and spa with an outdoor kitchen: a double-height living room with a 20-foot ceiling and four slot windows on the front, kitchen with island, pantry and working pantry, dining room, study, and a main-level primary suite with its own bath and walk-in closet plus a main-level guest suite. Upstairs: two more en-suite bedrooms with walk-in closets, a games room sized for a pool table, a media room and a covered balcony with wood ceiling and vertical fins over the courtyard. Smooth stucco and stacked stone, standing-seam metal roof, black-framed glass, 10-foot ceilings on the main level, three-car garage. Aerobic septic designed for a six-bedroom equivalent. Entry faces Dondale Circle; garage and driveway open onto Forest Hills Drive. Eanes ISD, about six miles to downtown Austin. Images are visualizations of the approved design, not photographs; finishes may vary. Also available together with the leased home at 6102 Forest Hills Drive.
Overview
Property Type
Commercial
Location
6300 Forest Hills DR, Austin, TX 78746
Year Built
2025
MLS ID
1188013
Listing Last Updated
Property Features & Amenities
Interior
Total Rooms
0
Flooring
See Remarks
Exterior
Water Source
Public
Utilities
Electricity Available, Natural Gas Available, Water Available
Parking
See Remarks
Heat Type
None
Air Conditioning
None
Sewer
Septic Needed
Disability Features
See Remarks
Details
View Description
Neighborhood
Financial
Price
$1,200,000
Real Estate Tax
$6,099/yr
Exclusive Listing Agents