

Property Description
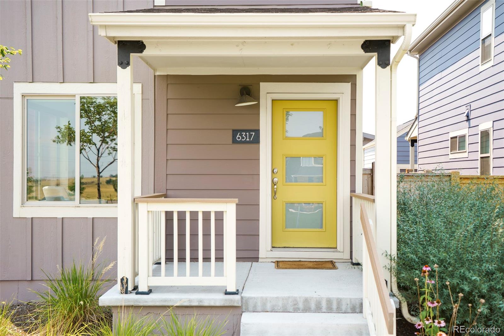
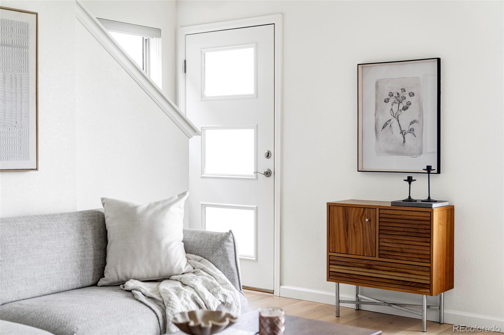
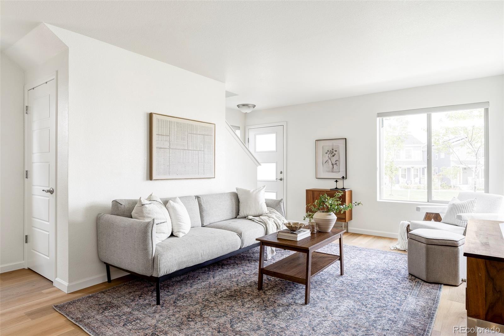
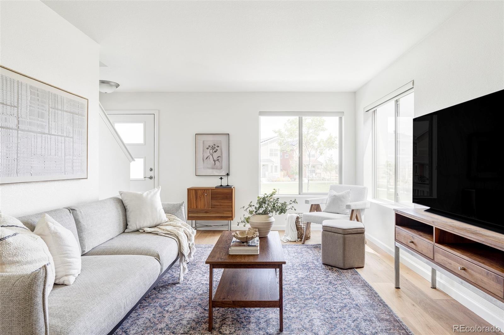
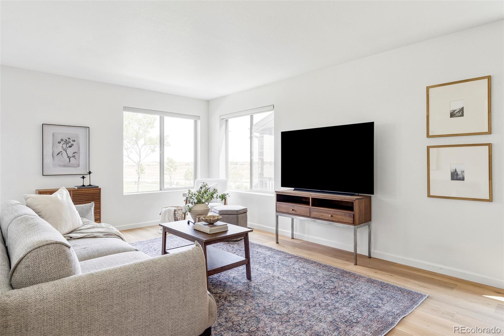
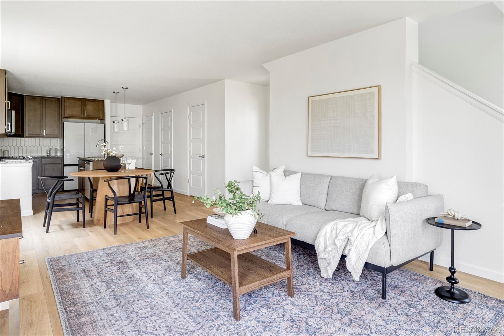
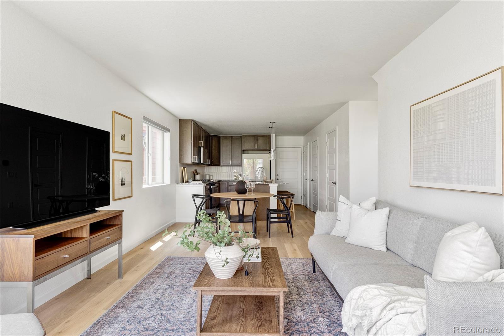
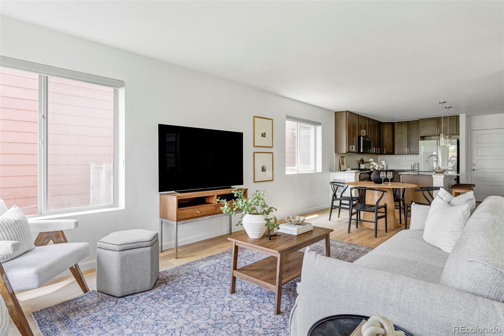
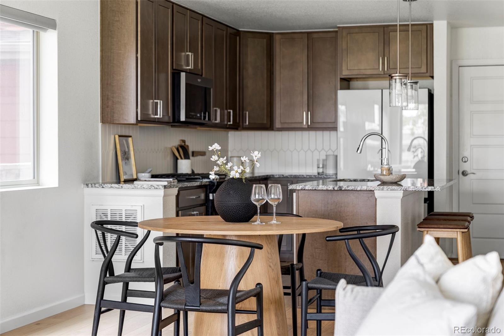
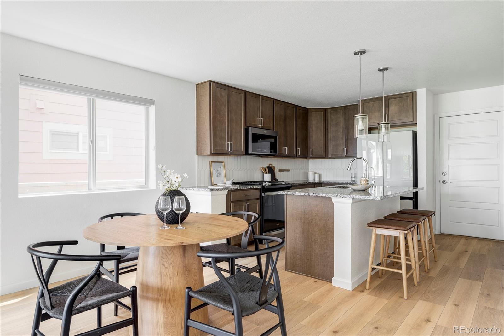
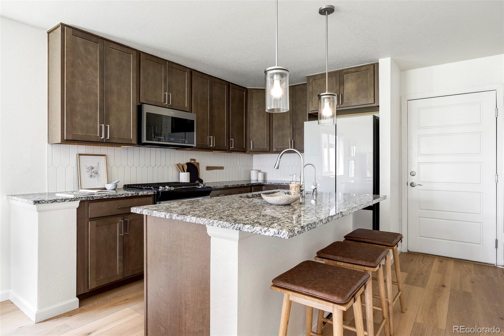
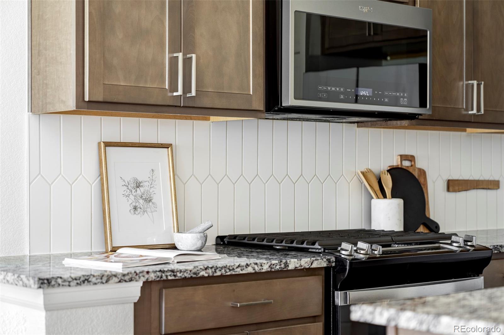
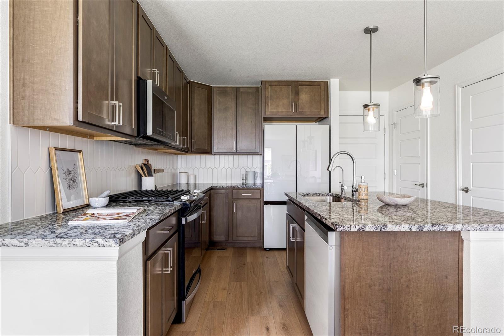
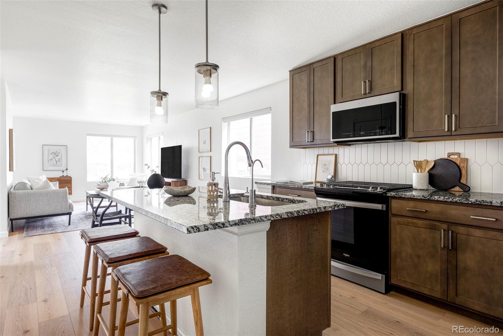
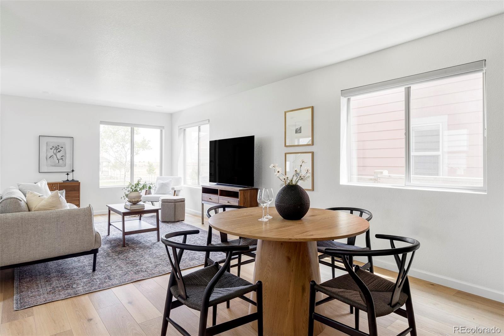
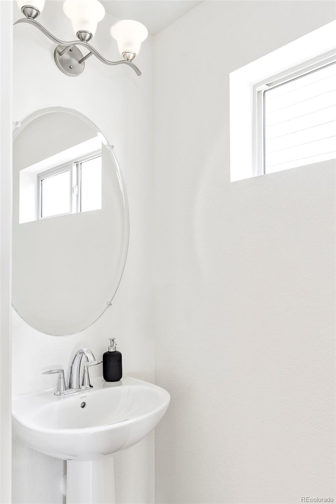
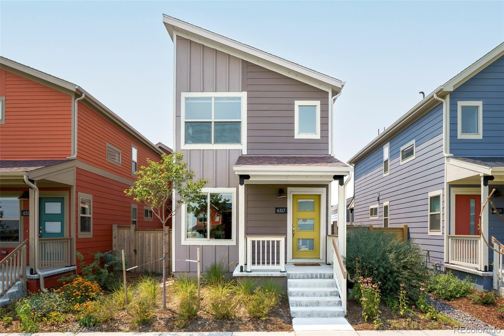
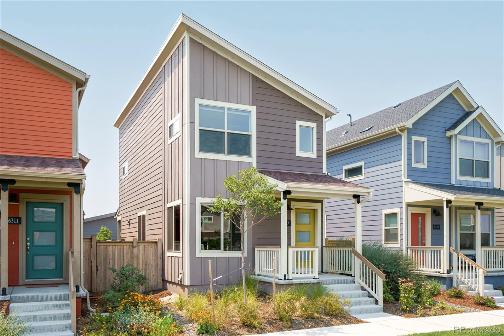
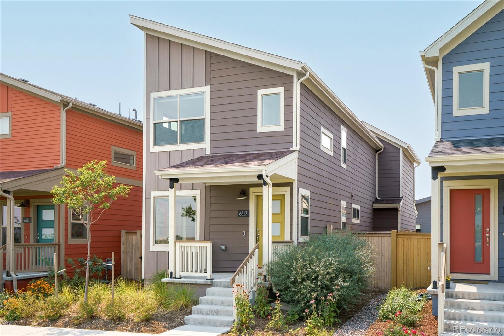
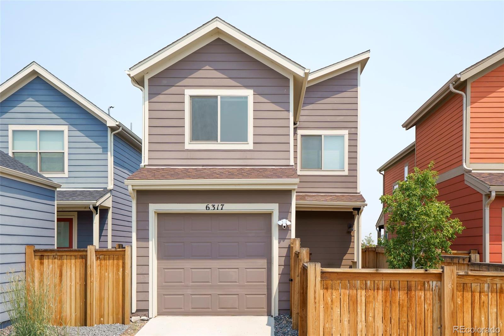
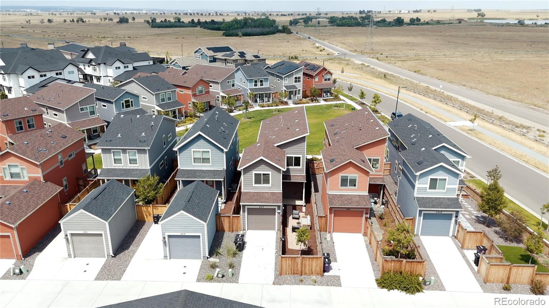
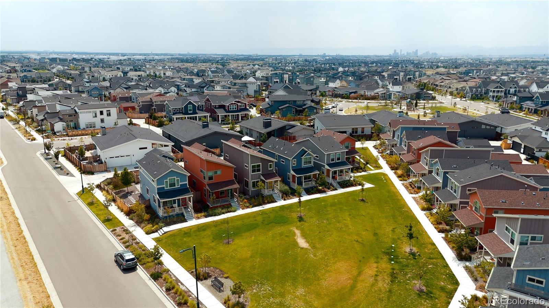
Modern architecture, clean lines, and a great location make this Beeler Park home stand out. The front porch overlooks a lush pocket park, with views extending to the expansive open space of the Rocky Mountain Arsenal National Wildlife Refuge. It's a great spot for morning coffee or catching up with neighbors. Inside, the bright, open main level features wide-plank flooring, abundant natural light, and crisp neutral finishes. The living room flows into the dining area and kitchen, creating a comfortable space for everyday living and entertaining. The kitchen features rich shaker cabinetry, granite countertops, a center island with seating, stainless steel appliances including a gas range, a stylish tile backsplash, and generous storage (plus more storage in the crawl space, with 4' ceilings accessible from the closet under the stairs). A powder bath completes the main level.
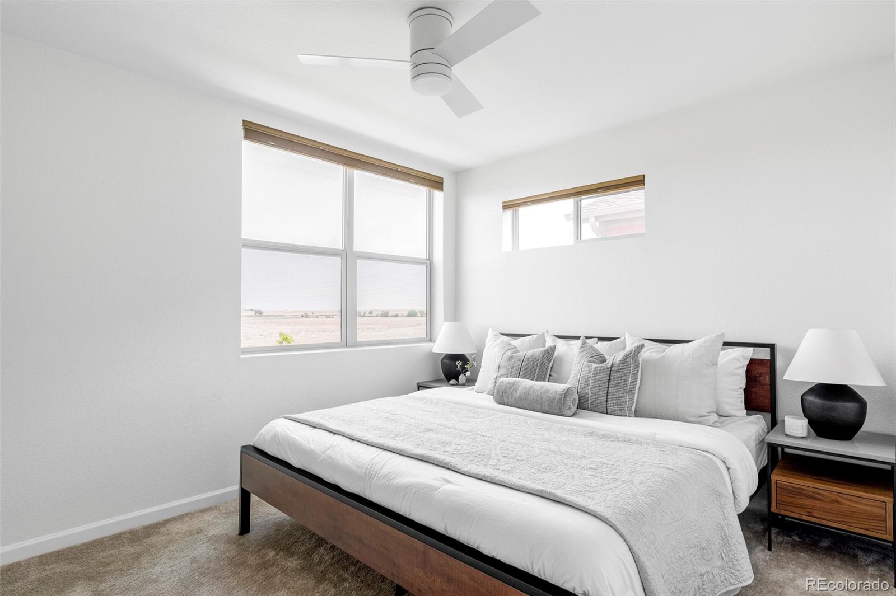
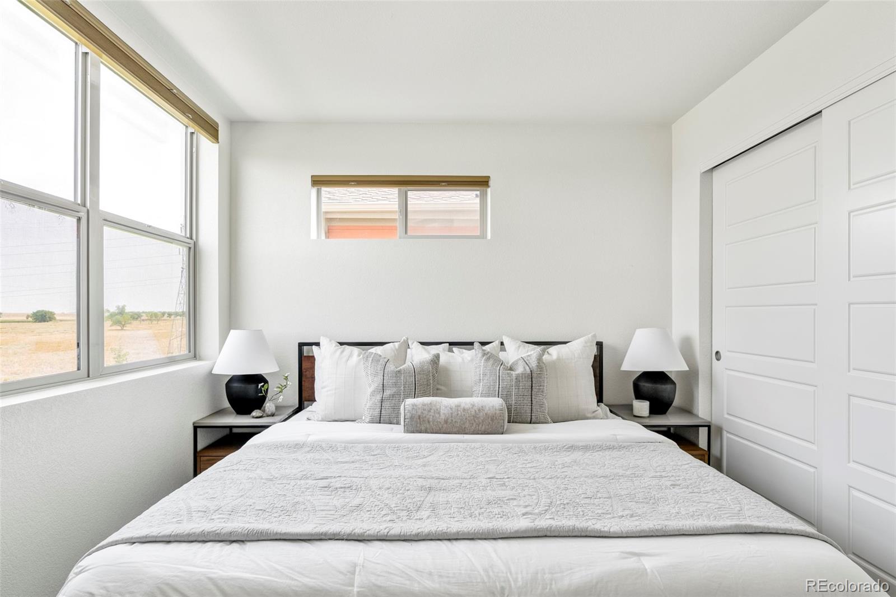
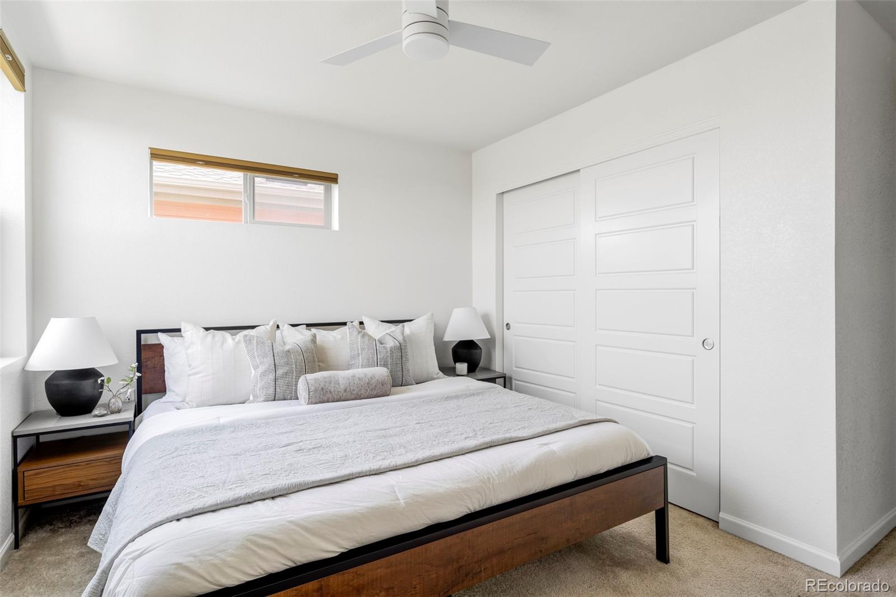
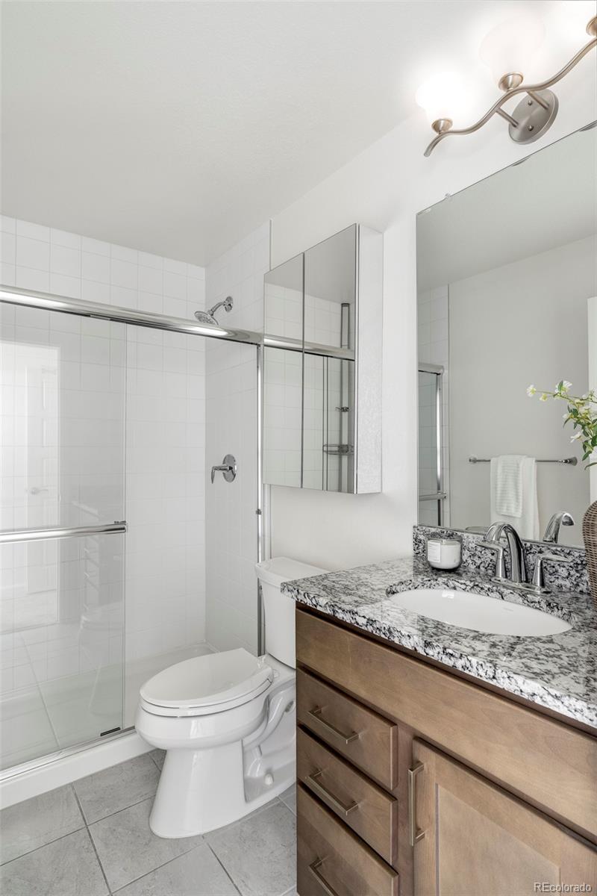
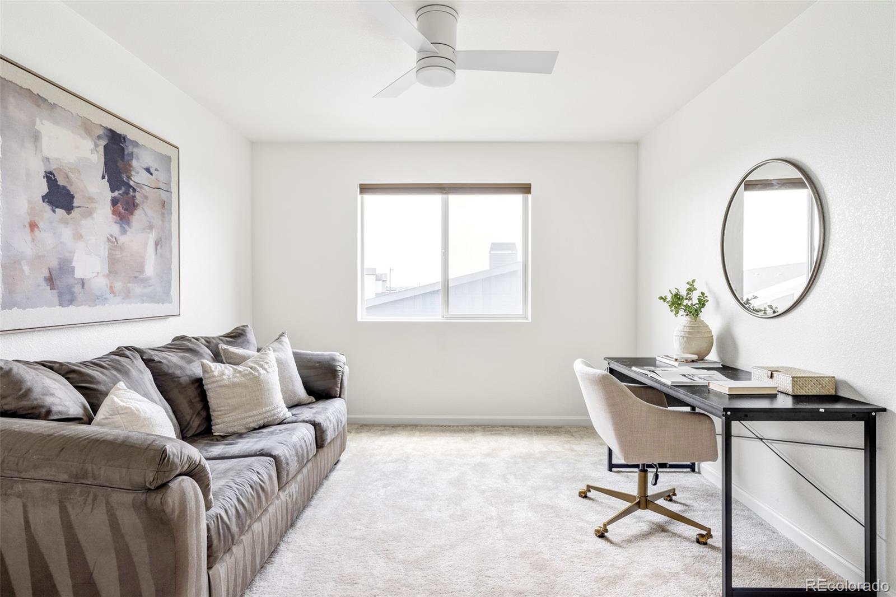
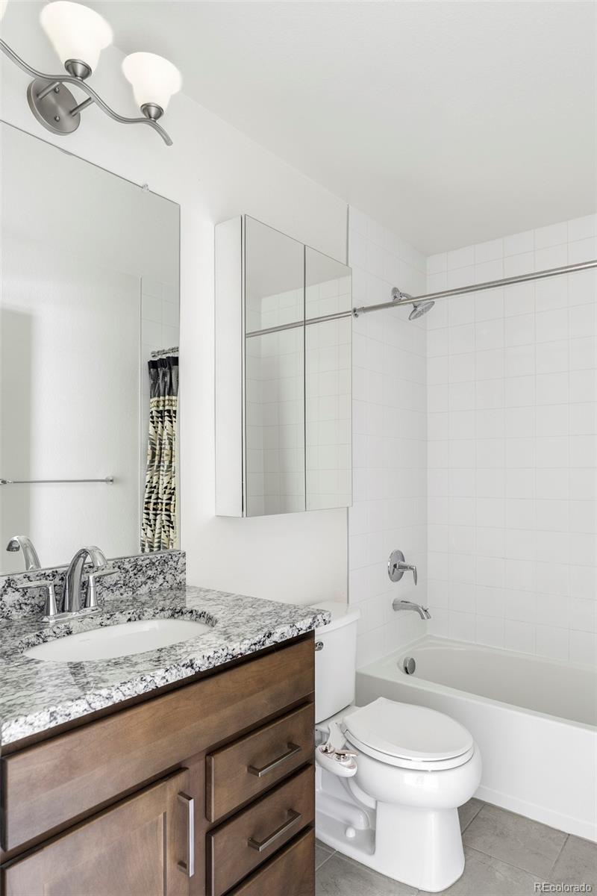
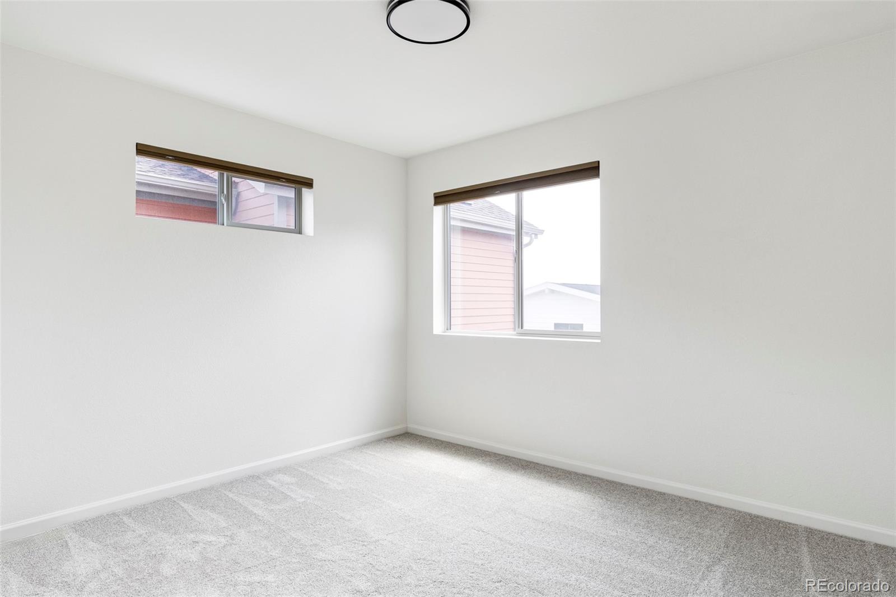
Upstairs, the primary bedroom offers views of the National Wildlife Refuge and an ensuite bath with granite countertops and a glass-enclosed shower. Two additional bedrooms provide space for family, guests, or a home office. A full hall bath and centrally located laundry closet with a stacked washer and dryer round out the second floor.
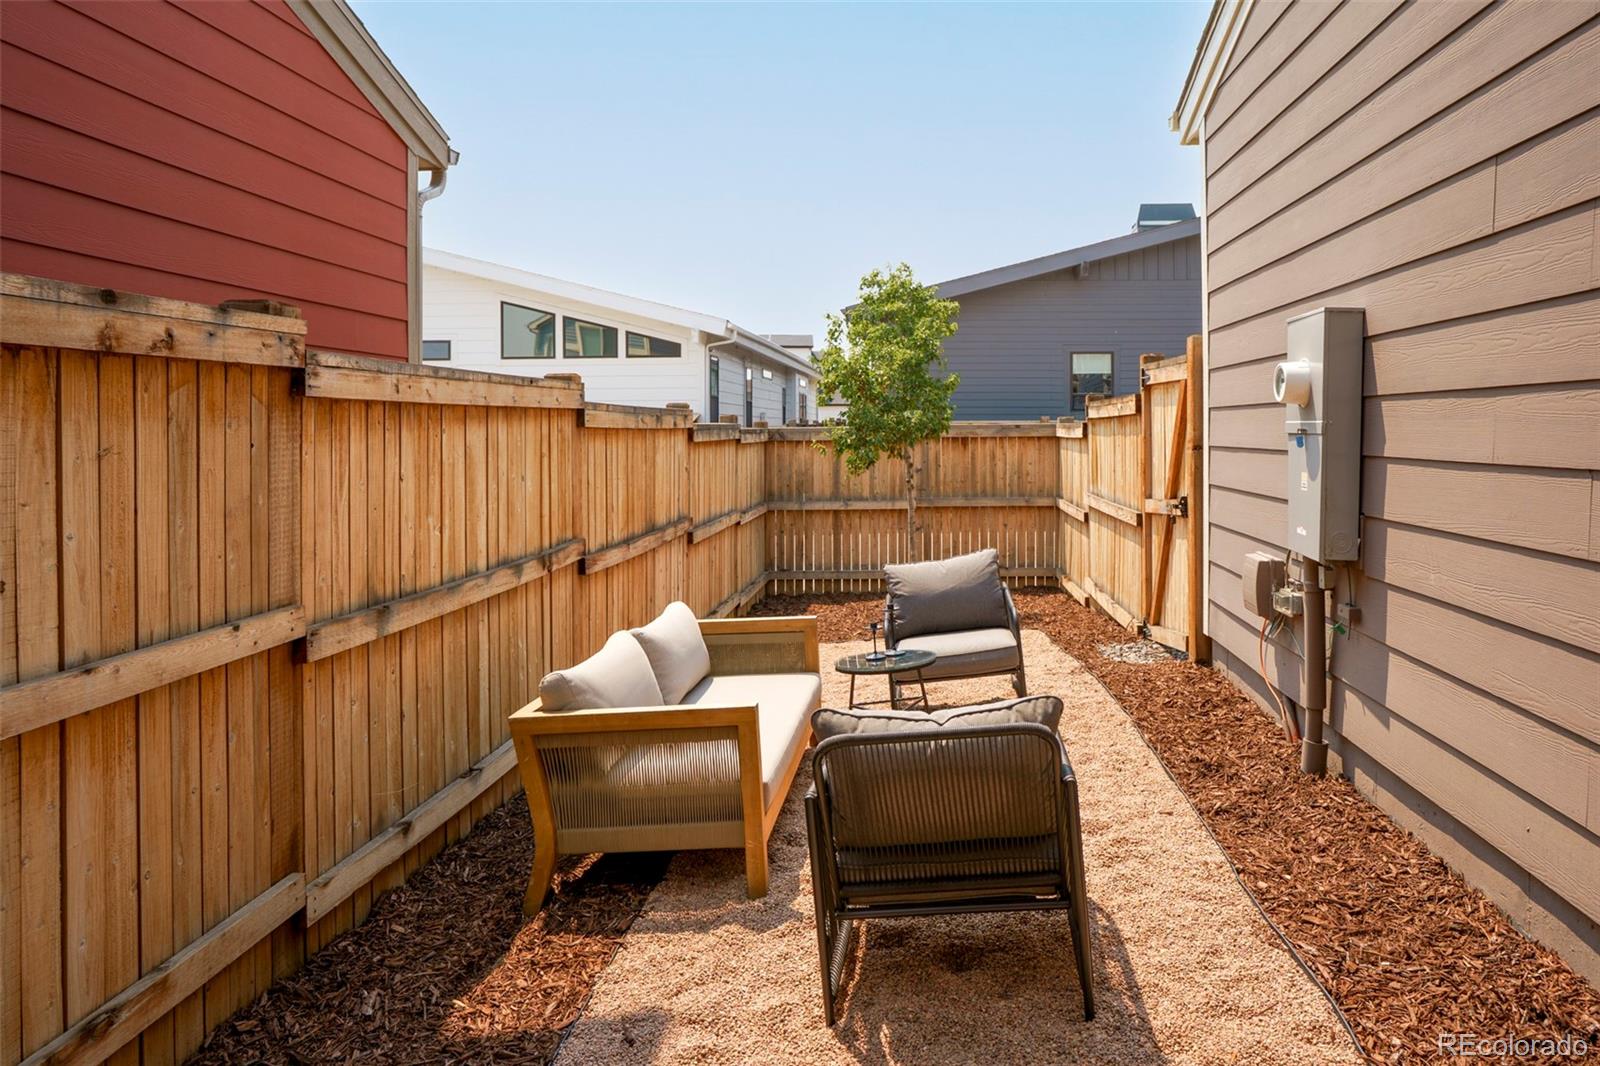
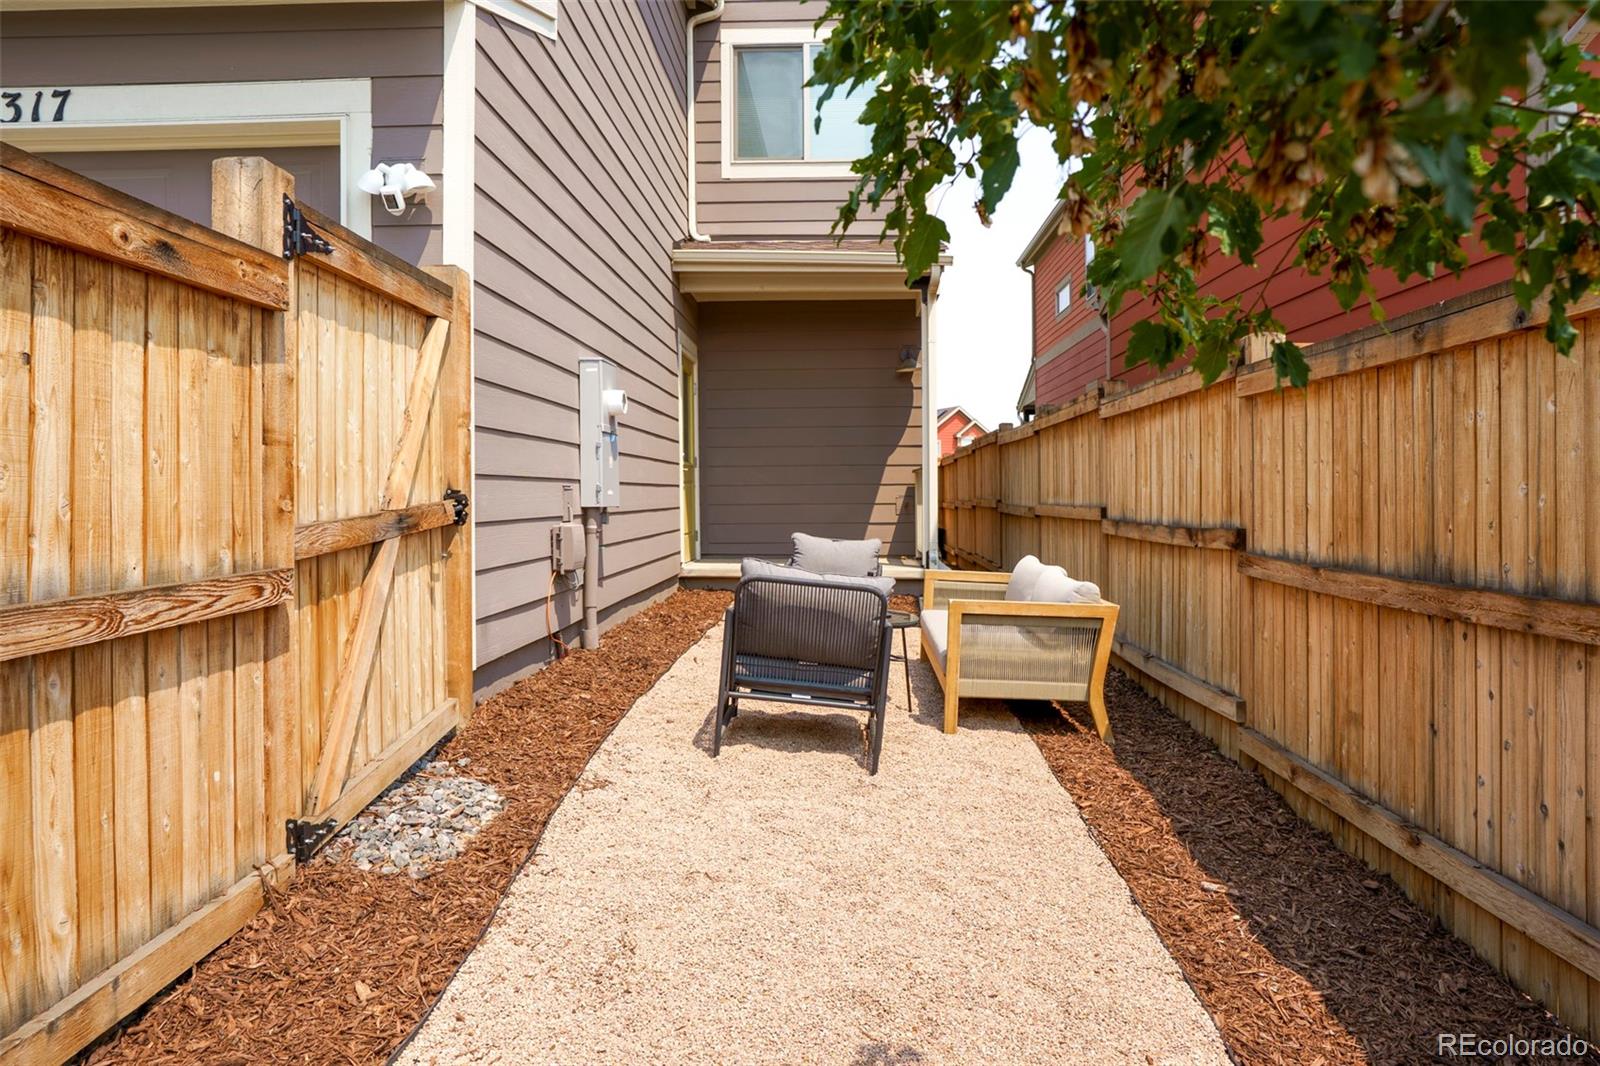
Out back, custom landscaping, a pea gravel patio, and a seating area create a private, low-maintenance outdoor space. The attached 1-car garage provides secure parking and extra storage, with even more storage available in the 4-foot-high crawl space.
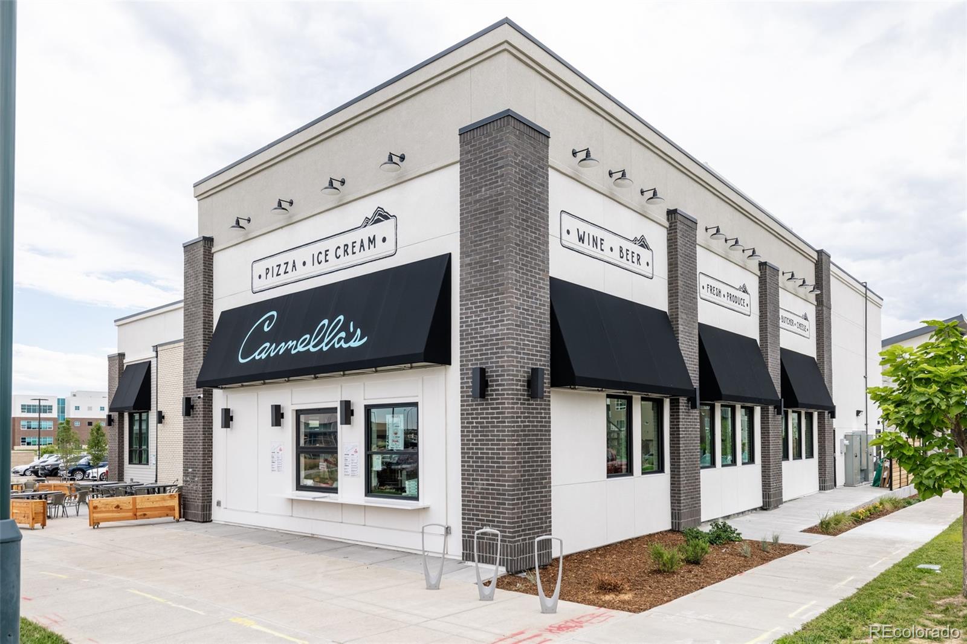
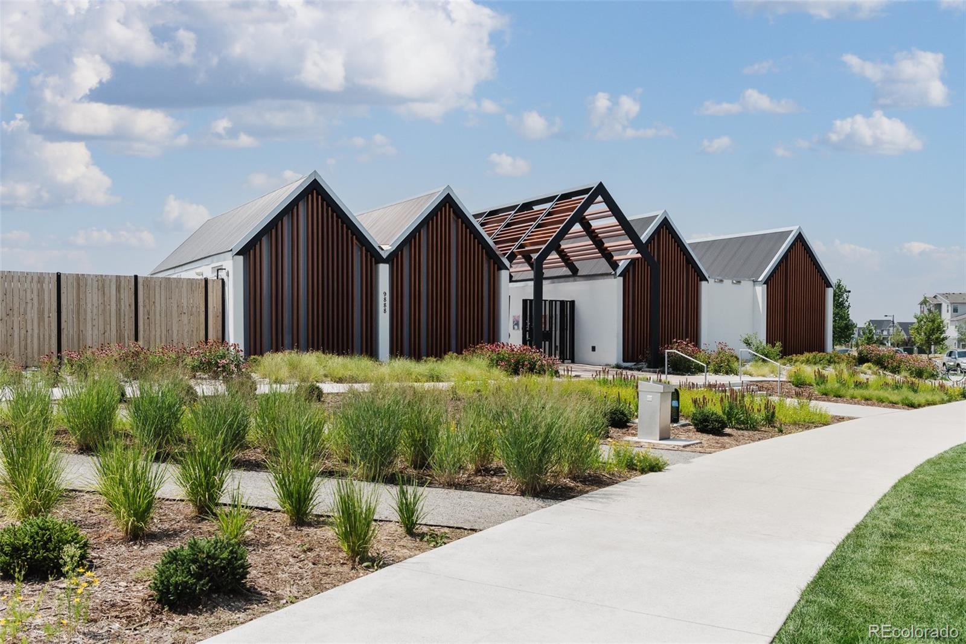
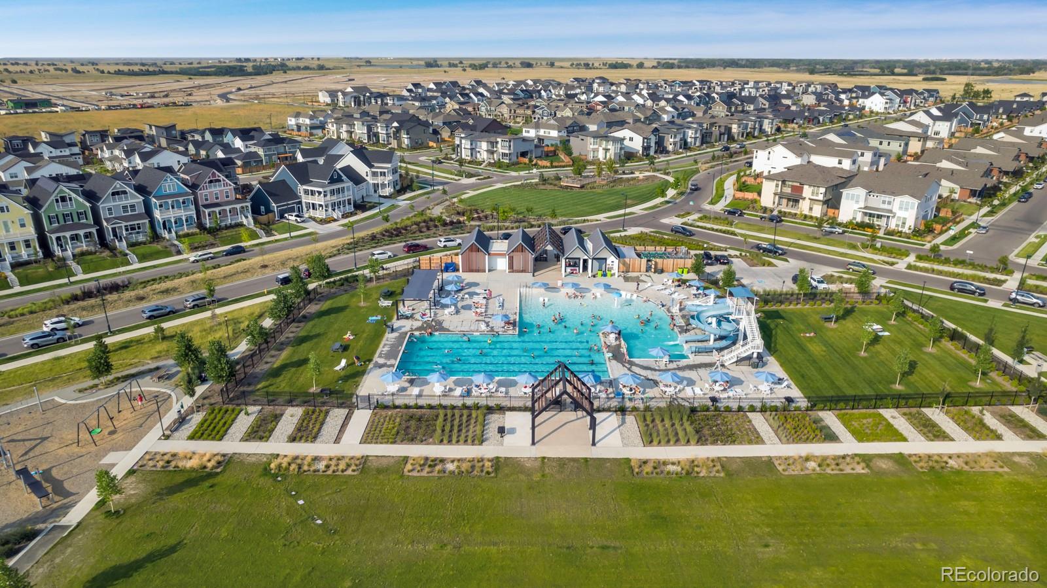
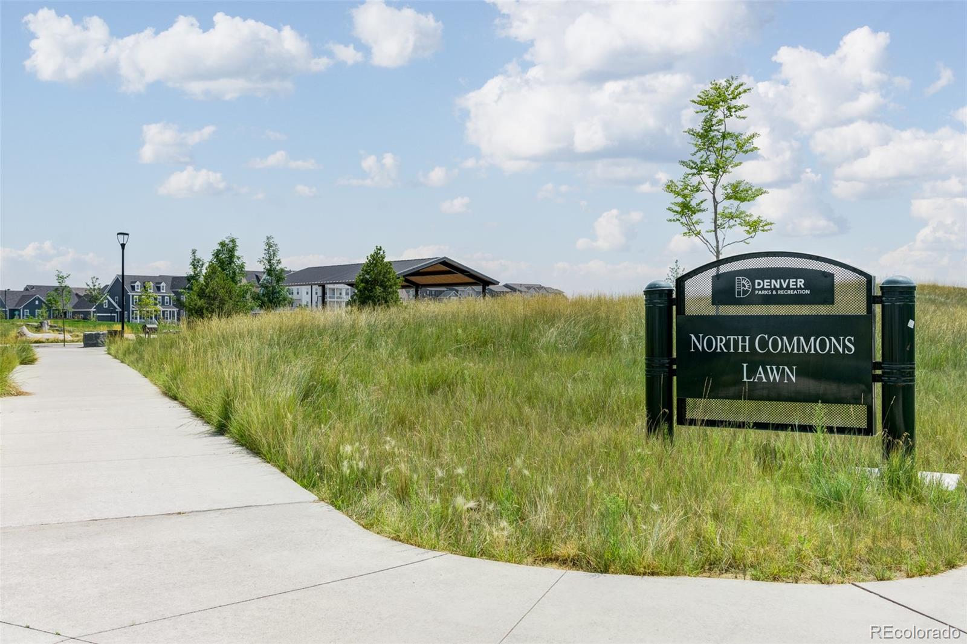
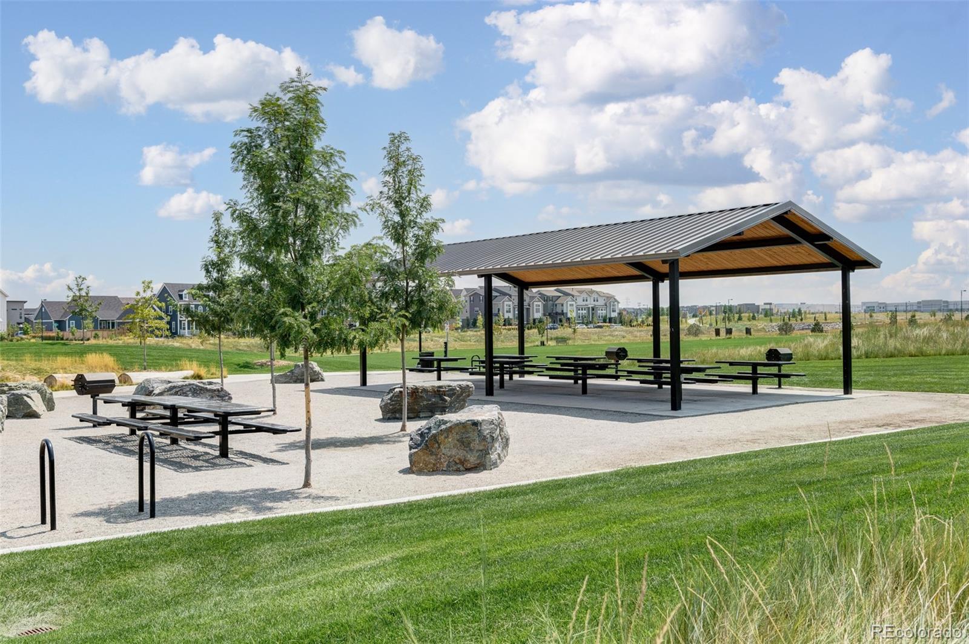
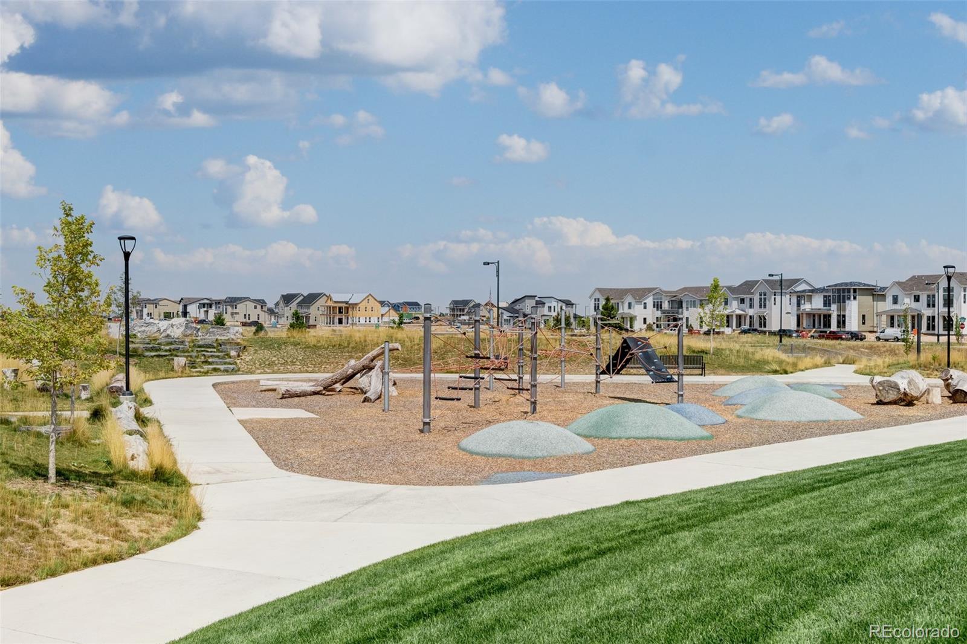
Located in Central Park's desirable Beeler Park neighborhood, the home is close to pocket parks, playgrounds, miles of walking and biking trails, and the natural beauty of the wildlife refuge. Stanley Marketplace, Central Park Town Center, restaurants, coffee shops, neighborhood pools, and top-rated schools are all nearby, with easy access to Downtown Denver.
Upstairs, the primary bedroom offers views of the National Wildlife Refuge and an ensuite bath with granite countertops and a glass-enclosed shower. Two additional bedrooms provide space for family, guests, or a home office. A full hall bath and centrally located laundry closet with a stacked washer and dryer round out the second floor.
Out back, custom landscaping, a pea gravel patio, and a seating area create a private, low-maintenance outdoor space. The attached 1-car garage provides secure parking and extra storage, with even more storage available in the 4-foot-high crawl space.
Located in Central Park's desirable Beeler Park neighborhood, the home is close to pocket parks, playgrounds, miles of walking and biking trails, and the natural beauty of the wildlife refuge. Stanley Marketplace, Central Park Town Center, restaurants, coffee shops, neighborhood pools, and top-rated schools are all nearby, with easy access to Downtown Denver.
Overview
Property Type
Residential
Location
6317 Hanover Street, Denver, CO 80238
Year Built
2022
MLS ID
8724913
Listing Last Updated
Property Features & Amenities
Interior
Total Bedrooms
3
Full Bathrooms
1
Three-Quarter Bathrooms
1
Half Bathrooms
1
Flooring
Carpet, Tile, Vinyl
Laundry Room
In Unit
Appliances
Dishwasher, Dryer, Oven, Refrigerator, Washer
Other Interior Features
Ceiling Fan(s), Eat-in Kitchen, Kitchen Island, Open Floorplan, Pantry, Primary Suite
Exterior
Stories
2
Garage Spaces
1.0
Water Source
Public
Utilities
Electricity Connected, Natural Gas Connected
Roof
Composition
Parking
Lighted
Heat Type
Forced Air
Air Conditioning
Central Air
Sewer
Public Sewer
Amenities
Park, Playground, Pool, Sauna, Tennis Court(s)
Other Exterior Features
Private Yard
Details
Architecture Styles
Contemporary
Financial
Price
$535,000
Real Estate Tax
$5,675/yr
HOA
$58/mo
Exclusive Listing Agents