Property Description
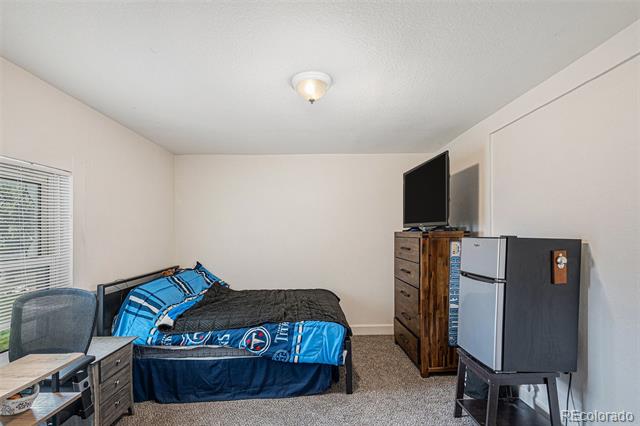
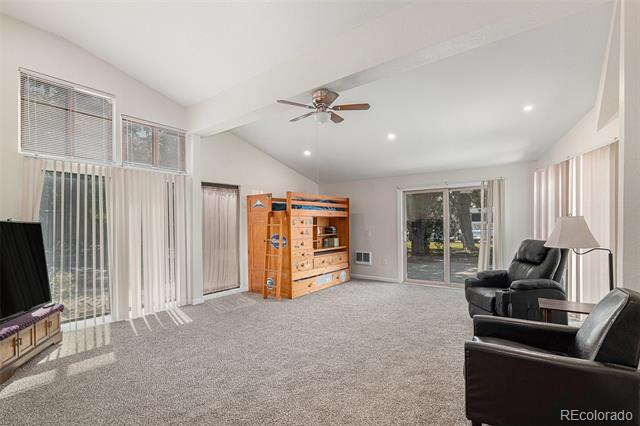
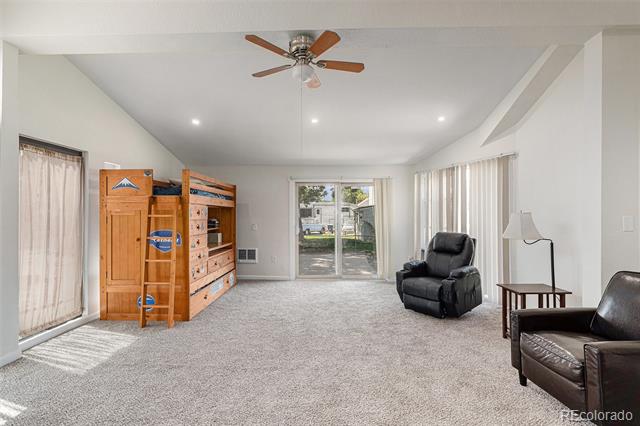
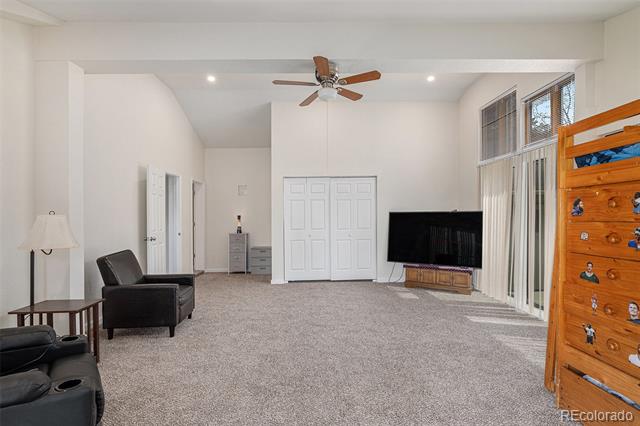
This spacious, move-in ready ranch sits on nearly a third of an acre and checks all the boxes for comfort, convenience, and versatility. With over 1,800 finished square feet all on one level--no stairs inside!--you'll love the open layout, natural light, and thoughtful updates throughout.
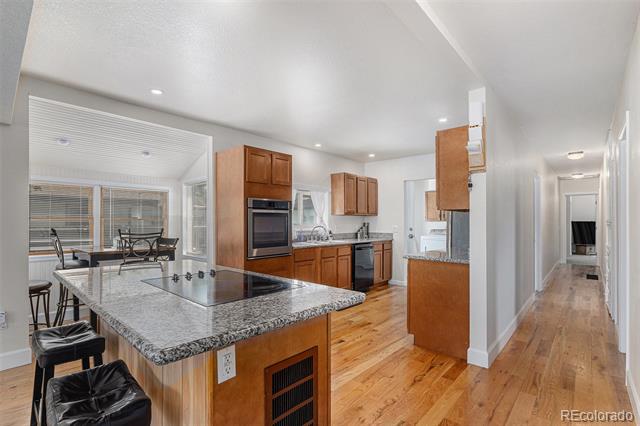
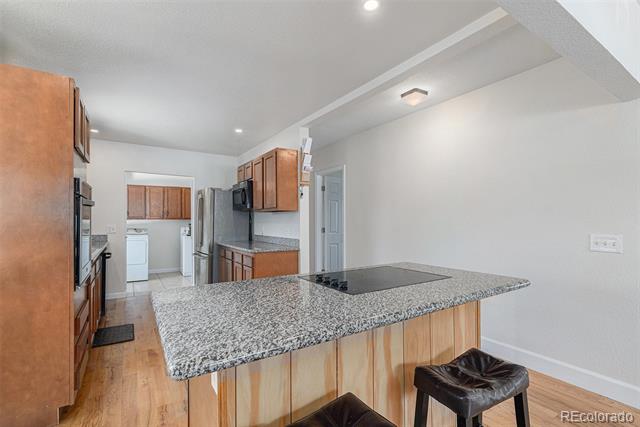
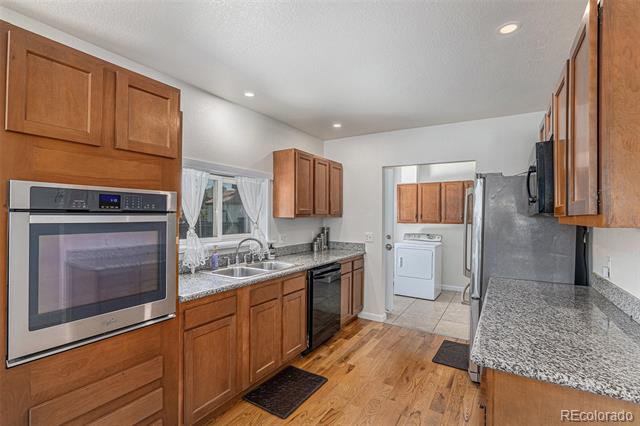
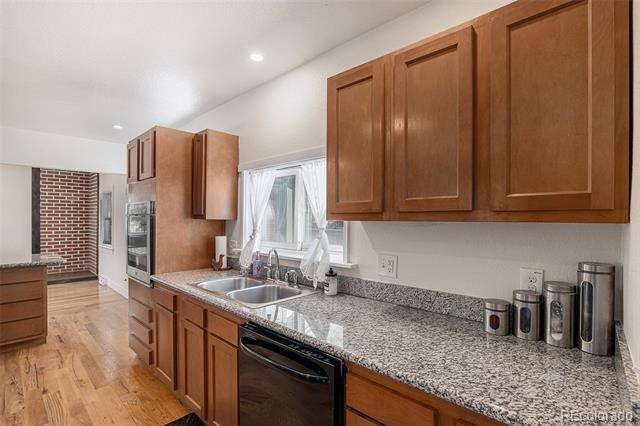
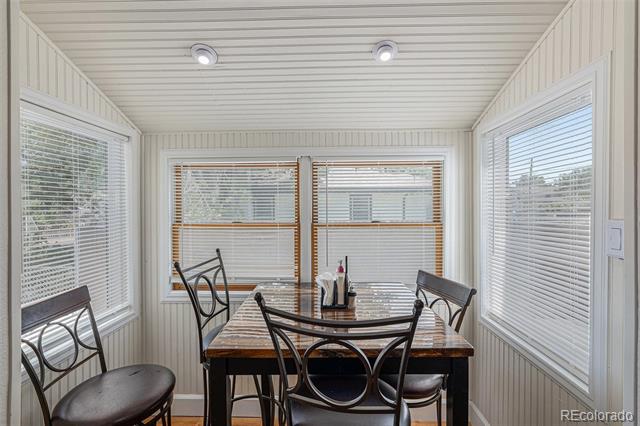
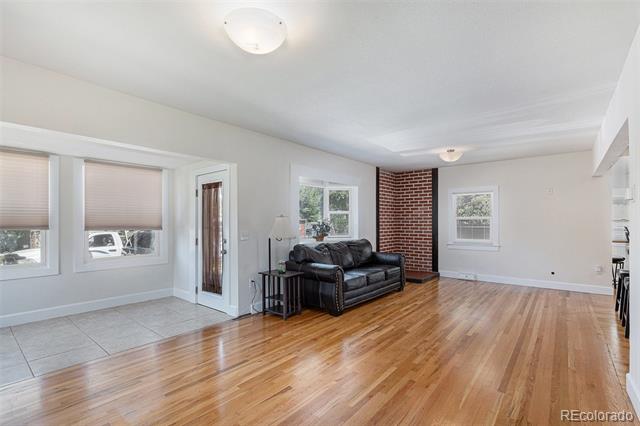
Step inside to warm hardwood floors and fresh interior paint. The front living room is anchored by a charming bay window and flows easily into the updated kitchen, featuring granite counters, breakfast bar island, stainless steel oven and refrigerator, recessed lighting, and a sunny breakfast nook.
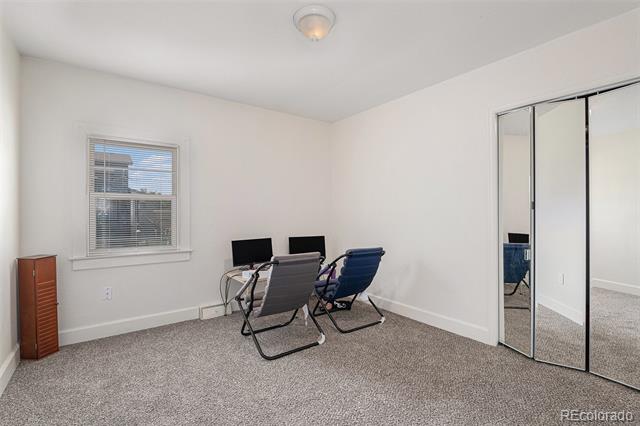
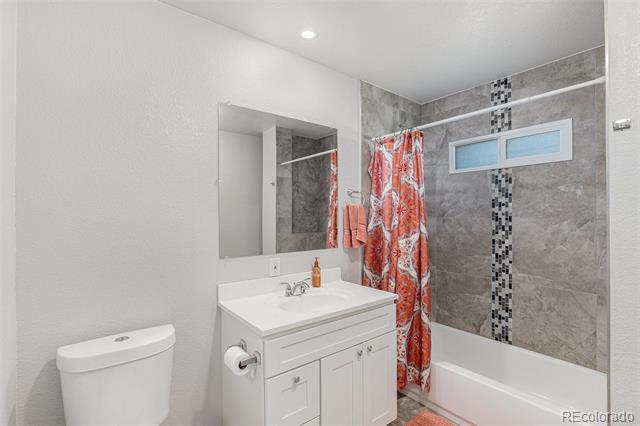
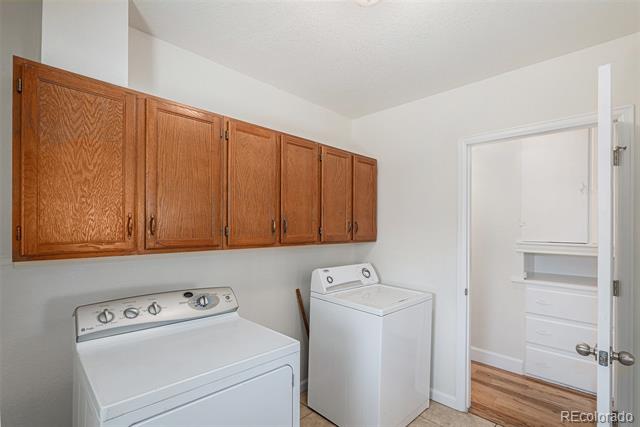
This home features three generously sized bedrooms include a standout primary suite with vaulted ceilings, sliding door access to the backyard, a huge walk-in closet, and a private ensuite bath with dual vanity sinks and custom tile shower. The separate laundry room includes built-in storage and a full-size washer/dryer is included.
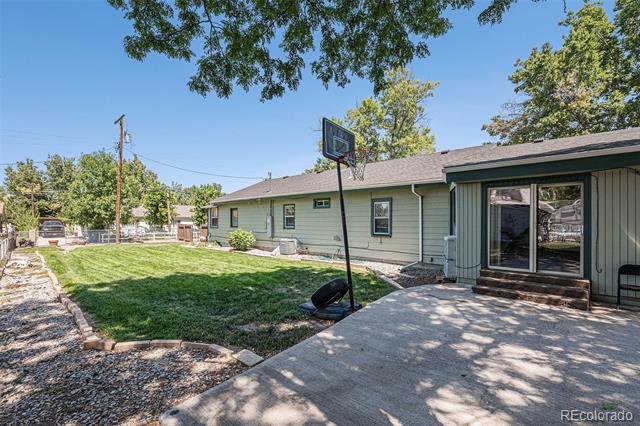
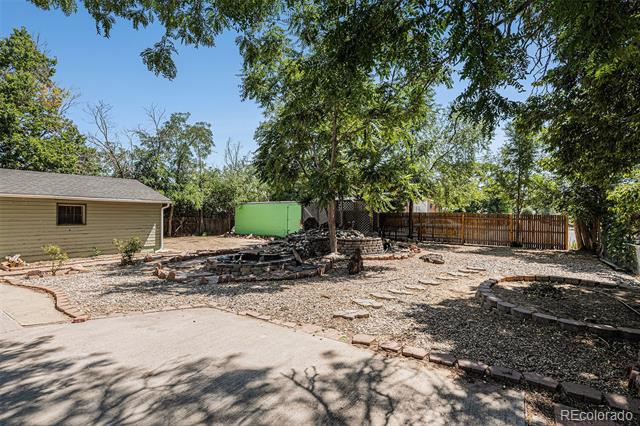
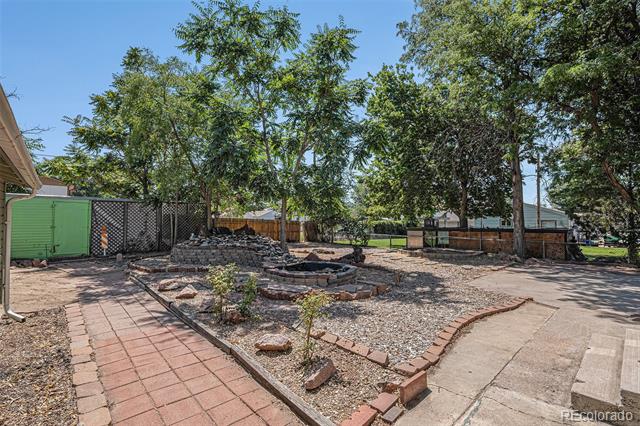
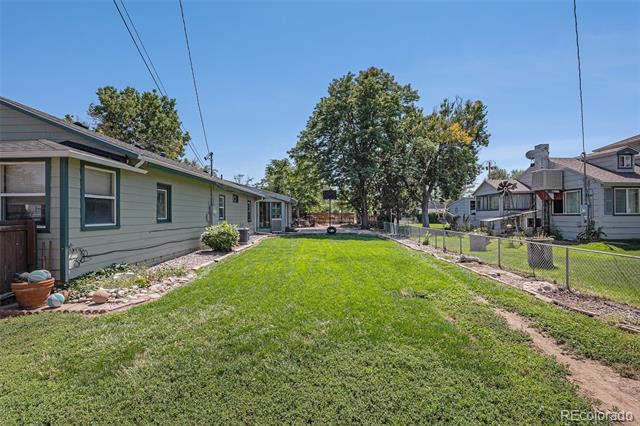
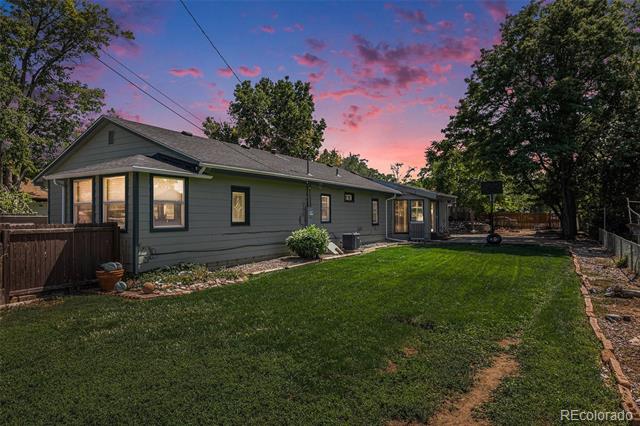
Outside, you'll find a large, fenced yard, detached 2-car garage, oversized driveway with RV parking, and two distinct backyard zones. One offers a grassy area perfect for play or pets, while the other features mature shade trees, and a decorative stone water feature that could be restored or reimagined. There's also a spacious open area--ideal for adding a firepit, seating, or creating your own outdoor hangout. A large storage container sits at the back of the property and provides plenty of room for tools and gear.
Located in Henebry Gardens, this home offers easy access to Highway 2, I-270, and I-76 for quick commutes. Less than 10 minutes to Pioneer Park and Bison Ridge Rec Center, and just 15-20 minutes to downtown Denver or DIA.
With fresh interior and exterior paint, brand new carpet throughout, no HOA, and low taxes, this home is move-in ready and packed with value. Schedule your showing today before it's gone!
Overview
Property Type
Residential
Location
6420 E 68th Avenue, Commerce City, CO 80022
Year Built
1946
MLS ID
9662931
Listing Last Updated
Property Features & Amenities
Interior
Total Bedrooms
3
Full Bathrooms
1
Three-Quarter Bathrooms
1
Flooring
Carpet, Tile, Wood
Laundry Room
In Unit
Appliances
Dishwasher, Disposal, Dryer, Gas Water Heater, Microwave, Oven, Range, Refrigerator, Washer
Other Interior Features
Breakfast Nook, Built-in Features, Ceiling Fan(s), Eat-in Kitchen, Entrance Foyer, Granite Counters, High Ceilings, Kitchen Island, No Stairs, Open Floorplan, Primary Suite, Smoke Free, Solid Surface Counters, Walk-In Closet(s)
Exterior
Stories
1
Garage Spaces
2.0
Water Source
Public
Utilities
Cable Available, Electricity Connected, Natural Gas Available
Roof
Composition
Lot Features
Level
Parking
220 Volts, Concrete, Exterior Access Door, Lighted
Heat Type
Forced Air
Air Conditioning
Air Conditioning-Room, Central Air
Sewer
Public Sewer
Other Exterior Features
Private Yard, Rain Gutters, Water Feature
Details
Financial
Price
$462,000
Real Estate Tax
$2,643/yr
Exclusive Listing Agents