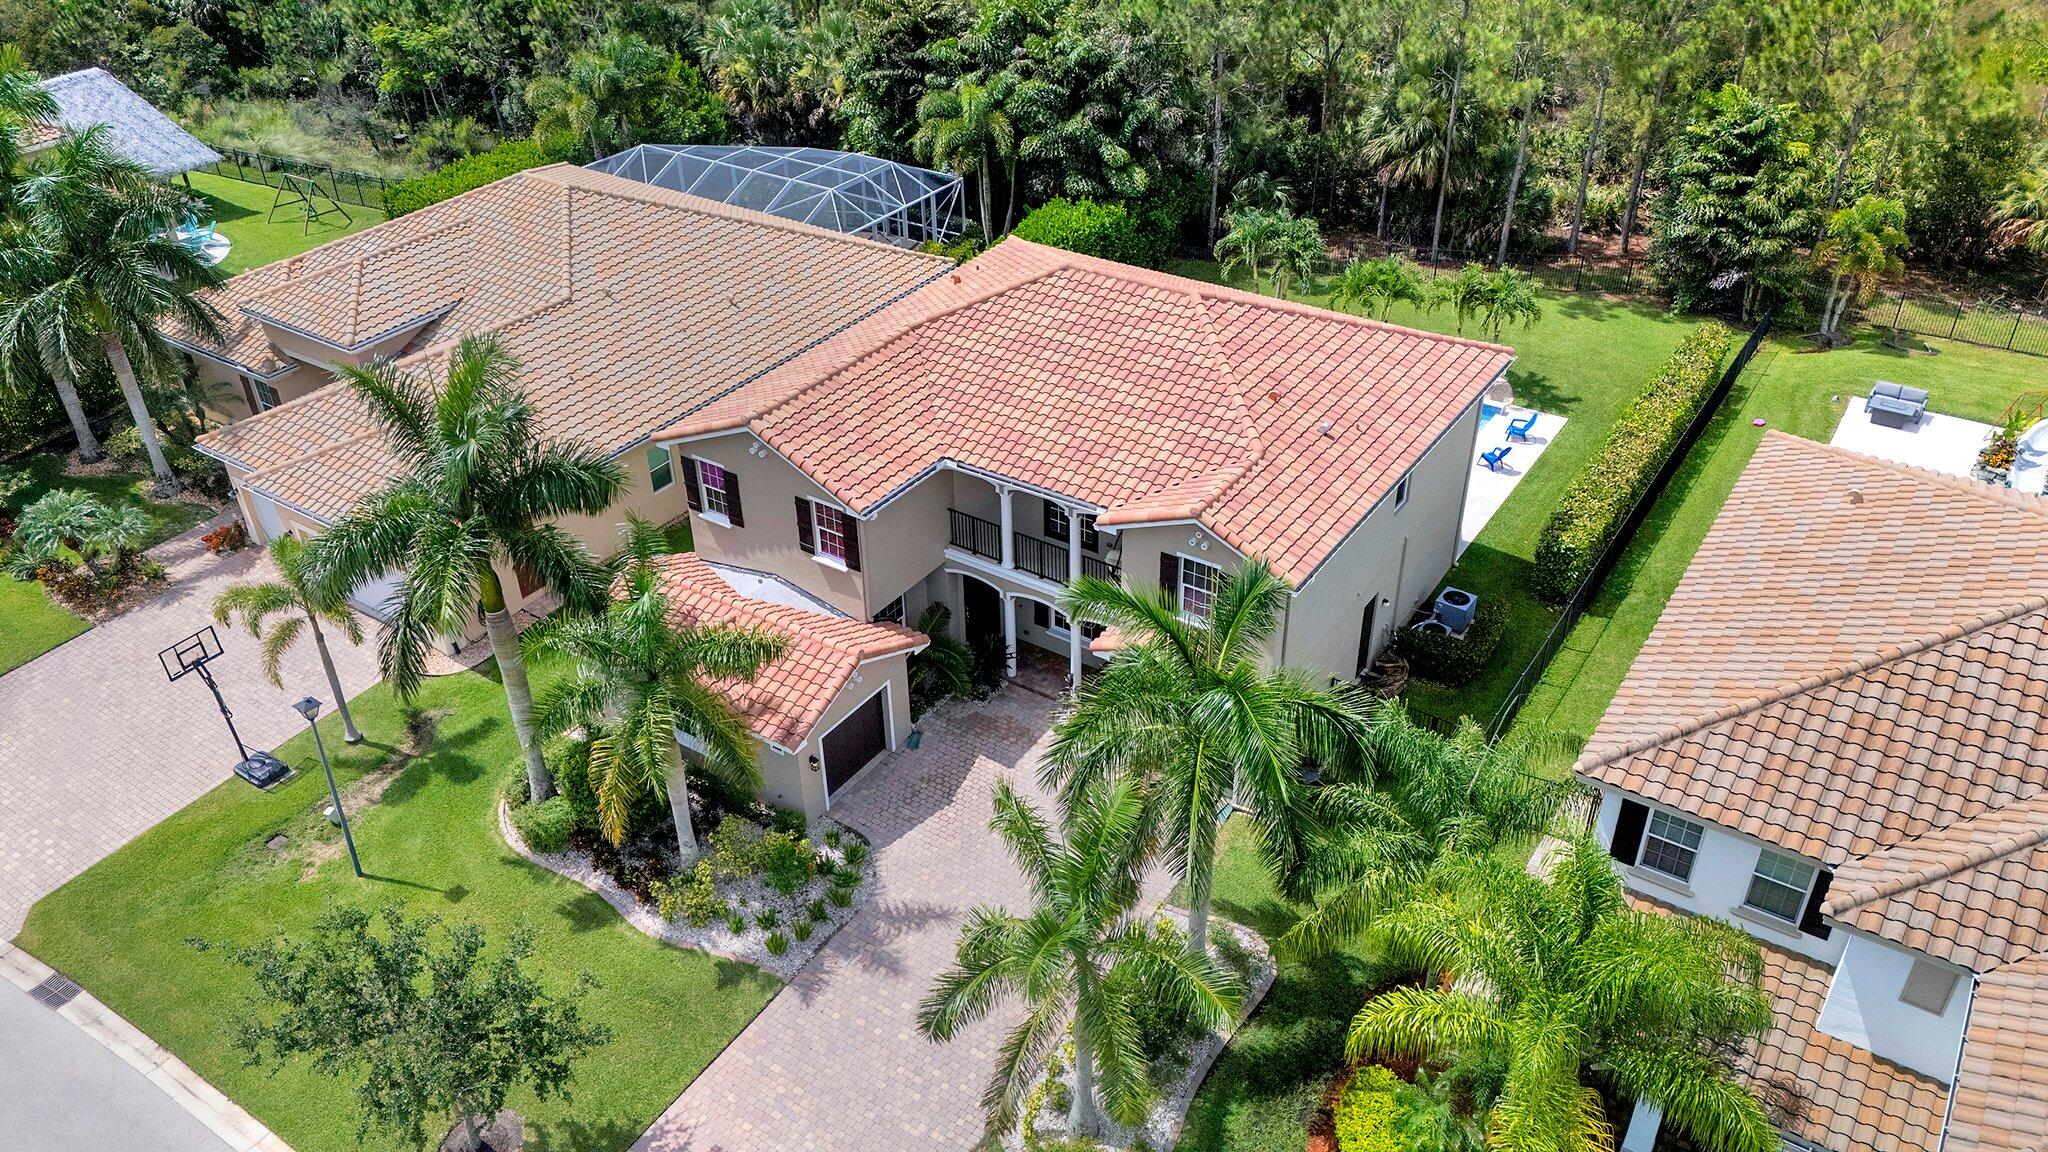
Property Description
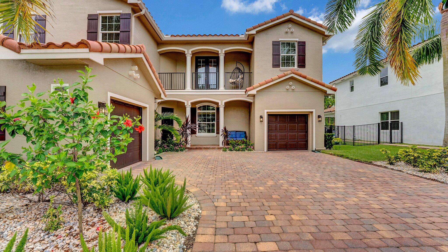
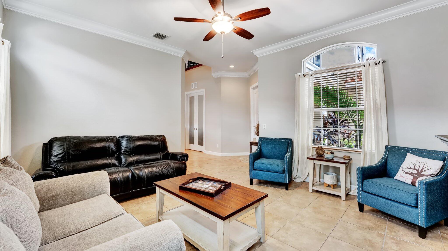
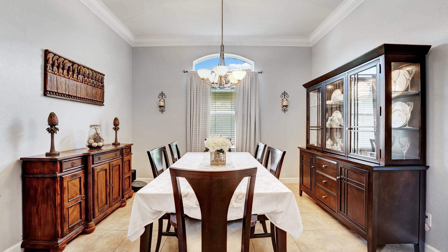
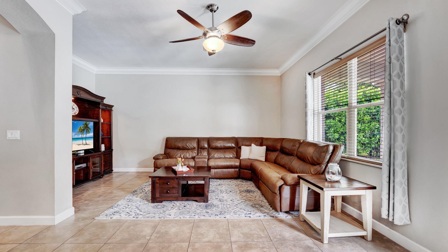
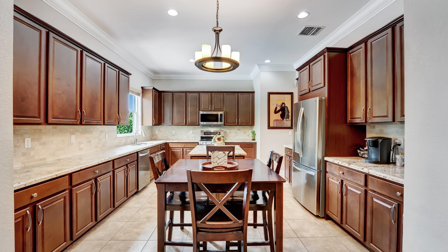
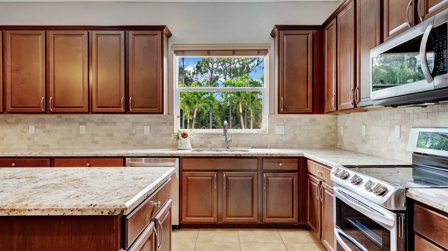
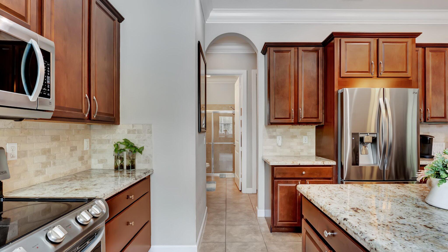
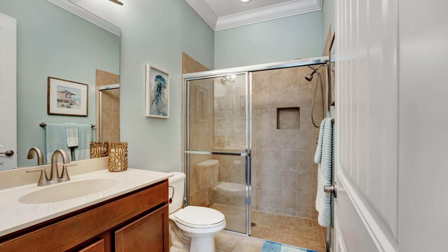
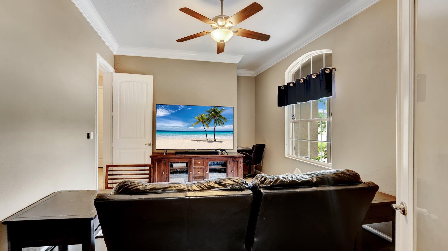
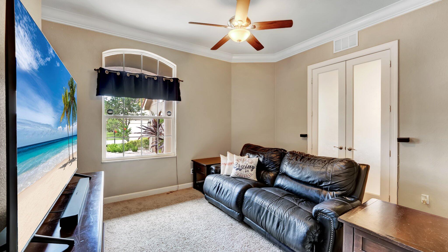
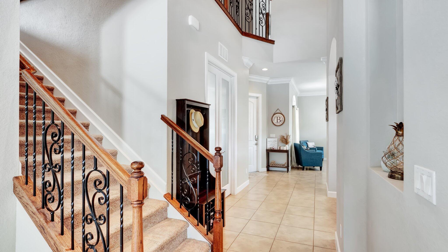
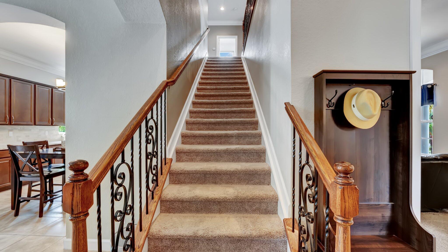
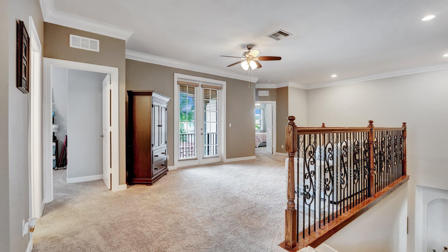
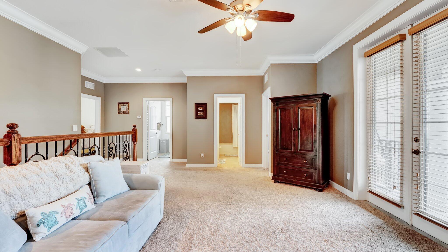
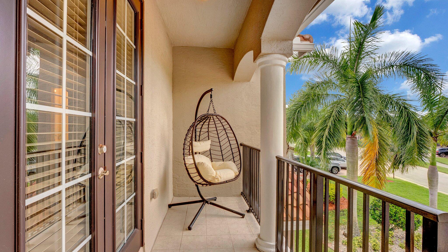
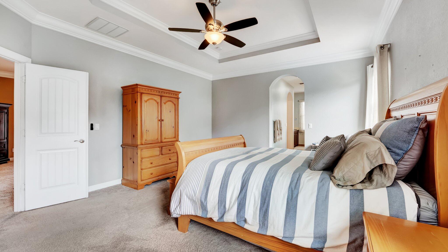
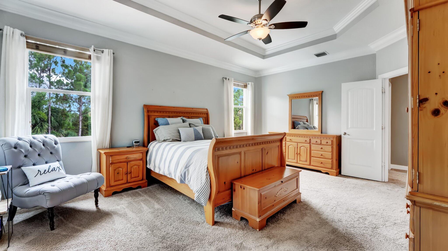
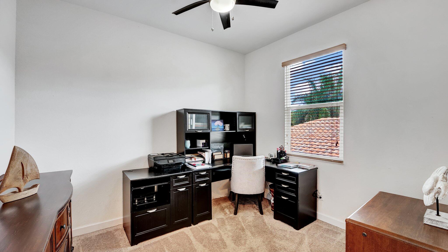
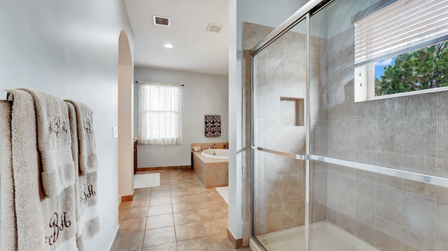
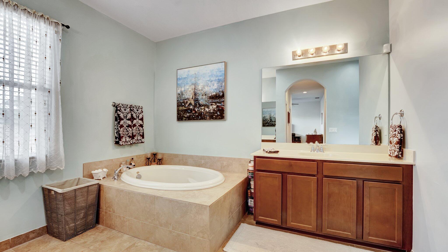
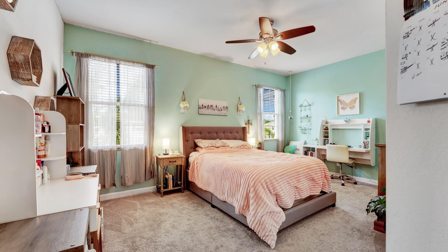
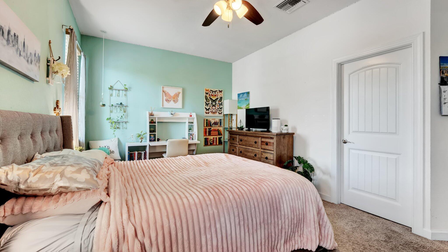
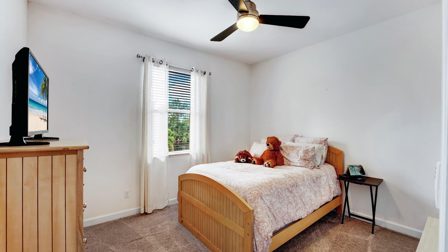
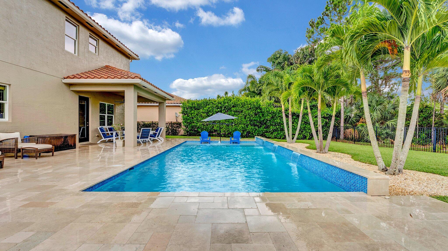
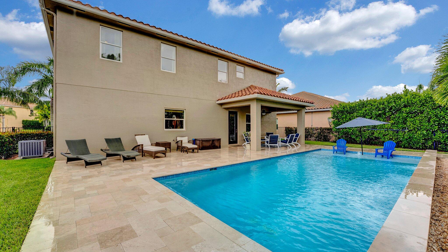
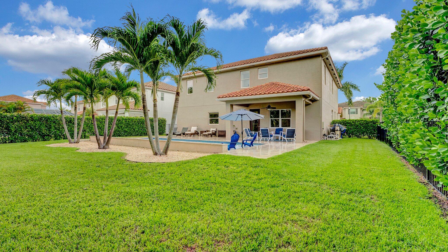
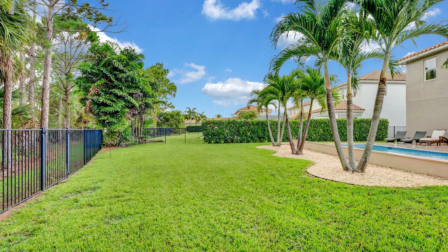
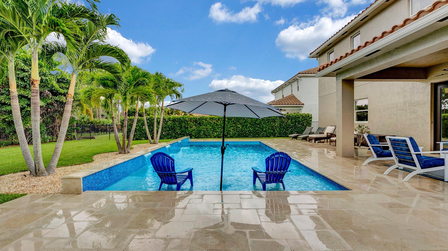
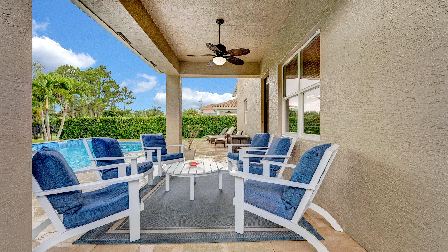
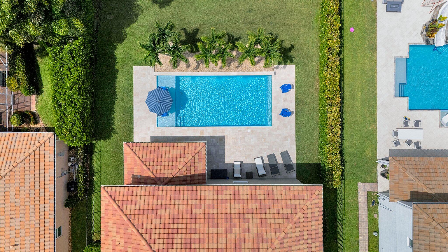
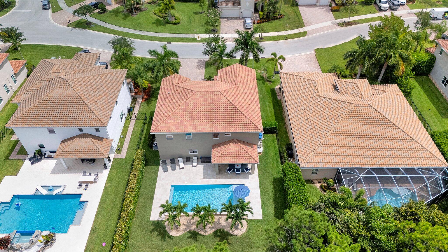
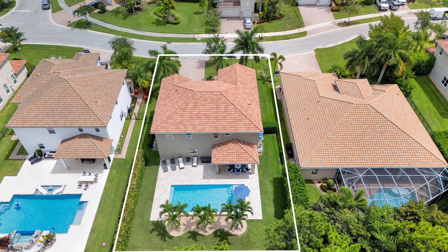
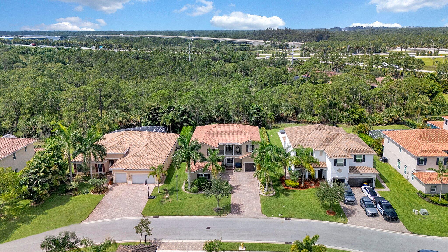
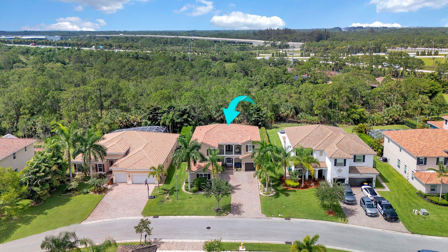
Welcome home to this beautiful and spacious 4-bedroom, 3 bath, 3 car garage home with a stunning pool backed up to the nature preserve. With over 3,400 sq ft you will find a formal living room, dining room, family room and large chefs kitchen with center island. The master has a bonus space which is currently used as an office. Upstairs you also have an open loft area with iron railings, and downstairs another flex room, perfect for man cave, office or 5th bedroom. Upgrades include crown molding throughout downstairs, master and loft area. The pool and travertine deck installed in 2020. Exterior painted and garage lights replaced in 2023. The upstairs A/C replaced in 2019 and downstairs in 2025. Landscape updates and river rock plant beds completed in 2025.
Home nestled in the sought after Highlands Reserves community in the Estates section. A family-oriented community with lots of kids and activities! HOA fees include landscape maintenance, gated entry, basic cable & internet, clubhouse with resort style pool, fitness center, tennis/pickleball courts, children's playground, nature trails, lakes you can fish in and more!
Top rated schools and easy access to I95 and Turnpike.
Schedule your private showing now.
Home nestled in the sought after Highlands Reserves community in the Estates section. A family-oriented community with lots of kids and activities! HOA fees include landscape maintenance, gated entry, basic cable & internet, clubhouse with resort style pool, fitness center, tennis/pickleball courts, children's playground, nature trails, lakes you can fish in and more!
Top rated schools and easy access to I95 and Turnpike.
Schedule your private showing now.
Overview
Property Type
Residential
Location
6603 SW Key Deer Lane, Palm City, FL 34990
Year Built
2013
Zoning
Residental
MLS ID
R11105607
Listing Last Updated
Property Features & Amenities
Interior
Total Bedrooms
4
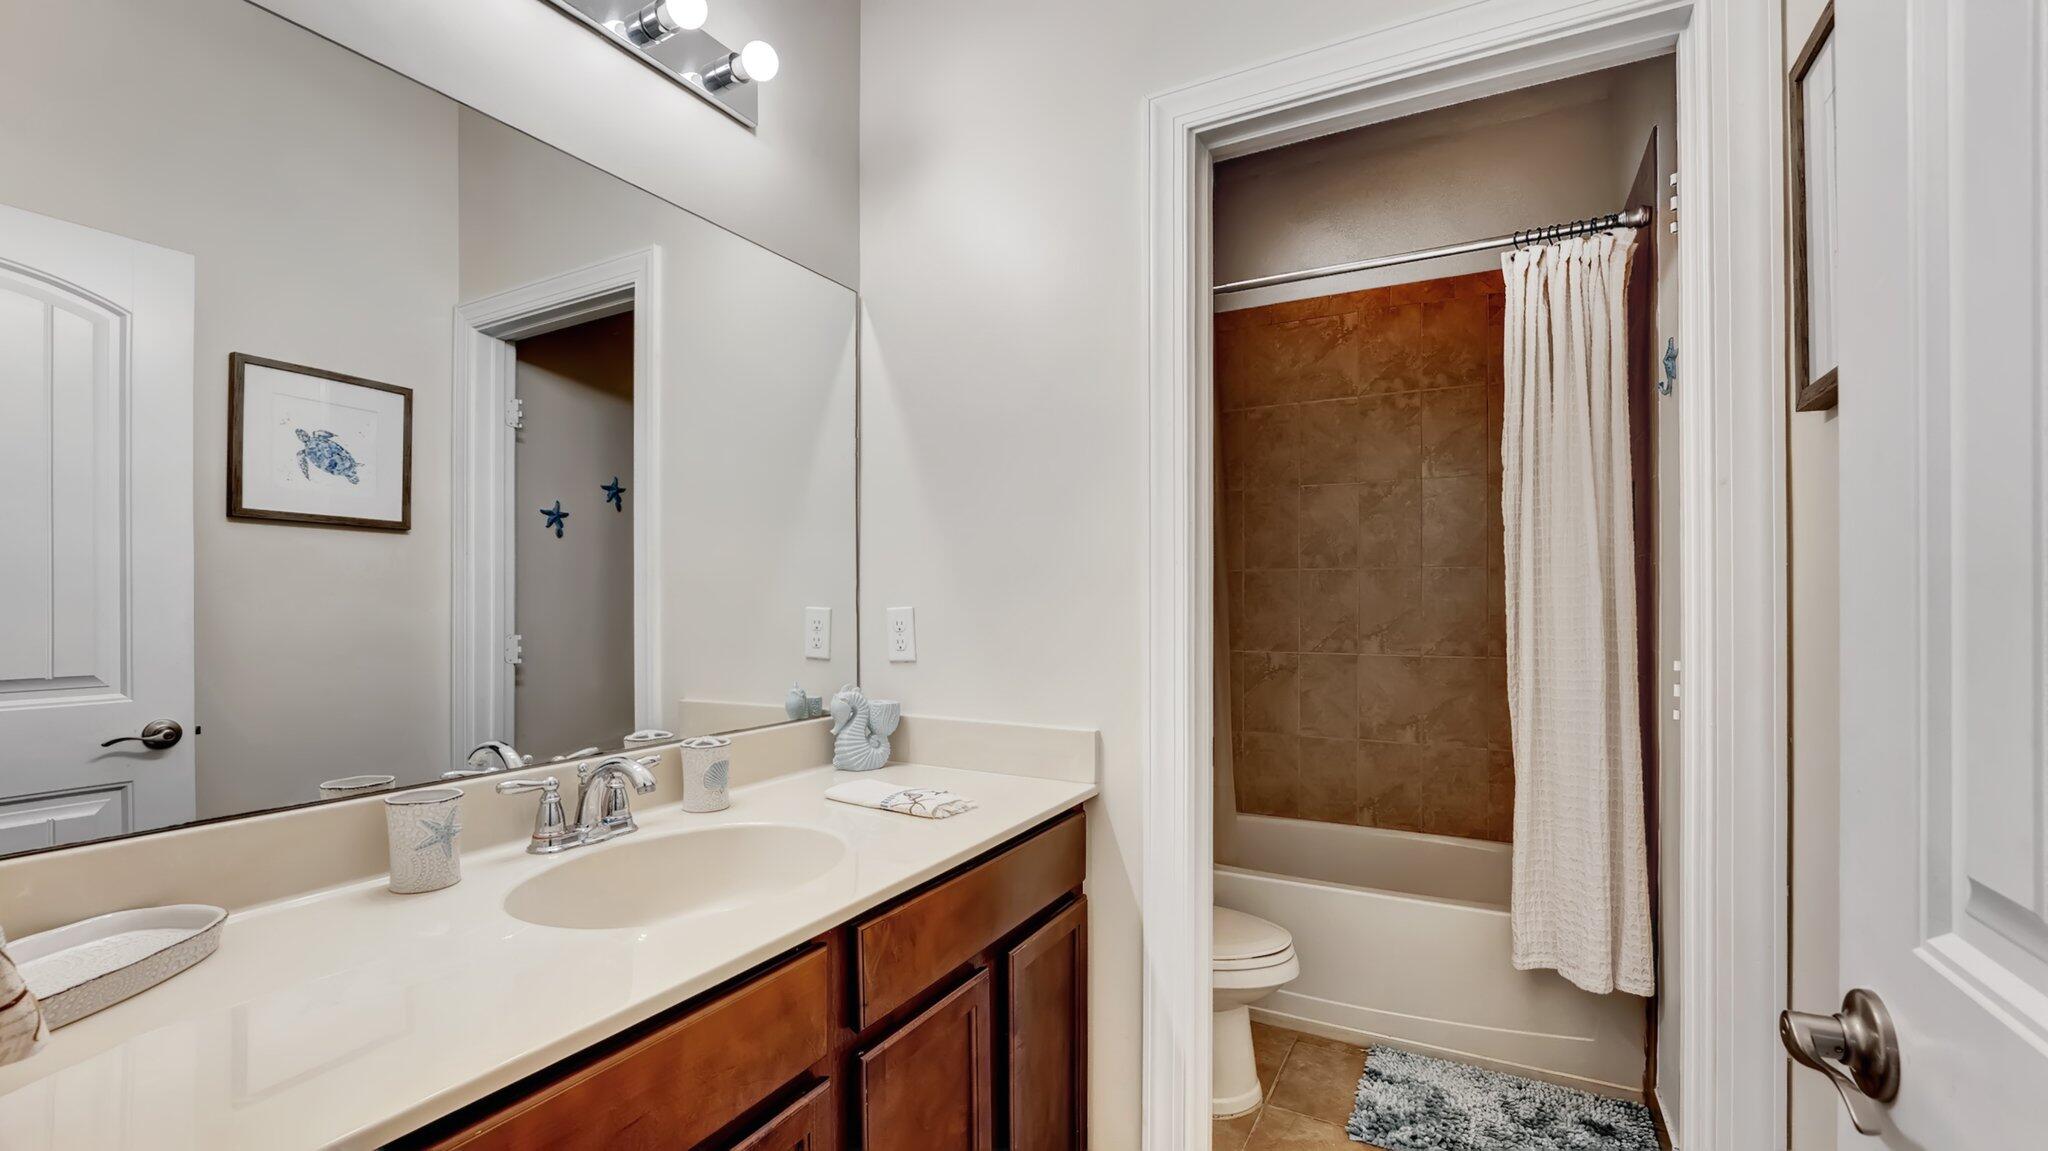
Full Bathrooms
3
Flooring
Carpet
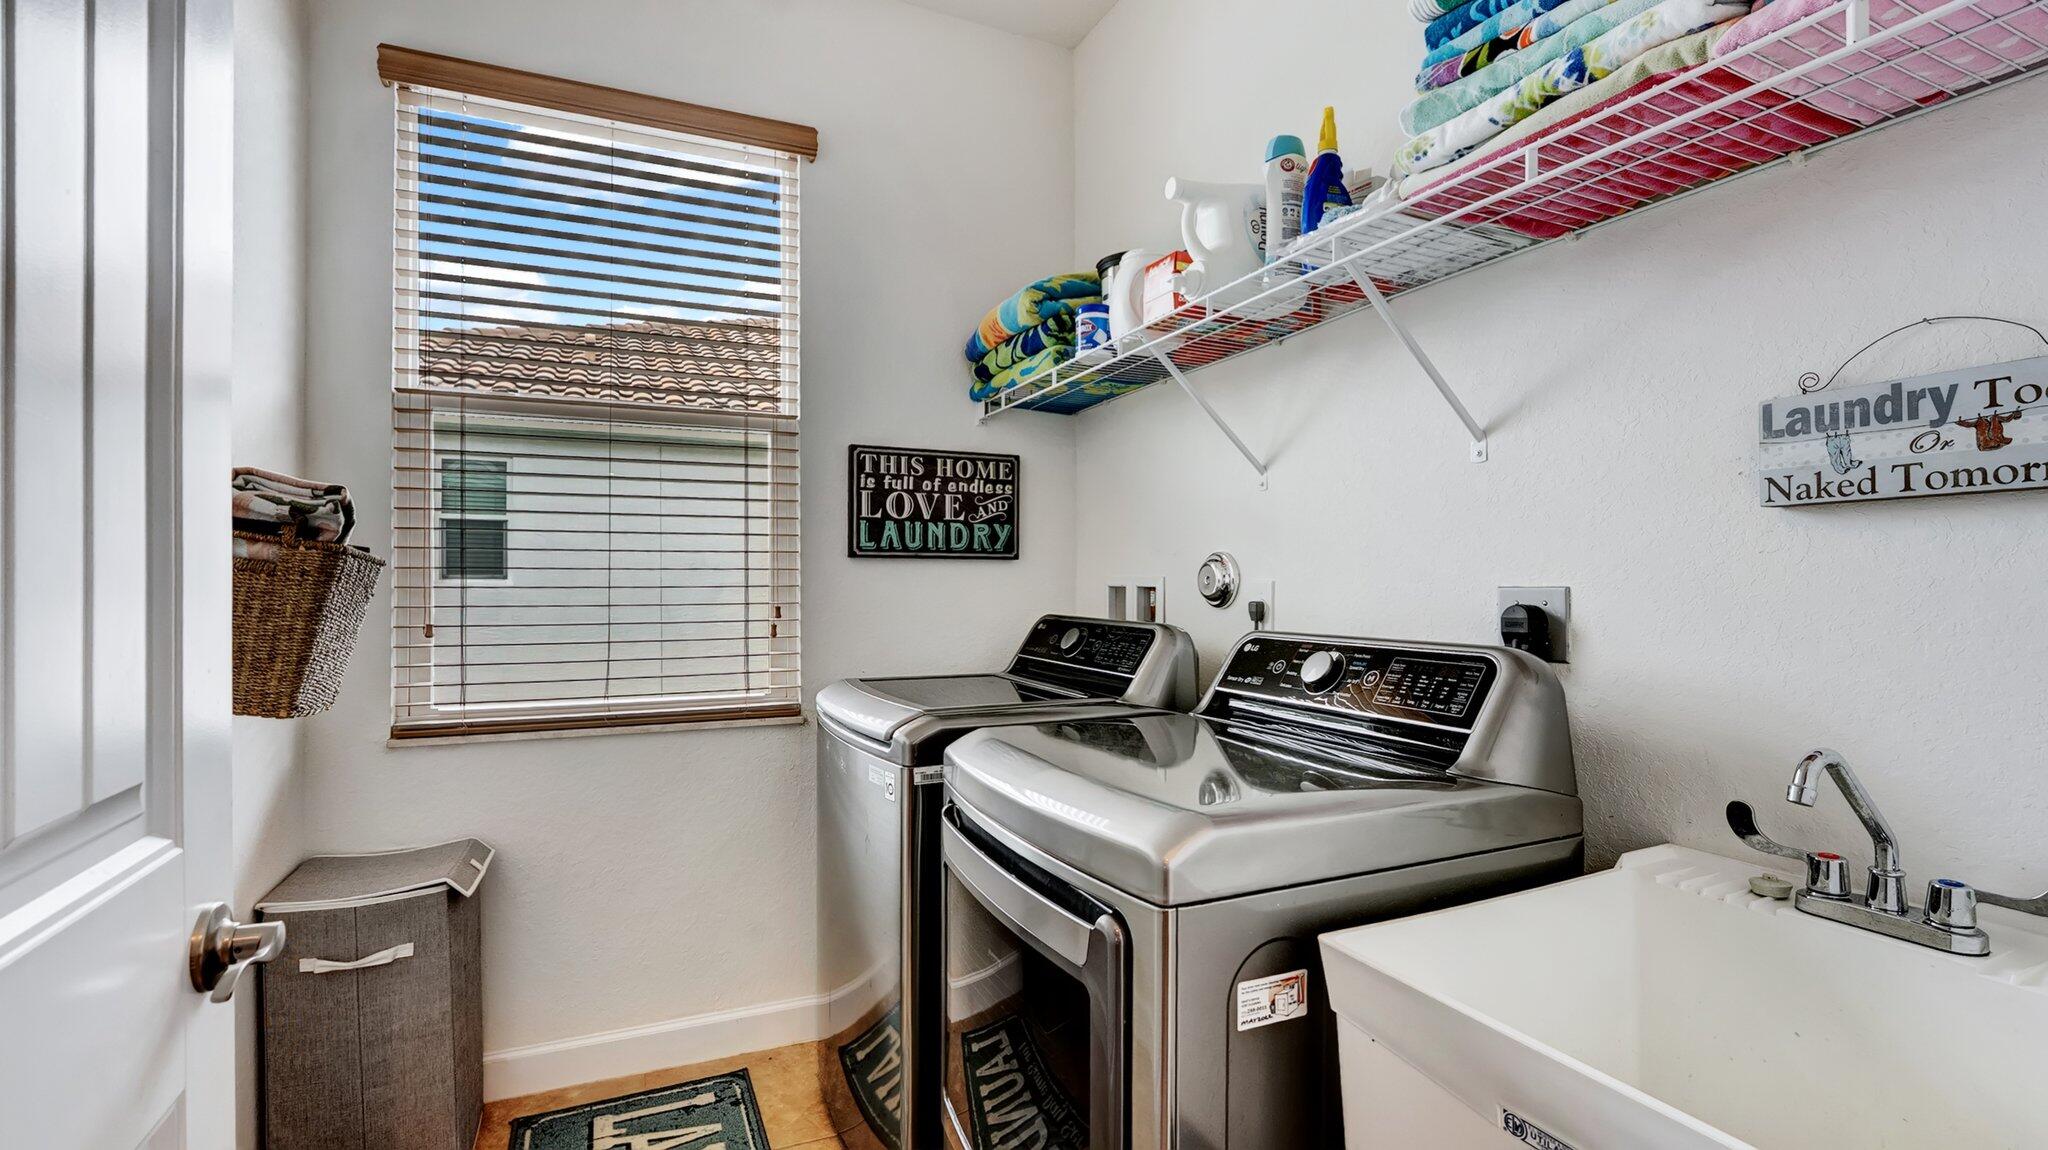
Laundry Room
Inside, Laundry Closet
Appliances
Dryer, Dishwasher, Electric Range, Electric Water Heater, Free-Standing Freezer, Microwave, Refrigerator, Water Heater, Washer
Other Interior Features
Dual Sinks, Family/Dining Room, High Ceilings, Kitchen Island, Kitchen/Dining Combo, Living/Dining Room, Pantry, Storage, Upper Level Primary, Walk-In Closet(s)
Exterior
Stories
2
Garage Spaces
3.0
Water Source
Public
Utilities
Sewer Available, Water Available
Pool
In Ground, Pool Equipment, Salt Water, Association
Roof
Barrel
Lot Features
Interior Lot
Parking
Attached, Covered, Garage, Open, On Street
Heat Type
Central, Electric
Air Conditioning
Central Air, Electric
Sewer
Public Sewer
Amenities
Clubhouse, Fitness Center, Picnic Area, Playground, Pickleball, Park, Pool, Sidewalks, Tennis Court(s), Trail(s)
Security Features
Gated Community
Other Exterior Features
Outdoor Living Area
Details
Total Area
4,552 Sq.Ft.
Water Frontage
None
View Description
Garden, Pool
Financial
Price
$850,000
Real Estate Tax
$6,920/yr
HOA
$431/mo
Exclusive Listing Agents