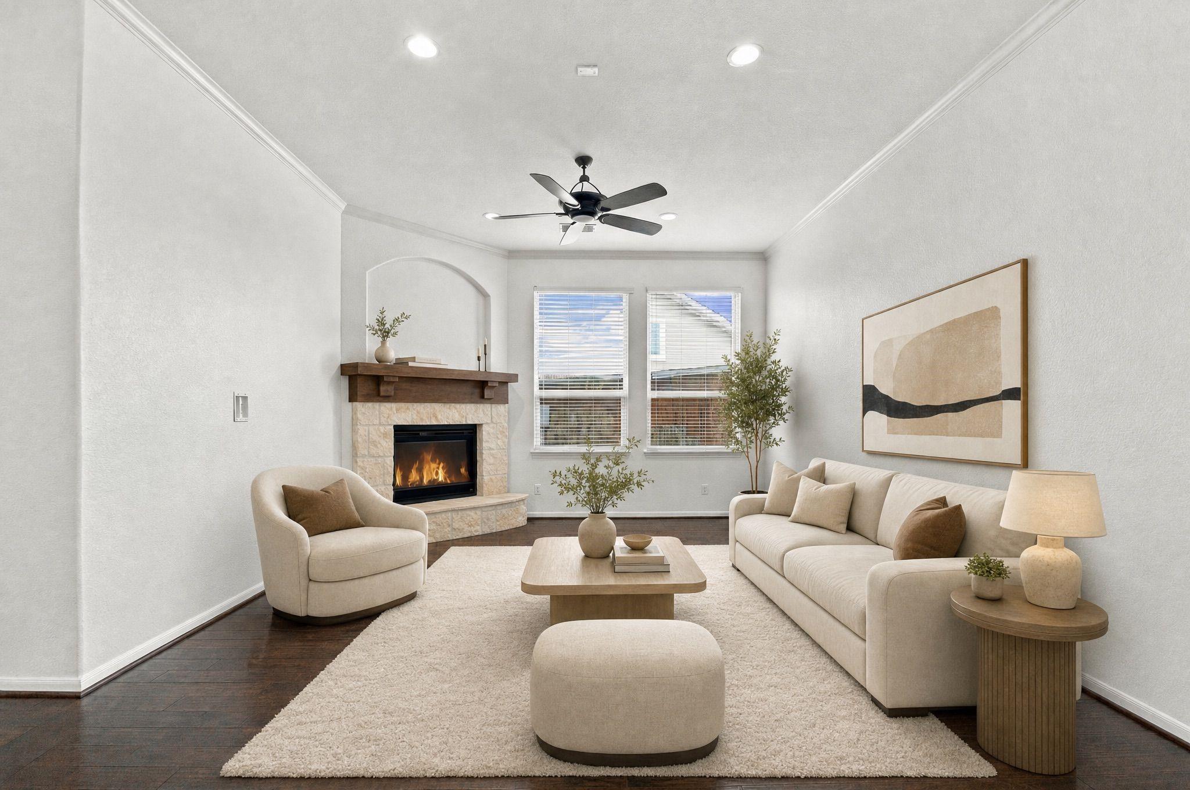
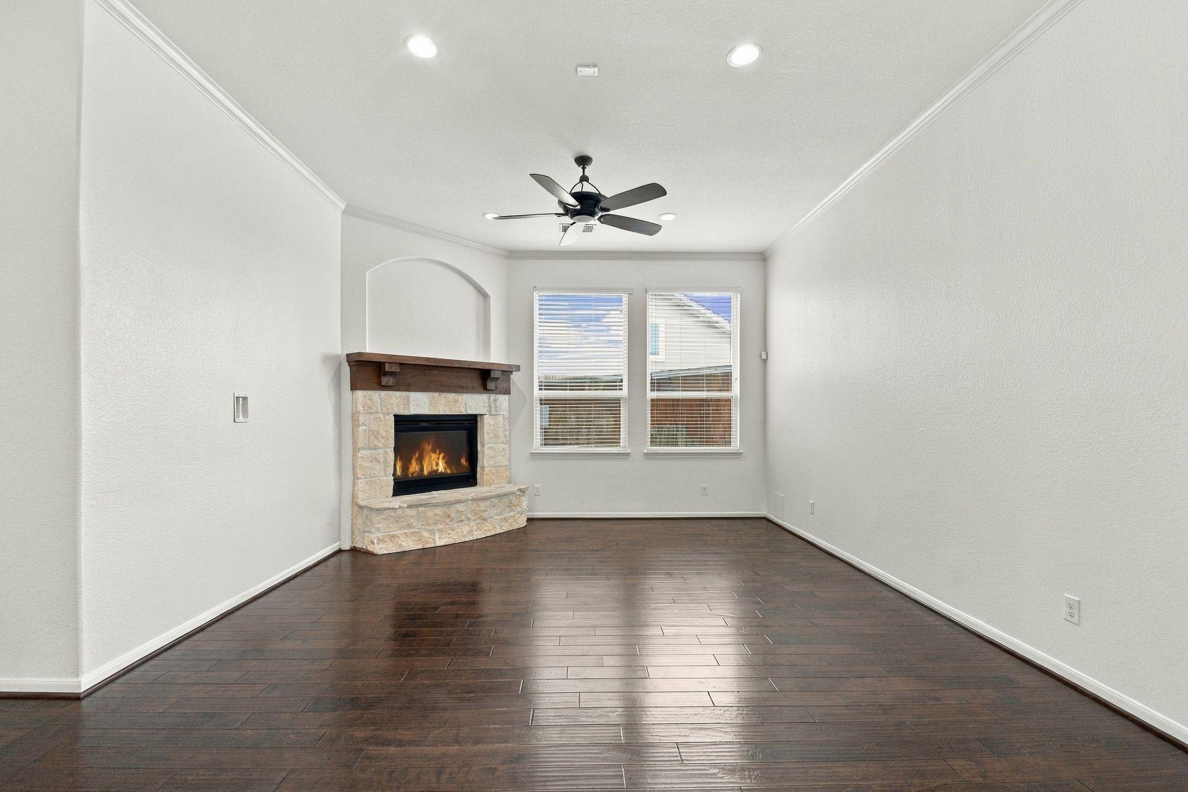
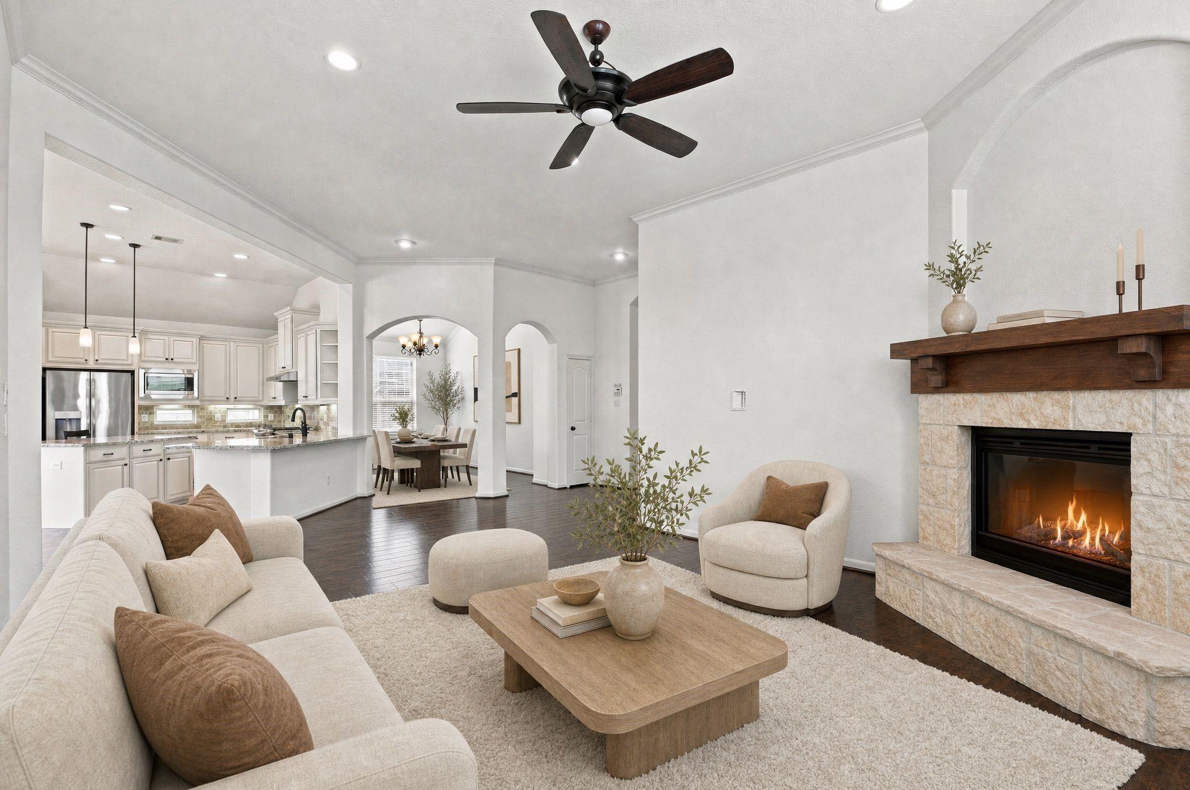
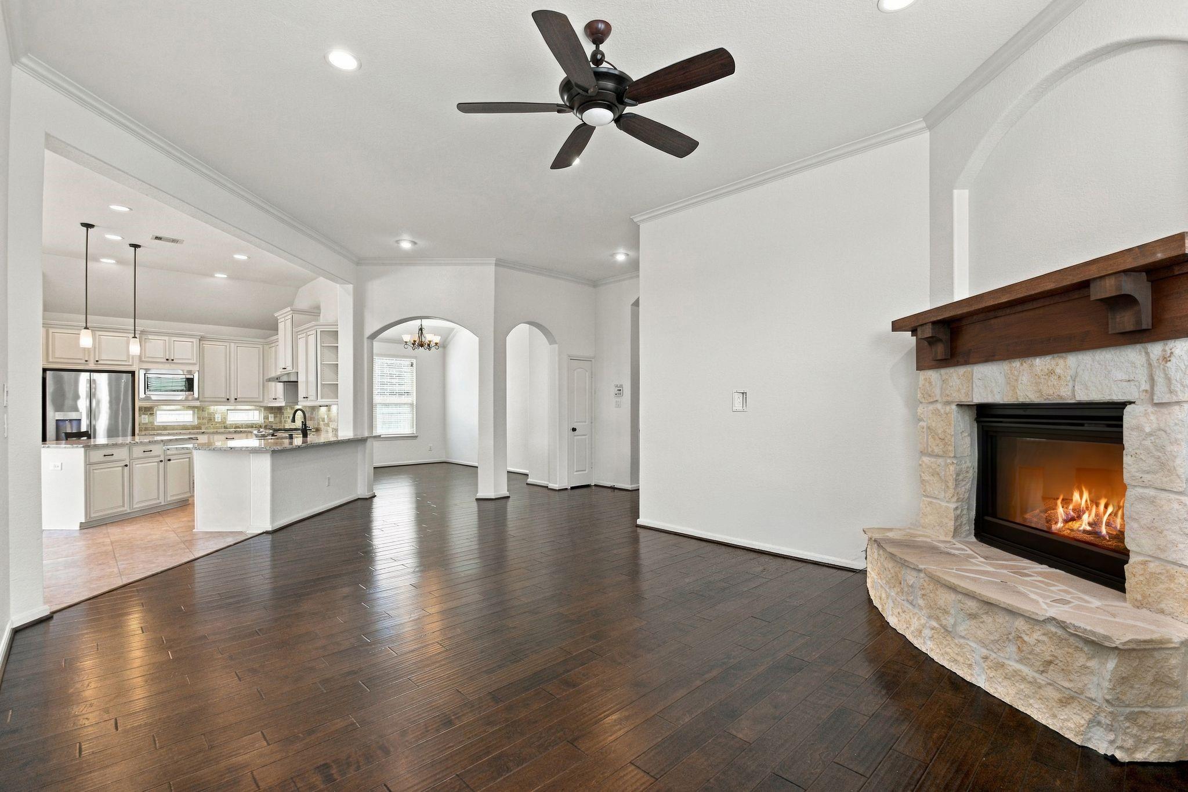
Property Description
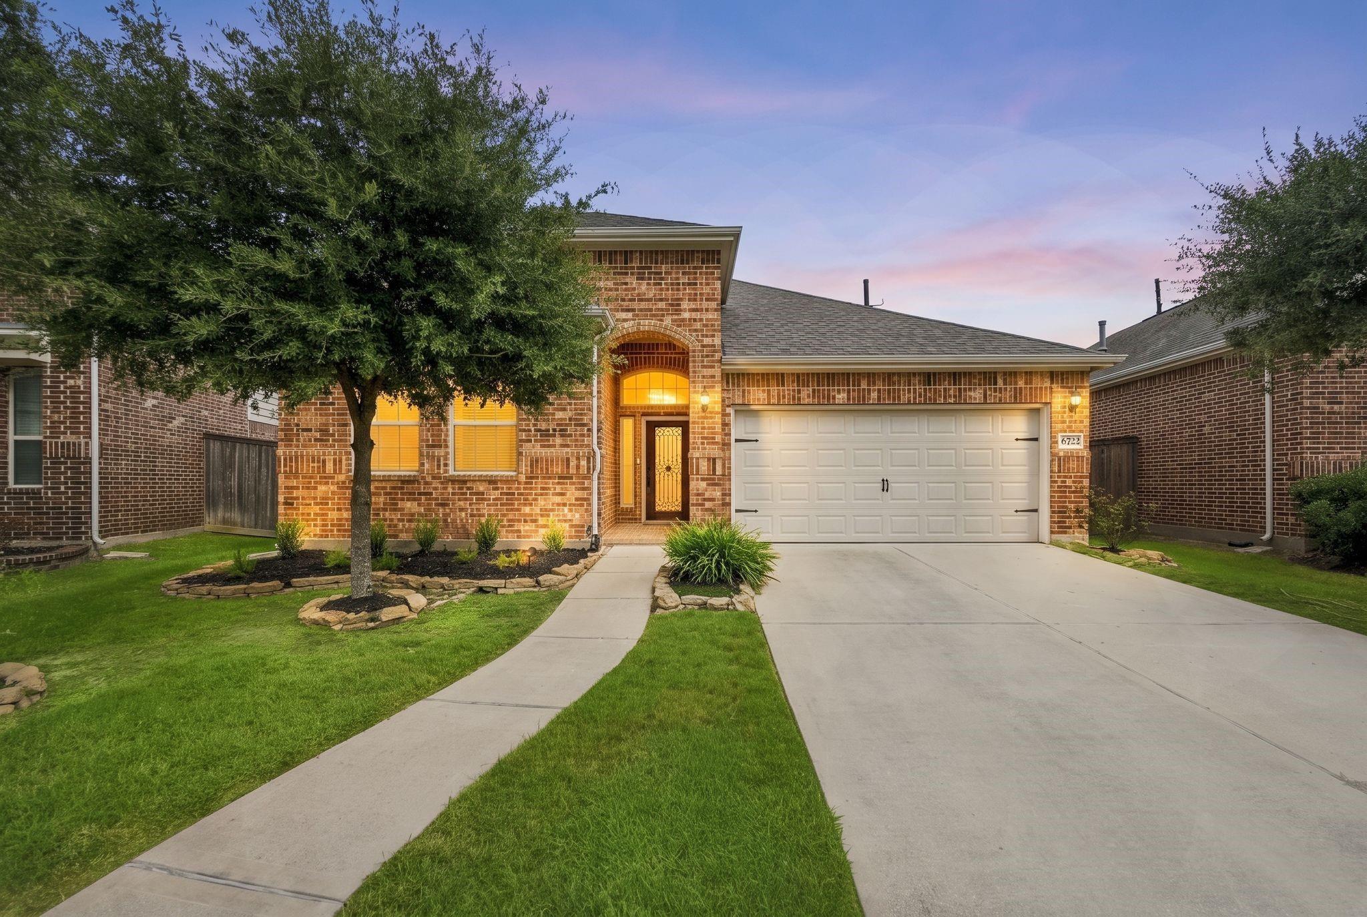
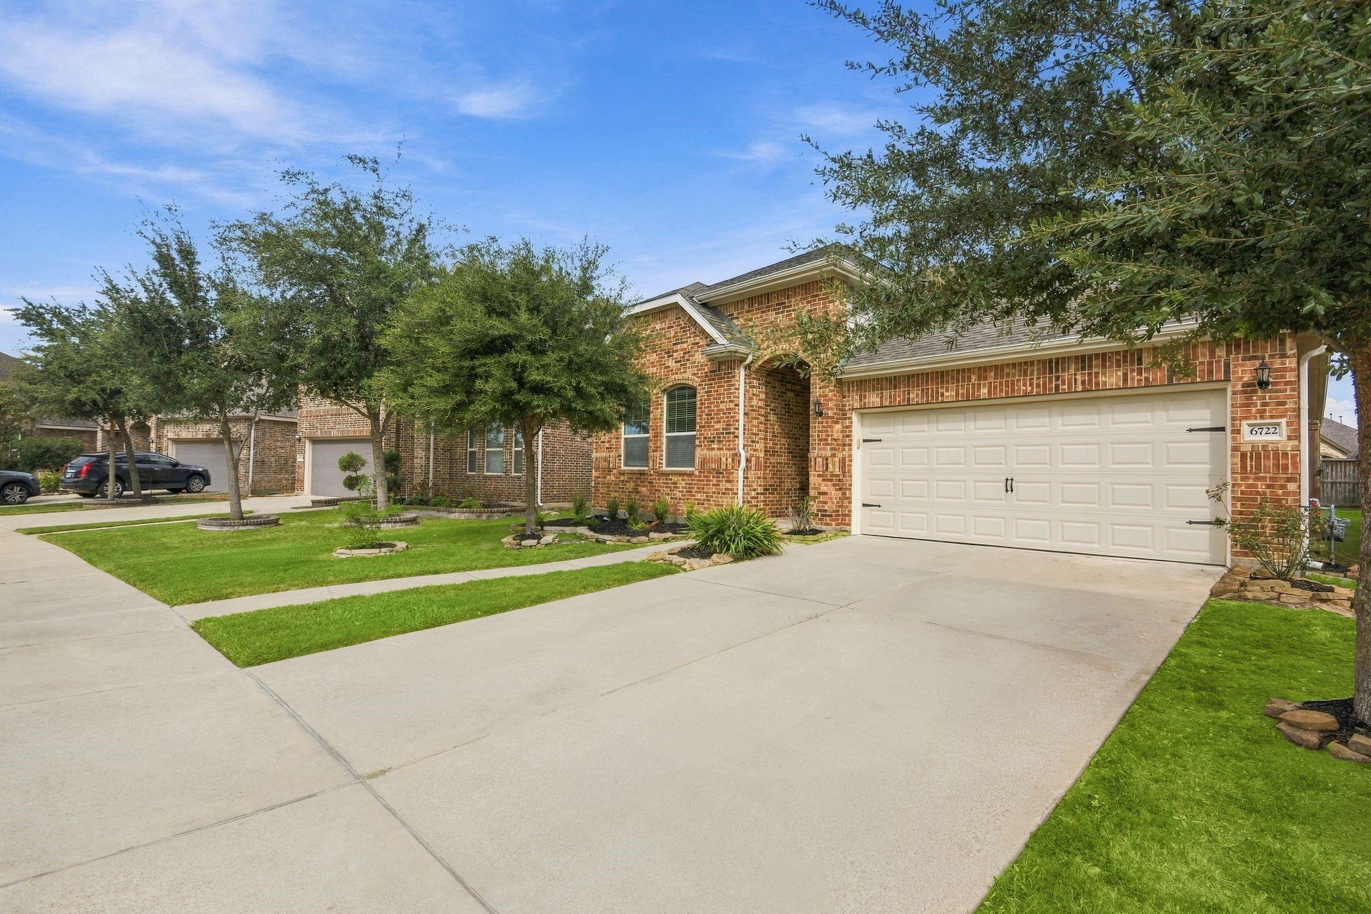
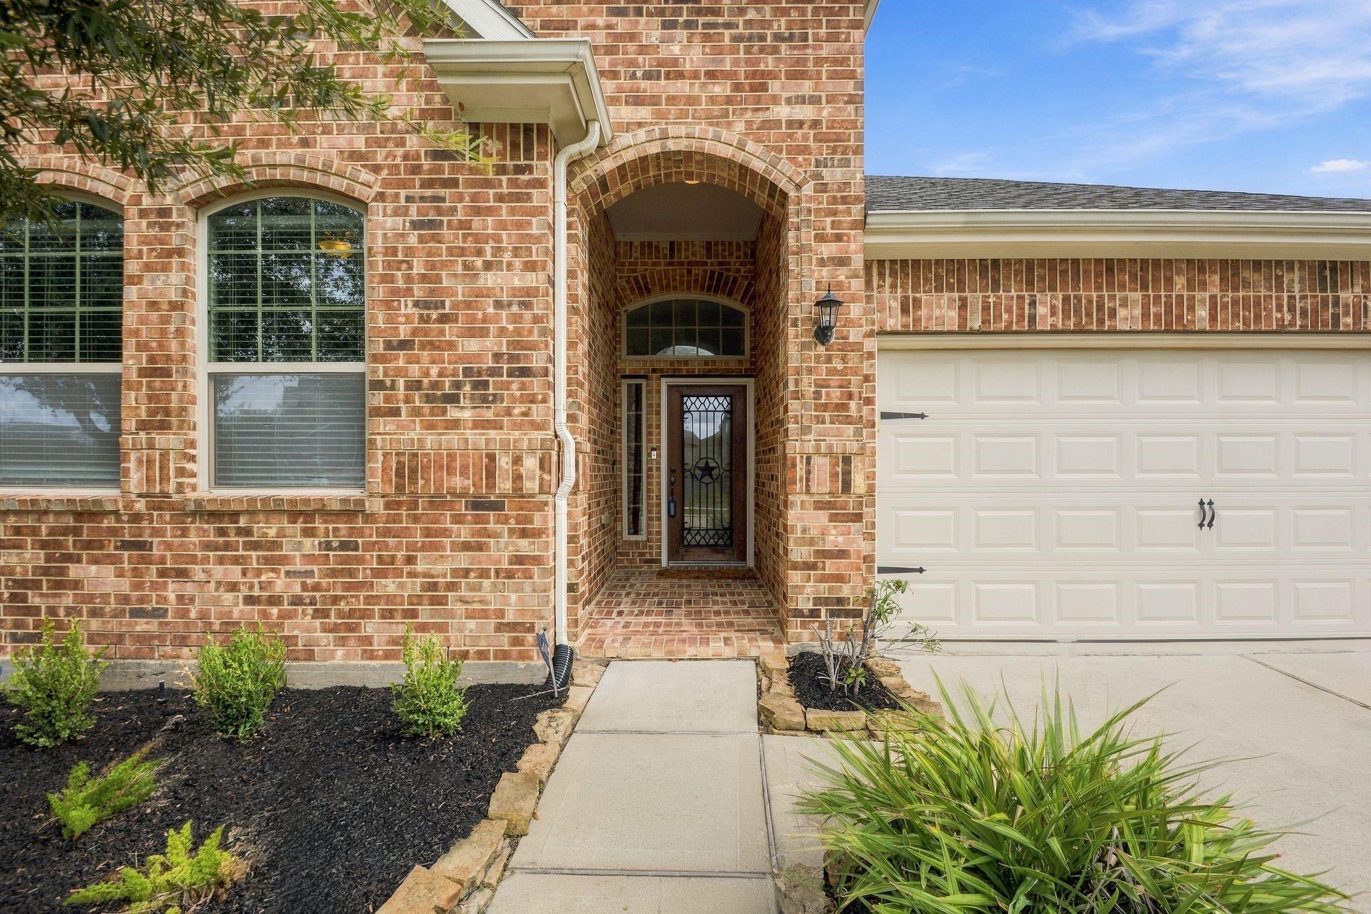
Welcome to 6722 Greenwood Valley. This beautifully designed home stands apart with a unique, thoughtfully designed floor plan that offers exceptional flow, functionality, and flexibility for everyday living and entertaining.
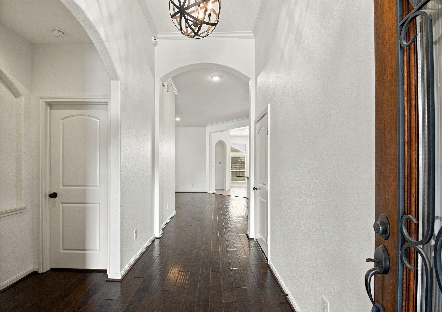
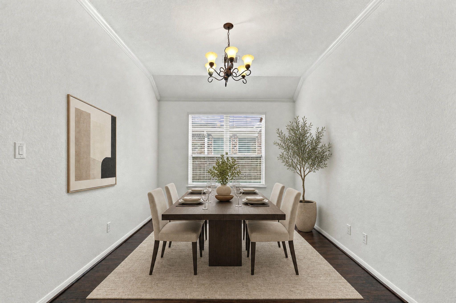
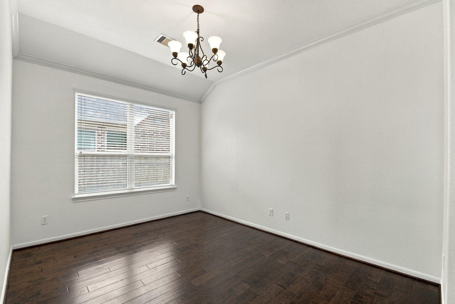
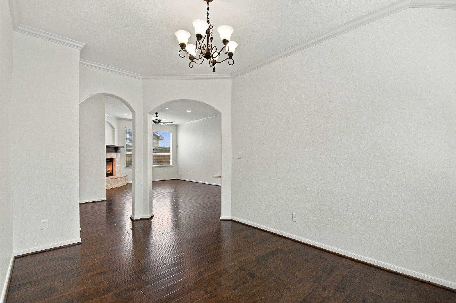
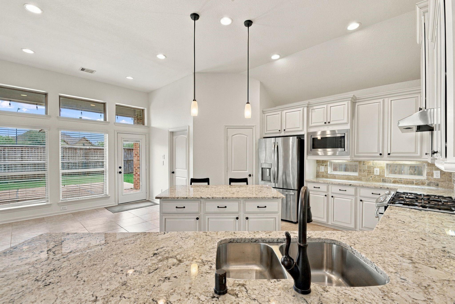
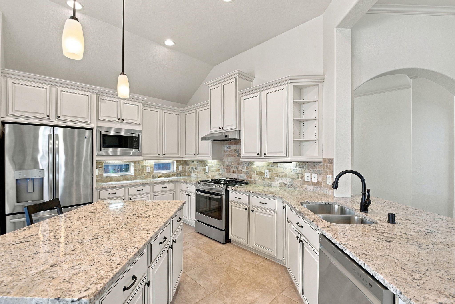
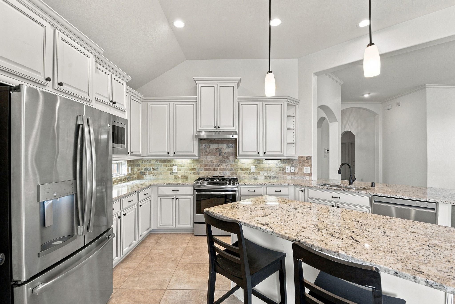
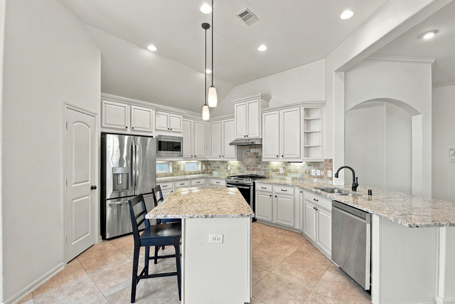
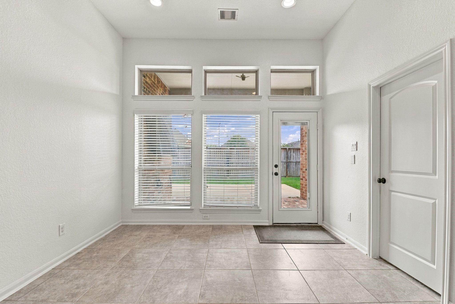
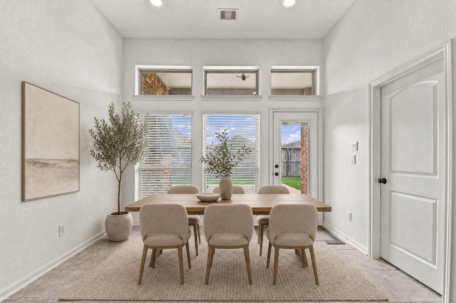
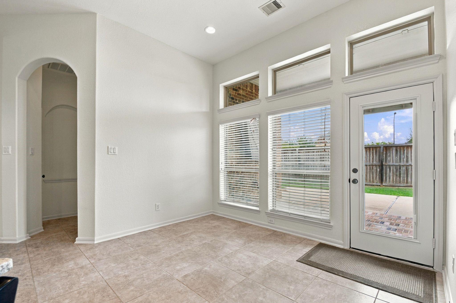
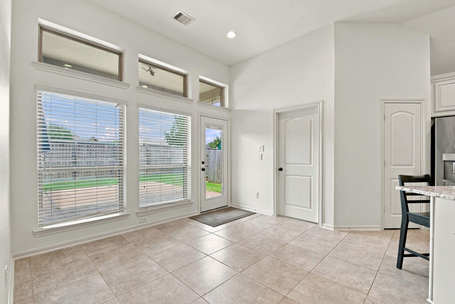
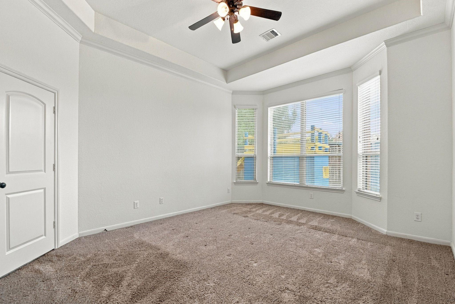
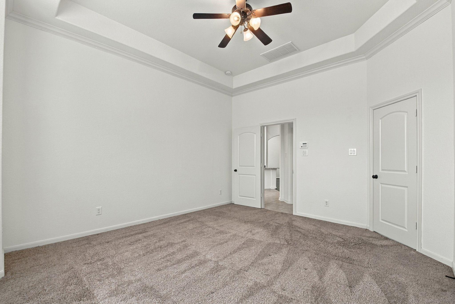
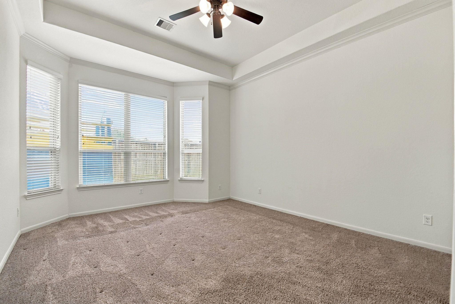
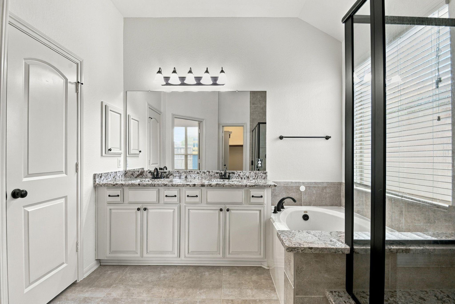
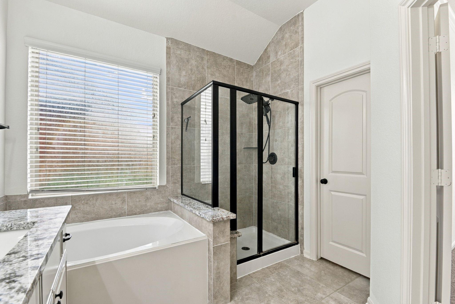
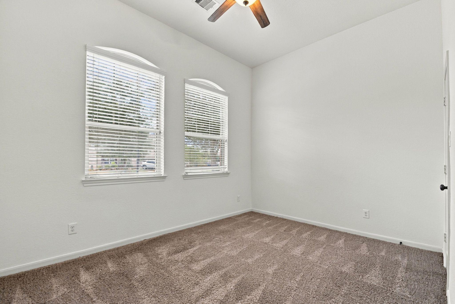
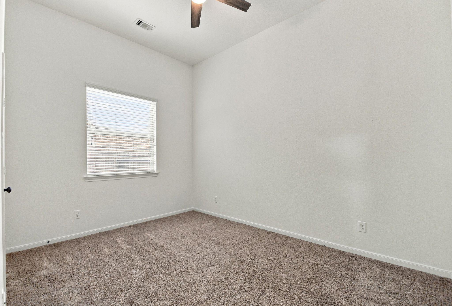
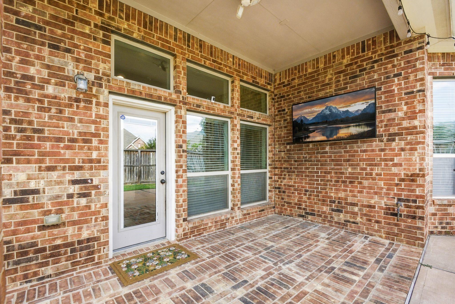
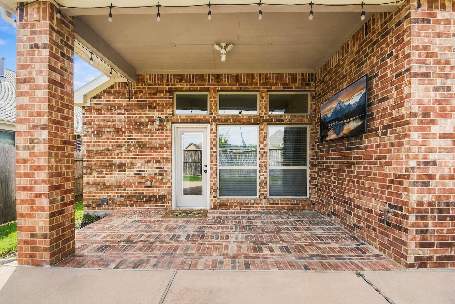
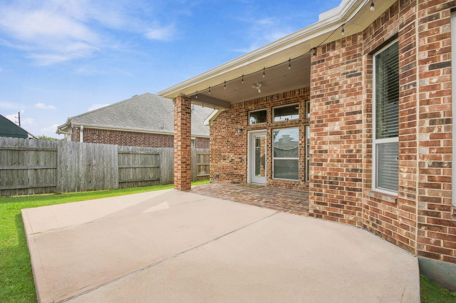
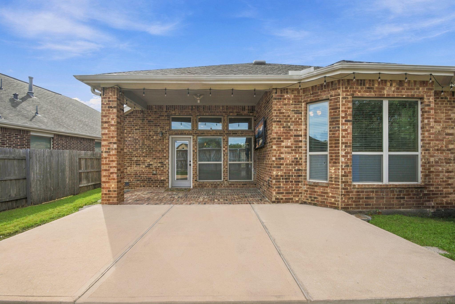
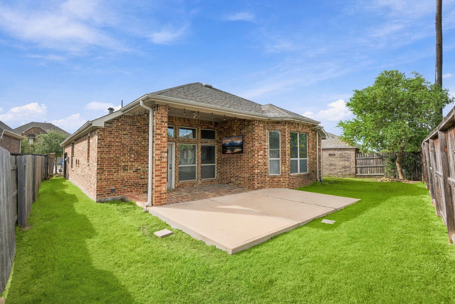
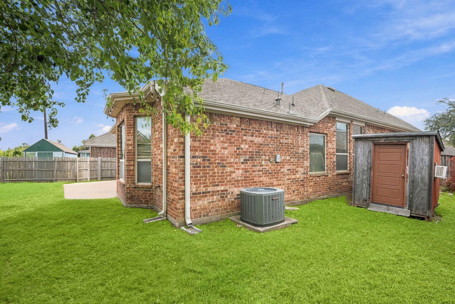
Very well-maintained, completely ready for its next owner. Fresh paint throughout. Offering tall ceilings, excellent space, and natural light. Island kitchen with gas range, granite countertops, and tons of counter and storage space. Formal dining as well as breakfast area. Rare find with nice size yard and covered, extended back patio. Residents of Elyson enjoy several pools, fitness centers, tennis + pickleball courts, splash pads, playgrounds, miles of trails, parks. Easy access to the 99 Grand Parkway and FM 529, restaurants, grocery stores, and all your lifestyle needs. Zoned to the highly rated Katy ISD, including McElwain Elem, Nelson Jr High, + Freeman High. Buyer to verify dimensions. This one is a rare find!
Very well-maintained, completely ready for its next owner. Fresh paint throughout. Offering tall ceilings, excellent space, and natural light. Island kitchen with gas range, granite countertops, and tons of counter and storage space. Formal dining as well as breakfast area. Rare find with nice size yard and covered, extended back patio. Residents of Elyson enjoy several pools, fitness centers, tennis + pickleball courts, splash pads, playgrounds, miles of trails, parks. Easy access to the 99 Grand Parkway and FM 529, restaurants, grocery stores, and all your lifestyle needs. Zoned to the highly rated Katy ISD, including McElwain Elem, Nelson Jr High, + Freeman High. Buyer to verify dimensions. This one is a rare find!
Overview
Property Type
Residential
Location
6722 Greenwood Valley Place, Katy, TX 77493
Year Built
2016
MLS ID
23974429
Listing Last Updated
Property Features & Amenities
Interior
Total Bedrooms
3
Full Bathrooms
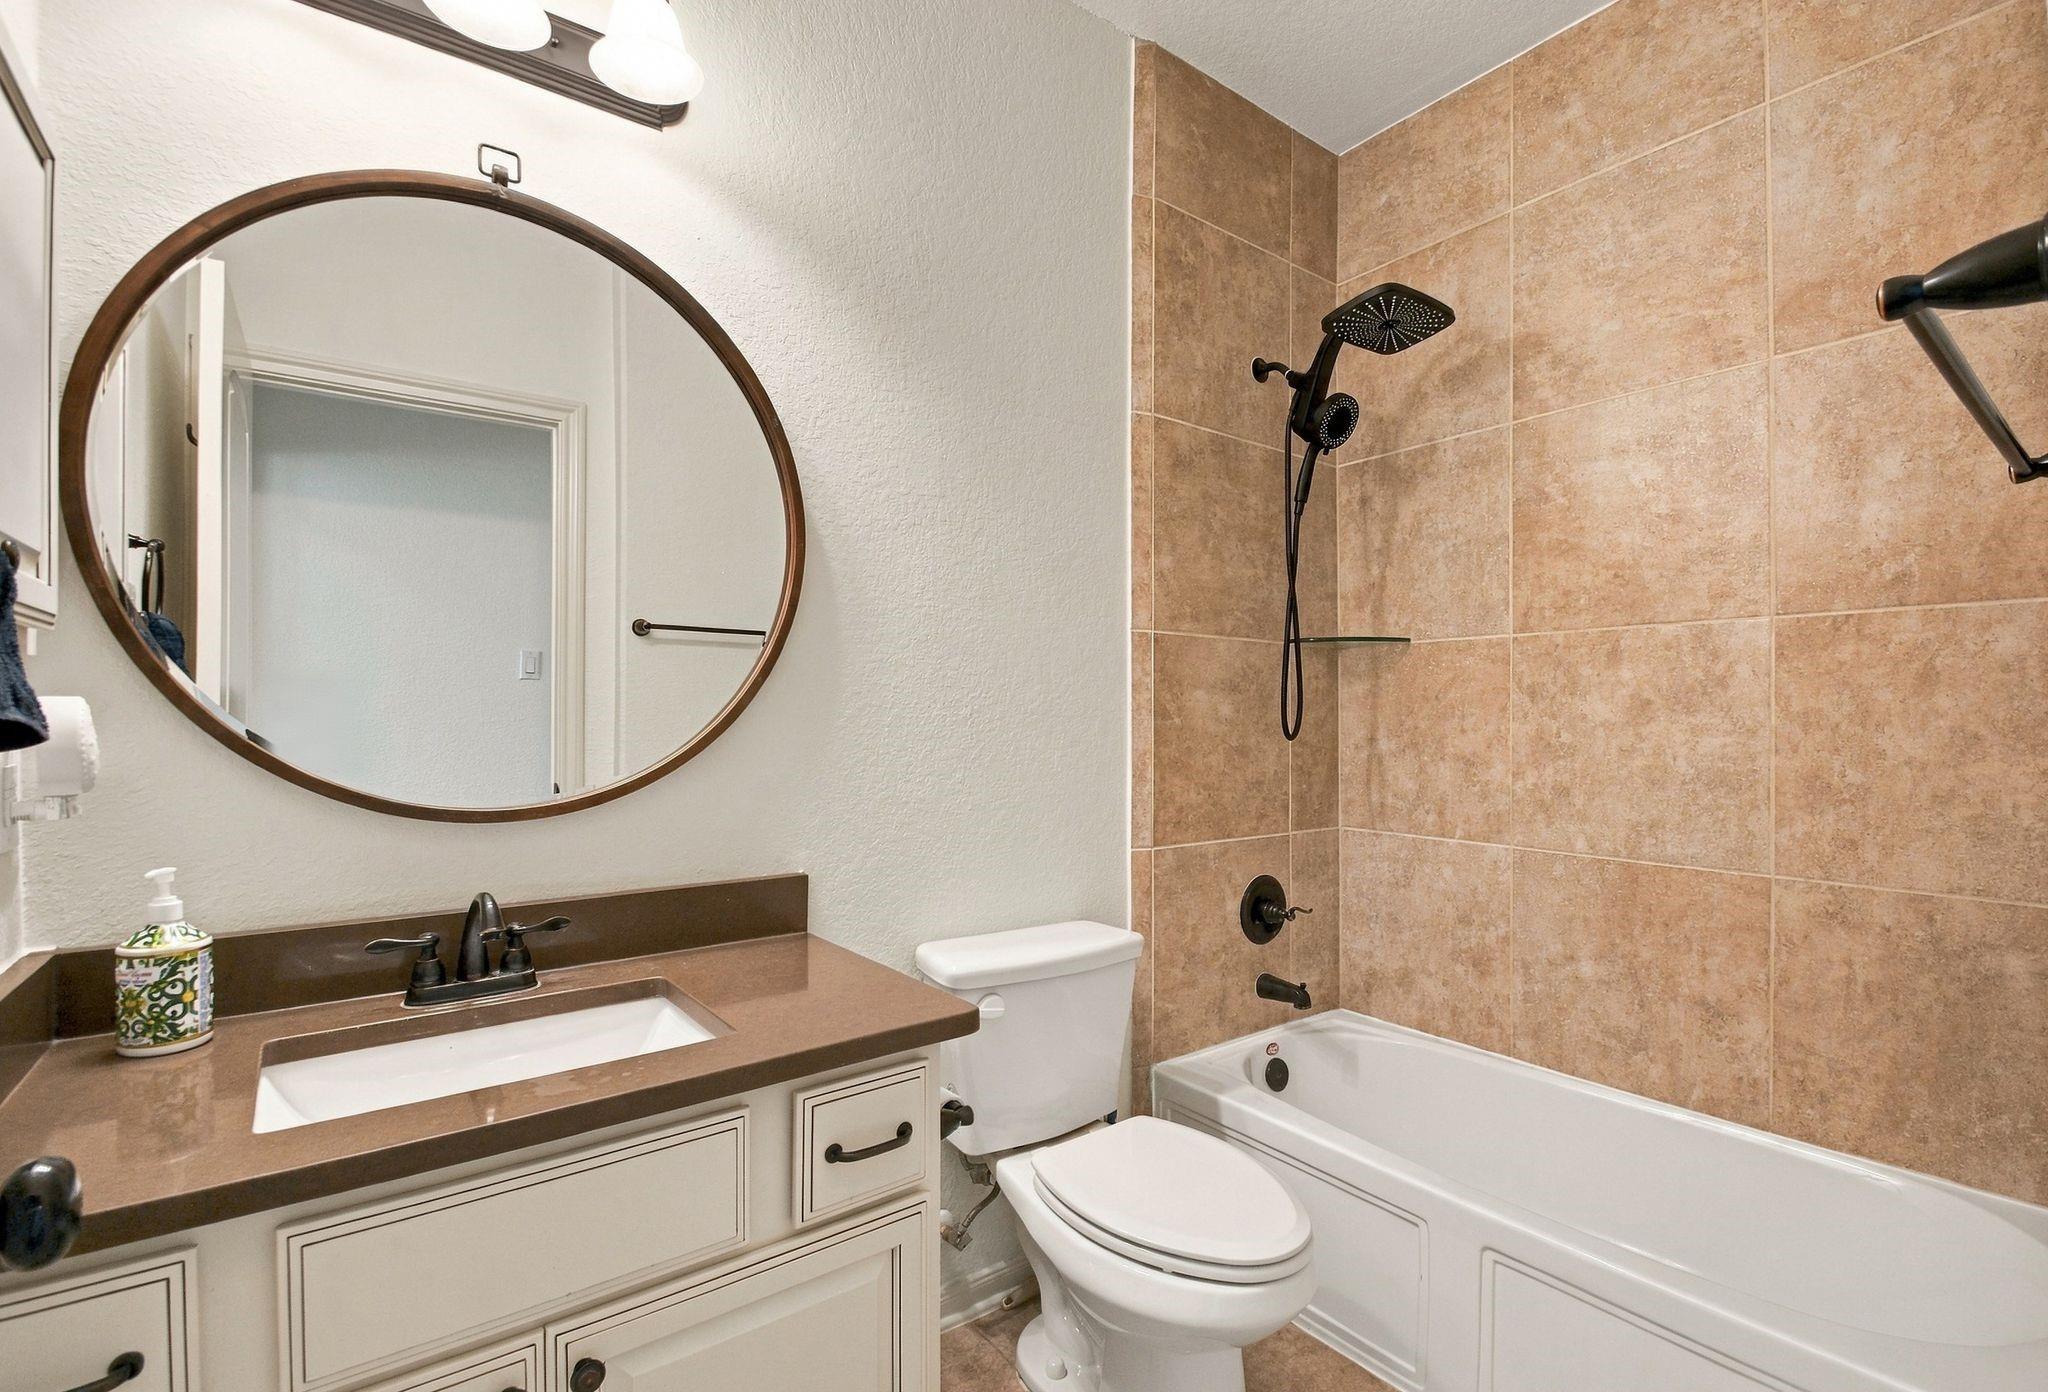
2
Flooring
Carpet, Tile, Wood
Laundry Room
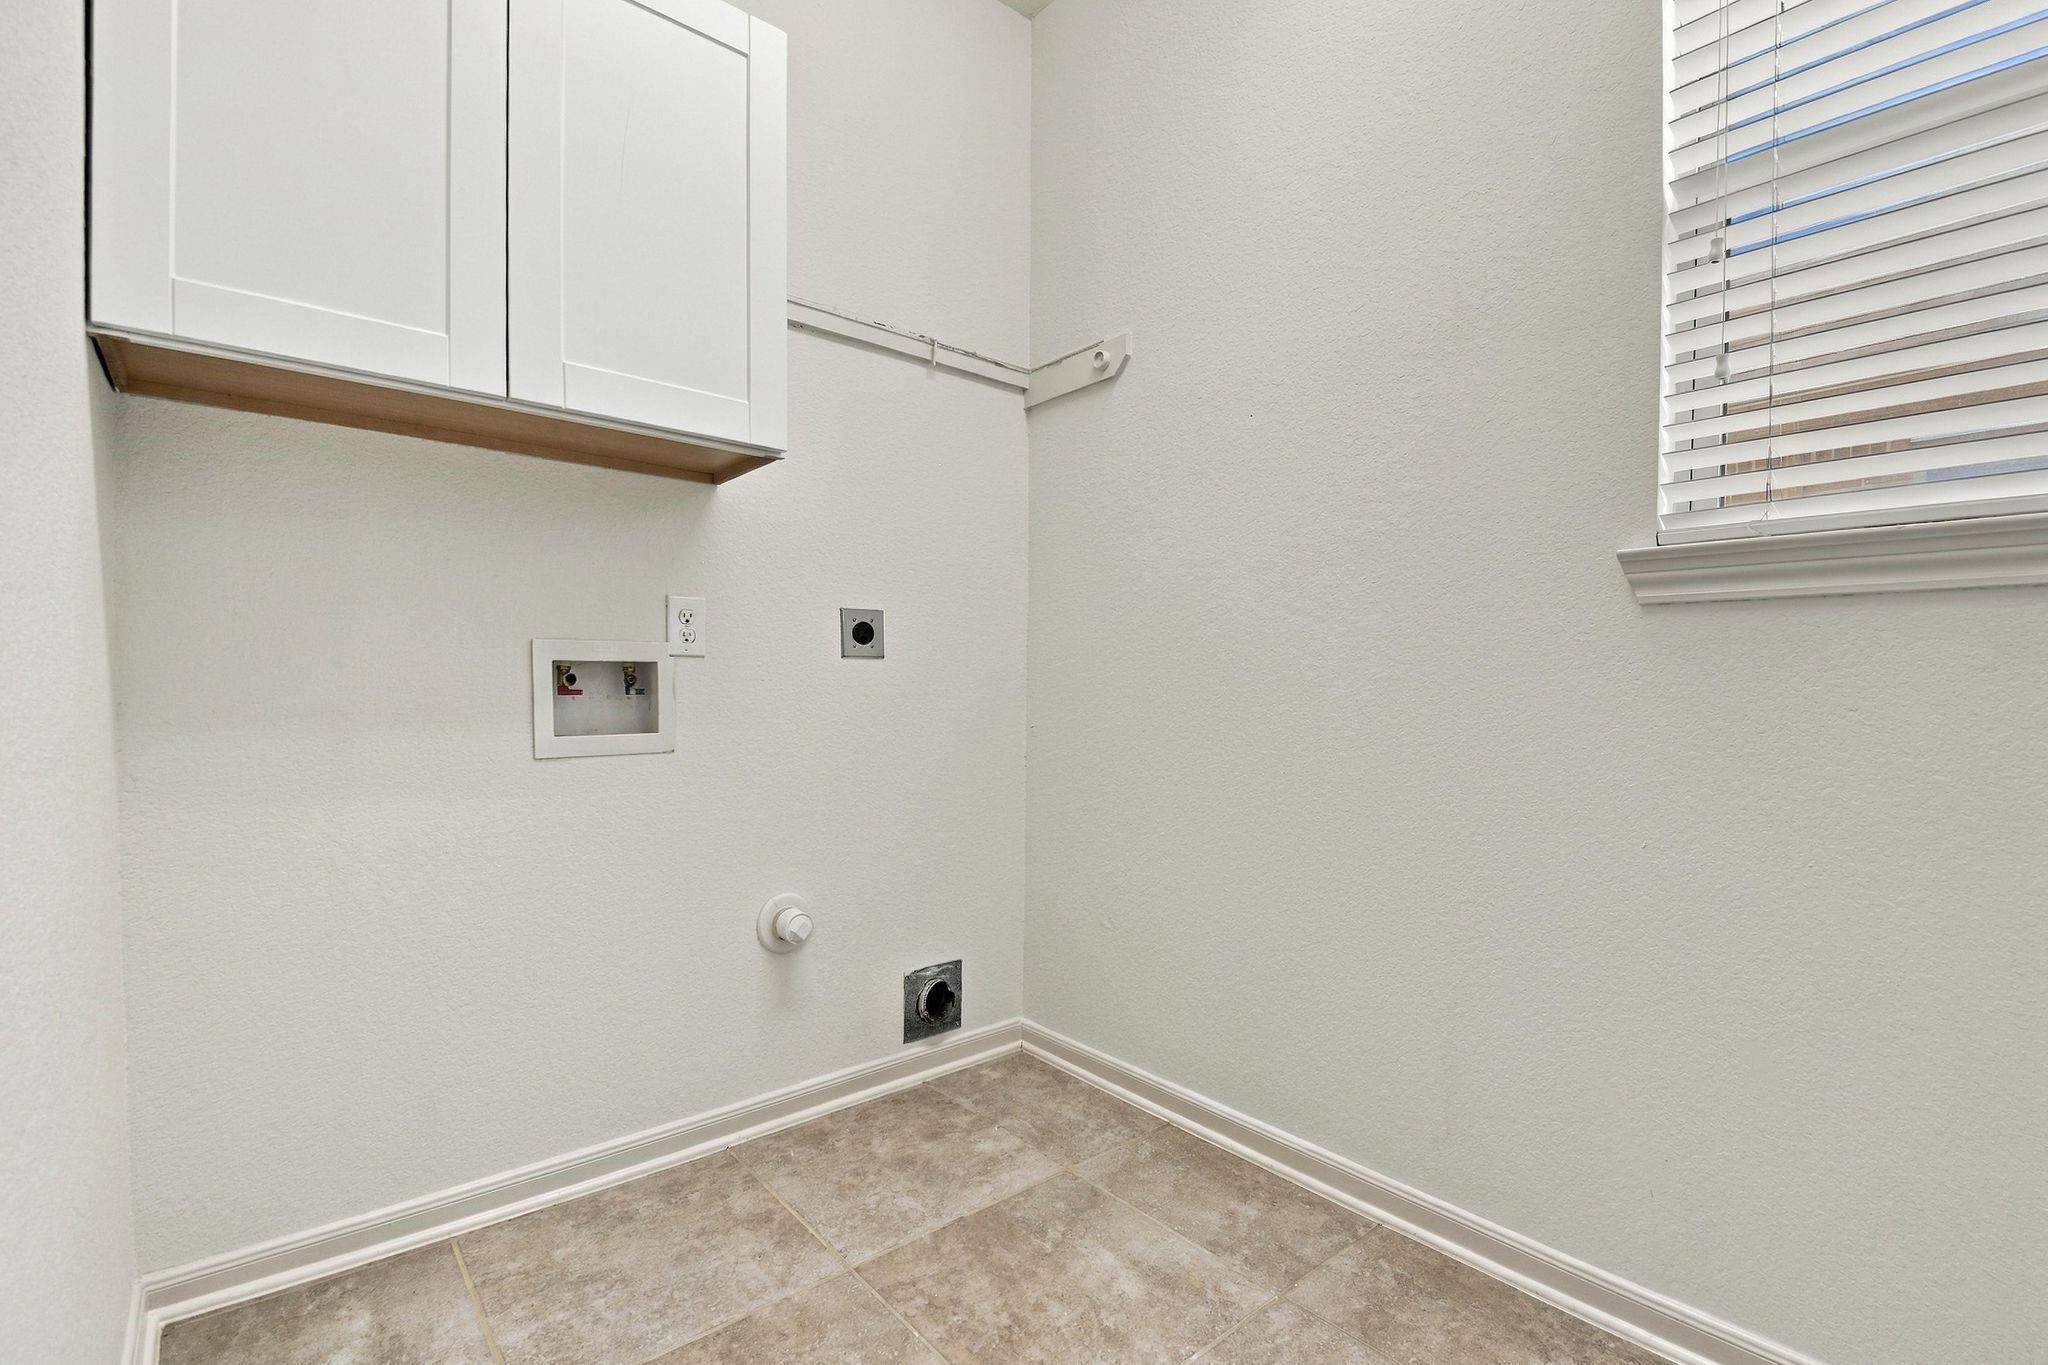
Electric Dryer Hookup, Gas Dryer Hookup, Washer Hookup
Fireplace
Gas Log
Appliances
Disposal, Refrigerator Included, Electric Oven, Microwave, Gas Range, Dishwasher
Other Interior Features
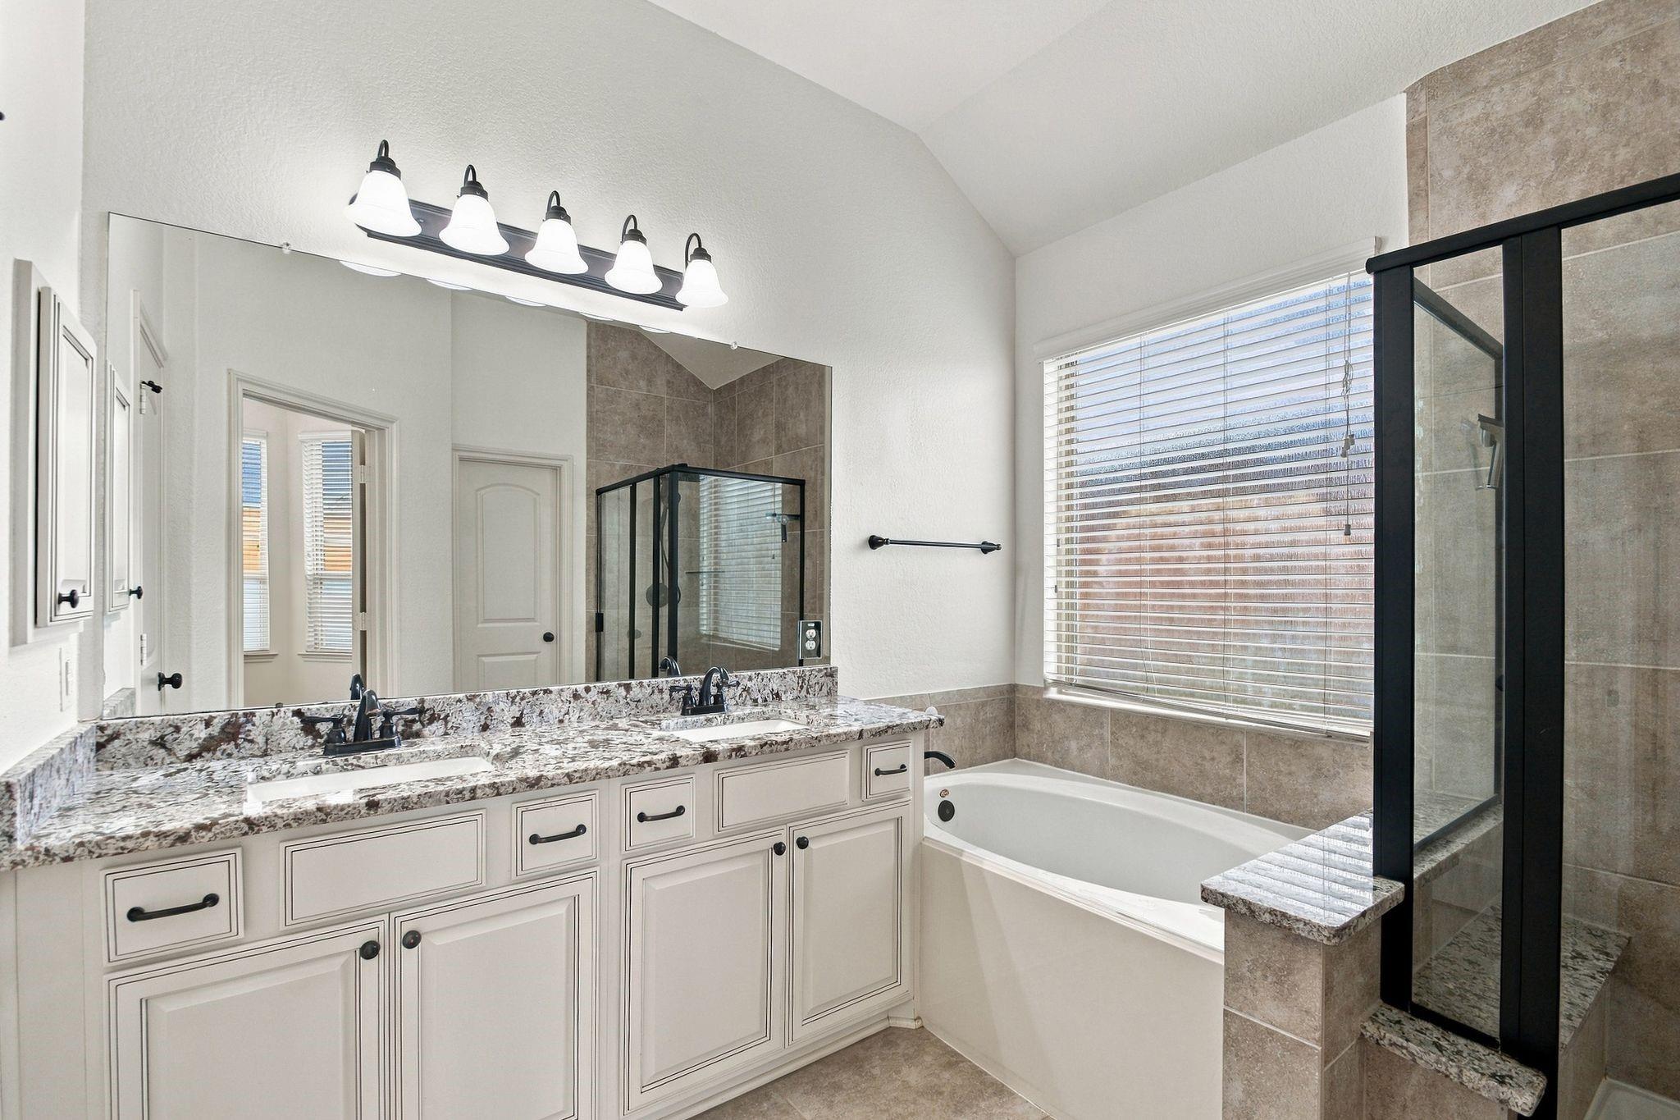
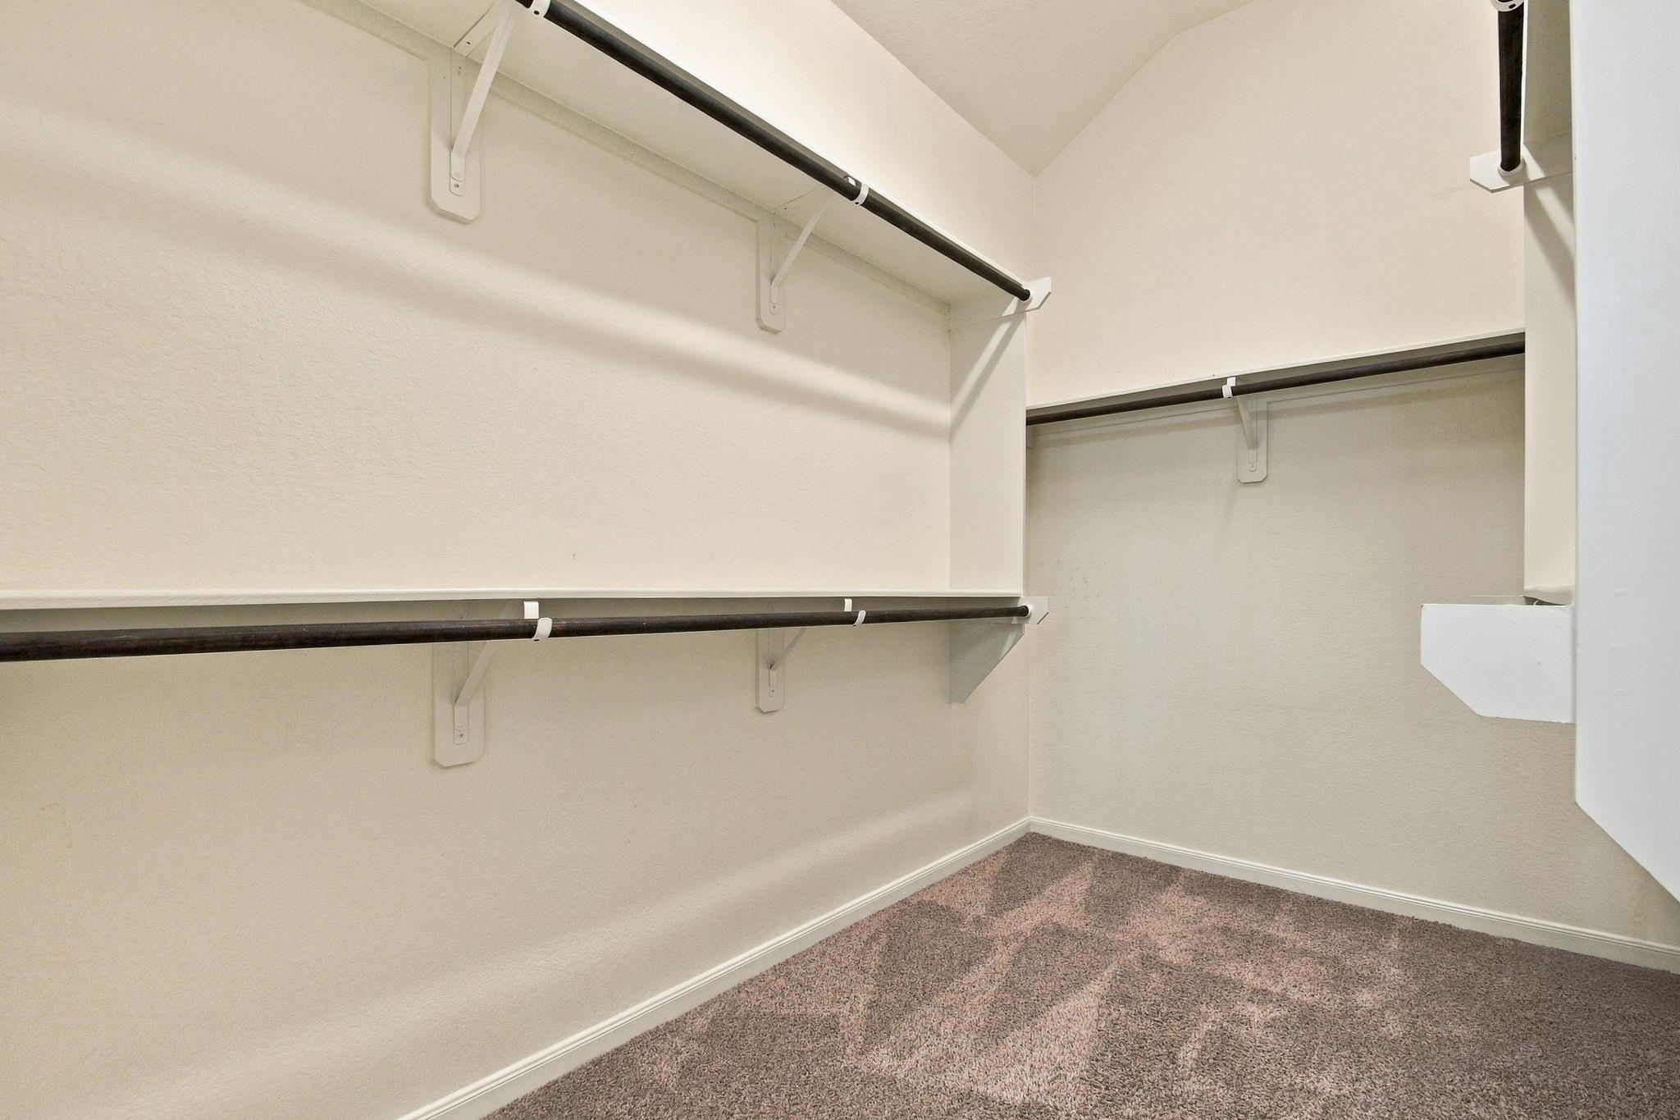
Crown Molding, Formal Entry/Foyer, High Ceilings, Prewired for Alarm System, All Bedrooms Down, En-Suite Bath, Walk-In Closet(s)
Exterior
Stories
1
Garage Spaces
2.0
Water Source
Water District
Roof
Composition
Lot Features
Back Yard, Subdivided, 0 Up To 1/4 Acre
Parking
Attached
Heat Type
Natural Gas
Air Conditioning
Ceiling Fan(s), Electric
Substructure
Slab
Other Exterior Features
Back Green Space
Details
Total Area
1,986 Sq.Ft.
Architecture Styles
Contemporary/Modern, Traditional
Financial
Price
$349,000
Real Estate Tax
$10,994/yr
HOA
$1,150/yr
Exclusive Listing Agents