Property Description
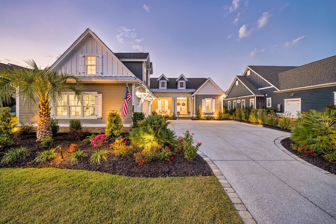
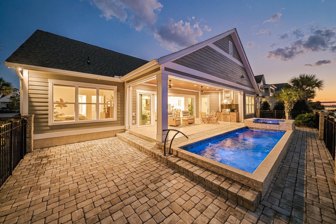
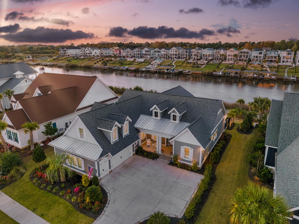
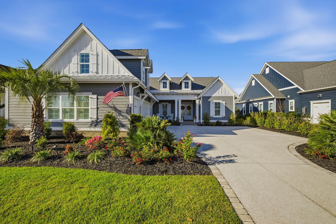
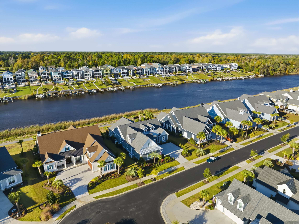
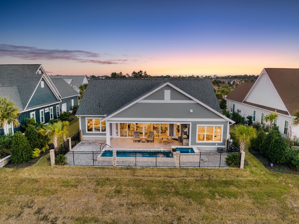
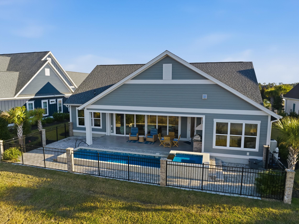
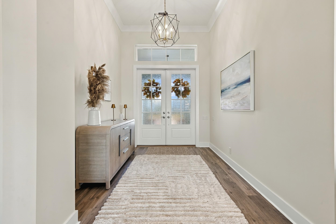
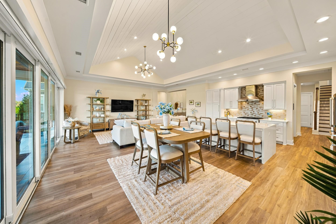
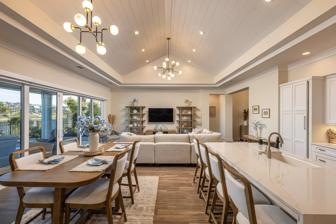
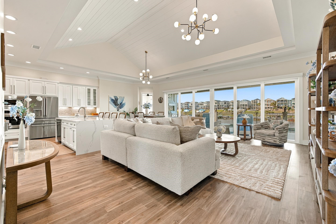
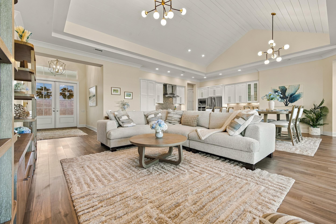
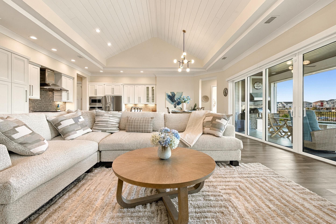
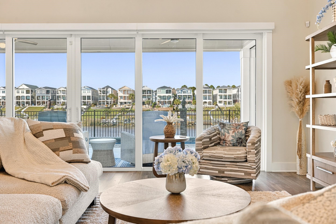
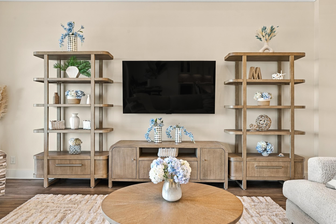
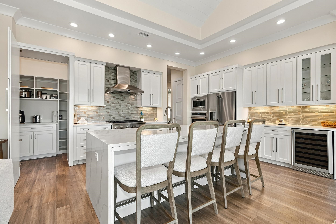
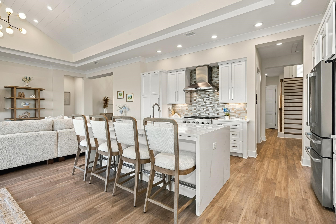
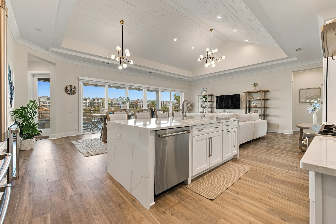
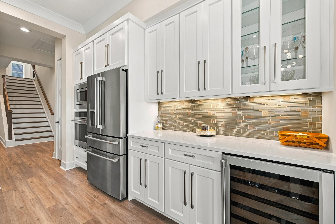
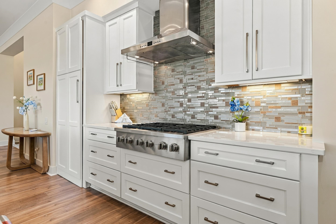
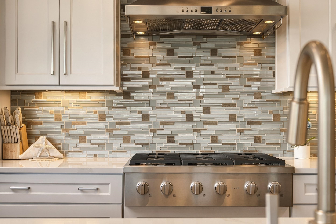
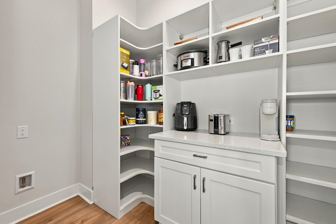
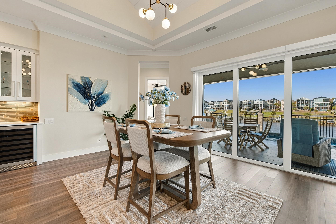
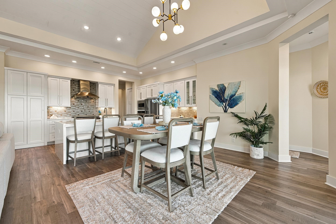
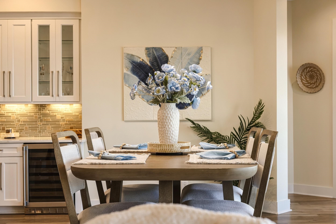
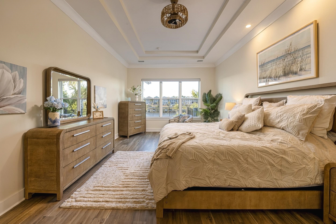
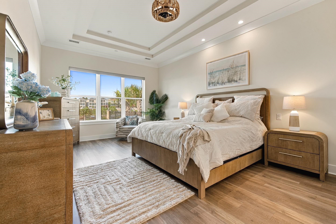
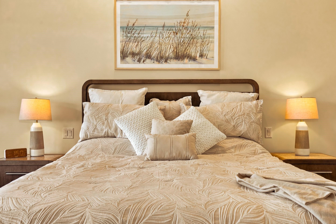
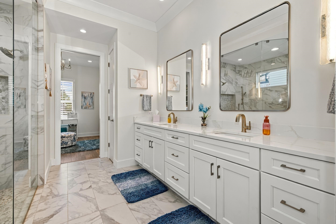
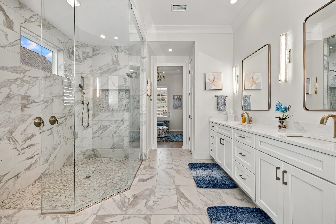
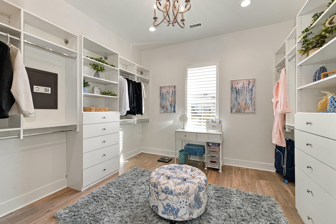
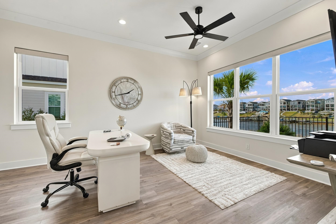
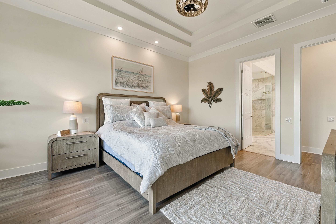
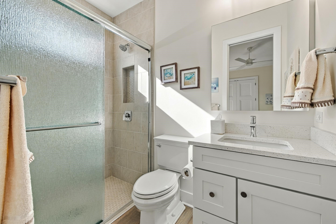
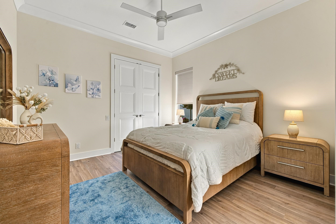
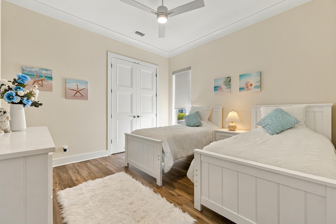
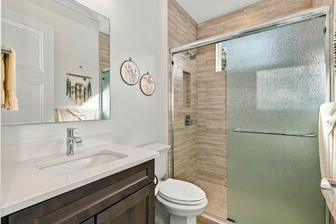
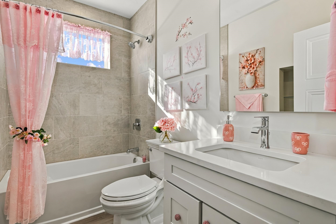
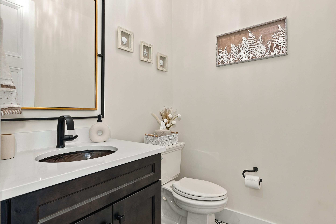
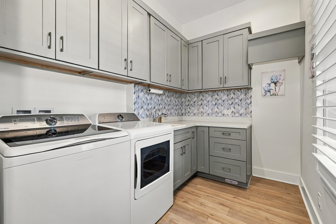
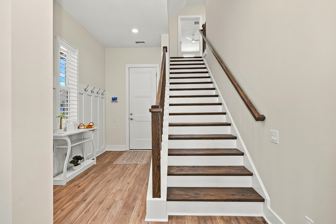
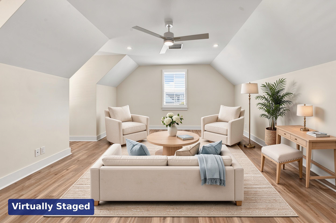
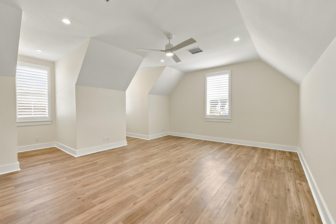
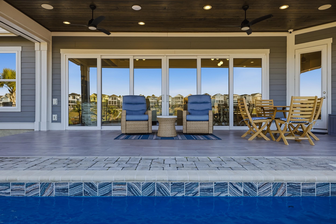
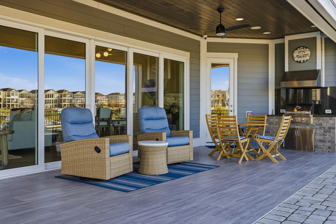
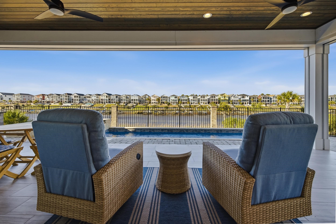
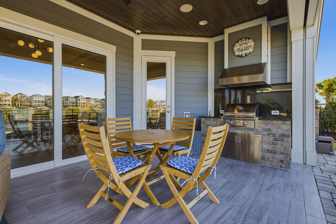
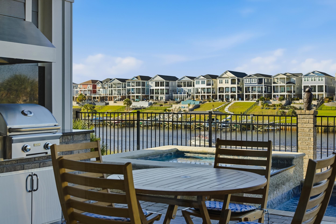
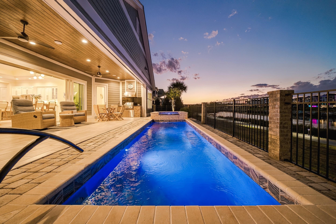
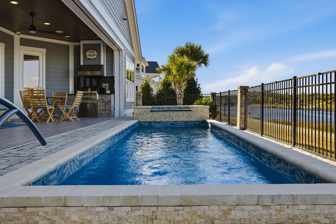
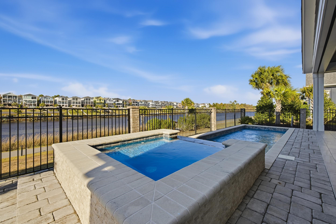
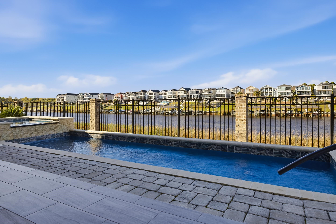
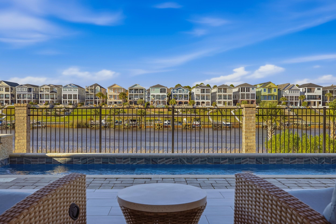
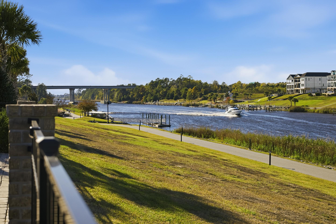
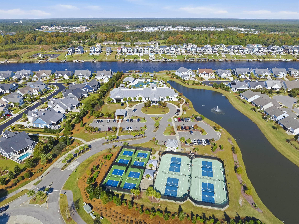
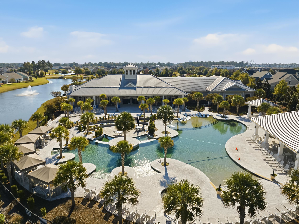
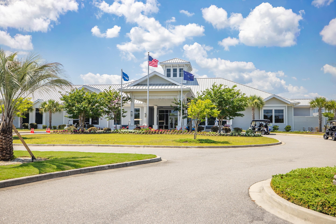
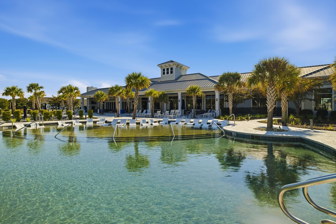
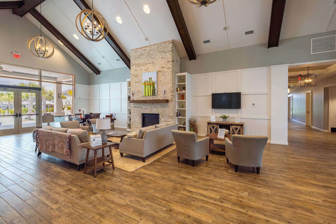
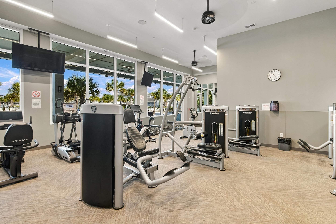
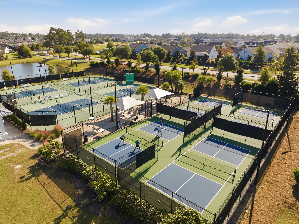
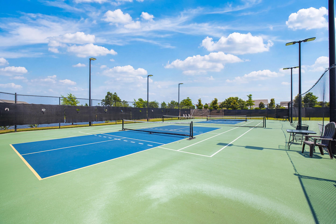
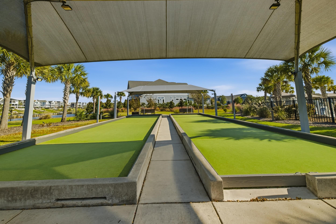
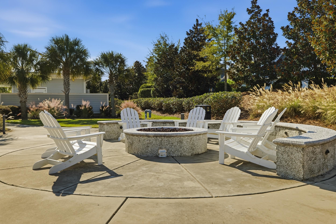
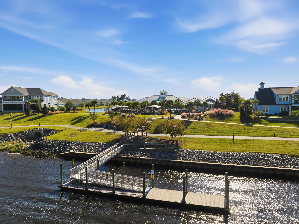
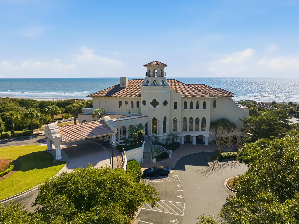
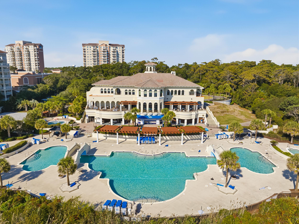
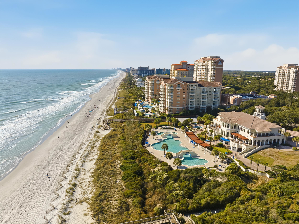
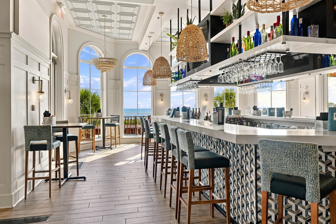
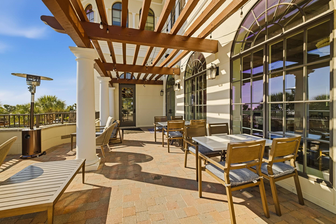
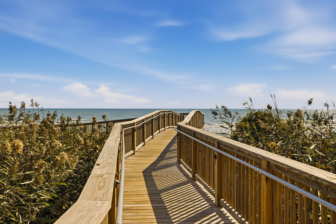
The sun rises over the front door and sets over the Intracoastal Waterway out back. In between, this 2024 Arthur Rutenberg Oceana home in Waterside Edge, inside the gated Del Webb community at Grande Dunes, gives every part of the day a place to land. Step inside to soaring shiplap vaulted ceilings and an open plan that looks straight out to the water. The kitchen is built around a waterfall quartz island with Cafe appliances. Outlets are tucked under the upper cabinets so nothing breaks up the backsplash, and a hidden pantry sits behind a door that looks like a cabinet, with a hookup ready for a second refrigerator. Outlets set into the living room floor keep cords out of sight. All four bedrooms are on the main floor. The primary suite has a tray ceiling, a walk-in closet and a bath with dual vanities. One guest bedroom has its own en-suite bath, the guest baths have rain glass shower doors, and a powder room sits off the main living area. Upstairs, a flex room with a full bath works as an office, a hobby room, a home gym or a quiet retreat for visitors, with a 5' x 7' storage space. Out back is where the day slows down. The heated and cooled salt pool and spa are raised to the lanai, above the waterfront walking path, so the view stays private. Remote-controlled drop-down screens, Sonos sound and an outdoor kitchen turn the covered lanai into an outdoor living room. Watch the boats pass on the waterway as the sun goes down. Peace of mind is built in. The current owners added a whole home generator, pool heating and cooling, new landscaping and lighting, and more. The home has a Carrier Infinity 18 SEER heat pump with two zones, James Hardie fiber cement siding and a Flood Zone X location. The refrigerator, oven, garage doors, security system, heating and air, lanai screens and the triple windows facing the water can all be run remotely. The oversized 26' x 24' two-car garage has its own golf cart door and an electric car charger. The remaining builder structural warranty transfers to the next owner. Life beyond the front door is just as easy. HOA dues include lawn care and access to the Grande Dunes Ocean Club, with its oceanfront pools, dining and beach amenities. Del Webb offers an indoor heated pool, a resort-style outdoor pool, a full-time activities director, pickleball, tennis, bocce, a fitness center, walking trails and day docks. Grande Dunes adds two 18-hole golf courses, a 126-slip deep-water marina and a Har-Tru tennis center, all minutes from shopping, dining and Grand Strand Medical Center. Del Webb at Grande Dunes is a 55+ community.
Overview
Open House
Property Type
Residential
Location
6837 Belancino Blvd., Myrtle Beach, SC 29572
Year Built
2024
Zoning
Res
MLS ID
2627727
Listing Last Updated
Property Features & Amenities
Interior
Total Bedrooms
4
Full Bathrooms
4
Half Bathrooms
1
Flooring
Luxury Vinyl, Luxury Vinyl Plank
Laundry Room
Washer Hookup
Appliances
Dishwasher, Disposal, Microwave, Range, Refrigerator, Range Hood
Other Interior Features
Tray Ceiling(s), Dual Sinks, Main Level Primary, Separate Shower, Vanity, Vaulted Ceiling(s), Walk-In Closet(s), Window Treatments, Breakfast Bar, Bedroom on Main Level, Entrance Foyer, Kitchen Island, Stainless Steel Appliances, Solid Surface Counters
Exterior
Stories
2
Garage Spaces
2.0
Water Source
Public
Utilities
Cable Available, Electricity Available, Natural Gas Available, Other, Phone Available, Sewer Available, Underground Utilities, Water Available
Pool
Community, Outdoor Pool, Private
Lot Features
City Lot, Near Golf Course, Rectangular, Rectangular Lot
Parking
Attached, Two Car Garage, Garage, Golf Cart Garage, Garage Door Opener
Heat Type
Central, Electric
Air Conditioning
Central Air
Substructure
Slab
Amenities
Beach Rights, Boat Dock, Clubhouse, Gated, Owner Allowed Golf Cart, Private Membership, Security, Tenant Allowed Golf Cart, Tennis Court(s)
Security Features
Gated Community, Smoke Detector(s), Security Service
Other Exterior Features
Built-in Barbecue, Barbecue, Hot Tub/Spa, Irrigation Sprinklers
Details
Total Area
4,437 Sq.Ft.
Water Frontage
Intracoastal Access
Financial
Price
$1,850,000
HOA
$503/mo
Exclusive Listing Agents