Property Description
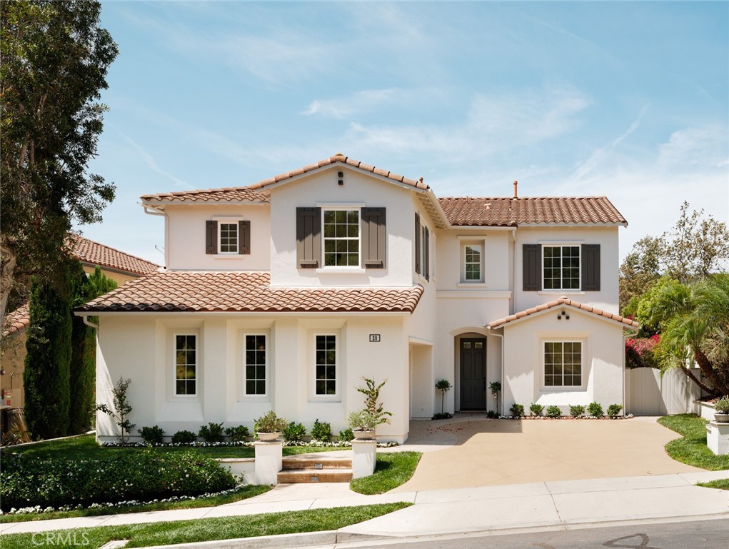
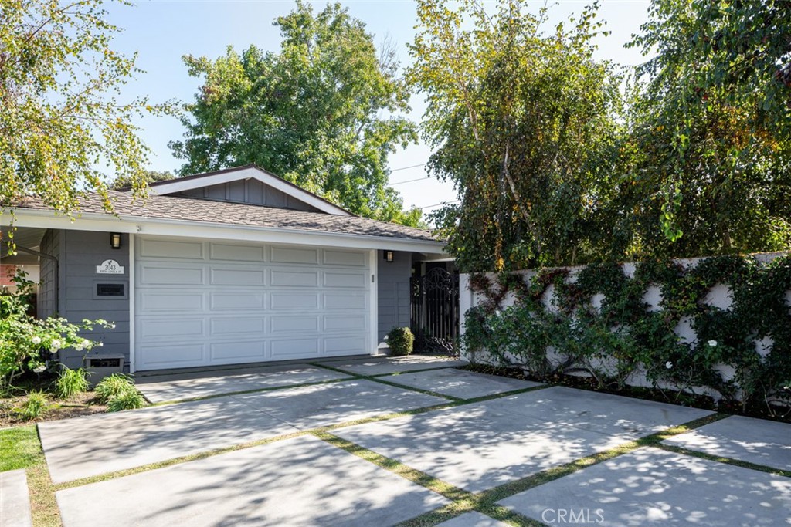
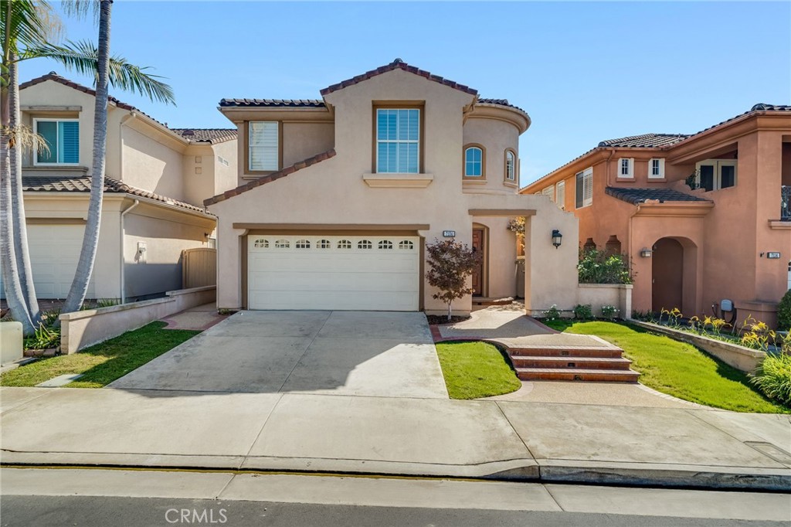
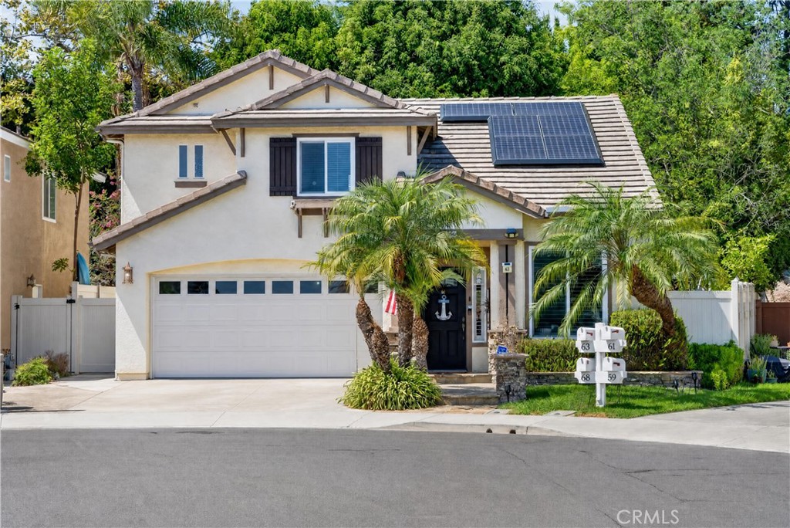
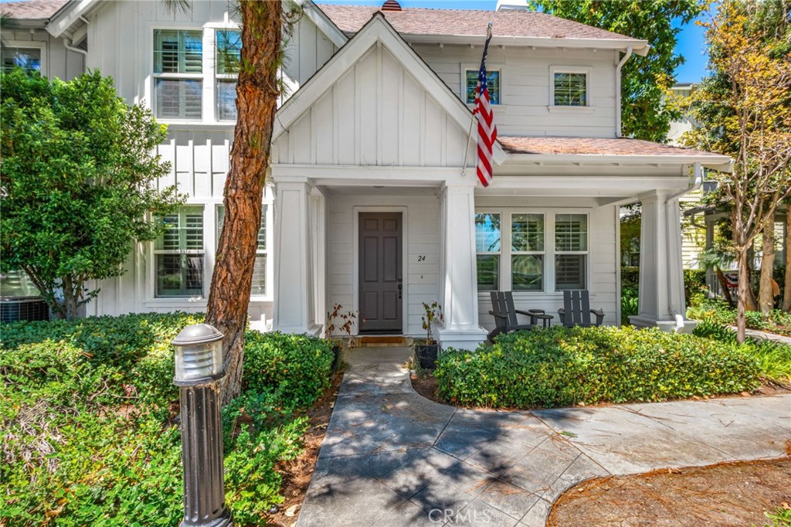
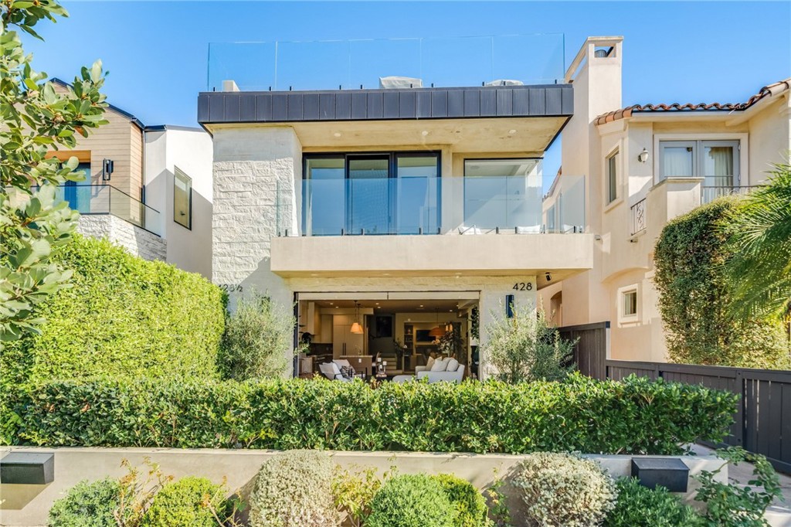
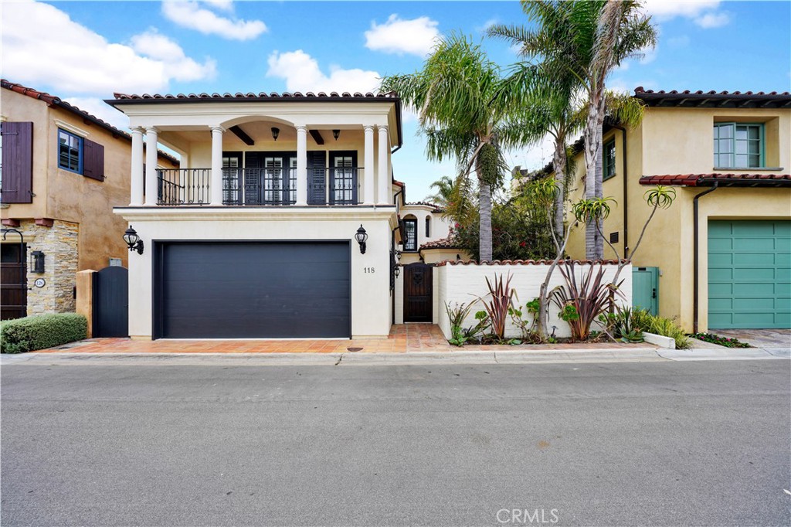
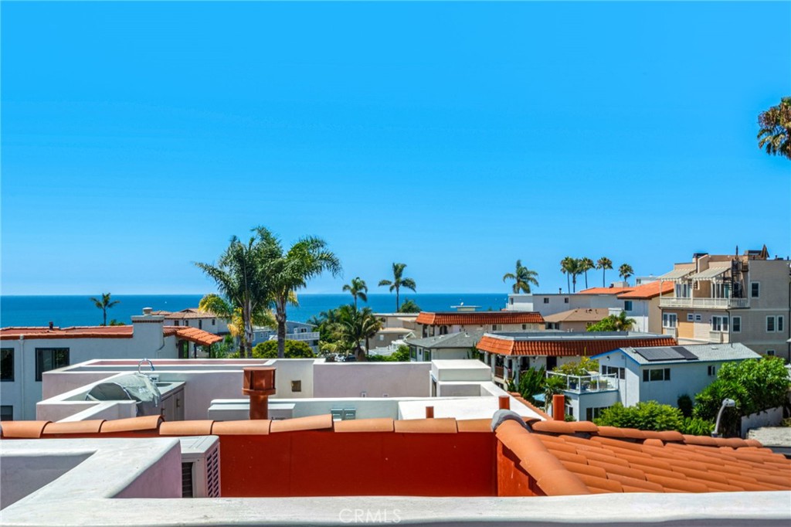
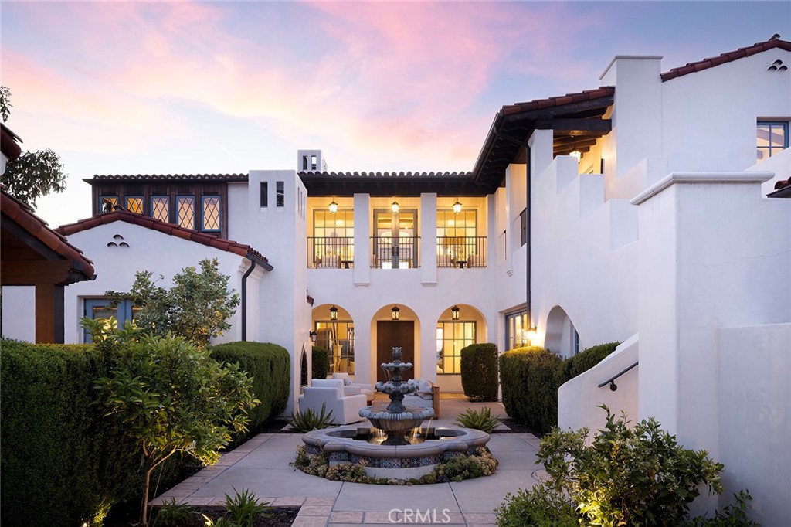
A masterpiece of craftsmanship and sophistication, this one-of-a-kind Spanish estate graces the coveted guard-gated community of Ladera Ranch's Upper Covenant Hills. Designed by the acclaimed architect behind Rancho Valencia Resort, this custom home occupies a rare, highly-positioned lot on a serene double cul-de-sac, offering unobstructed panoramic sunset views of rolling hills and refreshing coastal breezes. A gated, sun-drenched courtyard warmly welcomes guests, where a charming garden with fruit trees, custom fountain, and striking outdoor fireplace create an inviting first impression.
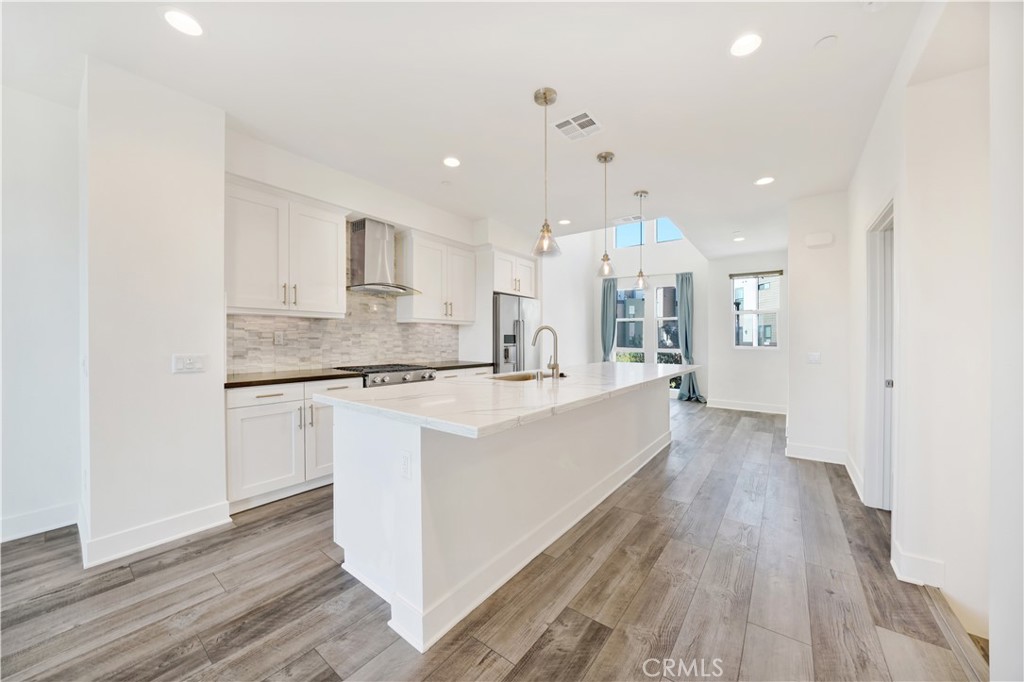
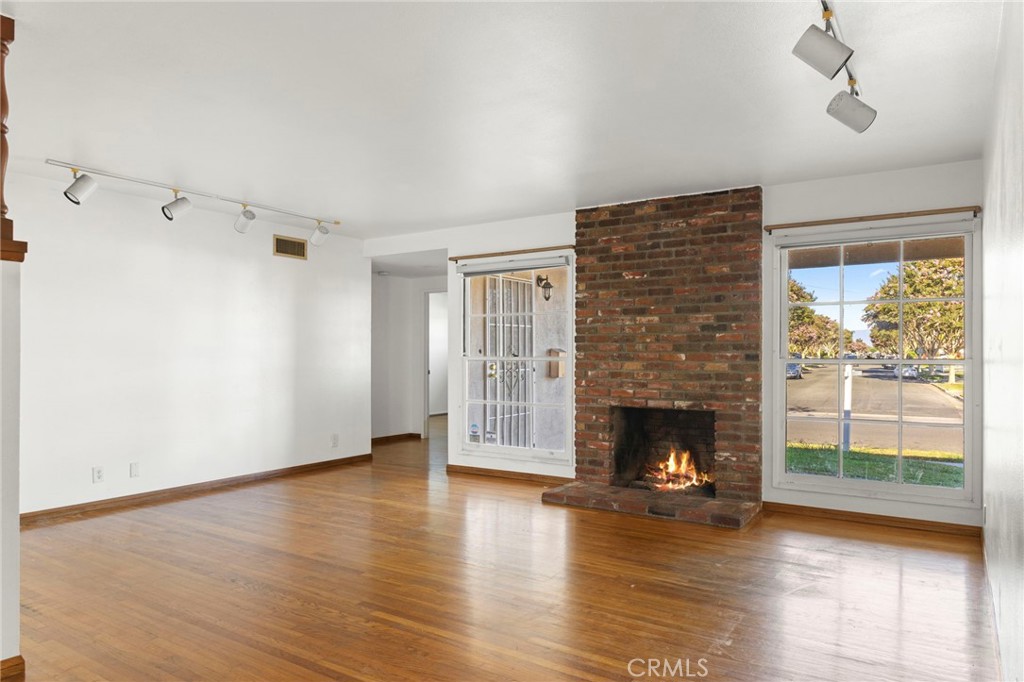
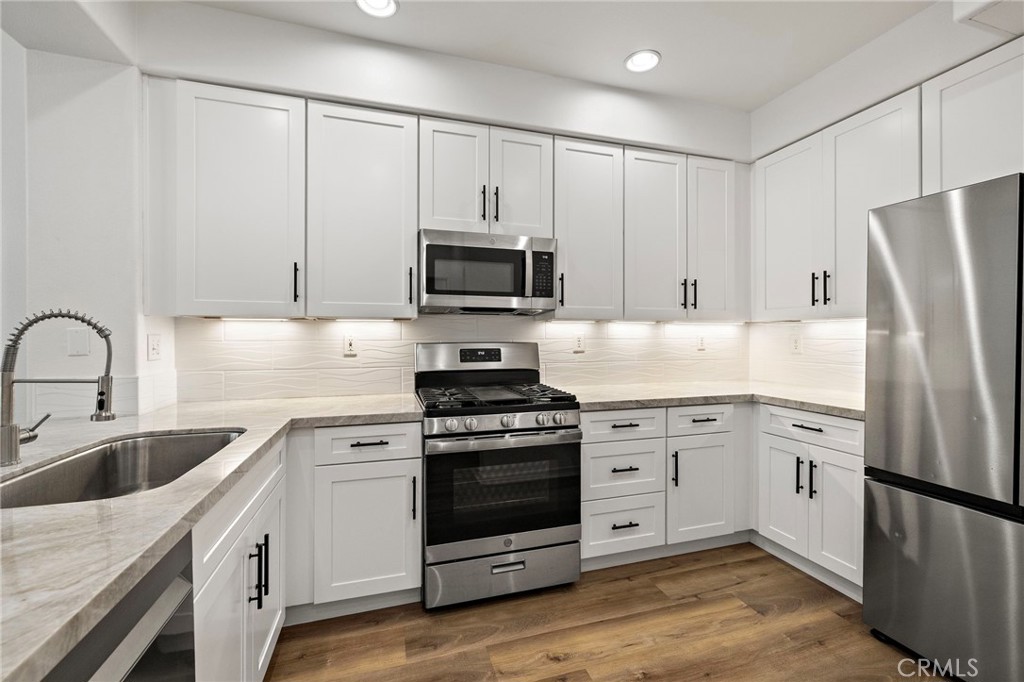
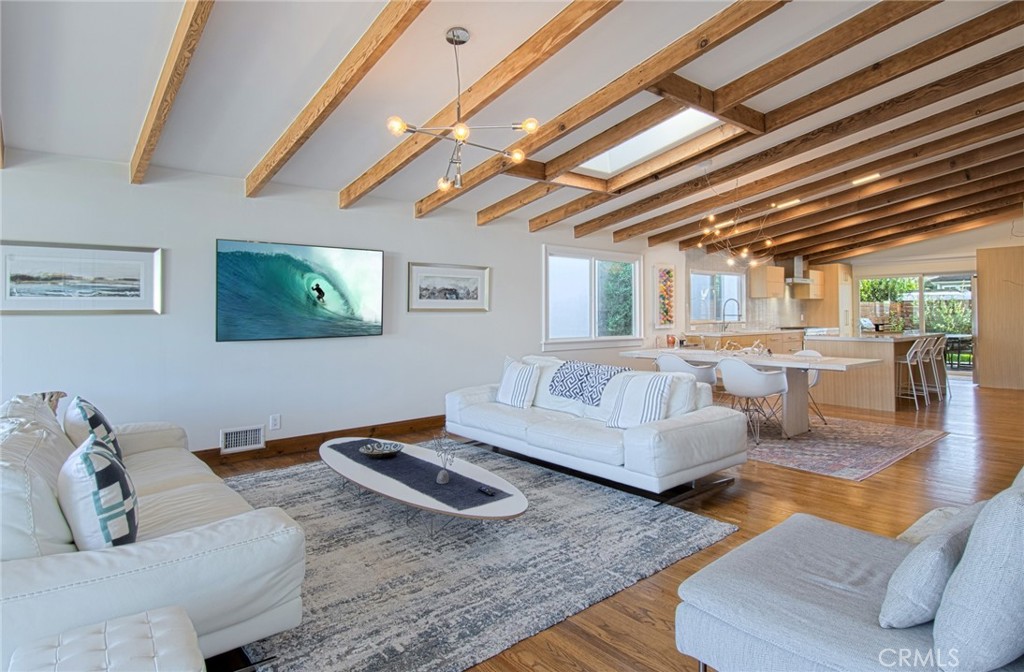
Inside, approximately 5,282 square feet of refined living space seamlessly blend grandeur and intimacy, creating a true indoor-outdoor sanctuary. The expansive great room captivates with its intricately inlaid wood ceiling, handcrafted Mexican terracotta tile flooring, statement fireplace, and dramatic wall of La Cantina glass doors, dissolving the boundary between indoors and out. Thoughtfully designed for both beauty and function, the chef's kitchen is appointed with premium Thermador appliances, walk-in pantry, custom cabinetry, and a spacious dine-in and seating area --perfect for casual mornings or sophisticated entertaining.
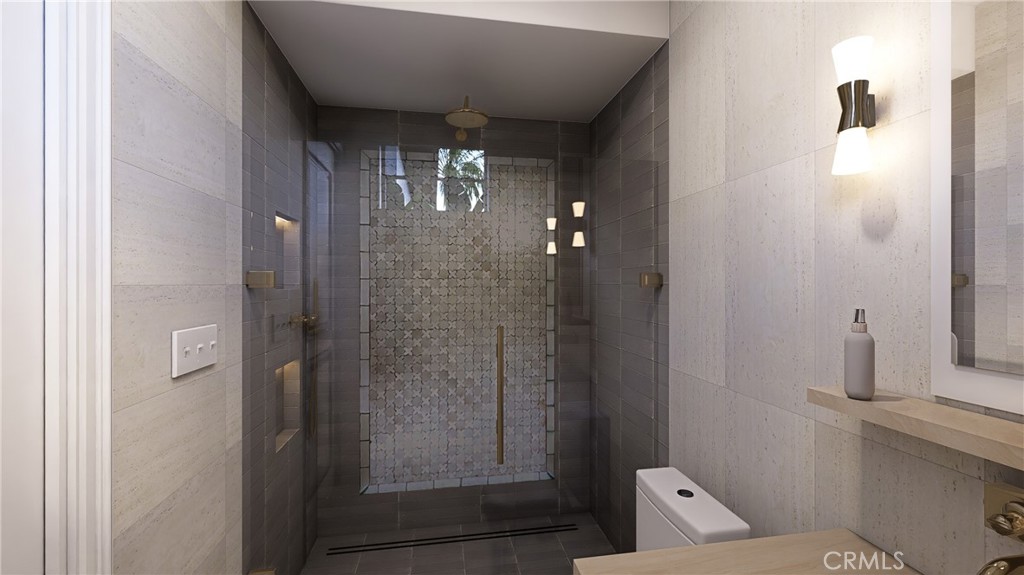
Downstairs, three generously sized bedrooms with en-suite baths offer both privacy and comfort. Upstairs, a dramatic staircase with custom hand-forged wrought iron railings leads to the crown jewel: a serene primary suite featuring a vaulted ceiling, spa-inspired bath with modern porcelain tile, freestanding tub, multi-head steam shower, dual vanities, and a private balcony showcasing breathtaking panoramic sunset views and coastal breezes. A second oversized bedroom suite with dual-vanity en-suite bath and a versatile media room with kitchenette and balcony further enhance the gracious upstairs spaces. Completing this exceptional home are elite amenities, including a two-car garage with EV charging, a third garage currently used as a workout room, tankless water heaters, whole-house audio, upgraded lighting, wide-plank oak flooring, and leased solar. Covenant Hills offers exclusive access to a private clubhouse and pool, miles of scenic trails, a putting green, parks, and pools ensuring a luxurious, resort-inspired lifestyle.
Inside, approximately 5,282 square feet of refined living space seamlessly blend grandeur and intimacy, creating a true indoor-outdoor sanctuary. The expansive great room captivates with its intricately inlaid wood ceiling, handcrafted Mexican terracotta tile flooring, statement fireplace, and dramatic wall of La Cantina glass doors, dissolving the boundary between indoors and out. Thoughtfully designed for both beauty and function, the chef's kitchen is appointed with premium Thermador appliances, walk-in pantry, custom cabinetry, and a spacious dine-in and seating area --perfect for casual mornings or sophisticated entertaining.
Downstairs, three generously sized bedrooms with en-suite baths offer both privacy and comfort. Upstairs, a dramatic staircase with custom hand-forged wrought iron railings leads to the crown jewel: a serene primary suite featuring a vaulted ceiling, spa-inspired bath with modern porcelain tile, freestanding tub, multi-head steam shower, dual vanities, and a private balcony showcasing breathtaking panoramic sunset views and coastal breezes. A second oversized bedroom suite with dual-vanity en-suite bath and a versatile media room with kitchenette and balcony further enhance the gracious upstairs spaces. Completing this exceptional home are elite amenities, including a two-car garage with EV charging, a third garage currently used as a workout room, tankless water heaters, whole-house audio, upgraded lighting, wide-plank oak flooring, and leased solar. Covenant Hills offers exclusive access to a private clubhouse and pool, miles of scenic trails, a putting green, parks, and pools ensuring a luxurious, resort-inspired lifestyle.
Overview
Property Type
Residential
Location
7 Fox Hole Road, Ladera Ranch, CA 92694
Year Built
2017
MLS ID
NP25050626
Listing Last Updated
Property Features & Amenities
Interior
Total Bedrooms
5
Full Bathrooms
5
Half Bathrooms
3
Flooring
Tile, Wood
Laundry Room
Laundry Room
Fireplace
Family Room, Outside
Appliances
6 Burner Stove, Dishwasher, Freezer, Disposal, Microwave, Range Hood, Water Softener, Tankless Water Heater, Warming Drawer
Other Interior Features
Balcony, Ceiling Fan(s), Coffered Ceiling(s), Separate/Formal Dining Room, Eat-in Kitchen, High Ceilings, Multiple Staircases, Open Floorplan, Pantry, Recessed Lighting, Primary Suite, Walk-In Pantry, Walk-In Closet(s)
Exterior
Stories
2
Garage Spaces
3.0
Water Source
Public
Pool
Association
Lot Features
Back Yard, Cul-De-Sac, Front Yard, Garden, Lawn, Landscaped, Sprinkler System
Parking
Direct Access, Electric Vehicle Charging Station(s), Garage Faces Front, Garage
Heat Type
Forced Air, Fireplace(s)
Air Conditioning
Central Air, Dual
Sewer
Public Sewer
Amenities
Clubhouse, Sport Court, Dog Park, Picnic Area, Playground, Pool, Guard, Spa/Hot Tub, Tennis Court(s), Trail(s)
Security Features
Gated Community
Details
Neighborhood
Orange County
View Description
City Lights, Canyon, Hills, Neighborhood, Panoramic
Financial
Price
$5,300,000
HOA
$706/mo
Exclusive Listing Agents