Property Description
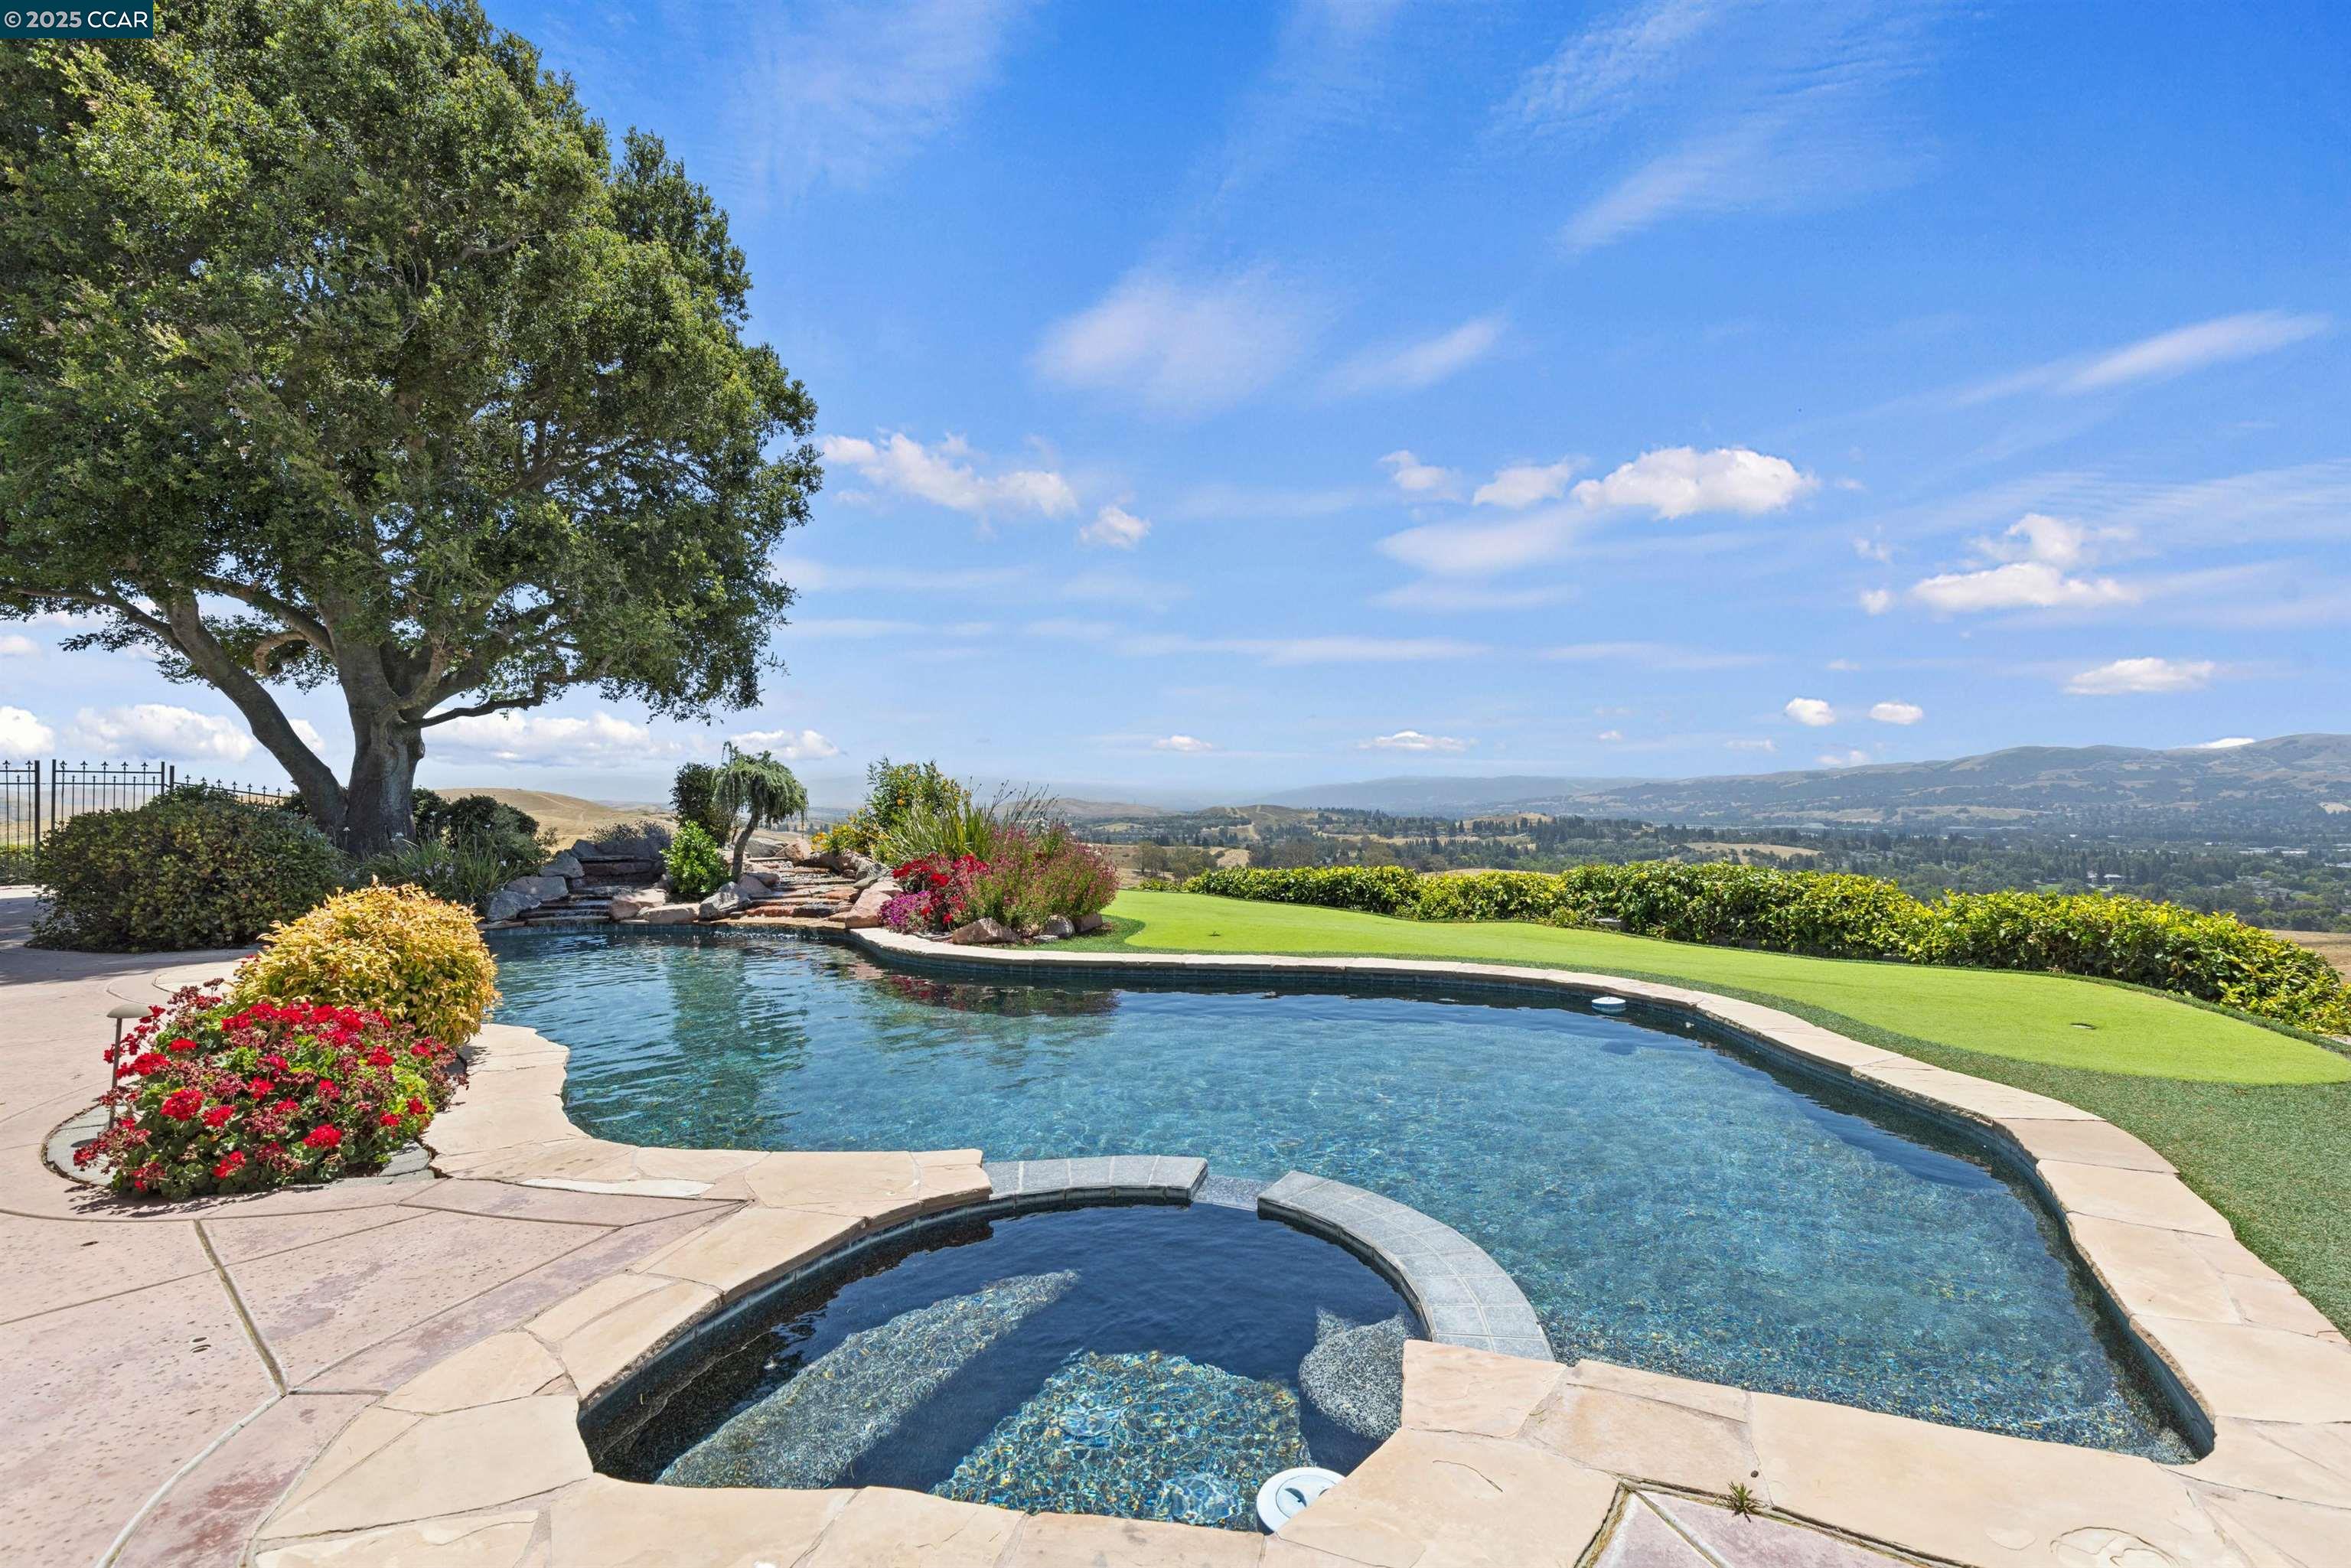
Unique one-of-a-kind setting! Perched atop one of Danville's most picturesque ridgelines; this ranch style, single-story estate offers the ultimate in privacy, luxury, and jaw-dropping panoramic views of the entire Tri-Valley. Opportunities are endless for an expansion estate. Set on 5.6 serene acres, this 4 bedroom, 3 bathroom home spans over 3,100 sq ft and picturesque views from every room throughout. From the moment you arrive, you're greeted by a private driveway, lush landscaping, and a sense of quiet tranquility that makes you feel miles away yet you're just minutes from top-rated schools, downtown Danville, freeway access, and world-class shopping. Step inside to a light-filled, freshly painted interior with gorgeous hardwood floors, recessed lighting, and crown molding throughout. Every room features spectacular views, creating a seamless connection between indoor comfort and outdoor beauty. The open concept floor plan is perfect for entertaining, with generous living areas and thoughtfully designed spaces that flow effortlessly from one to the next. While the three-car garage and pool add extra convenience and flexibility. Step outside to your private oasis, where a sparkling pool, expansive patio, and unmatched views, sunrises and sunsets!
Overview
Property Type
Residential
Location
70 Sherburne Hills, Danville, CA 94526
Year Built
1985
MLS ID
41111080
Listing Last Updated
Property Features & Amenities
Interior
Total Bedrooms
4
Full Bathrooms
3
Flooring
Hardwood, Carpet
Laundry Room
220 Volt Outlet, Hookups Only, Laundry Room, In Unit
Fireplace
Decorative, Dining Room, Family Room, Gas, Stone
Appliances
Dishwasher, Electric Range, Gas Range, Microwave, Oven, Range, Refrigerator, Dryer, Gas Water Heater, Tankless Water Heater
Other Interior Features
Dining Area, Family Room, Formal Dining Room, Office, Storage, Utility Room, Breakfast Bar, Breakfast Nook, Counter - Solid Surface, Pantry, Updated Kitchen
Exterior
Stories
1
Garage Spaces
3.0
Water Source
Private, Well
Utilities
Internet Available, Propane Tank Leased
Pool
Black Bottom, In Ground, Pool House, Pool/Spa Combo, Outdoor Pool
Roof
Shake
Lot Features
Premium Lot, Back Yard, Front Yard, Landscaped, Paved, Pool Site, Private
Parking
Attached, Parking Spaces, RV/Boat Parking, Enclosed, Garage Faces Side, RV Possible
Heat Type
Electric, Forced Air, Solar, Fireplace(s)
Air Conditioning
Ceiling Fan(s), Central Air
Sewer
Septic Tank, Private Sewer, Septic Connected, Septic System
Substructure
Pillar/Post/Pier, Raised
Green Feature
Solar
Other Exterior Features
Back Yard, Front Yard, Sprinklers Automatic, Landscape Back, Landscape Front, Private Entrance, Storage Area, Yard Space
Details
Architecture Styles
Ranch
View Description
Bay, City Lights, Hills, Las Trampas Foothills, Mt Diablo, Panoramic, Ridge, City
Financial
Price
$2,500,000
Exclusive Listing Agents