Property Description
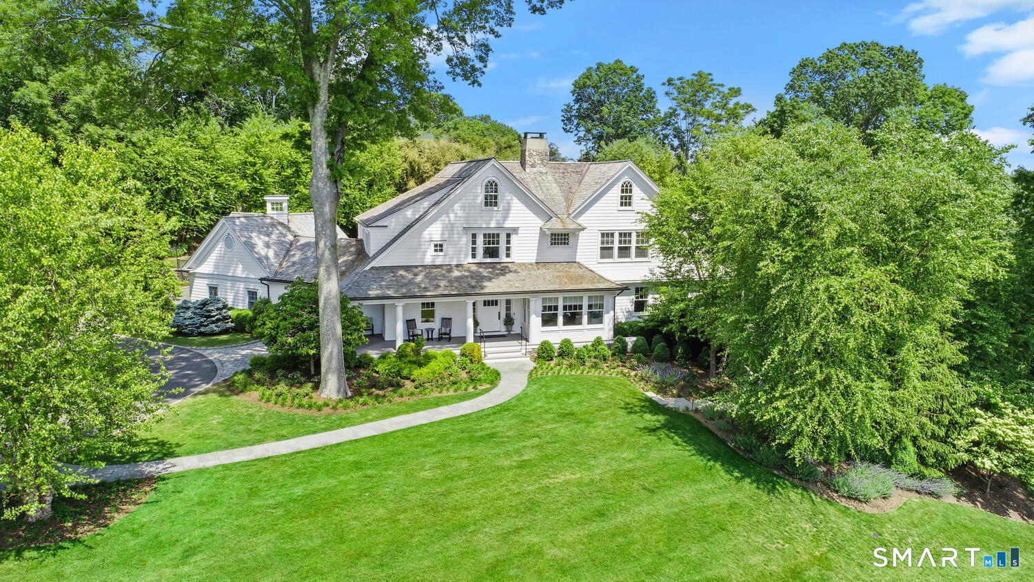
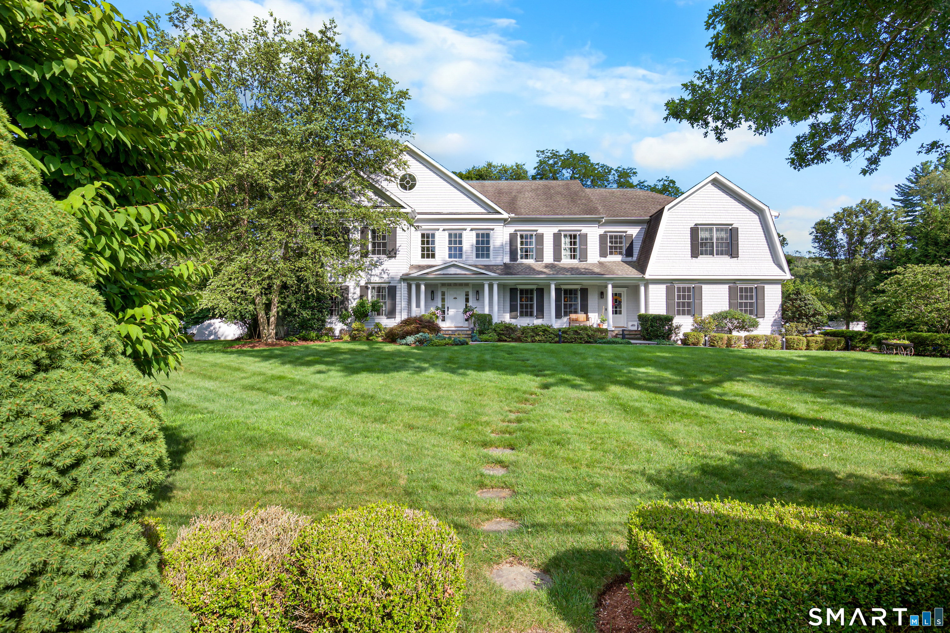
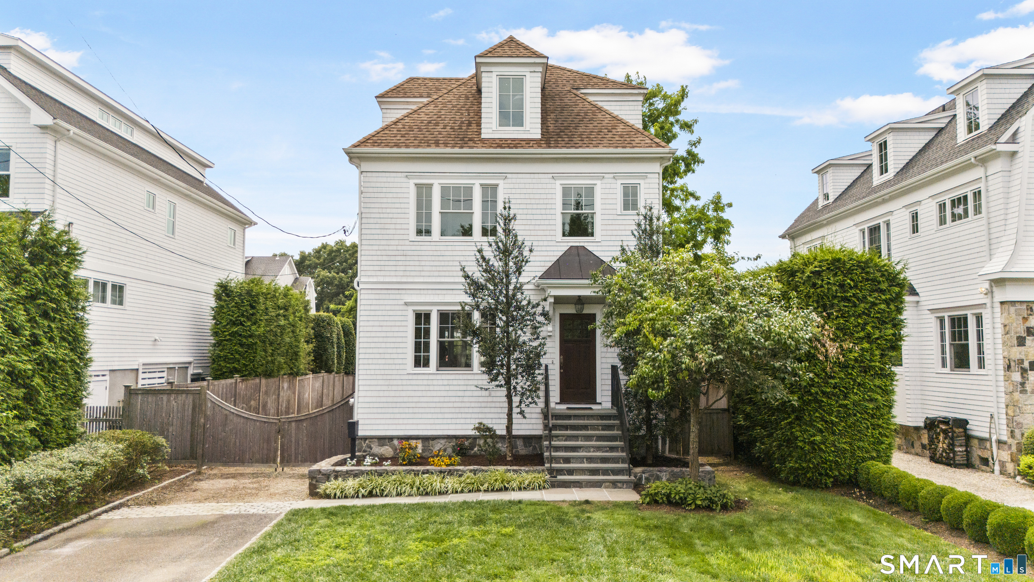
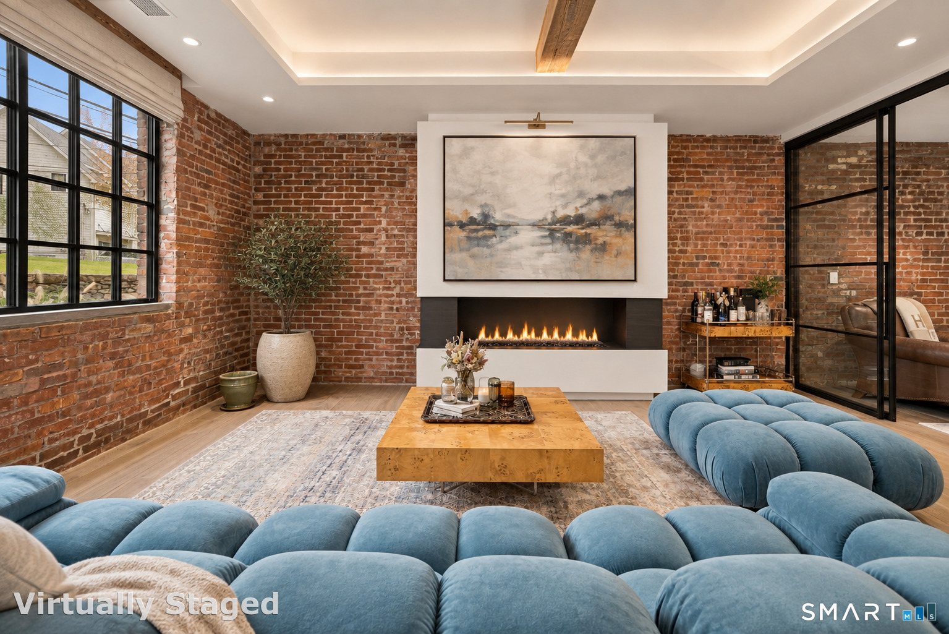
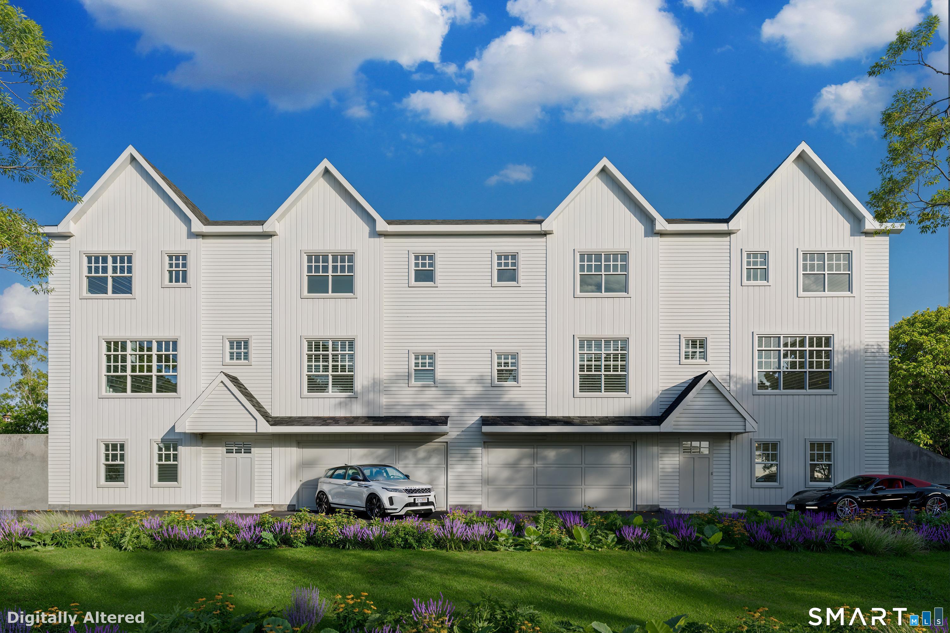
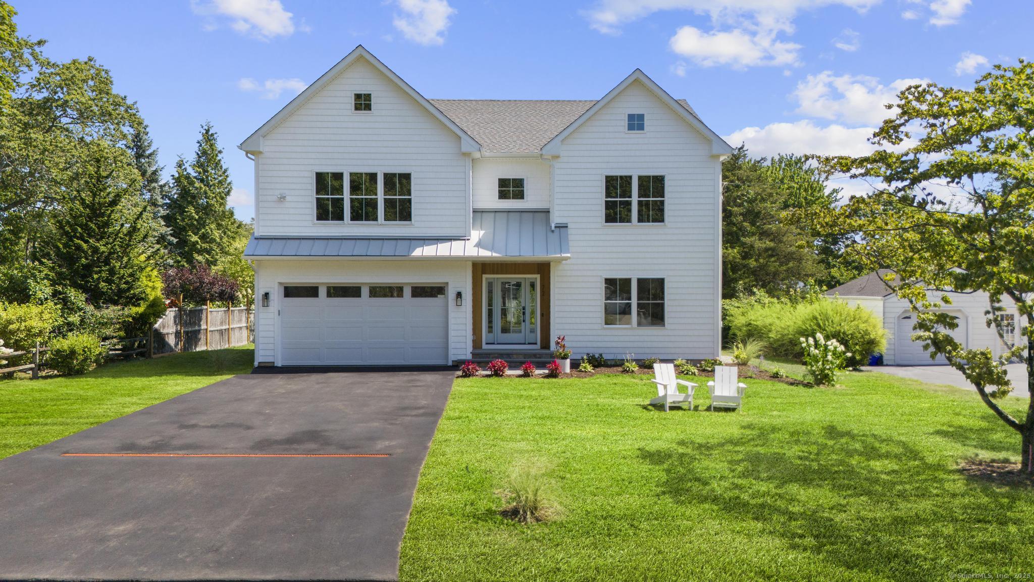
Absolutely stunning new construction-an elegantly crafted 5-BDR, 4.5-BTH residence that blends modern sophistication with coastal charm. The main level strikes the perfect balance between open-concept living and defined spaces, showcasing 9' ceilings, white oak floors, custom millwork, and curated designer lighting. The gourmet kitchen is a showstopper, featuring Thermador Pro appliances, quartz countertops, and a custom white oak island, flowing seamlessly into a sun-drenched family room with a statement fireplace and 8' sliding doors leading to a private patio and landscaped yard-spacious enough to accommodate a pool. A formal dining room or optional home office offers both functionality and flexibility. Additional main-level highlights include a walk-in pantry, custom mudroom, powder room, and a partially finished basement with a media room. Upstairs, the impressive primary suite boasts 15' vaulted ceilings, a designer accent wall, an oversized walk-in closet, and a spa-like bath with soaking tub, and radiant heated floors. Secondary bedrooms feature en-suite or Jack & Jill baths. An incredible finished attic offers a 5th bedroom, full bath, and a large recreation space with scenic views. Smart-home ready, with WiFi-enabled garage doors, a heat-pump water heater, and a smart-capable panel. Low-maintenance exterior for easy living. Prime location-minutes to downtown's restaurant row, lakes, beaches, shopping, two train stations, & easy access to the Merritt Parkway & I-95
Overview
Property Type
Residential
Location
72 Lloyd Drive, Fairfield, CT 06825
Year Built
2025
Zoning
R3
MLS ID
24118670
Listing Last Updated
Property Features & Amenities
Interior
Total Bedrooms
5
Full Bathrooms
4
Half Bathrooms
1
Laundry Room
Upper Level
Appliances
Cook Top, Oven/Range, Microwave, Range Hood, Refrigerator, Freezer, Dishwasher, Wine Chiller
Other Interior Features
Auto Garage Door Opener, Cable - Available, Open Floor Plan
Exterior
Garage Spaces
2.0
Water Source
Public Water Connected
Roof
Asphalt Shingle
Lot Features
Dry, Level Lot
Parking
Attached Garage
Heat Type
Heat Pump
Air Conditioning
Heat Pump
Sewer
Public Sewer Connected
Substructure
Concrete
Details
Total Area
4,038 Sq.Ft.
Neighborhood
Westport
Architecture Styles
Colonial
Water Frontage
Beach Rights, Water Community
Financial
Price
$1,665,000
Real Estate Tax
$999,999/yr
Exclusive Listing Agents