Property Description
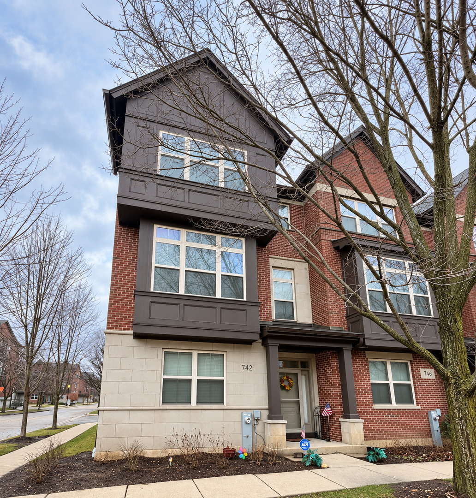
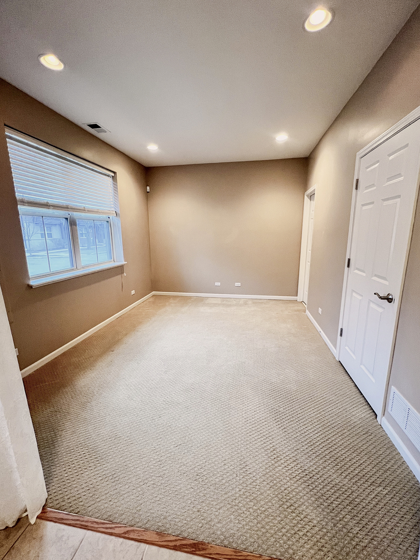
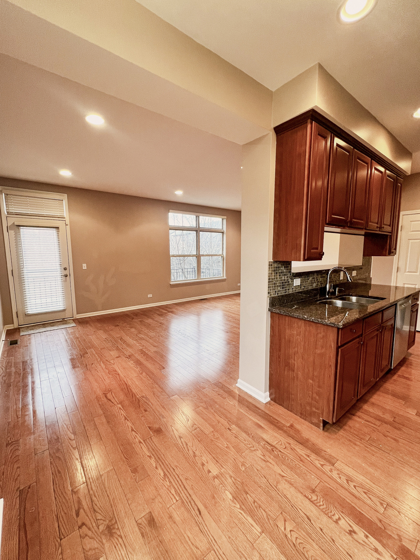
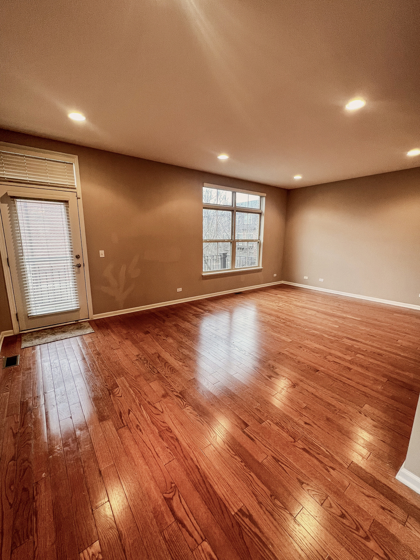
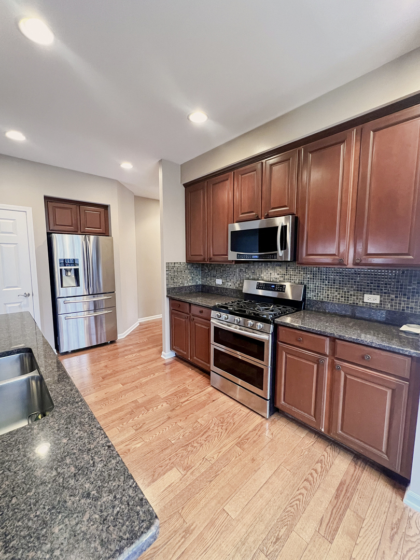
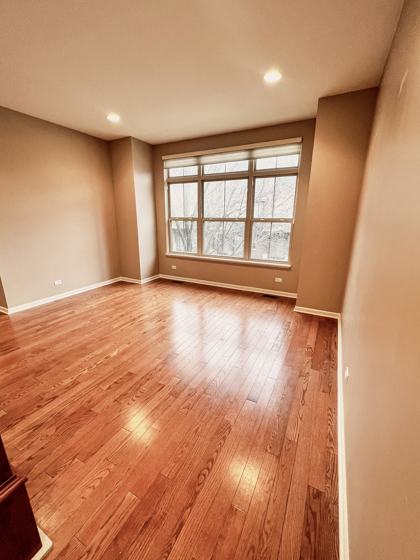
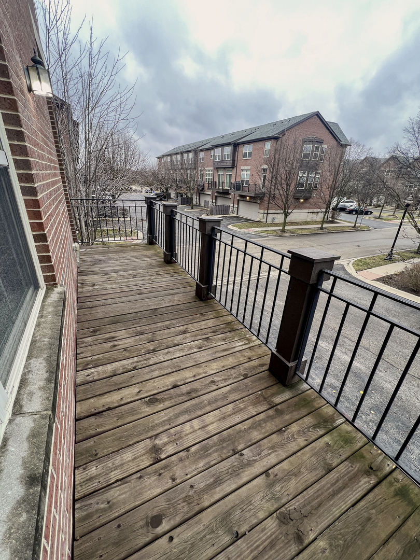
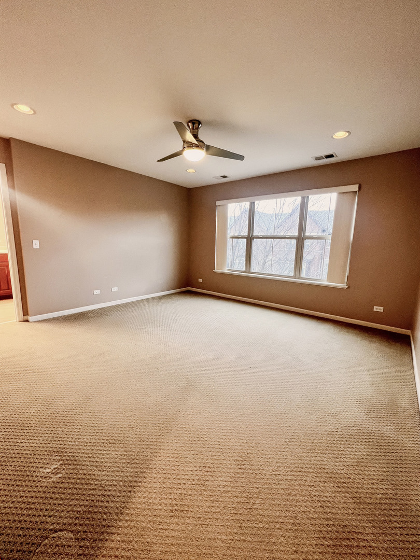
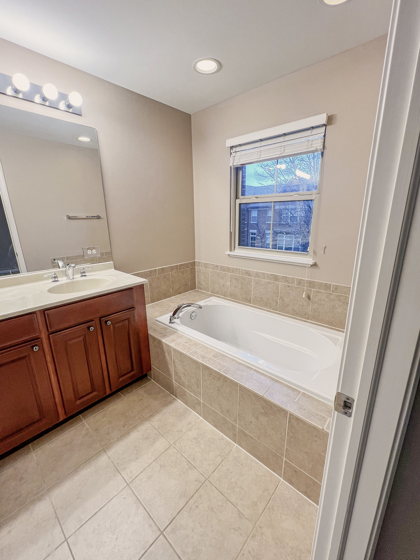
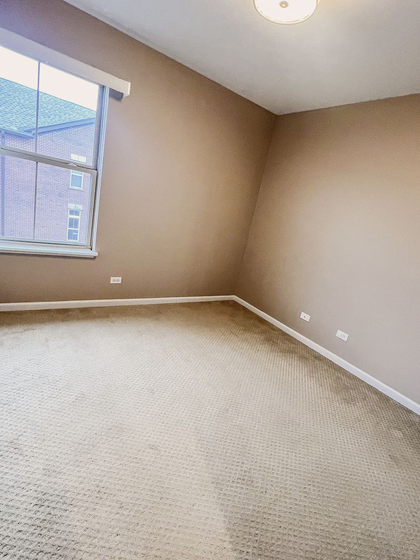
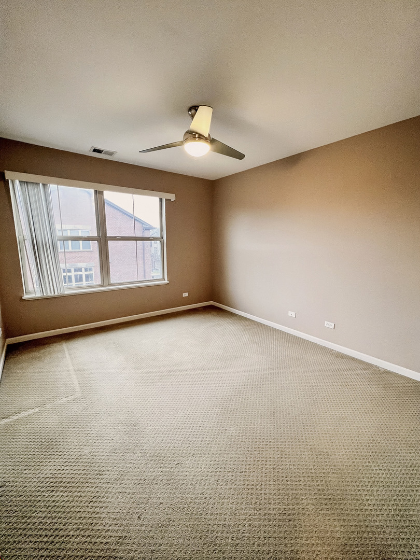
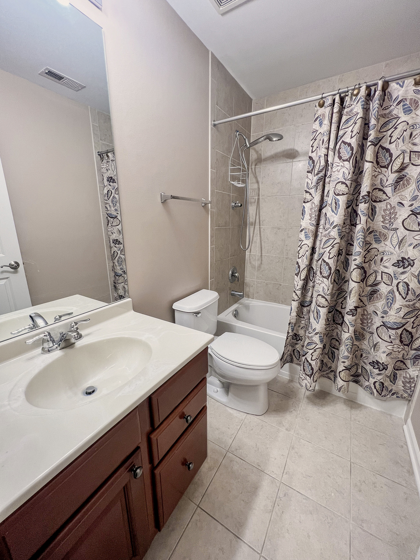
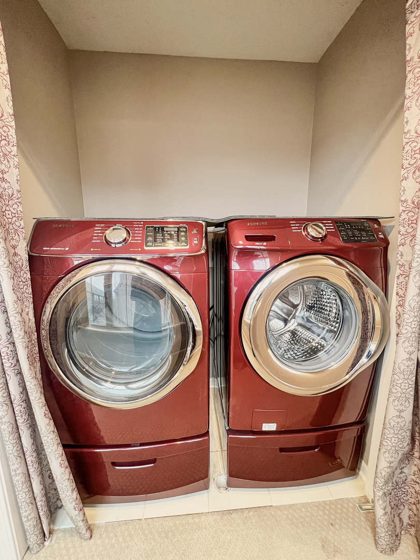
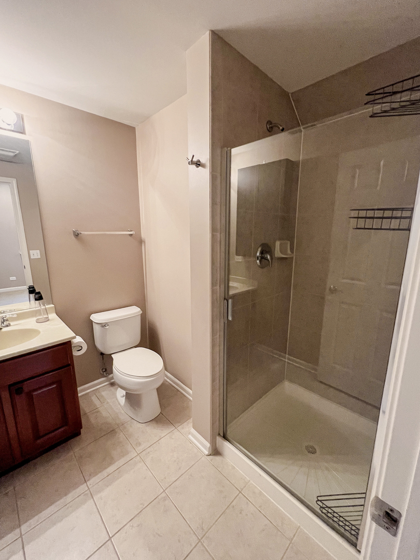
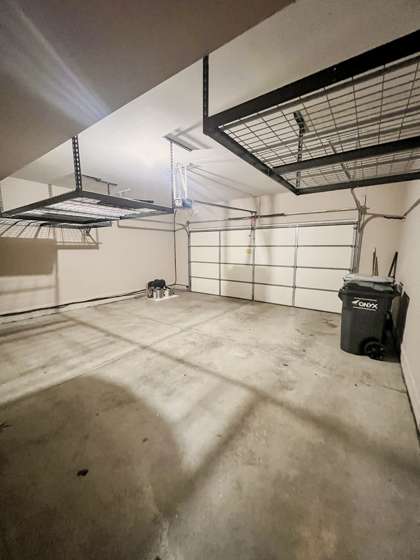
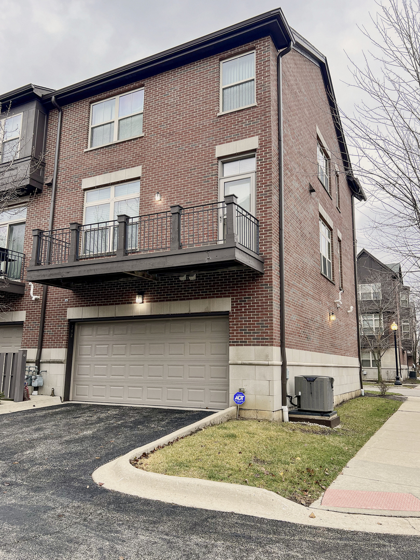
Welcome to this bright and spacious upgraded end unit townhome in a fantastic Vernon Hills location. This well maintained home offers 3 bedrooms, 3.5 bathrooms, plus a versatile first floor bonus room that can be used as a living area, home office, playroom, or guest space, with a full bathroom conveniently located on the same level. The second floor features an open concept kitchen with oak cabinetry, granite countertops, stainless steel appliances, and hardwood flooring. The adjoining family room is filled with natural light and opens to a large private balcony, perfect for grilling, relaxing, or entertaining. Upstairs, the spacious primary bedroom includes an en suite bathroom and generous walk in closet. Two additional bedrooms and a conveniently located laundry closet with full size washer and dryer complete the third floor. An attached 2 car garage provides additional convenience and storage. Ideally located near schools, the library, restaurants, shopping, community and aquatic centers, and other Vernon Hills amenities. The home has been professionally cleaned from top to bottom, and the carpets have been professionally and steam cleaned. It is in excellent condition, completely move in ready, and waiting for its next tenant. Rent includes exterior maintenance only.
Overview
Property Type
Townhouse
Location
742 Summit Lane, Vernon Hills, IL 60061
Year Built
2008
MLS ID
12758629
Listing Last Updated
Property Features & Amenities
Interior
Total Bedrooms
3
Full Bathrooms
3
Half Bathrooms
1
Flooring
Hardwood, Carpet
Laundry Room
Washer Hookup, Gas Dryer Hookup, In Unit, Laundry Closet
Appliances
Range, Microwave, Dishwasher, Refrigerator, Washer, Dryer, Disposal, Stainless Steel Appliance(s), Gas Oven
Other Interior Features
1st Floor Full Bath, Open Floorplan, Granite Counters, Separate Dining Room, Pantry
Exterior
Stories
3
Garage Spaces
2.0
Water Source
Public
Utilities
Cable Available
Roof
Asphalt
Lot Features
Corner Lot
Parking
Asphalt, Garage Door Opener, Yes, Garage Owned, Attached, Garage
Heat Type
Gas, Forced Air
Air Conditioning
Central Air
Sewer
Public Sewer
Substructure
Concrete Perimeter
Other Exterior Features
Balcony
Details
Financial
Price
$3,400/mo
Exclusive Listing Agents