Property Description
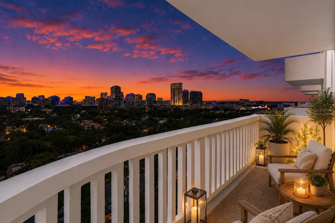
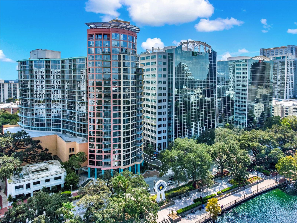
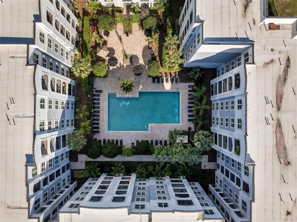
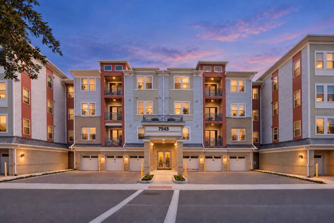
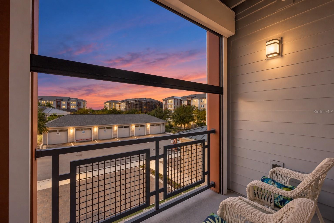
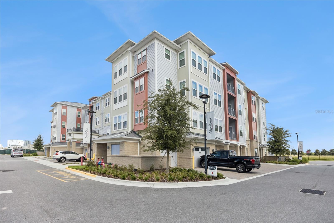
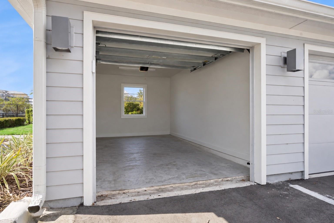
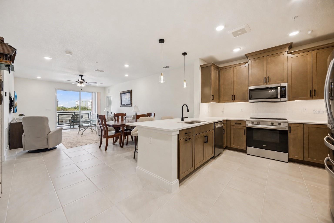
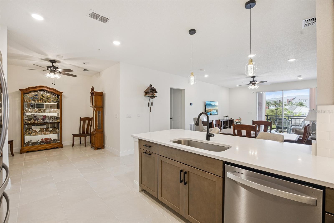
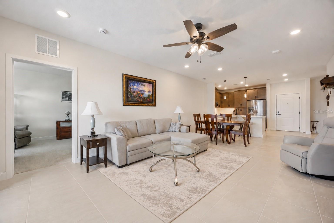
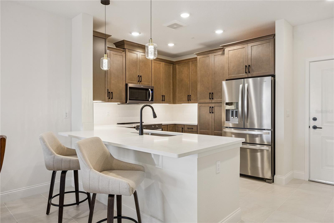
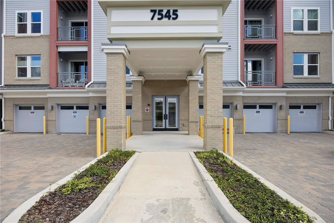
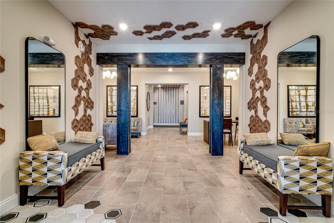
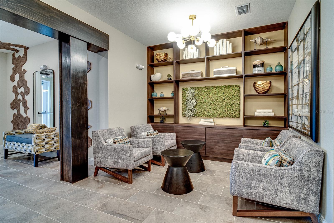
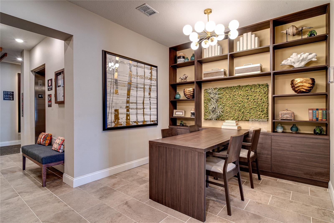
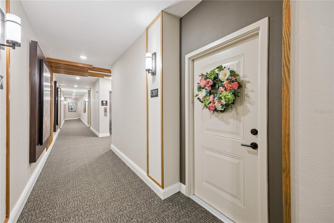
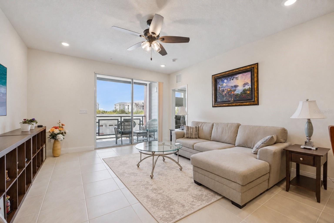
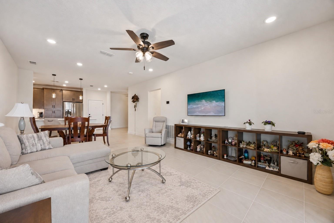
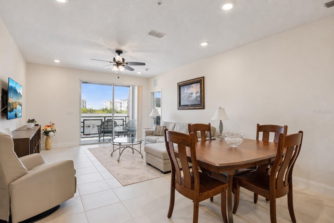
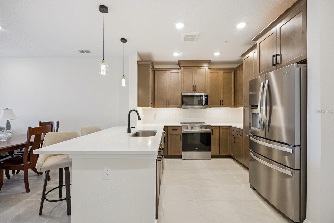
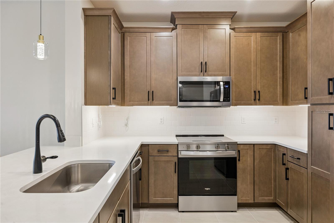
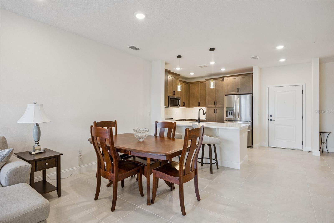
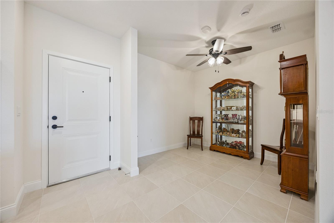
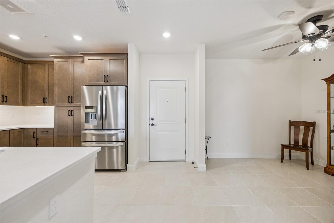
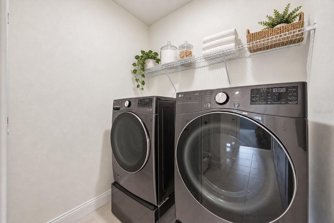
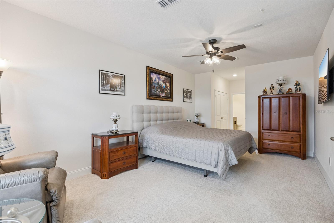
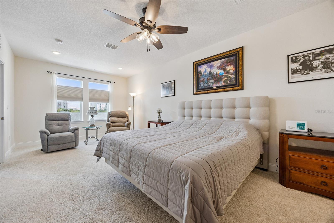
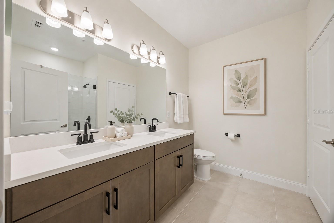
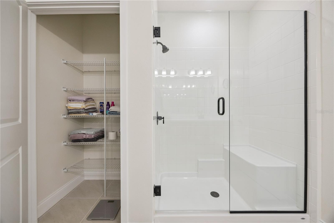
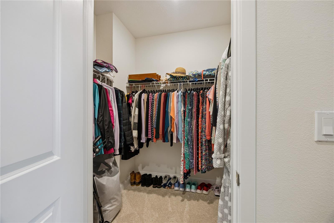
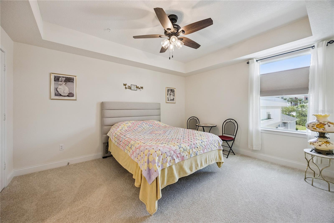
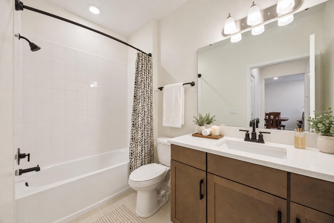
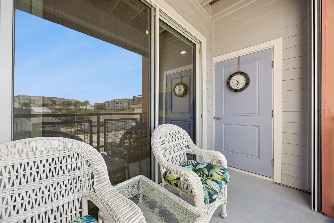
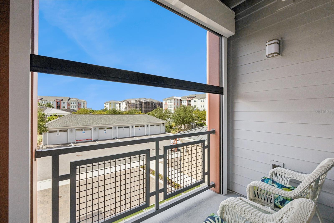
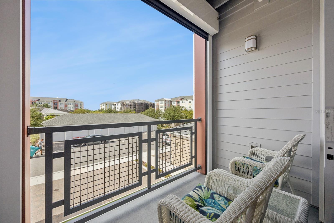
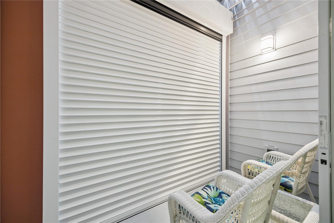
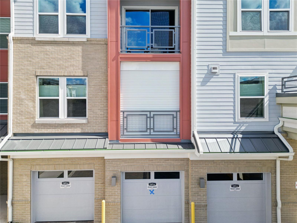
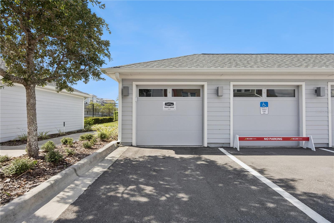
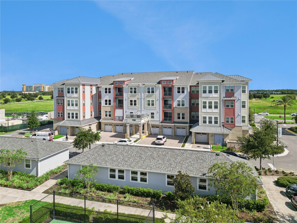
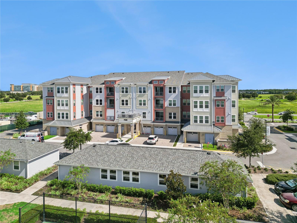
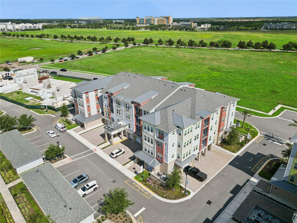
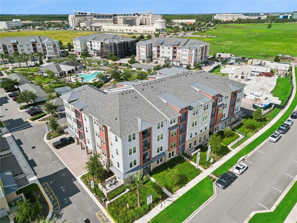
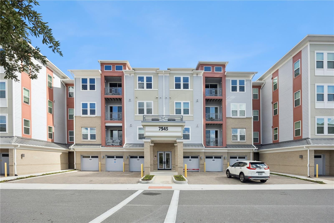
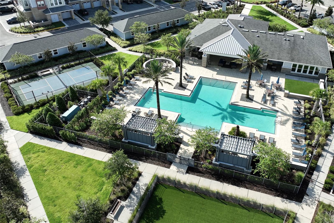
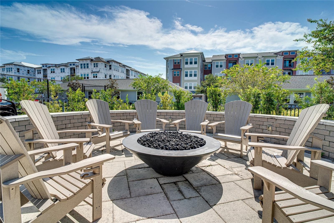
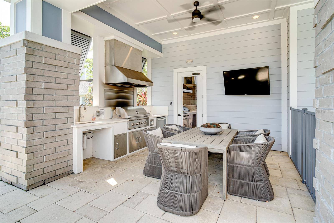
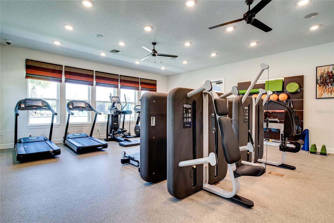
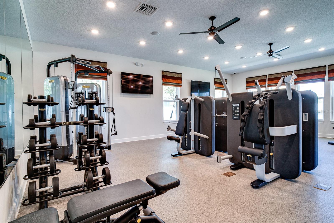
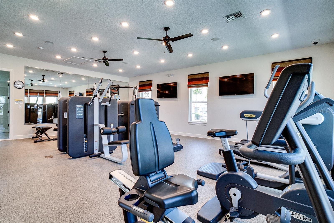
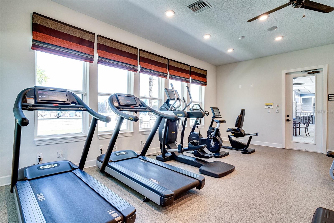
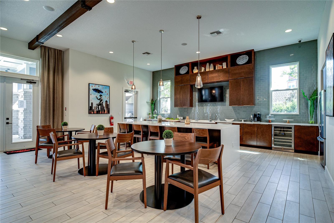
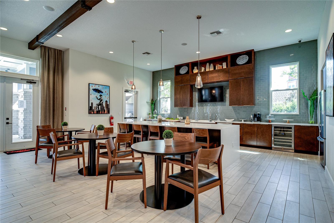
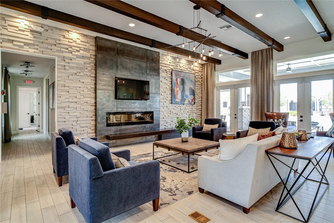
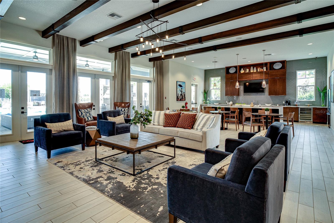
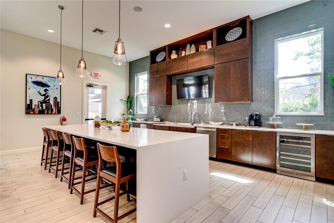
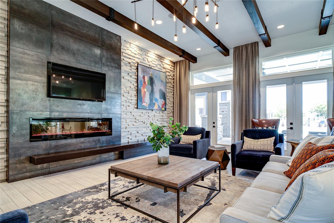
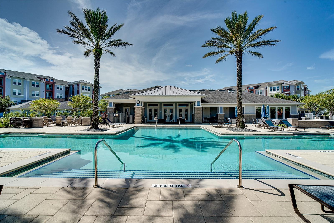
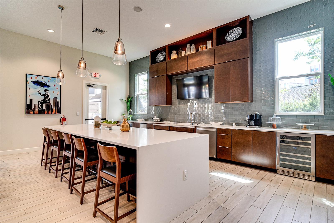
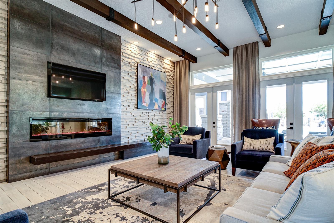
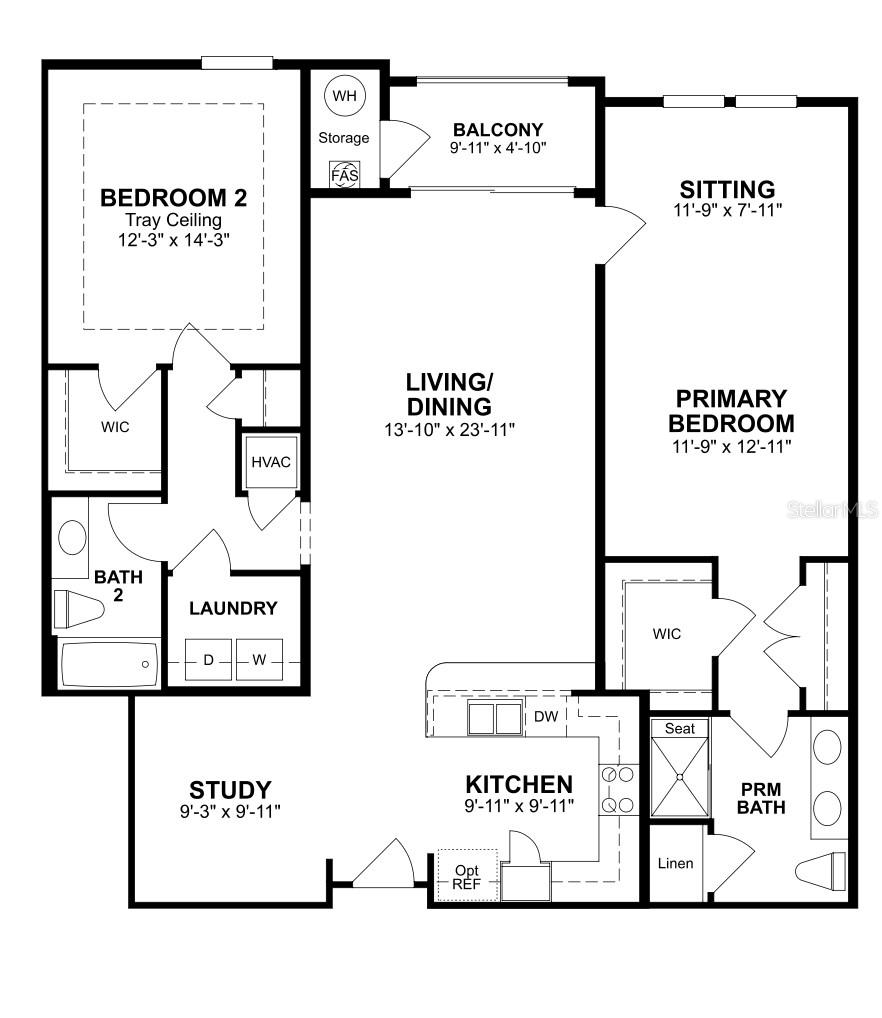
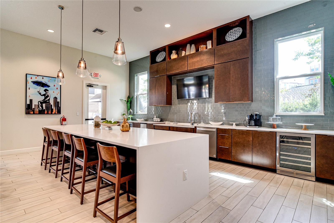
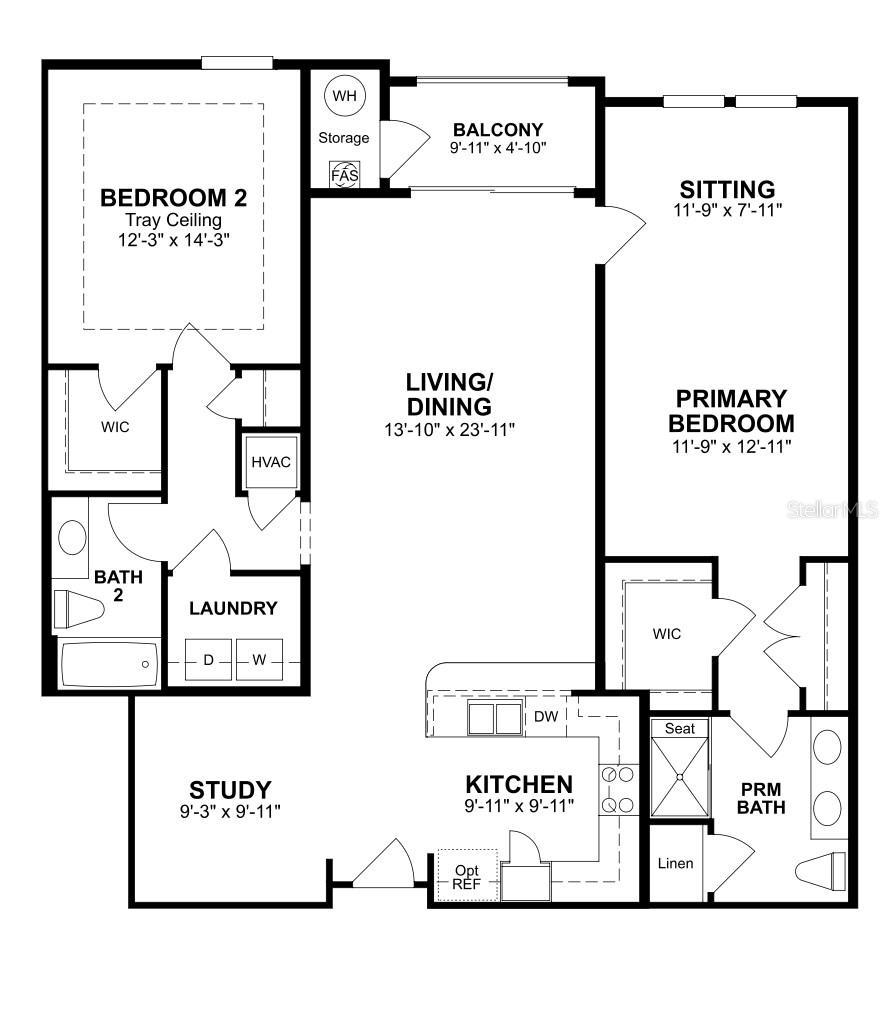
Virtually Staged. Built in 2025, well loved, and maintained with true pride of ownership, this second-floor residence is practically brand new and move-in ready! The popular Aspen with Flex floor plan by Beazer Homes combines thoughtful design with everyday comfort, with a fully transferable builder warranty. Fully permitted hurricane shutters with a five-year warranty add protection and peace of mind, while the screened private patio offers year-round enjoyment and helps keep mosquitoes and other pests out. Secured lobby access provides an added layer of privacy and peace of mind, while a welcoming lobby and elevator service make everyday arrivals convenient and support an easy lock-and-leave lifestyle. The two-bedroom, two-bath layout includes a separate flex room ideal for a home office, reading room, hobby space, or additional sitting area. Ceiling fans in all rooms and Bali blinds in the bedrooms provide added comfort throughout. The kitchen features a clean, neutral design with quartz countertops, stainless steel appliances, 42-inch cabinetry, subway tile backsplash, and a peninsula with additional seating and workspace. Upgraded storage includes pullout cabinet shelves, built-in pantry cabinetry, and a corner Lazy Susan to keep everyday essentials organized and within easy reach. The washer and dryer convey, making the move even easier. Tile flooring runs through the main living areas, with carpet in the bedrooms for added comfort. The primary suite offers generous space, dual walk-in closets, and a well-appointed bath with quartz countertops, a double vanity, and a frameless glass walk-in shower with a bench and built-in niches. The secondary bedroom includes a walk-in closet and tray ceiling. A 1-car garage bay provides convenient parking and additional storage. Residents of The Gatherings enjoy professional management, landscaped grounds, a clubhouse with entertaining space and kitchen, fitness center, heated resort-style pool, outdoor lanai with grills and fire pits, pickleball and bocce courts, pro turf exercise area, walking paths around the amenity lake, and a gated dog park. Located near the VA Hospital, UCF Lake Nona Hospital, Lake Nona Performance Club, Boxi Park, Drive Shack, Lake Nona Town Center, and State Road 417, this lovingly maintained home offers the fresh feel of new construction with thoughtful upgrades already in place. Like-new condition, move-in readiness, and low-maintenance living make it easy to settle in and enjoy Lake Nona.
Overview
Property Type
Condo
Location
7545 LAUREATE BLVD #7201, ORLANDO, FL 32827
Year Built
2025
Zoning
RES
MLS ID
O6442744
Listing Last Updated
Property Features & Amenities
Interior
Total Bedrooms
2
Full Bathrooms
2
Flooring
Carpet, Ceramic Tile
Laundry Room
Inside
Appliances
Dishwasher, Disposal, Dryer, Electric Water Heater, Exhaust Fan, Microwave, Range, Range Hood, Refrigerator, Washer
Other Interior Features
Ceiling Fans(s), Coffered Ceiling(s), Solid Surface Counters, Split Bedroom, Walk-In Closet(s)
Exterior
Stories
4
Garage Spaces
1.0
Water Source
Public
Utilities
Cable Available, Cable Connected, Electricity Available, Electricity Connected, Fiber Optics, Sewer Available, Sewer Connected, Underground Utilities, Water Available, Water Connected
Roof
Shingle
Parking
Assigned, Deeded, Ground Level
Heat Type
Central, Electric, Heat Pump
Air Conditioning
Central Air
Sewer
Public Sewer
Substructure
Slab
Amenities
Cable TV, Clubhouse, Elevators, Fitness Center, Lobby Key Required, Pickleball Court(s), Pool
Security Features
Key Card Entry
Other Exterior Features
Sidewalk
Details
Total Area
1,445 Sq.Ft.
Neighborhood
Orlando
Financial
Price
$360,000
Real Estate Tax
$7,139/yr
HOA
$830/mo
Exclusive Listing Agents