Property Description
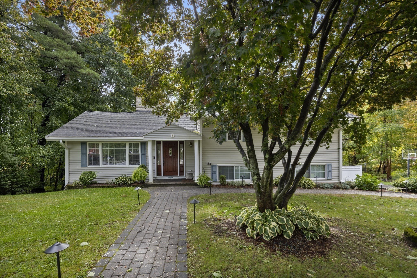
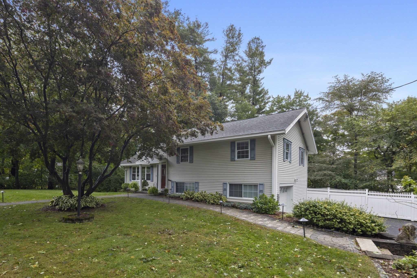
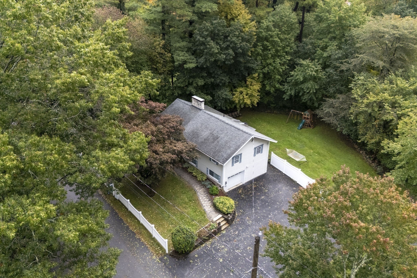
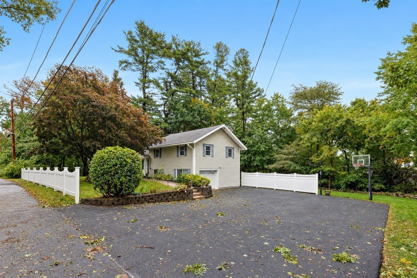
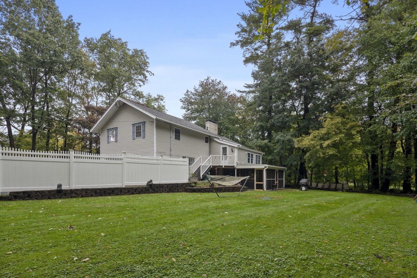
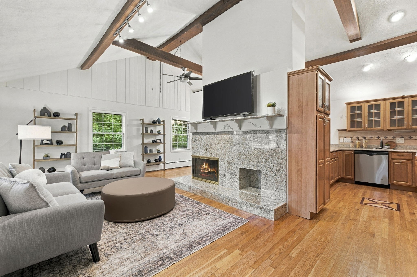
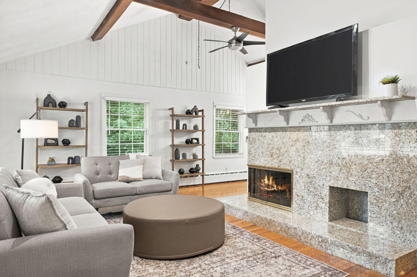
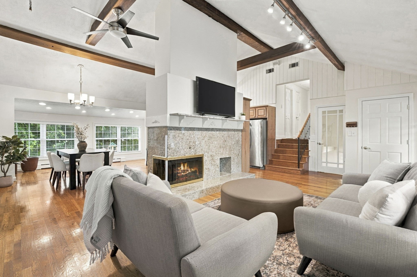
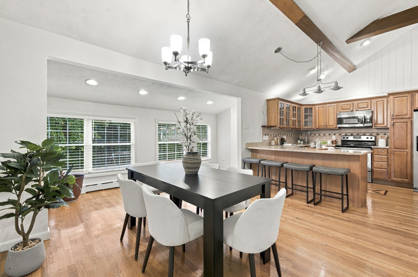
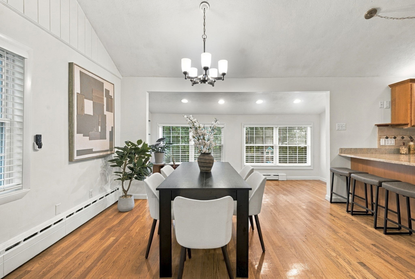
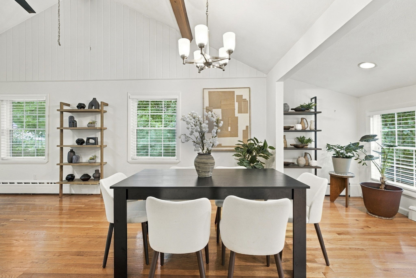
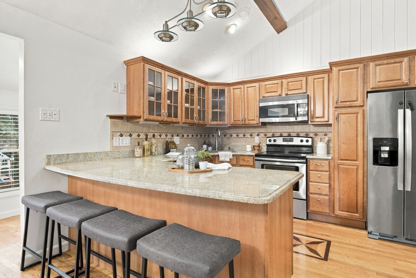
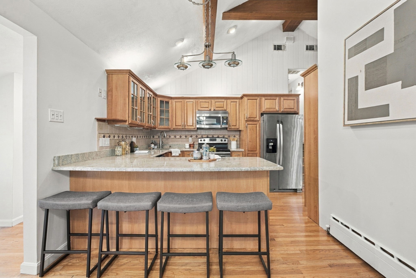
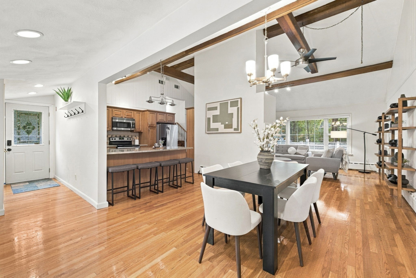
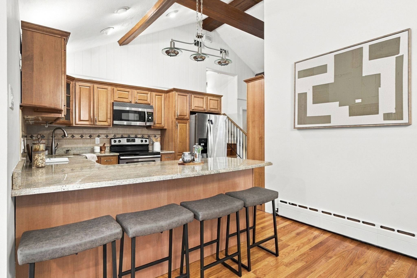
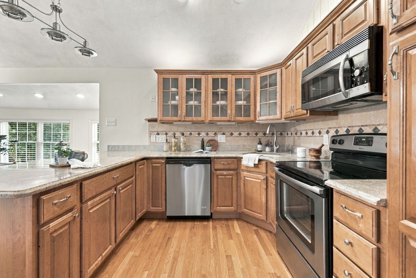
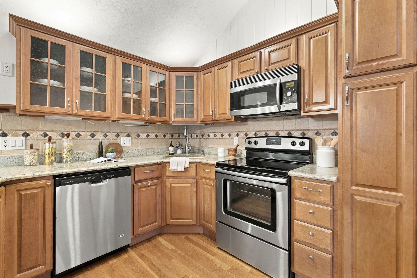
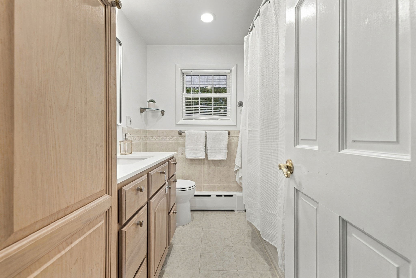
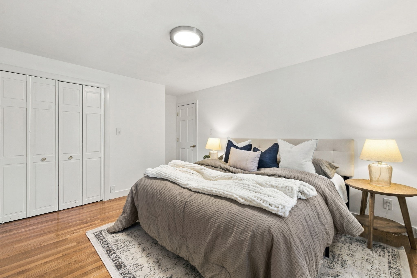
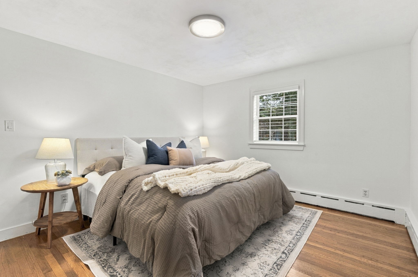
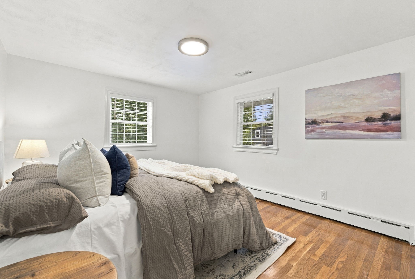
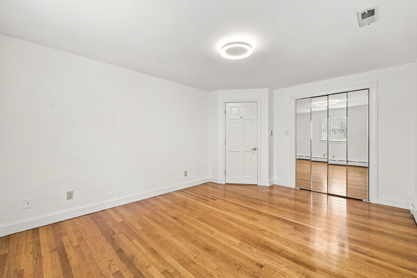
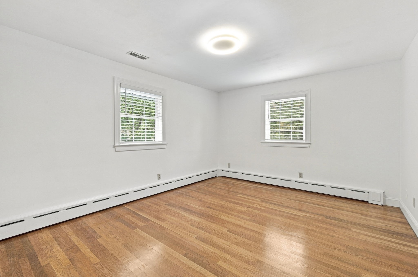
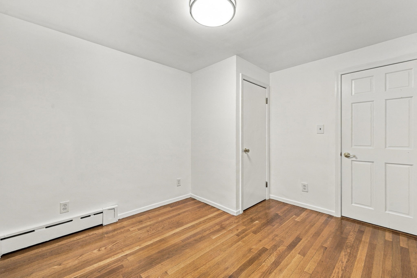
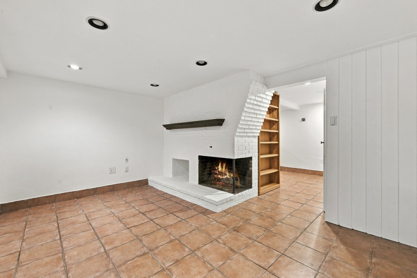
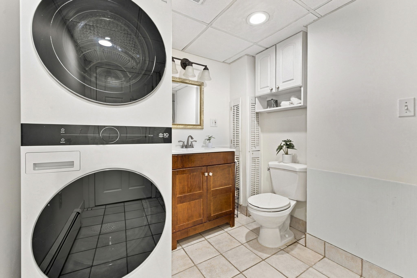
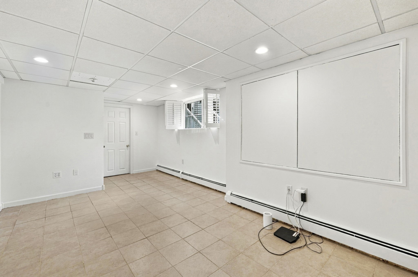
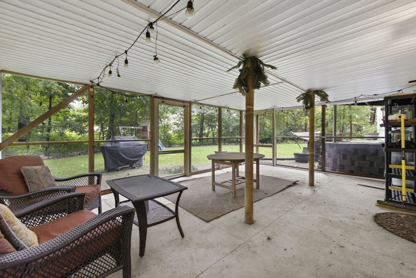
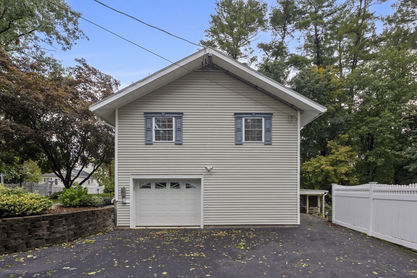
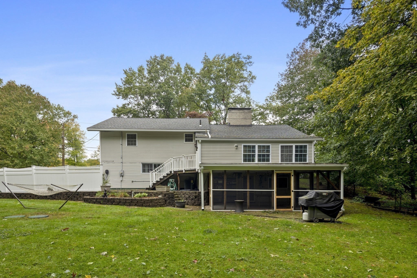
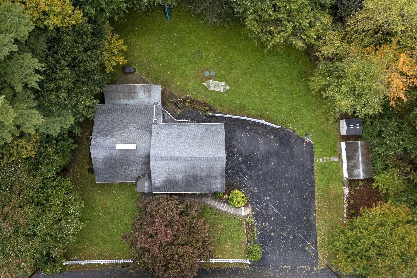
Beautifully maintained and thoughtfully updated, 8 Patley Road offers an inviting floor plan, comfortable living spaces, and a convenient North Reading location. The main level welcomes you with a bright living room featuring cathedral ceilings, exposed beams, a fireplace, and gleaming hardwood floors that continue throughout both levels. The designated dining area opens seamlessly to the kitchen, complete with ample cabinetry and storage and a peninsula island. Upstairs, 3 well proportioned bedrooms share a full bath with a tub, vanity, and built in storage. The lower level offers even more living space including a dedicated bonus room ideal for a home office, as well as a second finished playroom that opens directly to the screened in porch. A 3/4 bath with a new washer and dryer, ample basement storage, and an additional refrigerator add convenience to the lower level. The screened in porch provides the perfect setting for entertaining or relaxing in the warmer months. Additional highlights include a one car garage, EV charger, ample yard, & a septic system installed in 2018, along with numerous updates throughout the home. Conveniently located for commuters with easy access to Boston and surrounding areas, this North Reading home offers the space, flexibility, and location to make everyday living easy.
Overview
Property Type
Residential
Location
8 Patley Rd, North Reading, MA 01864
Year Built
1958
Zoning
RB
MLS ID
73585188
Listing Last Updated
Property Features & Amenities
Interior
Total Bedrooms
3
Full Bathrooms
2
Flooring
Tile, Hardwood, Flooring - Stone/Ceramic Tile
Laundry Room
Flooring - Stone/Ceramic Tile, Washer Hookup, In Basement, Electric Dryer Hookup
Fireplace
Living Room
Appliances
Water Heater, Range, Dishwasher, Microwave, Refrigerator, Washer, Dryer
Other Interior Features
Bonus Room, Home Office
Exterior
Garage Spaces
1.0
Water Source
Public
Utilities
for Electric Range, for Electric Oven, for Electric Dryer, Washer Hookup
Roof
Shingle
Lot Features
Corner Lot
Parking
Attached, Under, Paved Drive
Heat Type
Baseboard, Oil, Fireplace(s)
Air Conditioning
Central Air, Wall Unit(s)
Sewer
Private Sewer
Substructure
Concrete Perimeter
Other Exterior Features
Porch - Screened, Rain Gutters, Storage
Details
Total Area
2,185 Sq.Ft.
Water Frontage
Stream, Lake/Pond, 1/2 to 1 Mile To Beach
Financial
Price
$825,000
Real Estate Tax
$9,670/yr
Exclusive Listing Agents