Property Description
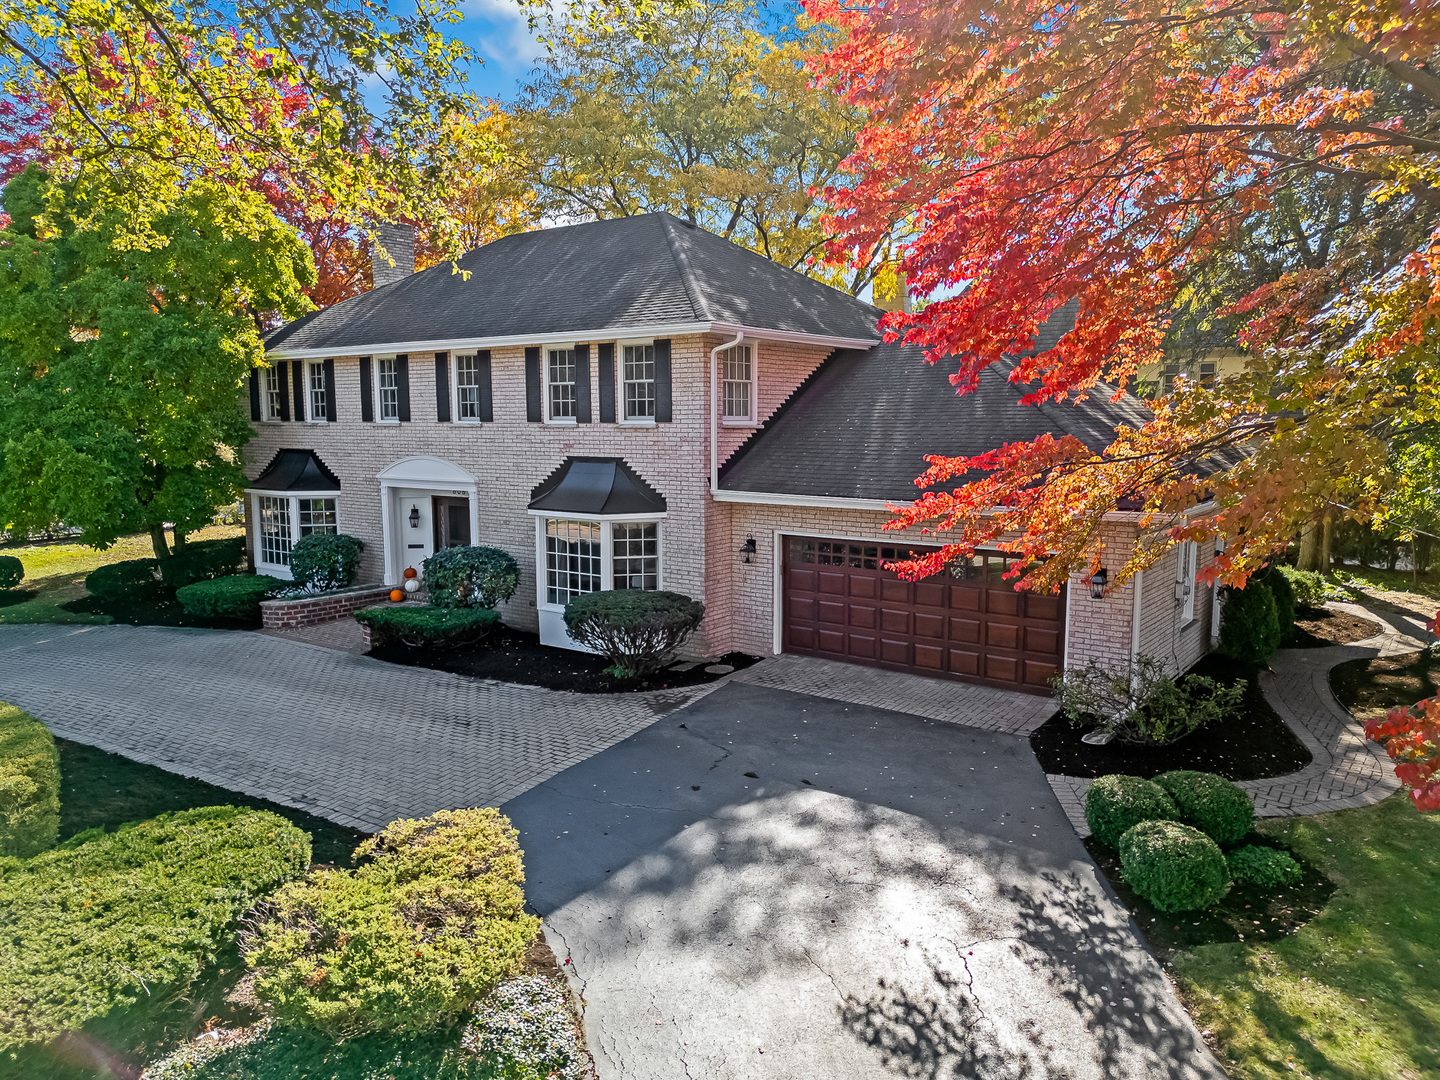
Ideally located in SE Hinsdale in the heart of town, this home has been fully updated with gorgeous finishes throughout. The spacious 159' x 100' lot, allows for great interior expansiveness and a wonderful yard. Enjoy the generous 9-foot ceilings on the first floor, adding to the home's airy feel. The large living room, complete with a cozy fireplace, and the formal dining room-both with charming bay windows-provide the ideal spaces for family gatherings and entertaining. The bright newly renovated white kitchen, with a sunny breakfast room, flows seamlessly into the light-filled family room, which opens to a spacious brick patio, perfect for outdoor entertaining. The second floor is designed for comfort, featuring a newly renovated primary suite with a private bath and walk-in closet, plus three additional renovated bedrooms and renovated full bath. All bedrooms are very generously sized. The basement is finished beautifully, with 5th bedroom, additional renovated full bath, and a very large recreation space. Attached 2-car garage and huge circular driveway for additional parking. Hardwood floors. Beautifully landscaped grounds and mature trees. Conveniently located near schools, parks, downtown Hinsdale shopping, and dining. Blue Ribbon award-winning Oak Elementary School, Hinsdale Middle School, nationally acclaimed Hinsdale Central High School. This is the one you've been waiting for!
Overview
Property Type
Residential
Location
808 S Garfield Street, Hinsdale, IL 60521
Year Built
1967
MLS ID
12190786
Listing Last Updated
Property Features & Amenities
Interior
Total Bedrooms
5
Full Bathrooms
3
Half Bathrooms
1
Exterior
Garage Spaces
2.0
Water Source
Lake Michigan
Heat Type
Natural Gas
Air Conditioning
Central Air
Sewer
Public Sewer
Details
Financial
Price
$1,550,000
Real Estate Tax
$22,199/yr
Exclusive Listing Agents