Property Description
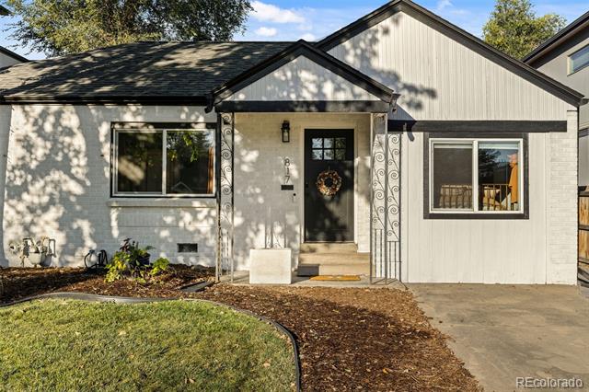
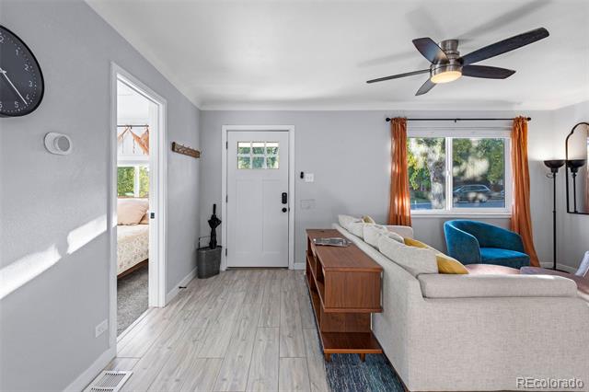
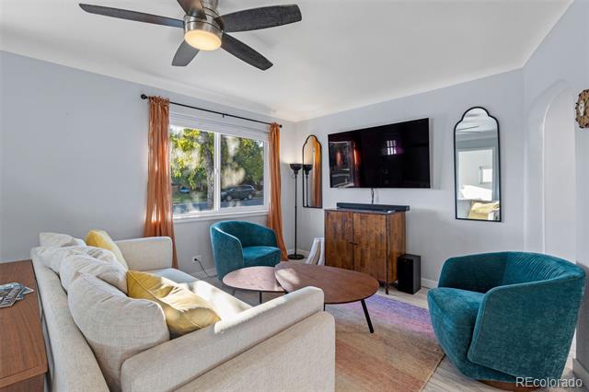
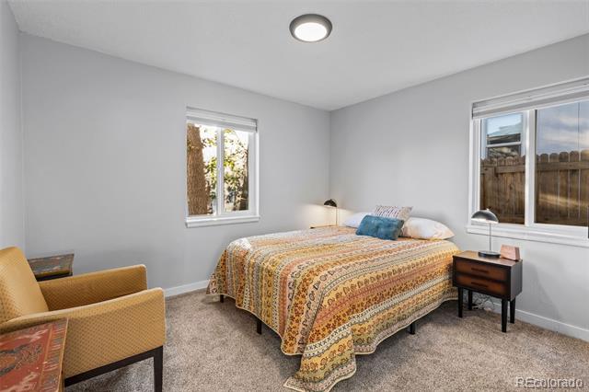
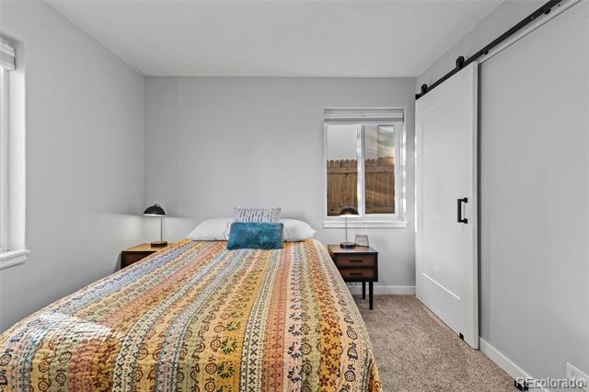
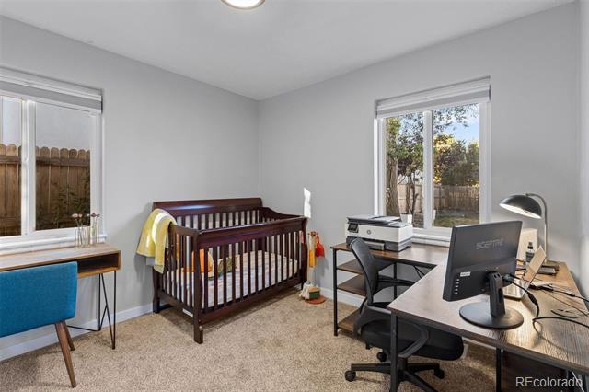
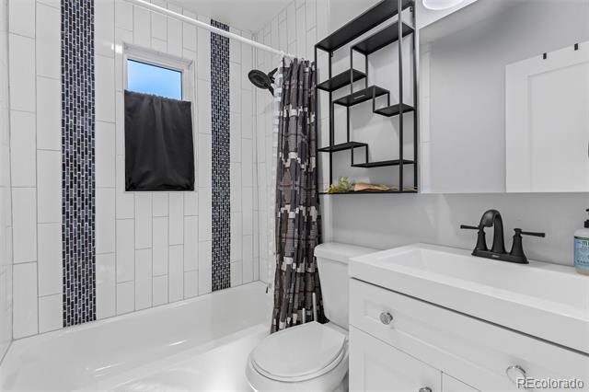
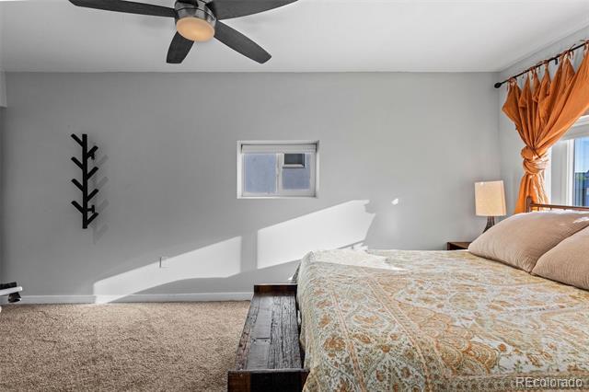
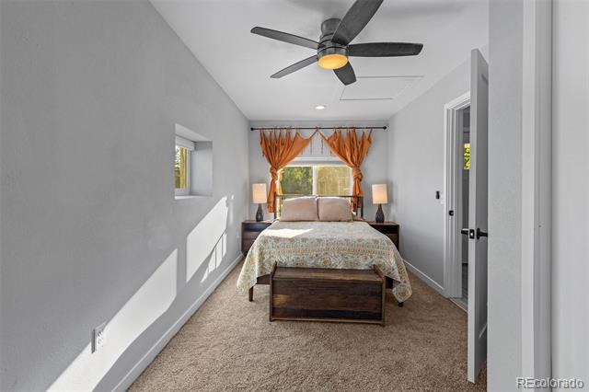
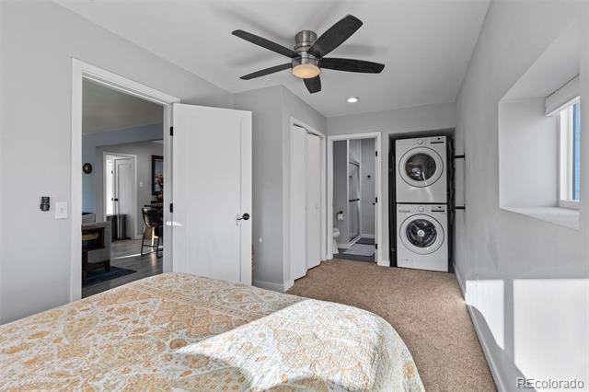
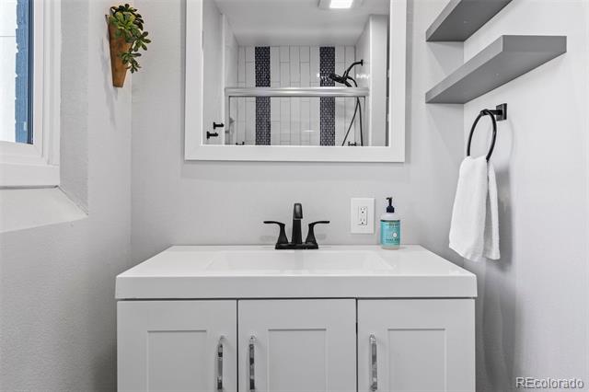
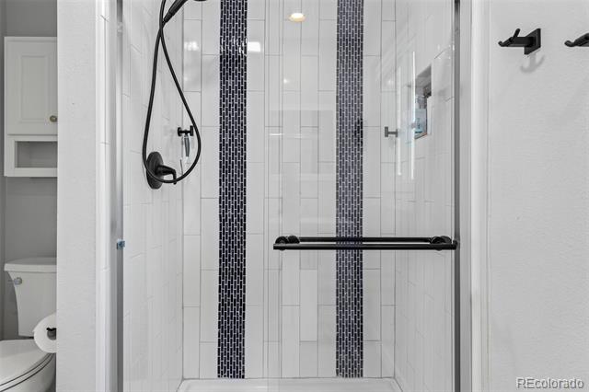
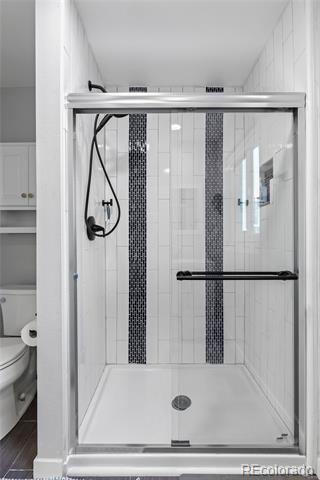
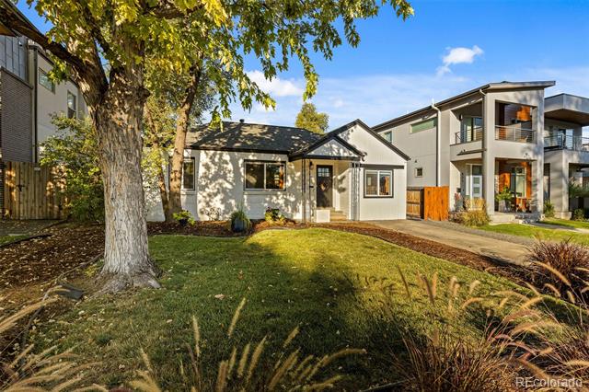
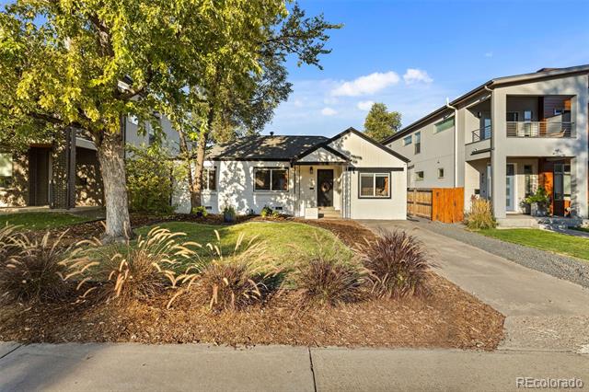
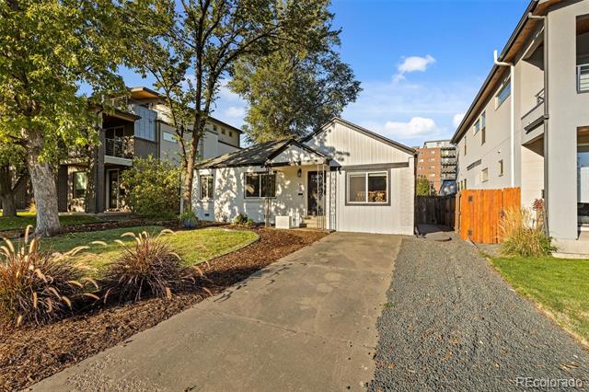
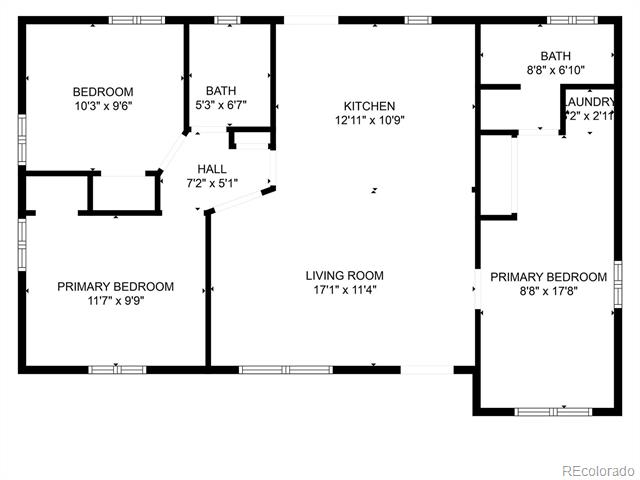
Step into the vibrant heart of Denver's historic Hale Neighborhood with this stunningly remodeled 1940s ranch-style gem! This home offers a perfect blend of classic charm and contemporary flair, featuring 3 spacious bedrooms and 2 beautifully updated baths, including a fabulous master suite.
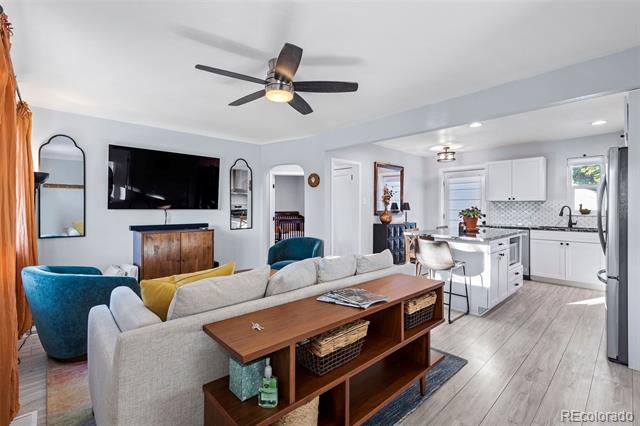
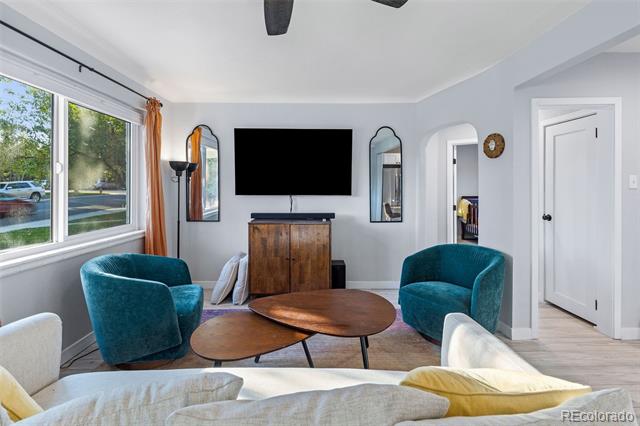
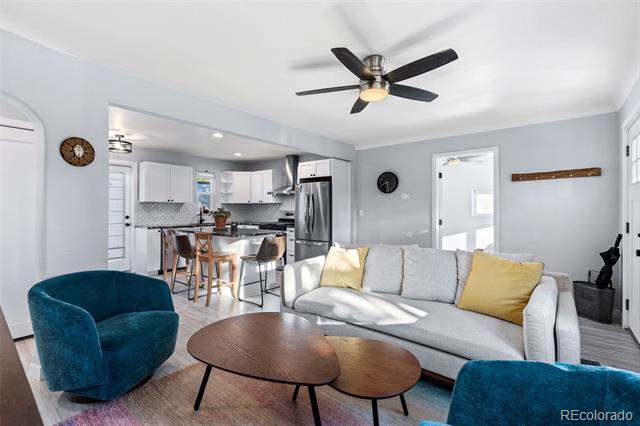
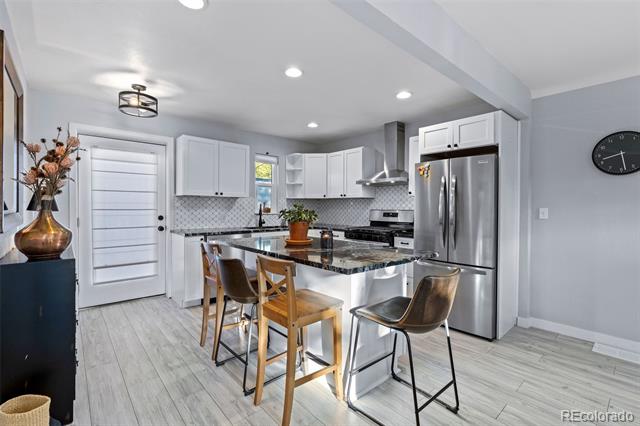
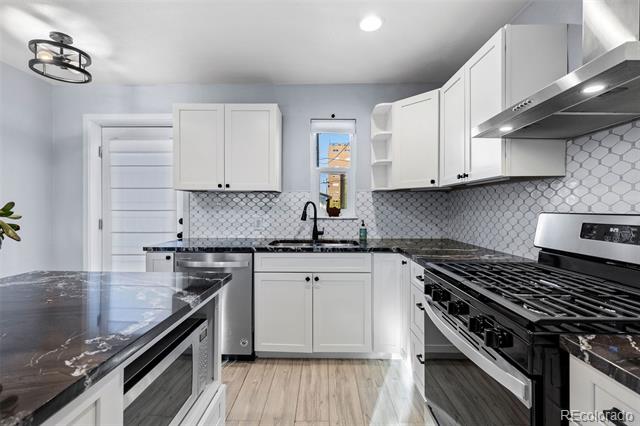
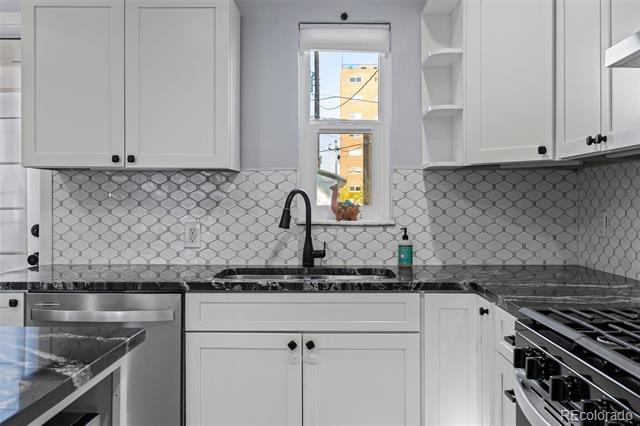
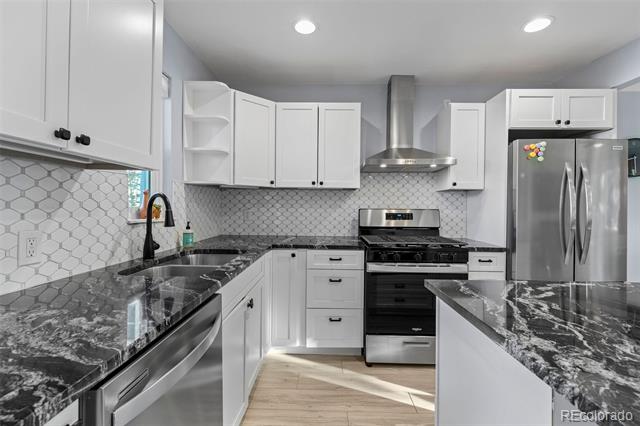
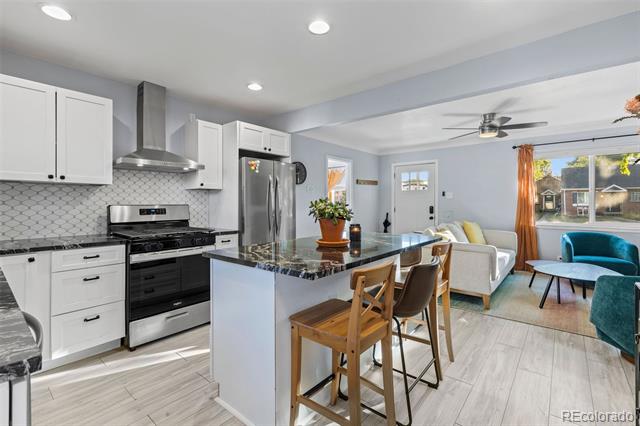
Prepare to be wowed by the gourmet kitchen, designed for culinary enthusiasts and seamlessly connected to the open-concept living space--ideal for entertaining friends and family! Enjoy year-round comfort with a Nest thermostat that adds a modern touch to your living experience.
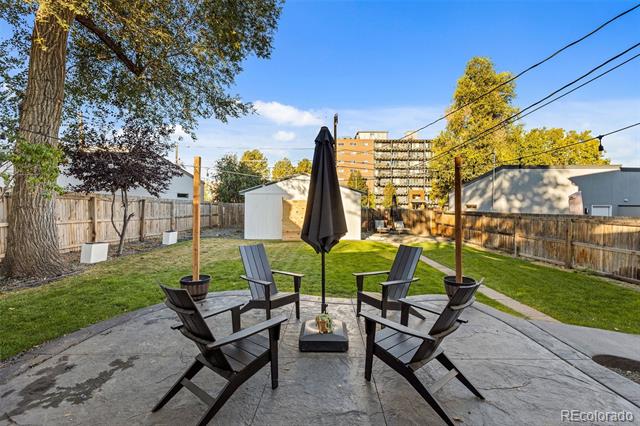
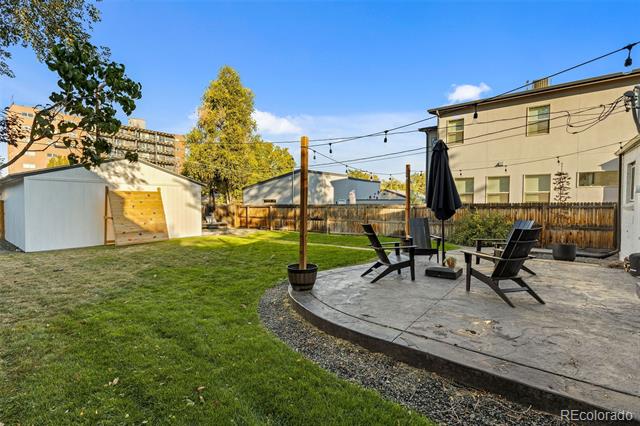
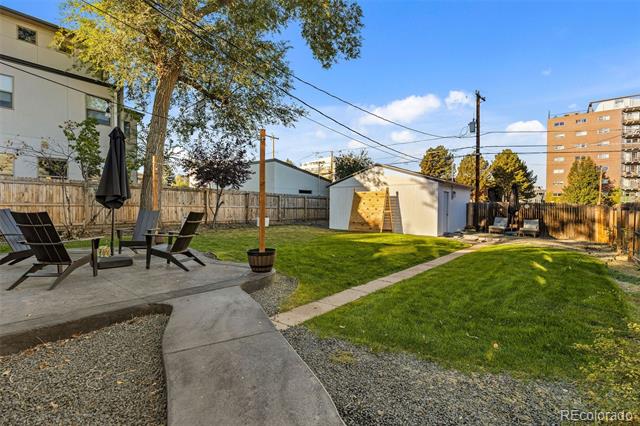
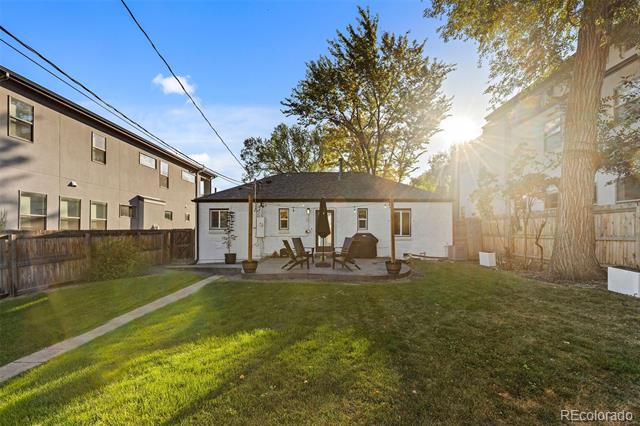
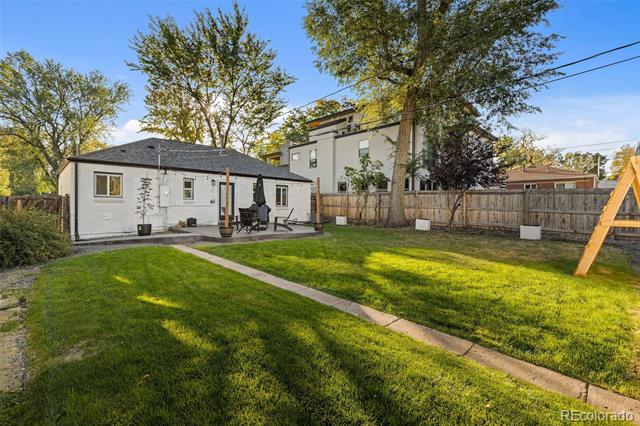
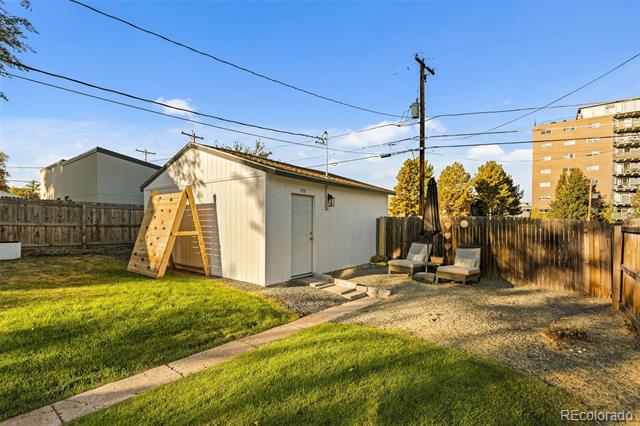
Every inch of this home has been revitalized, showcasing brand-new central air, insulation, windows, and a roof. Step outside to your custom-stamped patio and walkway, plus the convenience of a spacious new 2-car garage.
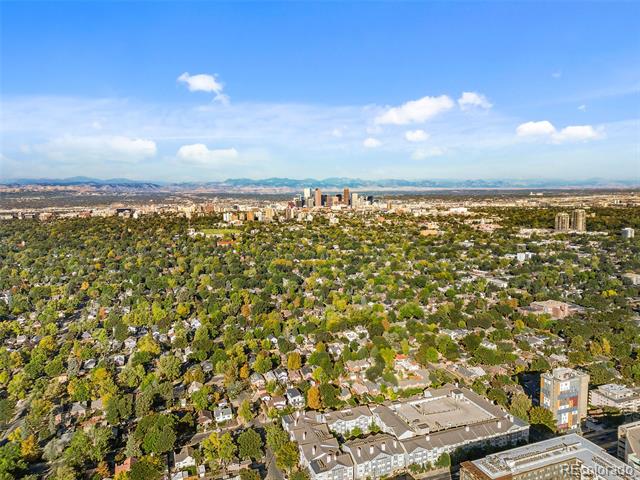
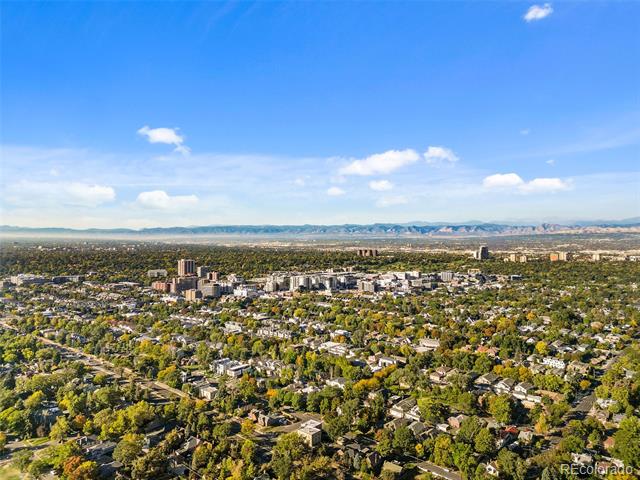
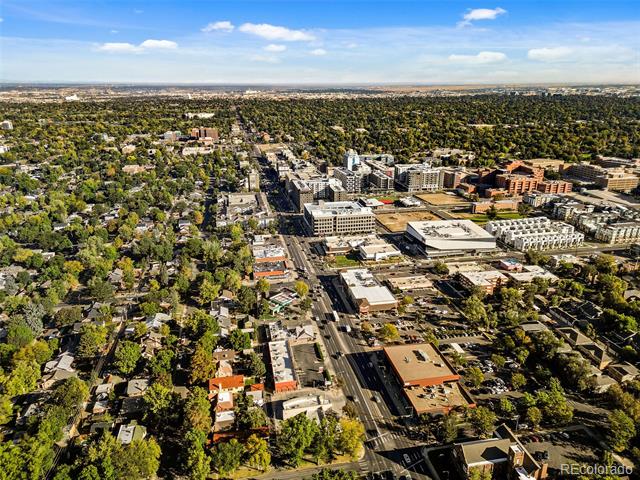
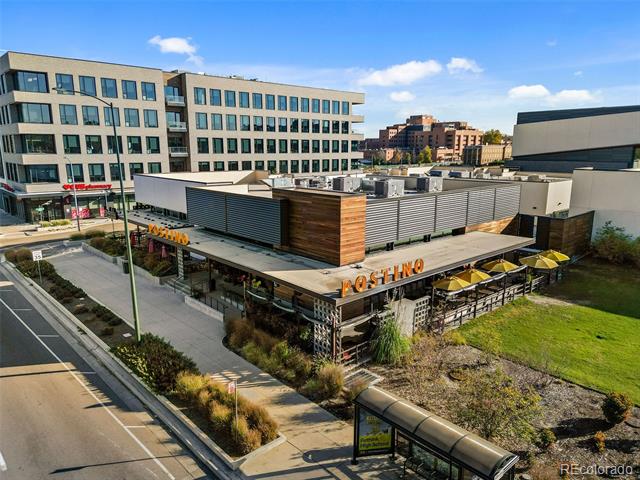
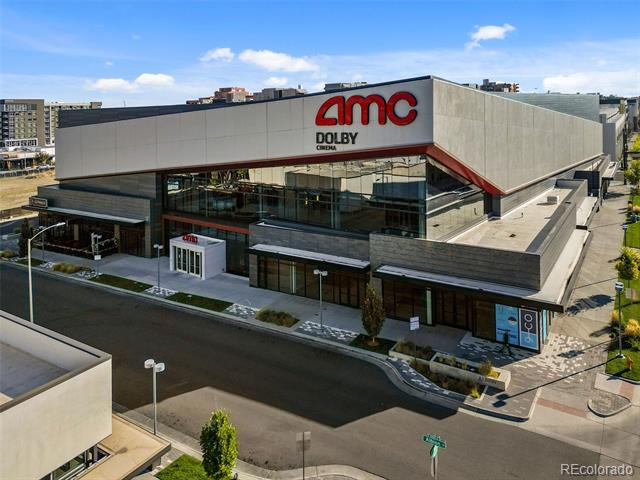
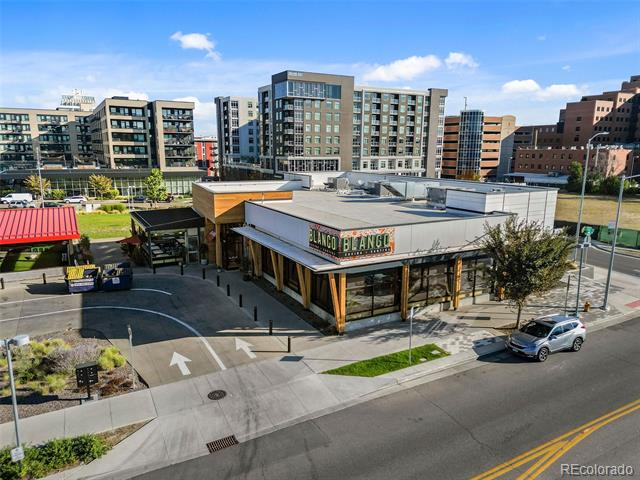
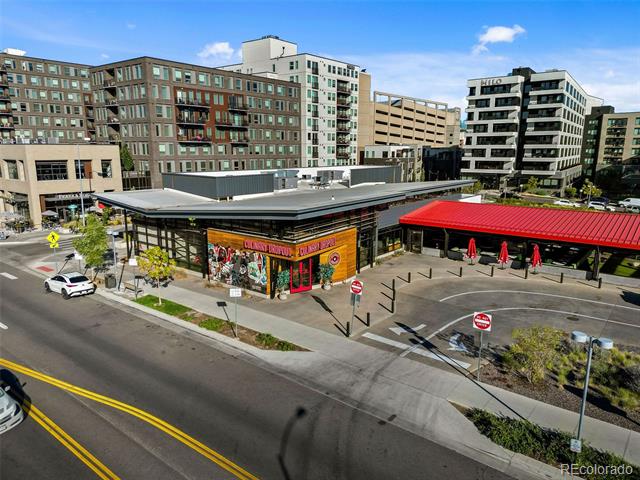
Location couldn't be better! You're just a short walk from Rose Medical Center, the delightful Postino wine cafe, and the exciting array of restaurants and entertainment at 9th+CO. With the vibrant Cherry Creek shopping scene nearby, this home truly offers a lifestyle of convenience and excitement! Don't wait--make it yours today!
Prepare to be wowed by the gourmet kitchen, designed for culinary enthusiasts and seamlessly connected to the open-concept living space--ideal for entertaining friends and family! Enjoy year-round comfort with a Nest thermostat that adds a modern touch to your living experience.
Every inch of this home has been revitalized, showcasing brand-new central air, insulation, windows, and a roof. Step outside to your custom-stamped patio and walkway, plus the convenience of a spacious new 2-car garage.
Location couldn't be better! You're just a short walk from Rose Medical Center, the delightful Postino wine cafe, and the exciting array of restaurants and entertainment at 9th+CO. With the vibrant Cherry Creek shopping scene nearby, this home truly offers a lifestyle of convenience and excitement! Don't wait--make it yours today!
Overview
Property Type
Residential
Location
817 Eudora Street, Denver, CO 80220
Year Built
1942
Zoning
E-MU-2.5
MLS ID
9958803
Listing Last Updated
Property Features & Amenities
Interior
Total Bedrooms
3
Full Bathrooms
2
Flooring
Carpet, Laminate
Appliances
Dishwasher, Disposal, Dryer, Microwave, Range, Range Hood, Refrigerator, Self Cleaning Oven, Washer
Other Interior Features
Granite Counters, Kitchen Island, No Stairs, Open Floorplan, Smoke Free, Walk-In Closet(s)
Exterior
Stories
1
Garage Spaces
2.0
Water Source
Public
Utilities
Cable Available, Electricity Connected, Natural Gas Connected, Phone Available
Roof
Shingle
Lot Features
Level
Parking
Asphalt
Heat Type
Floor Furnace
Air Conditioning
Central Air
Sewer
Public Sewer
Details
Financial
Price
$650,000
Real Estate Tax
$2,746/yr
Exclusive Listing Agents