Property Description
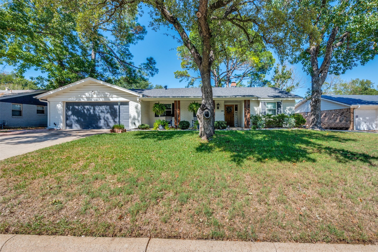
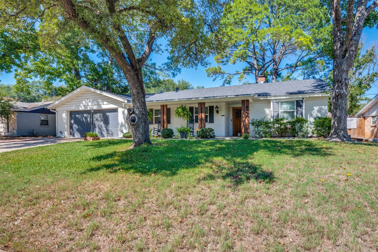
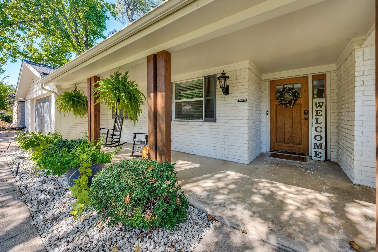
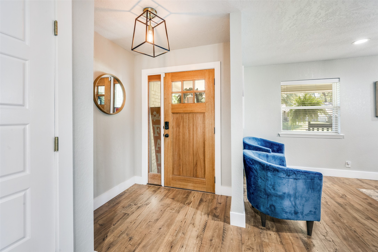
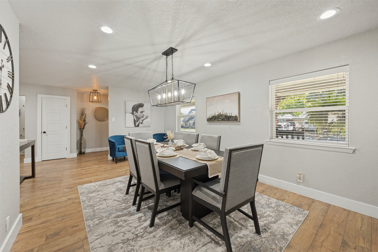
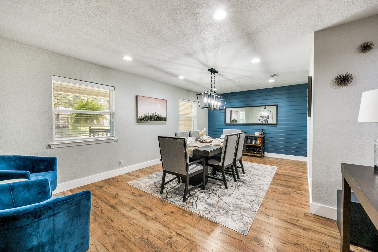
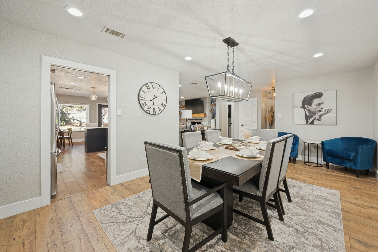
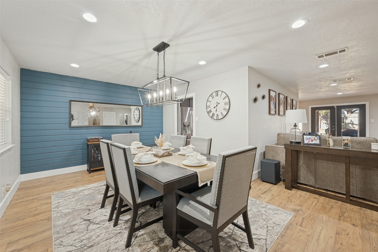
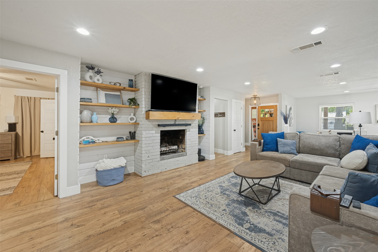
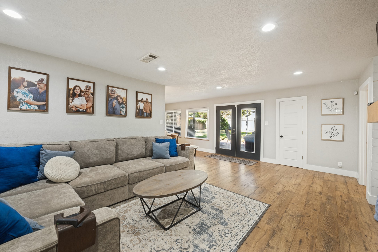
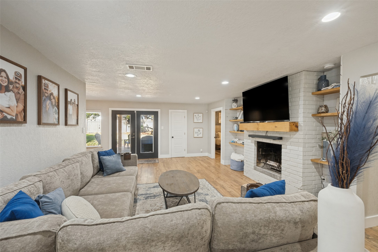
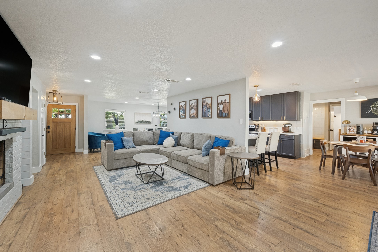
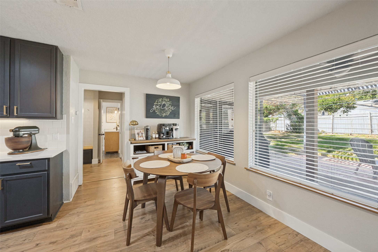
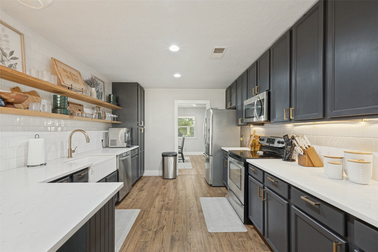
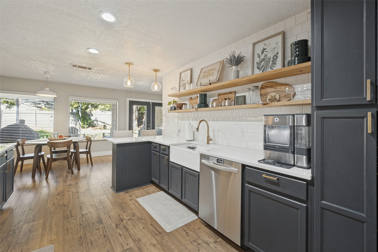
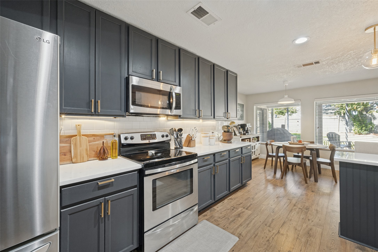
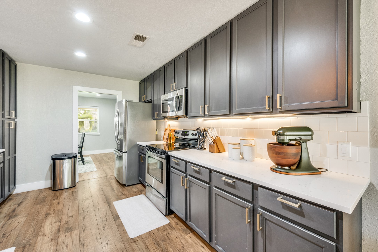
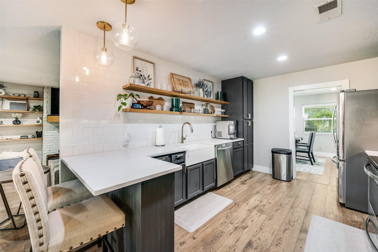
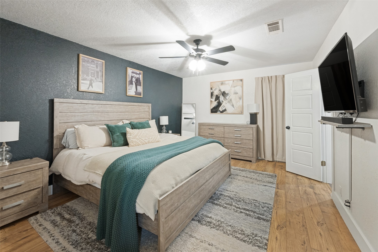
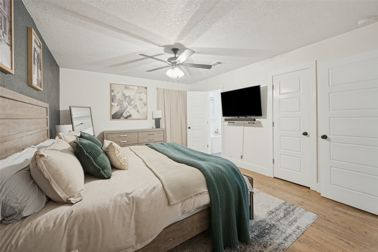
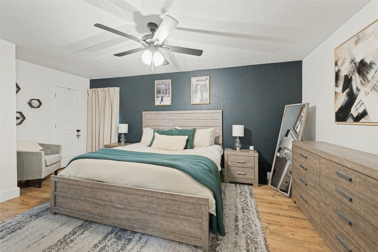
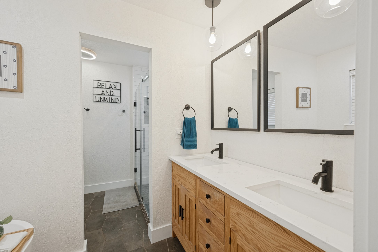
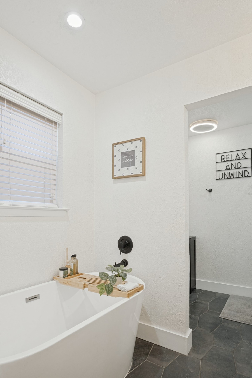
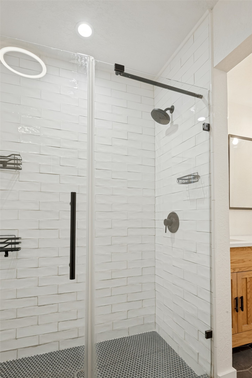
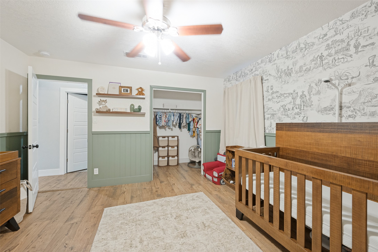
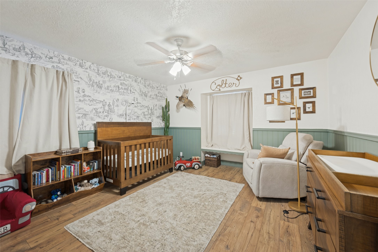
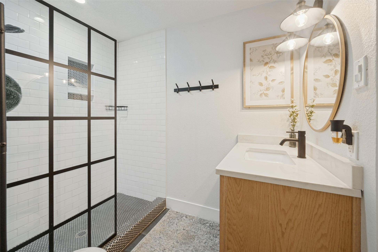
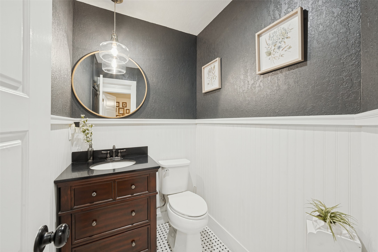
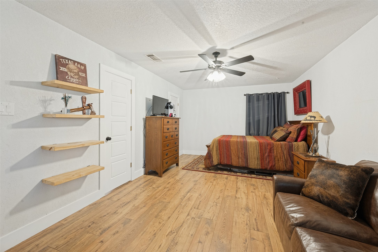
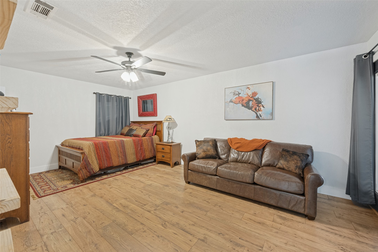
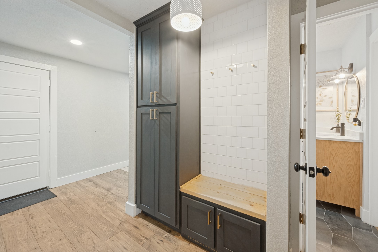
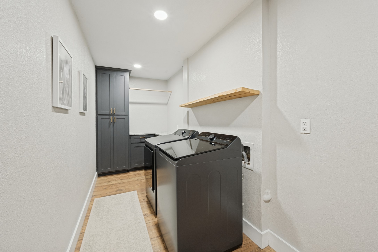
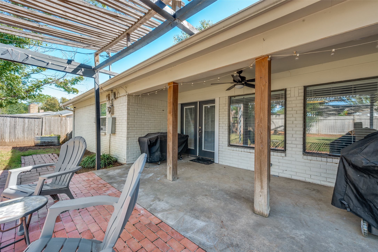
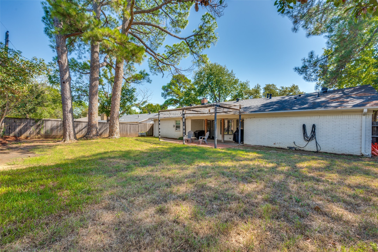
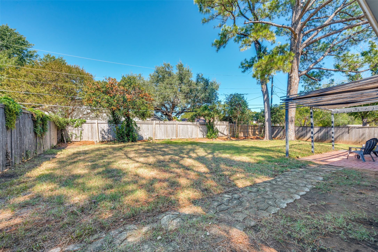
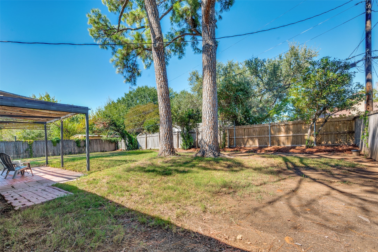
Completely renovated and move-in ready in the heart of Hurst, this thoughtfully updated one-story home combines a functional floor plan, modern finishes and an incredibly convenient Mid-Cities location. Offering 3 bedrooms, 2 full baths and a half bath across more than 2,200 square feet, the home features an open-concept layout designed for both everyday living and entertaining. Luxury vinyl plank flooring runs throughout, while the updated kitchen anchors the main living space with quartz countertops, open shelving, generous cabinetry and plenty of room to gather. The split-bedroom floor plan provides added privacy, with the spacious primary suite tucked away from the secondary bedrooms and featuring a beautifully updated ensuite bath and walk-in closet. Both secondary bedrooms are generously sized, providing flexibility for family, guests or a dedicated home office. An oversized laundry room with built-in cabinetry and space for an additional refrigerator or freezer, along with a separate mudroom and additional storage, adds exceptional everyday functionality. Outside, an extended covered patio overlooks the large backyard, creating plenty of space for outdoor dining, entertaining, pets or play. Mature trees and the established neighborhood setting add to the home's appeal. Located in the heart of the Hurst-Euless-Bedford area with quick access to Highway 183, Loop 820 and Precinct Line Road, the location makes commuting throughout DFW exceptionally convenient. DFW International Airport, Downtown Fort Worth and Dallas are all easily accessible, while an abundance of shopping, dining, entertainment and everyday conveniences are just minutes from the front door. Fully renovated, thoughtfully designed and centrally located, 820 Overhill Drive delivers the combination of space, style and accessibility that makes Mid-Cities living so desirable.
Overview
Property Type
Residential
Location
820 Overhill Drive, Hurst, TX 76053
Year Built
1964
MLS ID
21403643
Listing Last Updated
Property Features & Amenities
Interior
Total Bedrooms
3
Full Bathrooms
2
Half Bathrooms
1
Fireplace
Wood Burning
Appliances
Dishwasher, Electric Range, Disposal, Microwave
Other Interior Features
Built-in Features, Eat-in Kitchen, High Speed Internet, Kitchen Island, Open Floorplan, Other, Pantry, Smart Home, Cable TV
Exterior
Stories
1
Garage Spaces
2.0
Water Source
Public
Utilities
Sewer Available, Water Available, Cable Available
Pool
None
Roof
Composition
Parking
Garage
Heat Type
Central, Electric
Air Conditioning
Central Air, Electric
Sewer
Public Sewer
Substructure
Slab
Details
Architecture Styles
Detached
Financial
Price
$425,000
Real Estate Tax
$5,845/yr
Exclusive Listing Agents