Property Description
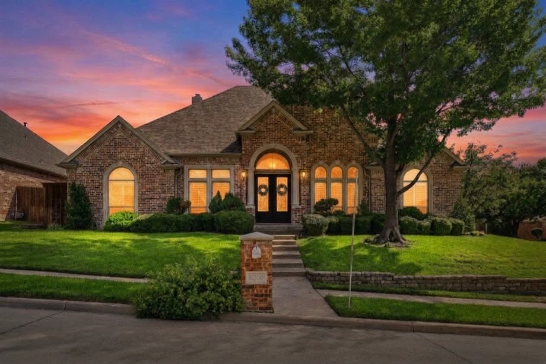
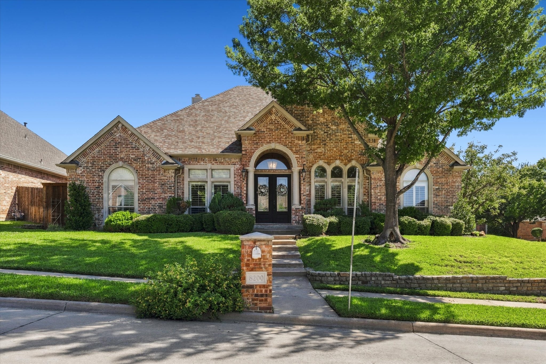
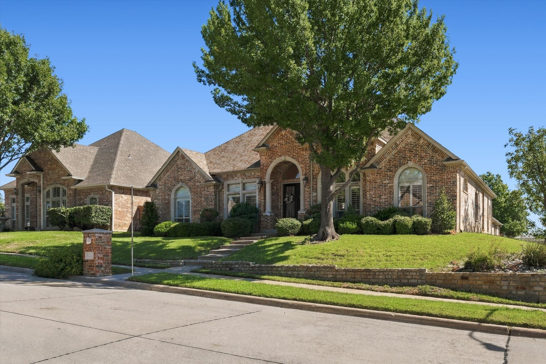
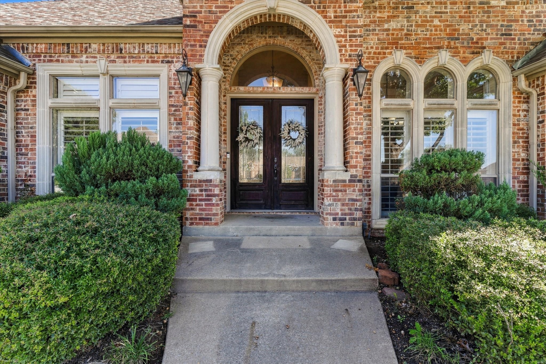
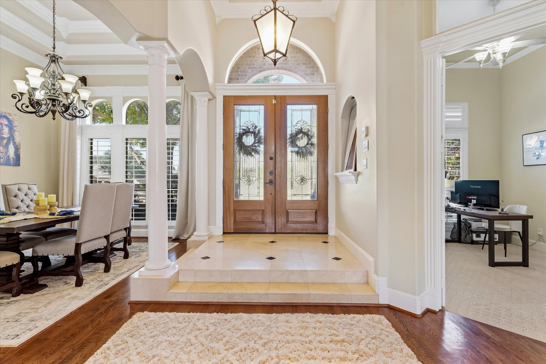
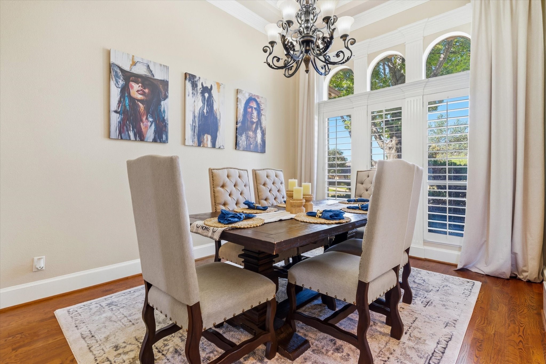
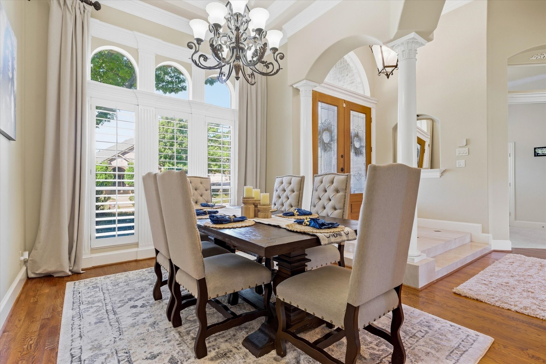
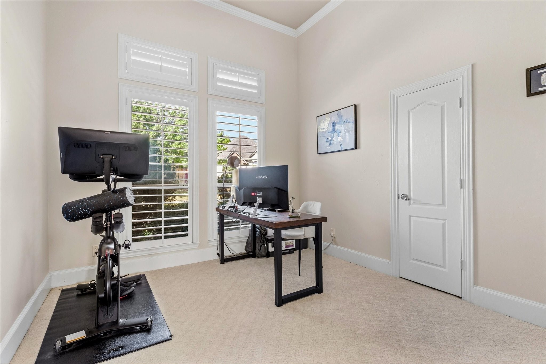
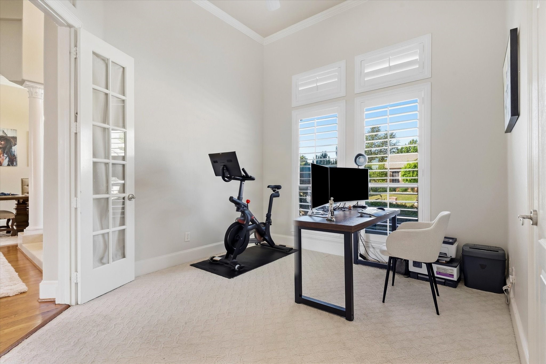
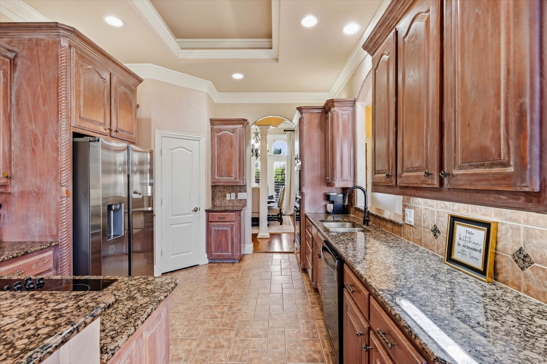
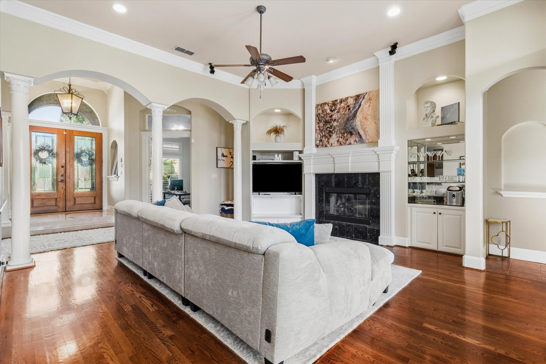
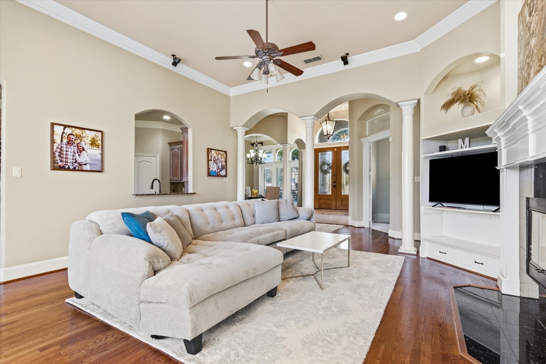
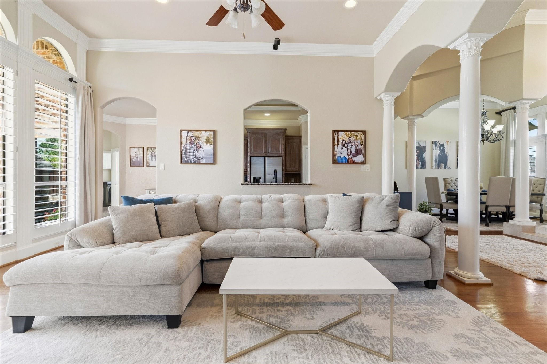
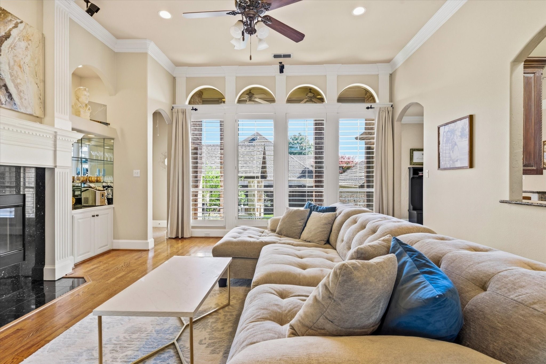
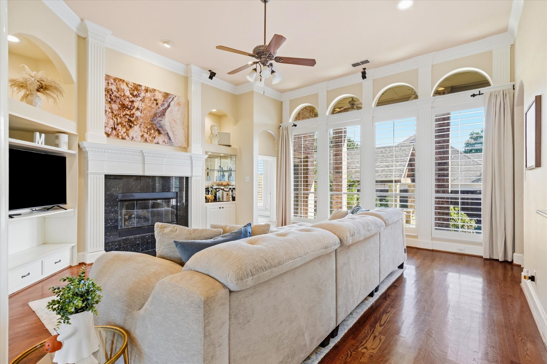
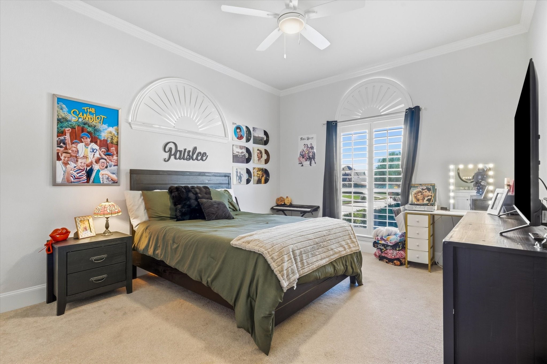
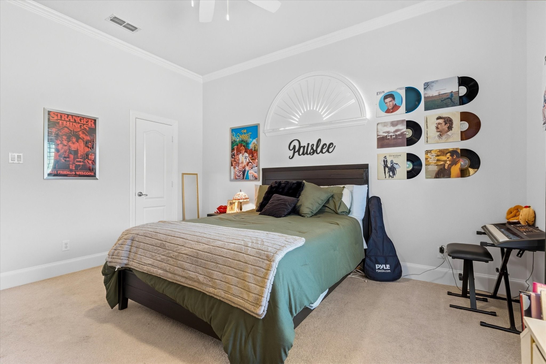
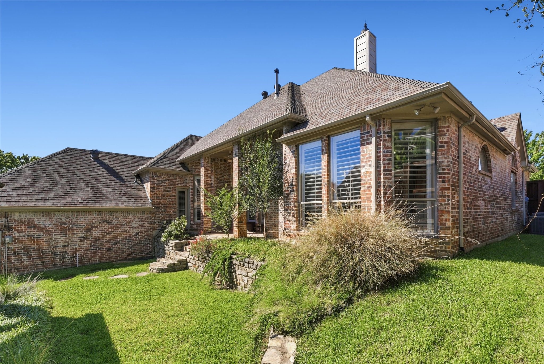
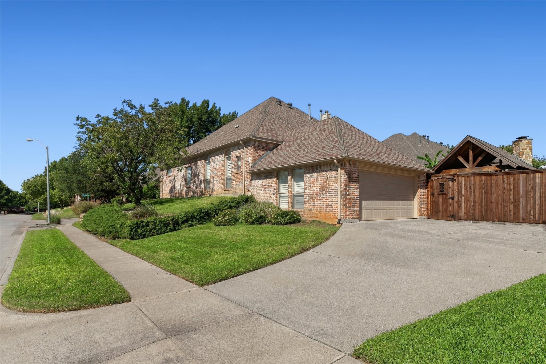
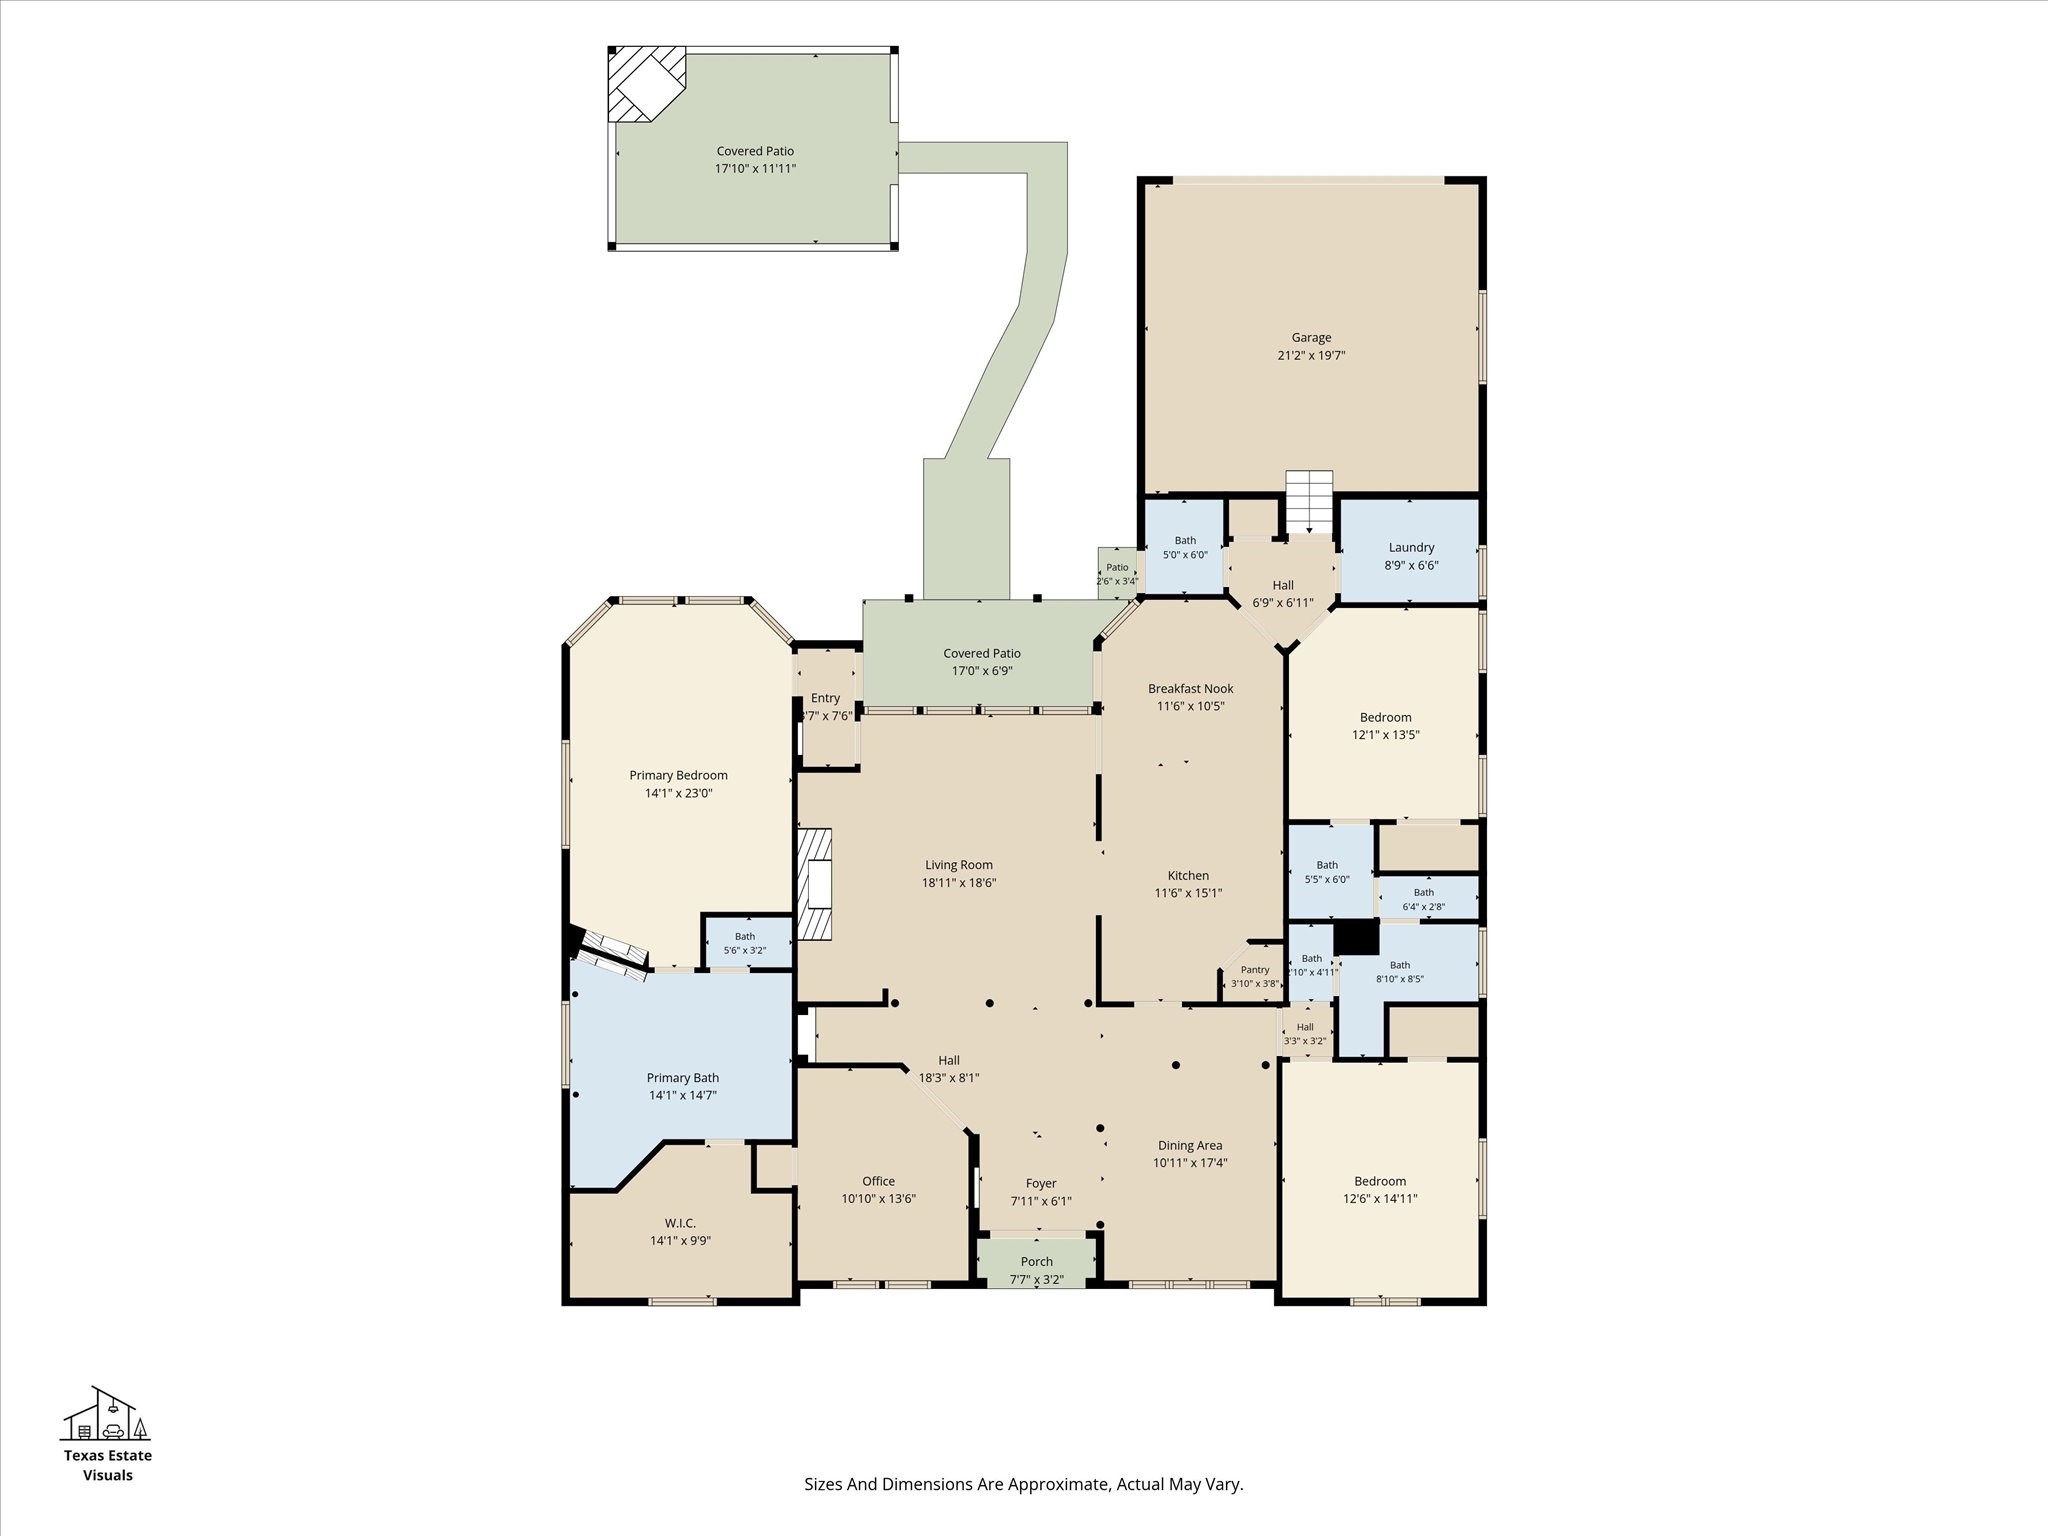
Beautifully situated on a large corner lot and zoned for Keller ISD! This inviting home combines timeless elegance with exceptional outdoor living. Beautiful curb appeal from every angle! Front steps lead to double front doors that open into a spacious foyer, setting the tone for the thoughtful details found throughout. Wide molding, plantation shutters, neutral paint, and wood flooring create a warm, sophisticated feel. The formal dining room makes a statement with its tray ceiling and triple layer crown molding. The fourth bedroom, featuring French doors, offers flexibility as a private home office or additional bedroom.
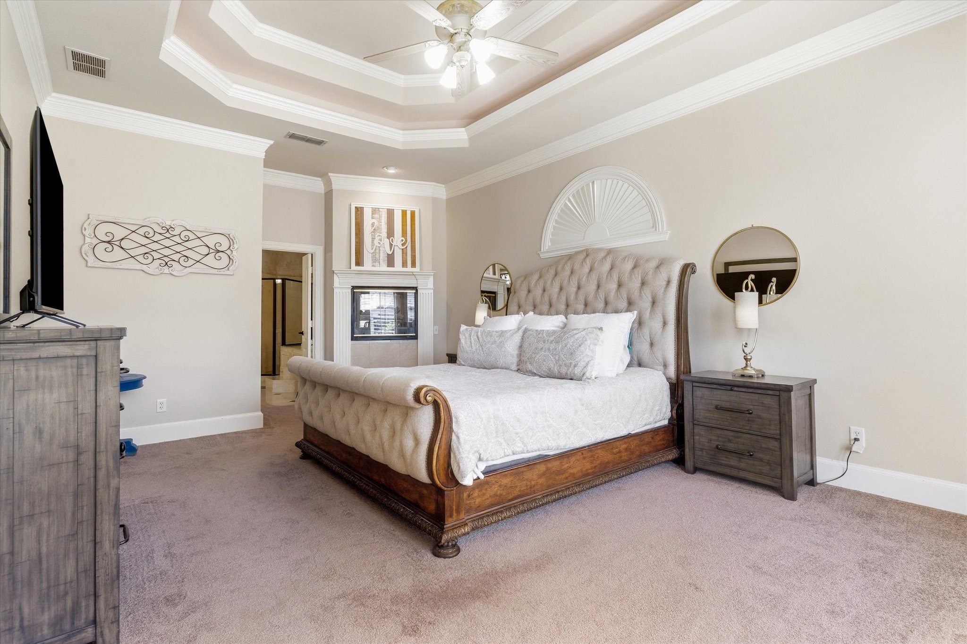
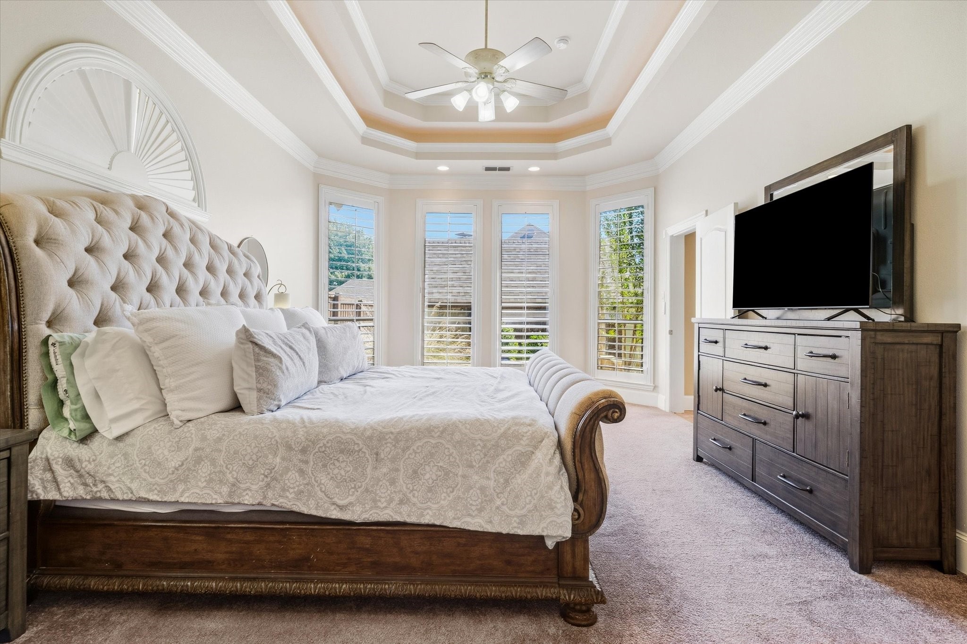
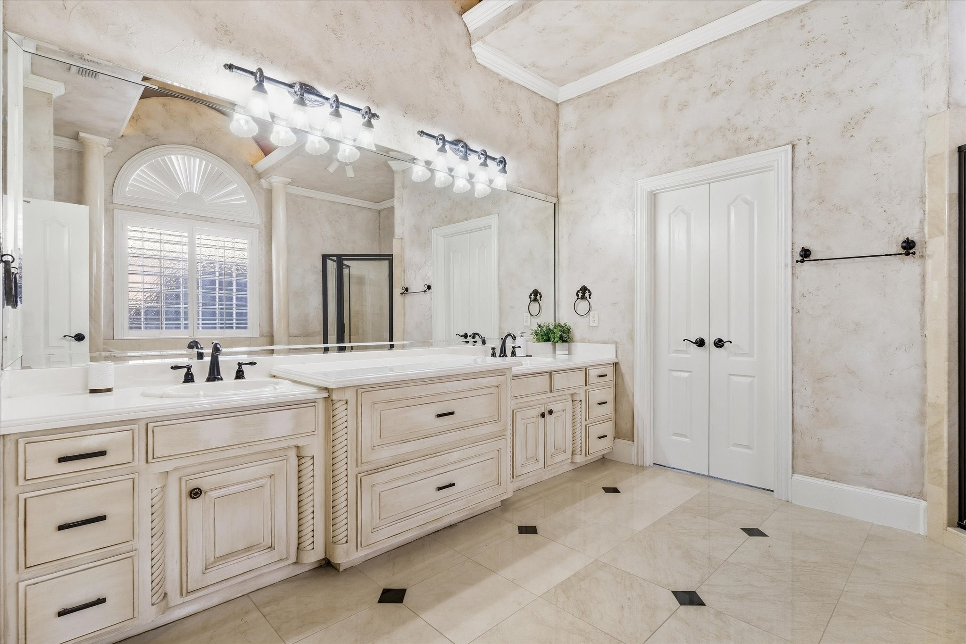
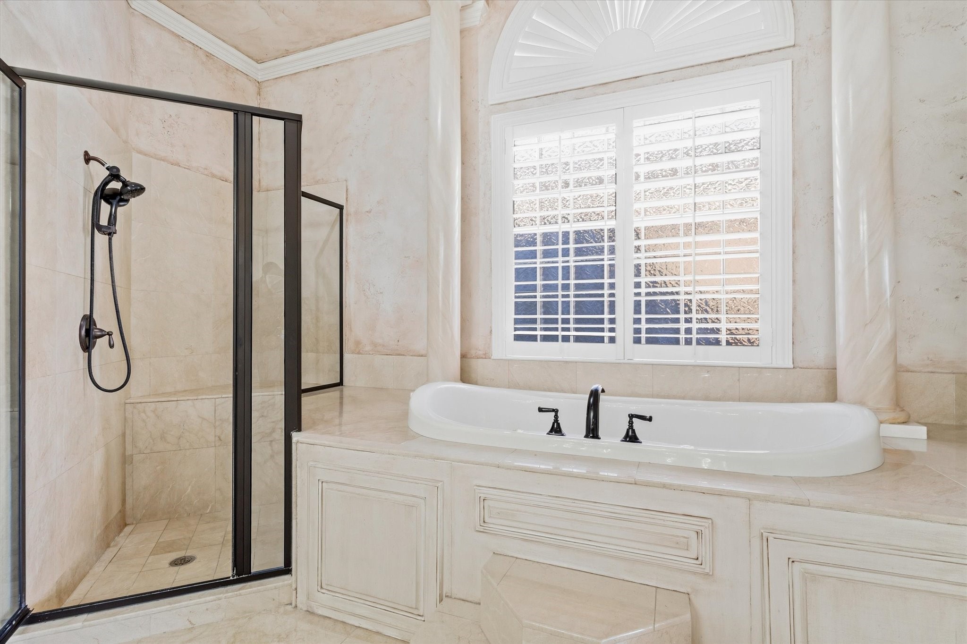
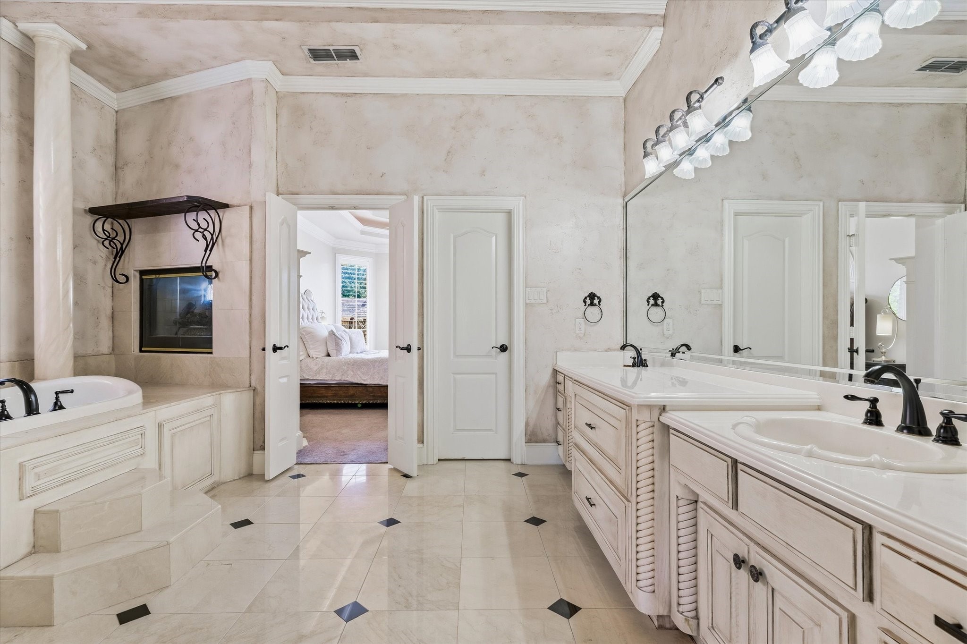
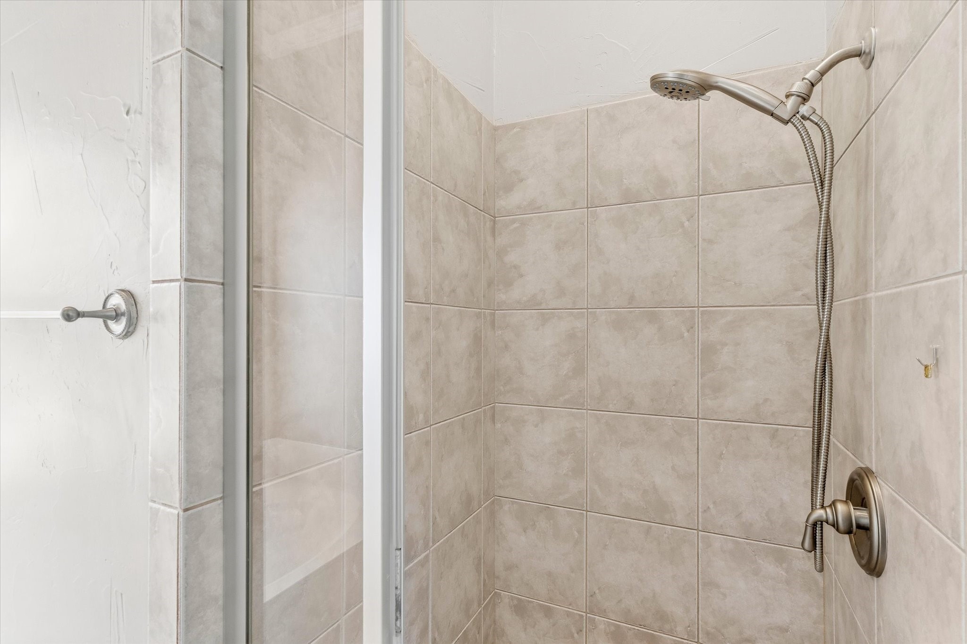
The spacious primary suite is a true retreat, featuring a sitting area by the windows and a double-sided fireplace shared with the oversized primary bathroom, creating a warm and luxurious atmosphere. The primary bathroom features a large standing shower, a deep jetted tub, and high end marble flooring to add to the beauty of the home.
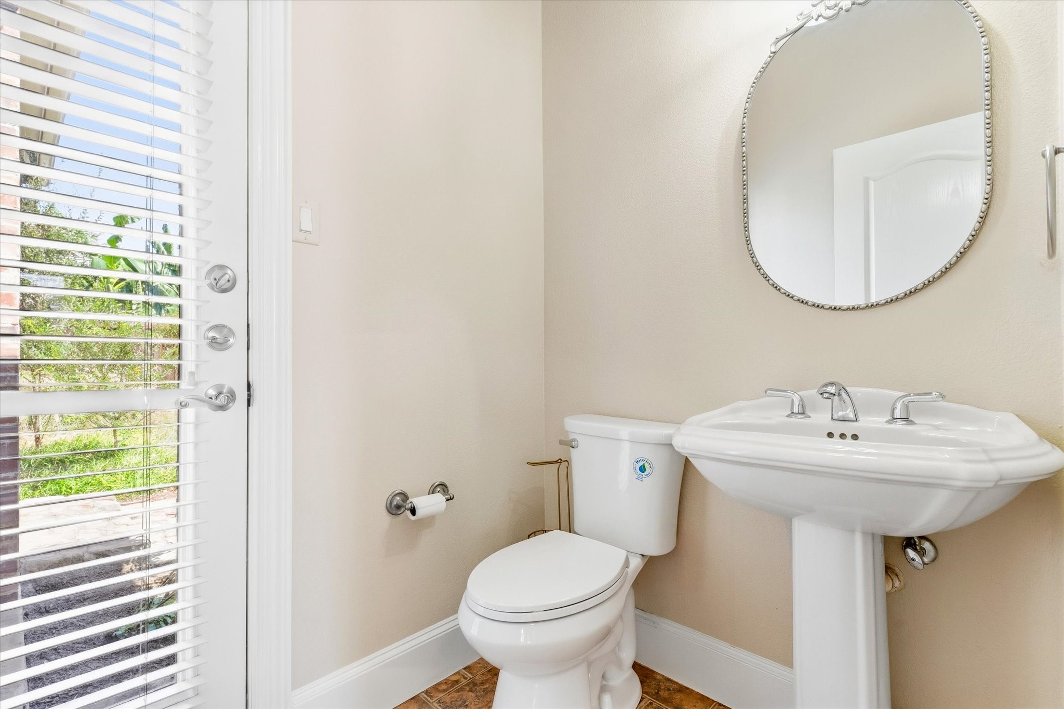
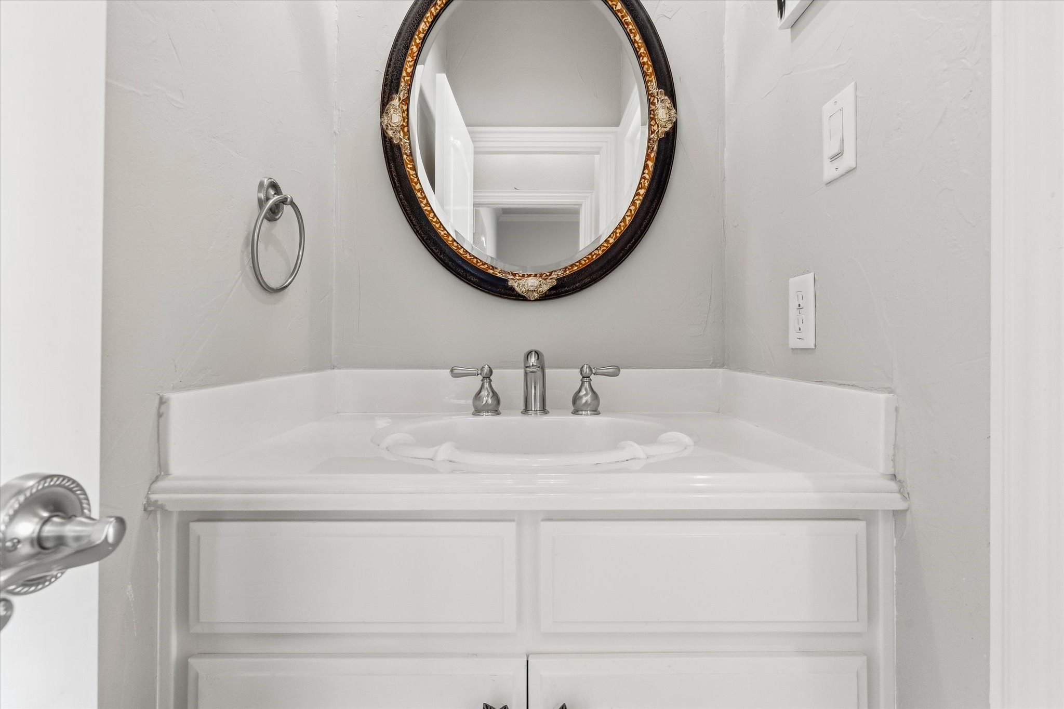
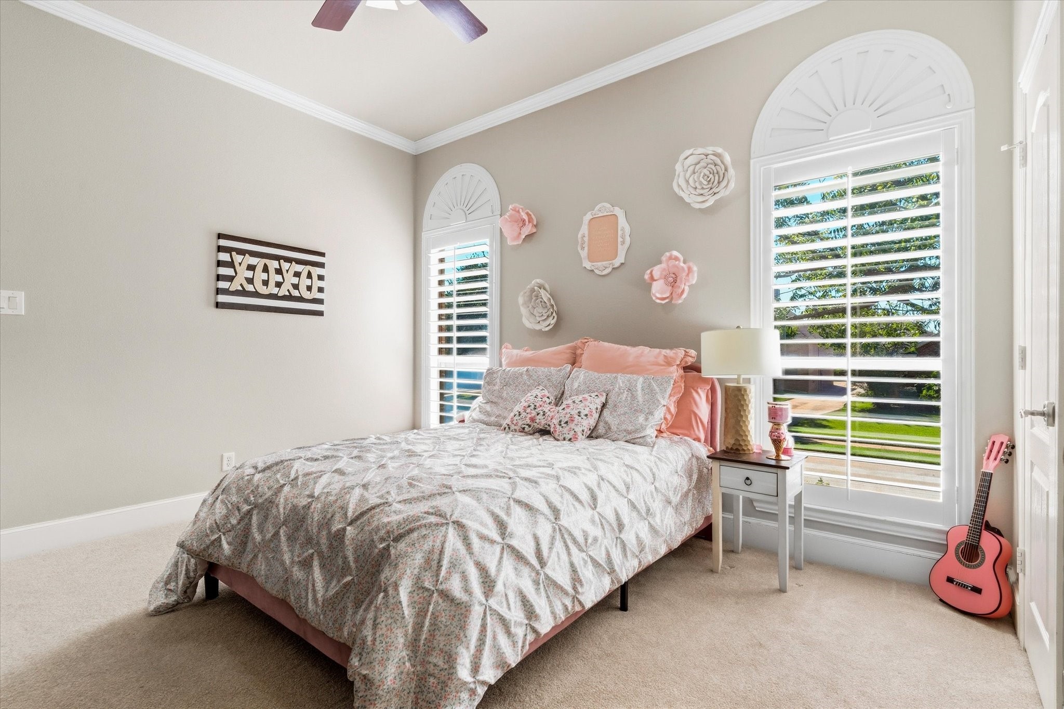
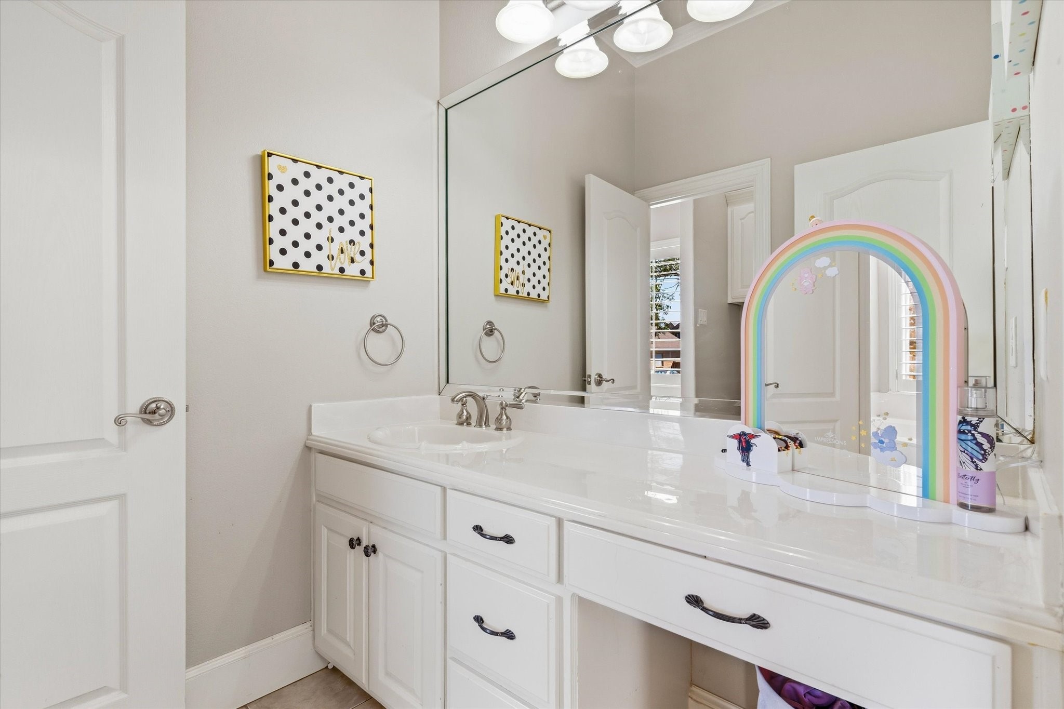
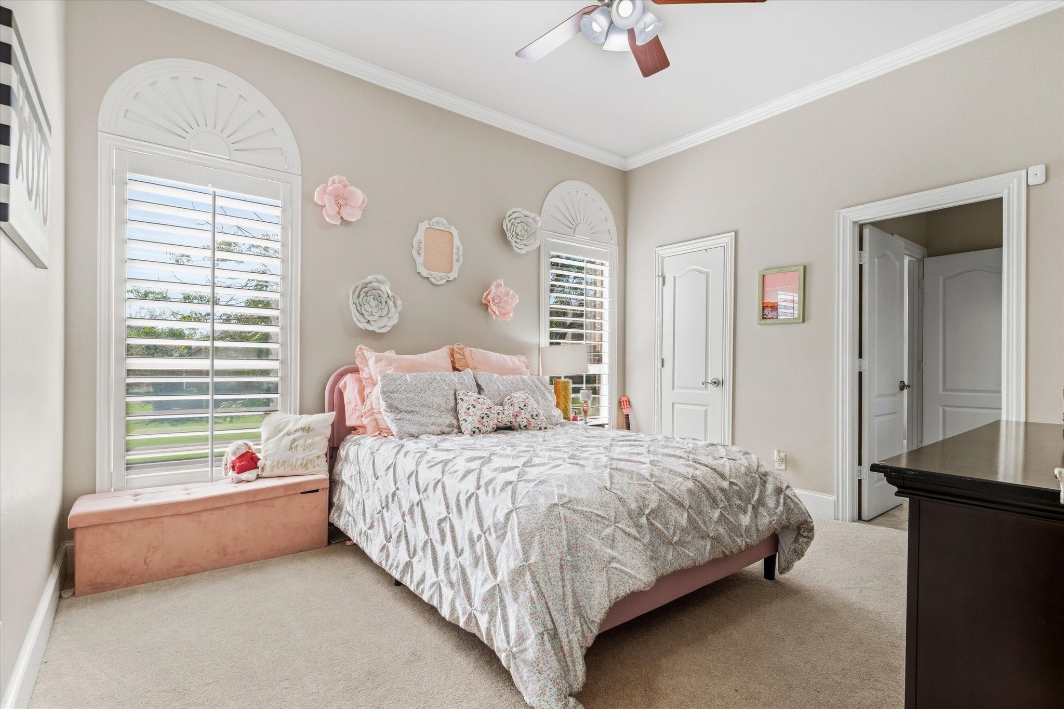
Additional bedrooms share a Jack-and-Jill bathroom complete with a separate garden tub and walk-in shower. A conveniently located half bath includes direct backyard access, making entertaining effortless.
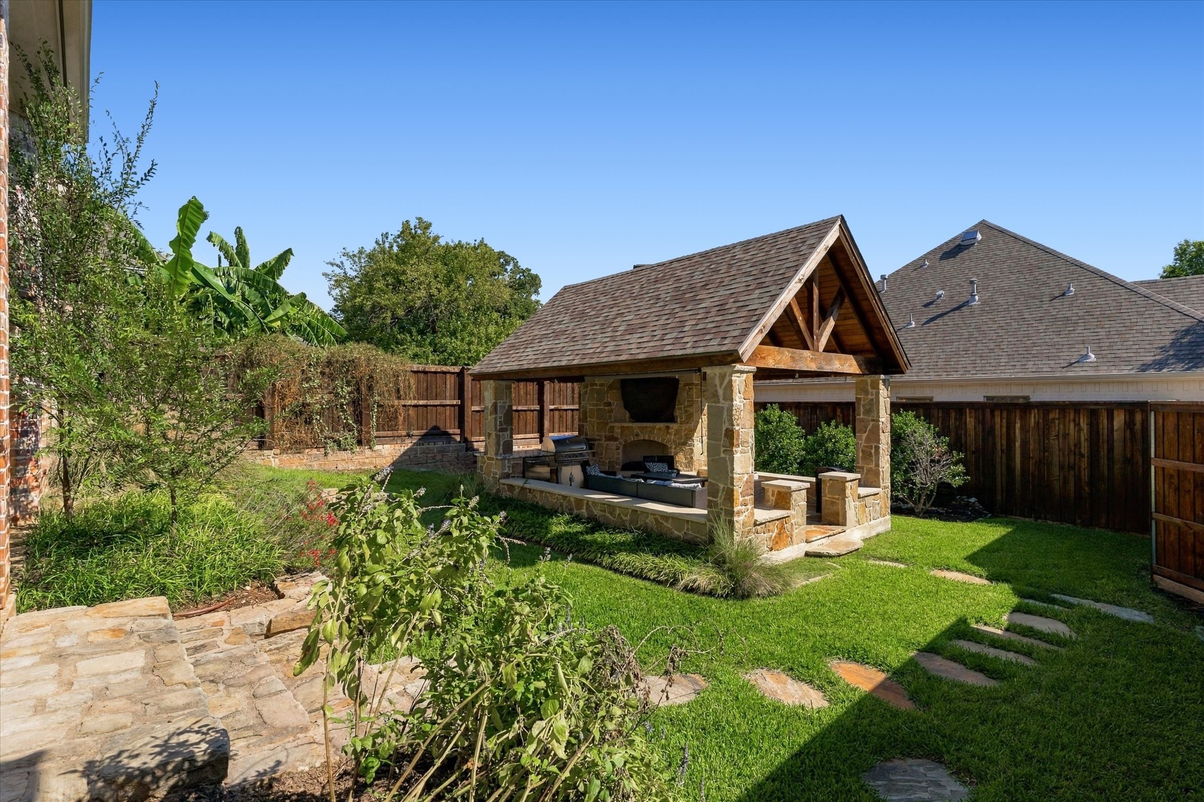
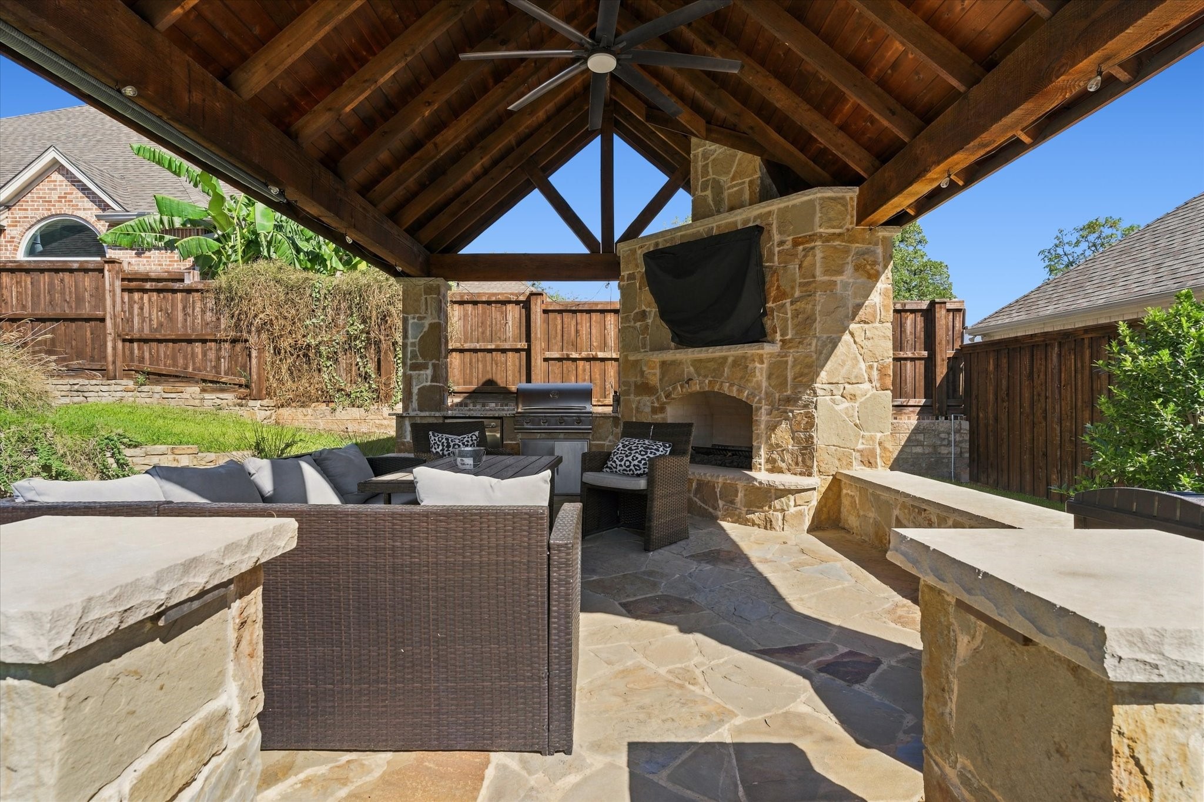
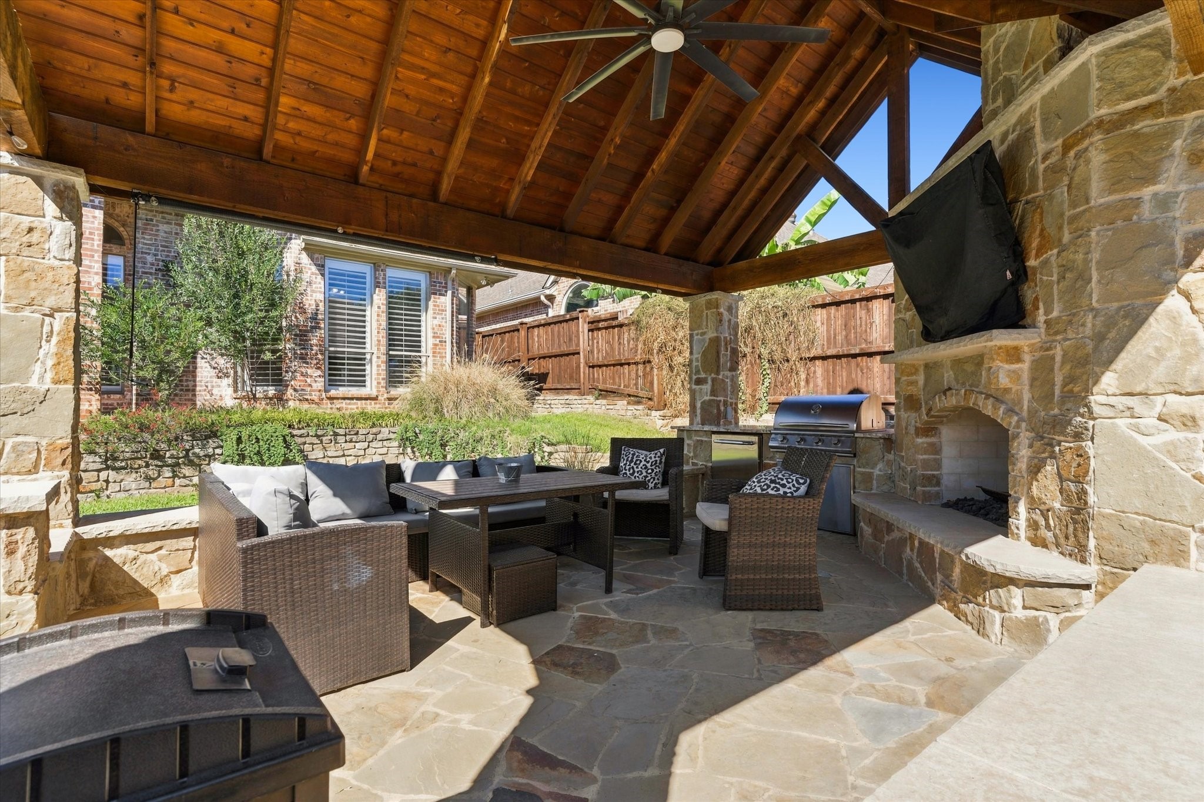
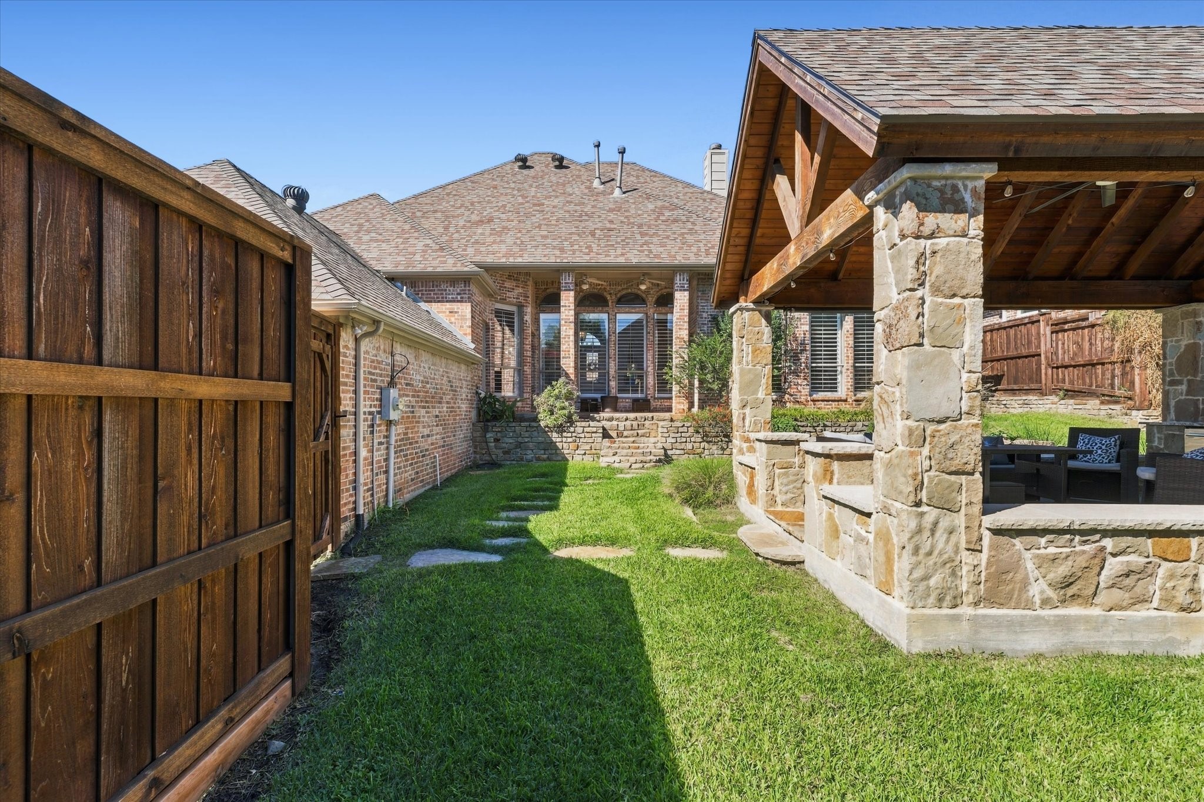
The backyard is the true showstopper! An impressive 18x12 stone pergola anchors the outdoor living space, complete with a stone fireplace, outdoor kitchen, gas grill, and abundant seating areas designed for gathering with family and friends. Whether hosting a lively evening outdoors, watching the game, or enjoying a quiet night by the fire, this exceptional backyard offers the perfect setting to relax and entertain.
Home is also listed for sale.
The spacious primary suite is a true retreat, featuring a sitting area by the windows and a double-sided fireplace shared with the oversized primary bathroom, creating a warm and luxurious atmosphere. The primary bathroom features a large standing shower, a deep jetted tub, and high end marble flooring to add to the beauty of the home.
Additional bedrooms share a Jack-and-Jill bathroom complete with a separate garden tub and walk-in shower. A conveniently located half bath includes direct backyard access, making entertaining effortless.
The backyard is the true showstopper! An impressive 18x12 stone pergola anchors the outdoor living space, complete with a stone fireplace, outdoor kitchen, gas grill, and abundant seating areas designed for gathering with family and friends. Whether hosting a lively evening outdoors, watching the game, or enjoying a quiet night by the fire, this exceptional backyard offers the perfect setting to relax and entertain.
Home is also listed for sale.
Overview
Property Type
Residential
Location
8200 Edgemont Court, North Richland Hills, TX 76182
Year Built
2000
MLS ID
21408724
Listing Last Updated
Property Features & Amenities
Interior
Total Bedrooms
4
Full Bathrooms
2
Half Bathrooms
1
Flooring
Carpet, Ceramic Tile, Wood
Fireplace
Bath, Double Sided, Gas, Gas Log, Living Room, Primary Bedroom, Outside
Appliances
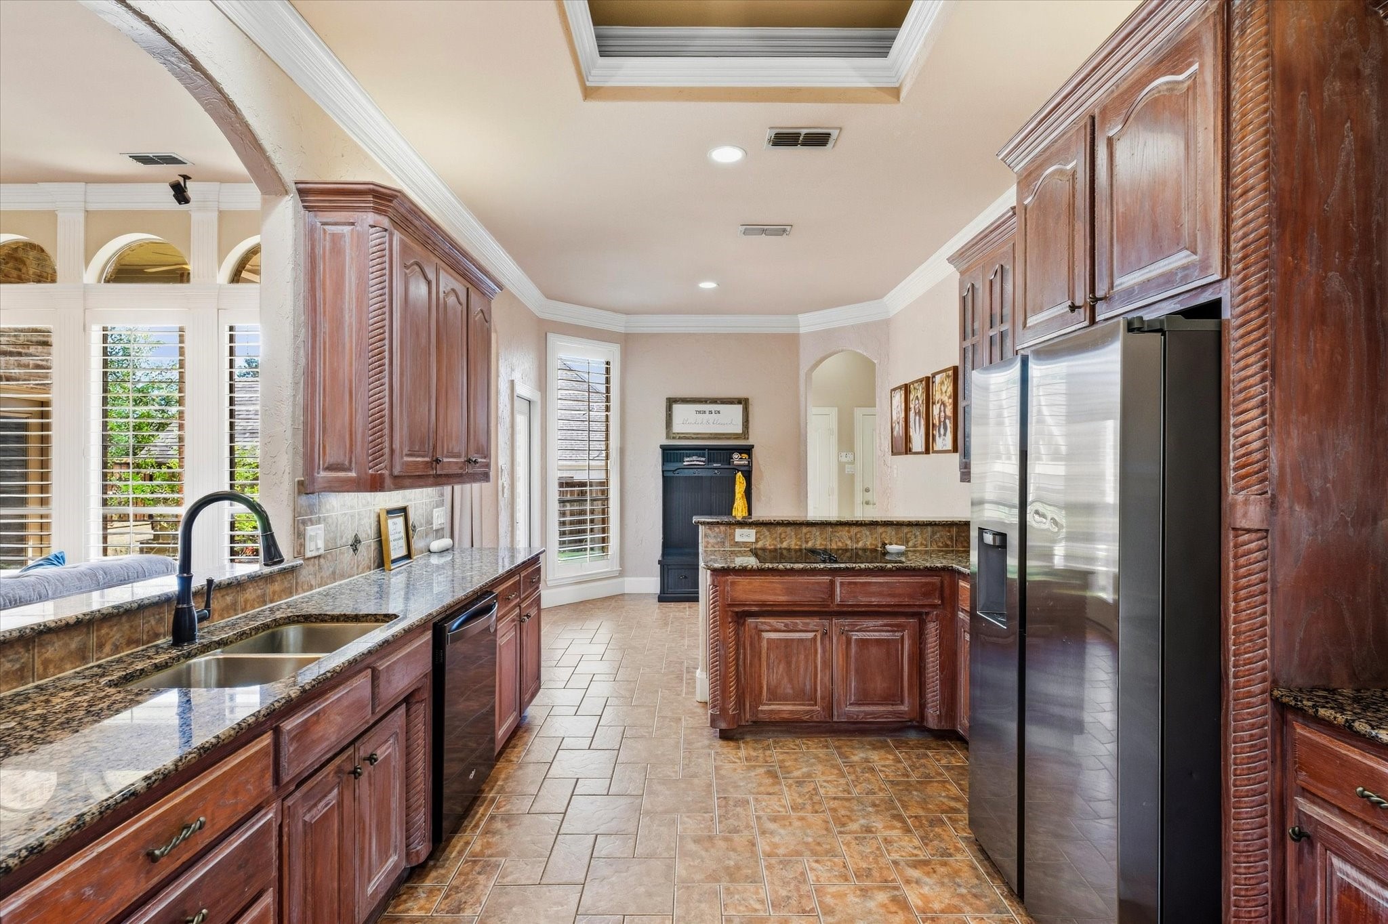
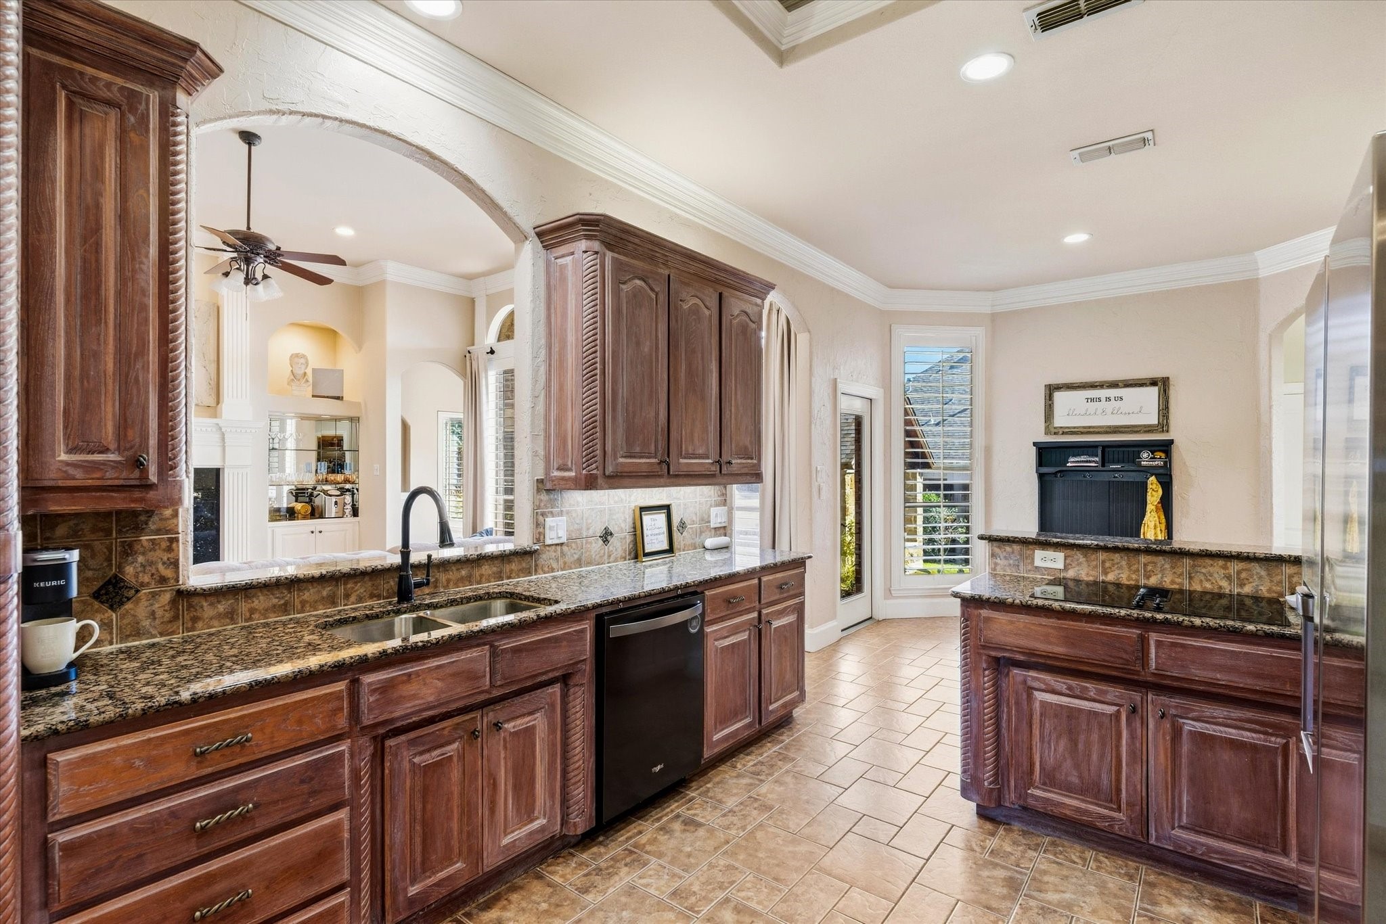
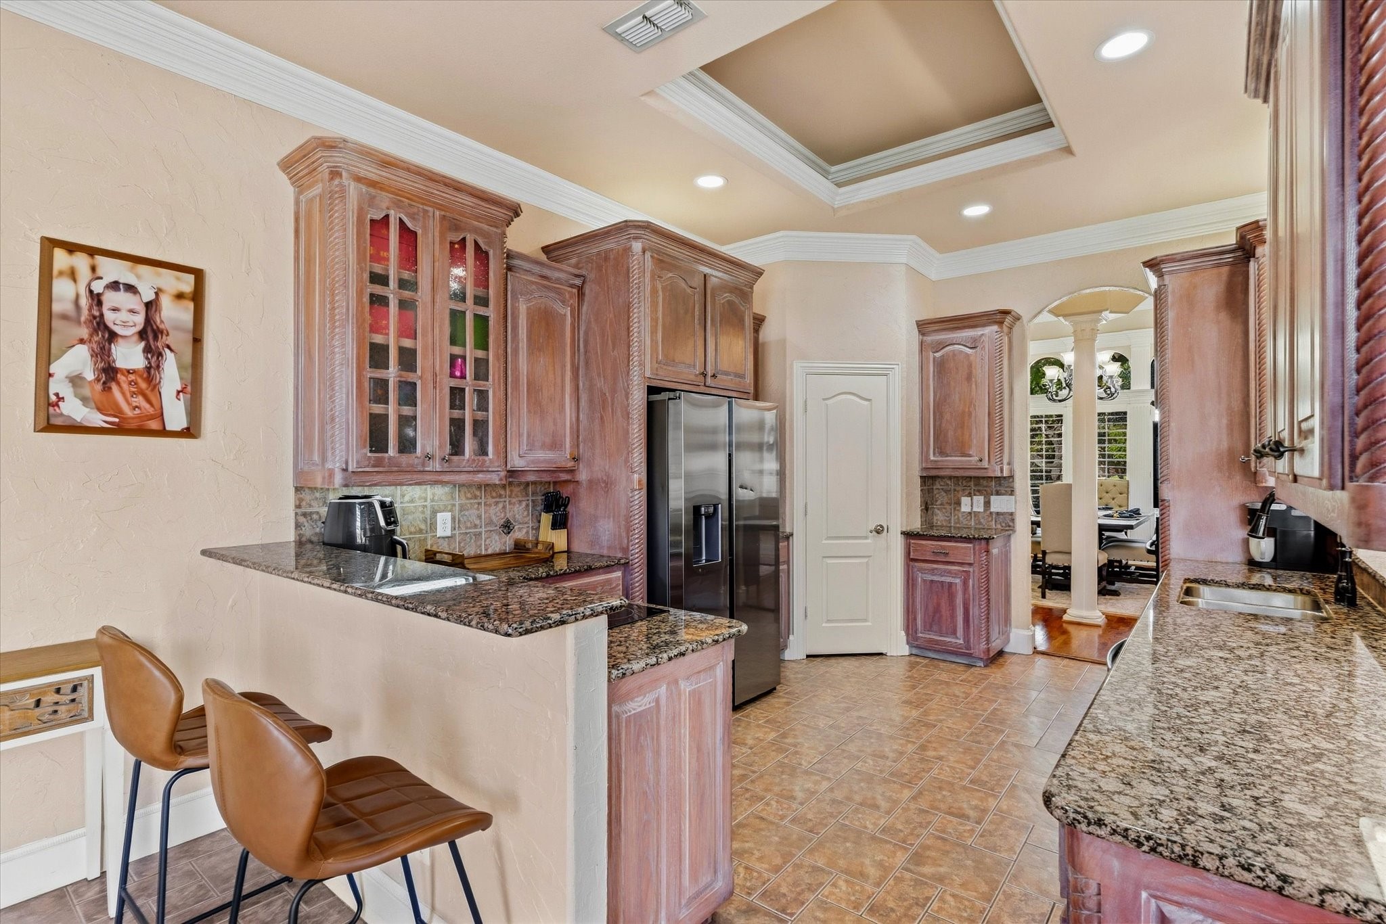
Dishwasher, Electric Cooktop, Electric Oven, Disposal
Other Interior Features
Chandelier, Granite Counters, High Speed Internet, Pantry
Exterior
Stories
1
Garage Spaces
2.0
Water Source
Public
Utilities
Sewer Available, Water Available
Pool
None
Roof
Composition
Lot Features
Corner Lot, Cul-De-Sac
Parking
Driveway, Garage, Garage Faces Rear
Heat Type
Natural Gas
Air Conditioning
Central Air, Ceiling Fan(s)
Sewer
Public Sewer
Substructure
Slab
Security Features
Smoke Detector(s)
Other Exterior Features
Outdoor Grill, Outdoor Kitchen
Details
Architecture Styles
Traditional, Detached
Financial
Price
$3,400/mo
HOA
$200/yr
Exclusive Listing Agents