Property Description
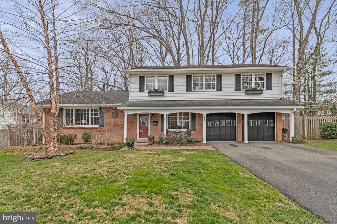
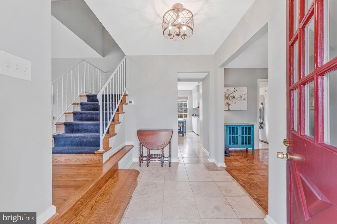
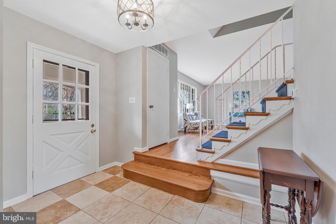
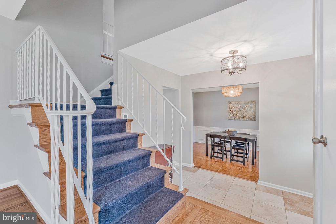
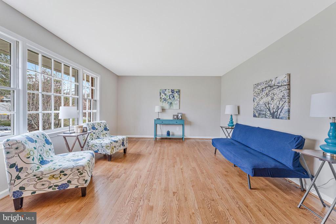
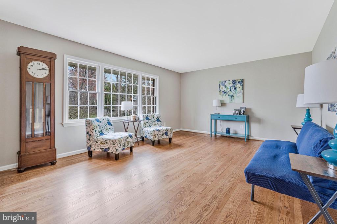
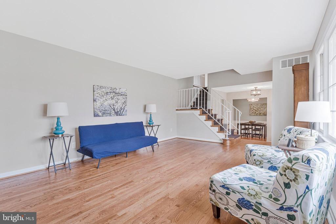
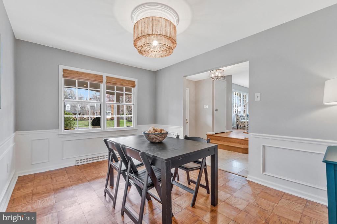
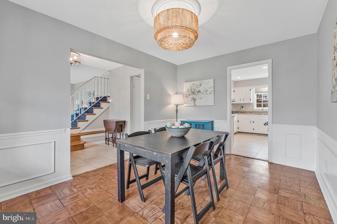
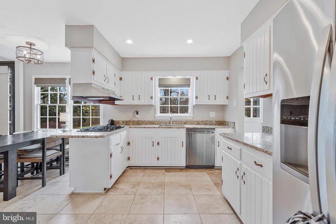
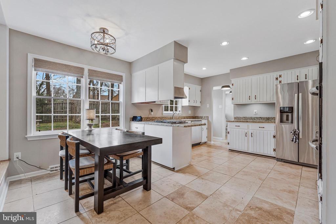
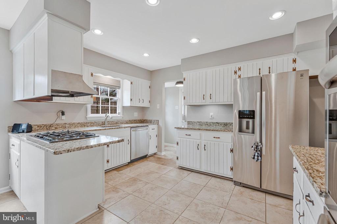
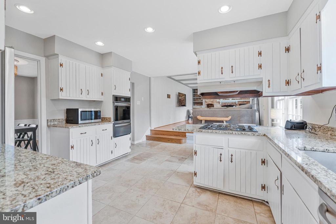
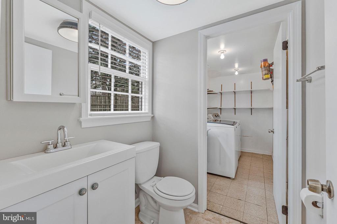
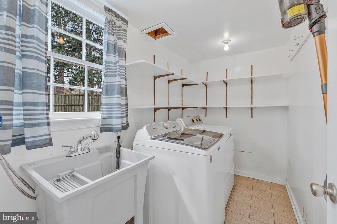
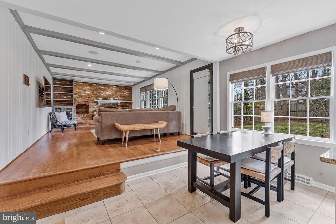
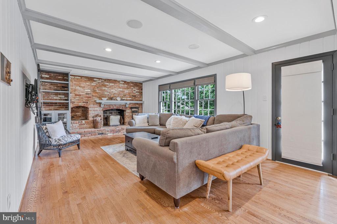
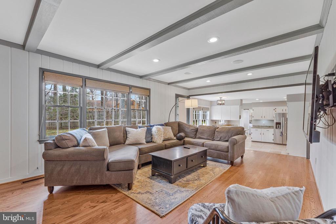
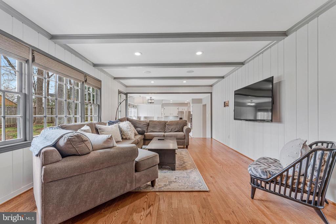
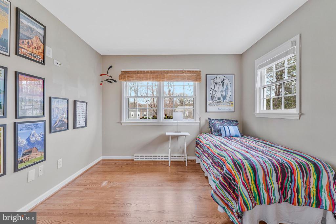
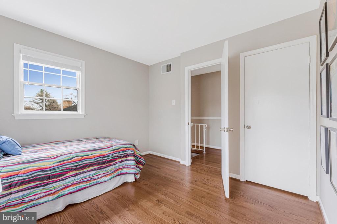
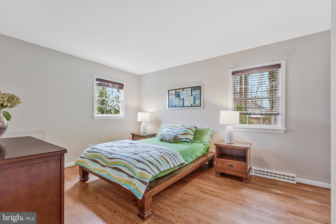
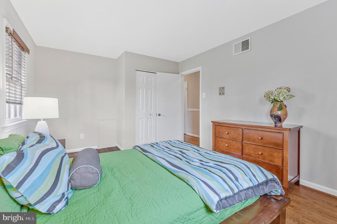
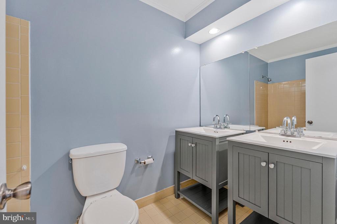
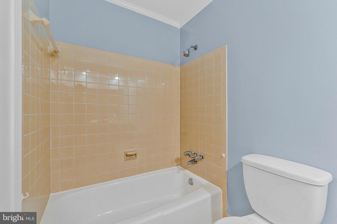
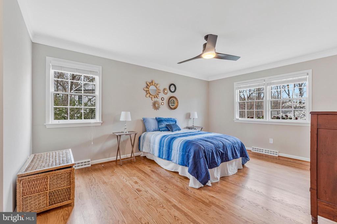
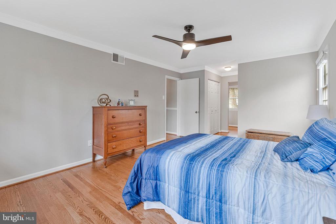
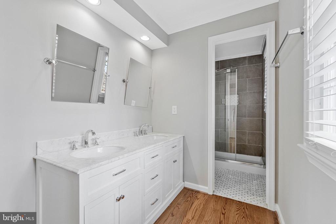
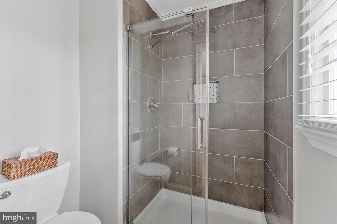
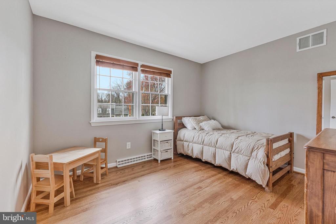
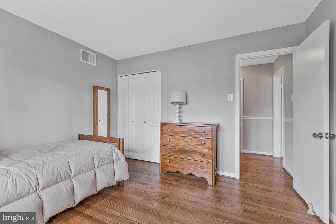
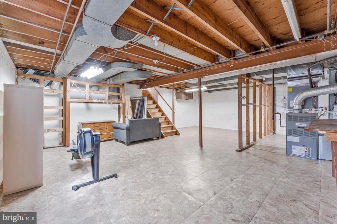
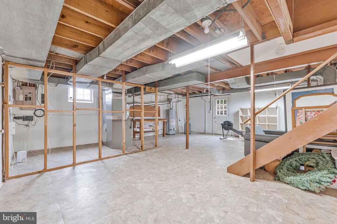
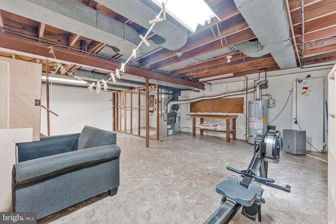
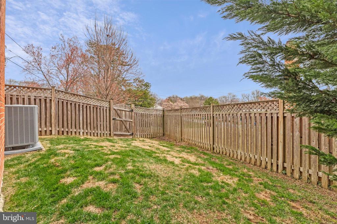
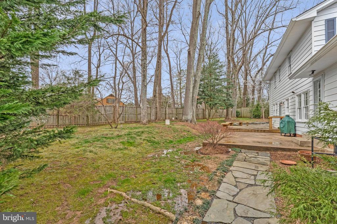
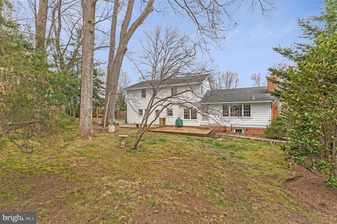
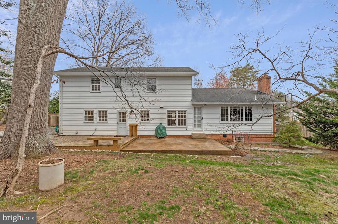
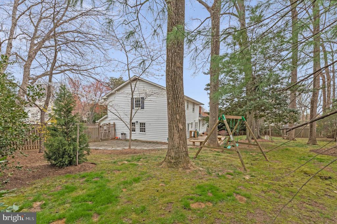
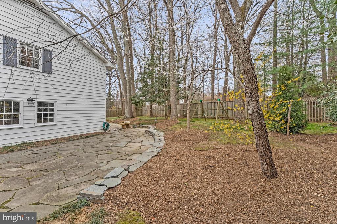
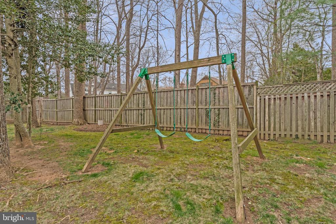
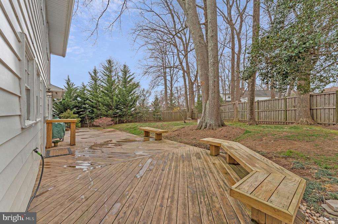
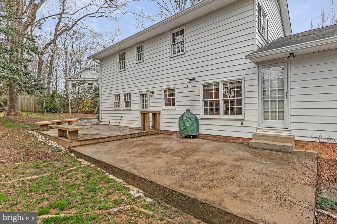
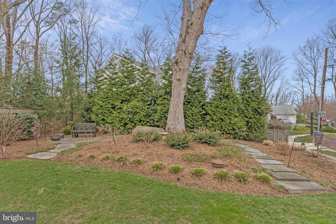
Open house is cancelled. Property is under contract. Fabulous Four Bedroom Home in Desired Camelot Neighborhood. Three Levels. Gleaming Hardwood Floors Throughout Upper and Main Level. Freshly Painted. Bright and Cheery Eat-in Kitchen features Plenty of Counter and Cabinet Space, Recessed Lighting, Stainless Steel Appliances, Granite Counters, and Ceramic Floor. Main Level Laundry Room Leads to Two Car Attached Garage. Main Level Family Room off Kitchen with Wood Burning Fireplace. Game Room Space on Lower Level with Walkout to Back Yard. Gorgeous Cul-de-sac Lot. Fully Fenced-in Yard with Patio and Deck. Professionally Landscaped with Mature Flowering Plants and Tree. Excellent Location with Easy Access to I-495, I-95, INOVA Hospital, Mosiac District, Shopping, Groceries, Public Library, and Tysons Corner.
Overview
Property Type
Residential
Location
8203 GALAHAD COURT, ANNANDALE, VA 22003
Year Built
1965
Zoning
R-2
MLS ID
VAFX2298922
Listing Last Updated
Property Features & Amenities
Interior
Total Bedrooms
4
Full Bathrooms
2
Half Bathrooms
1
Flooring
Hardwood
Laundry Room
Main Floor
Fireplace
Wood
Appliances
Cooktop, Dishwasher, Disposal, Dryer, Exhaust Fan, Oven - Wall, Refrigerator, Stainless Steel Appliances, Washer, Water Heater
Other Interior Features
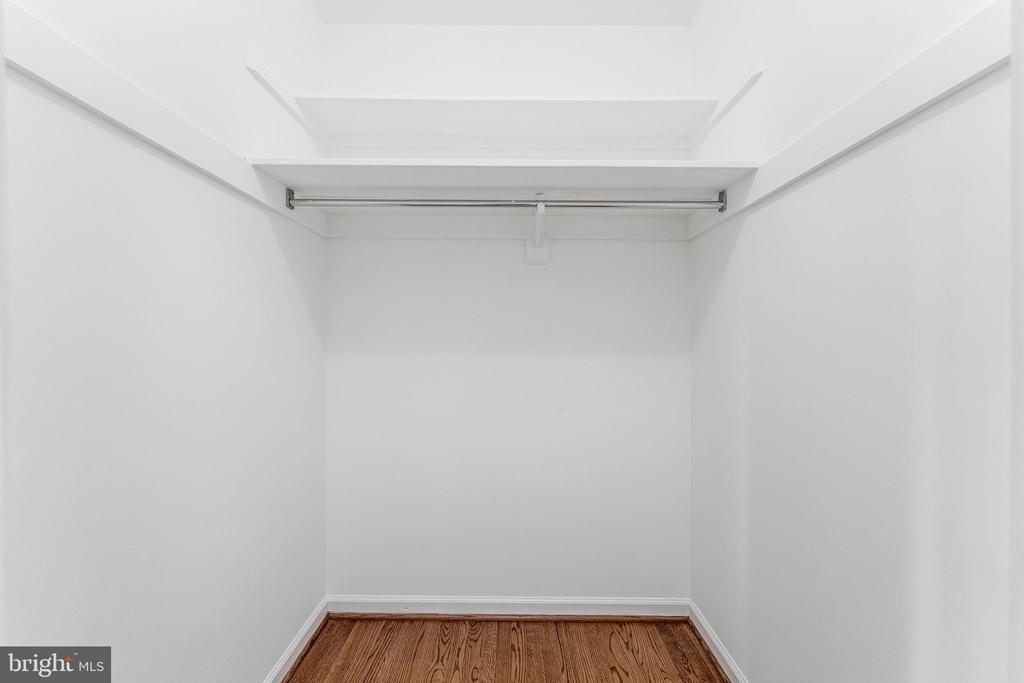
Bathroom - Soaking Tub, Bathroom - Walk-In Shower, Breakfast Area, Built-Ins, Ceiling Fan(s), Family Room Off Kitchen, Floor Plan - Open, Formal/Separate Dining Room, Kitchen - Eat-In, Pantry, Primary Bath(s), Recessed Lighting, Walk-in Closet(s), Window Treatments, Wood Floors
Exterior
Stories
3
Garage Spaces
2.0
Water Source
Public
Pool
No Pool
Roof
Composite
Lot Features
Backs to Trees, Cul-de-sac, Rear Yard, Front Yard, Side Yard(s)
Parking
Attached Garage, Driveway
Heat Type
Central
Air Conditioning
Central A/C
Sewer
Public Sewer
Substructure
Block
Disability Features
Entry Slope 1
Details
Total Area
2,904 Sq.Ft.
Architecture Styles
Colonial
View Description
Trees/Woods
Financial
Price
$937,500
Real Estate Tax
$9,443/yr
Exclusive Listing Agents